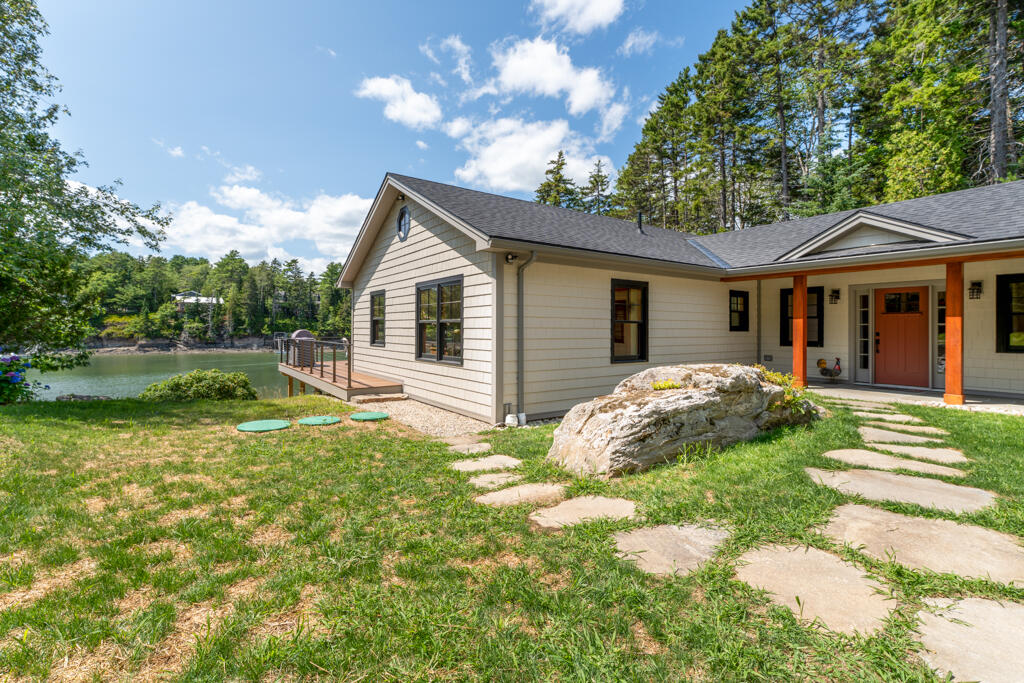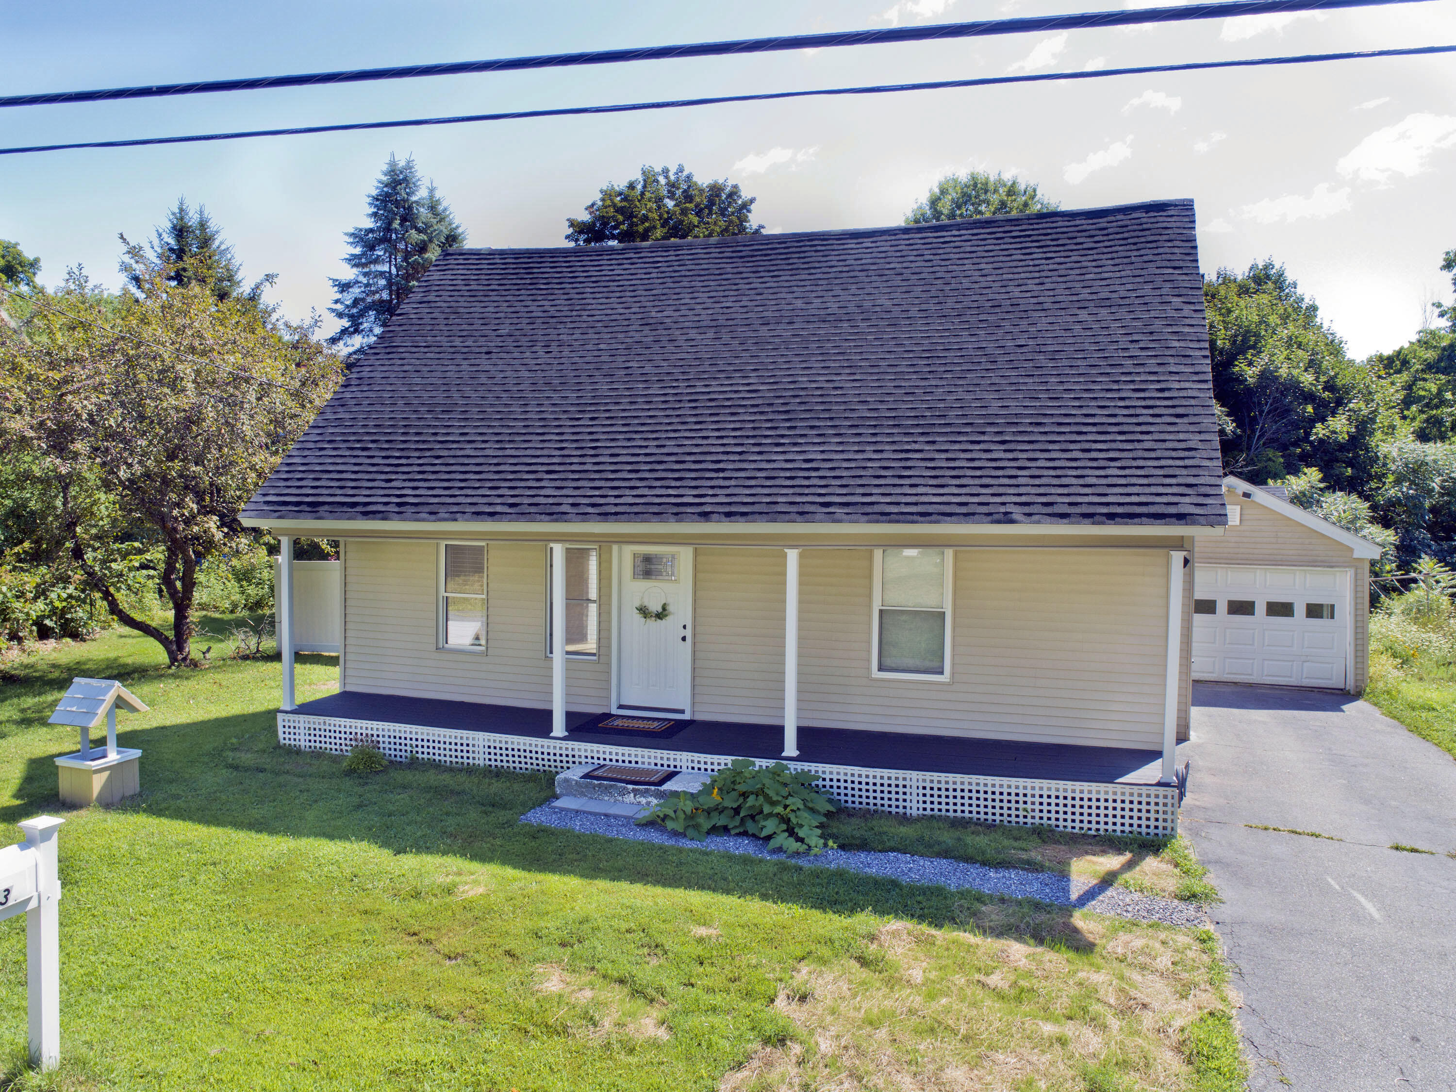
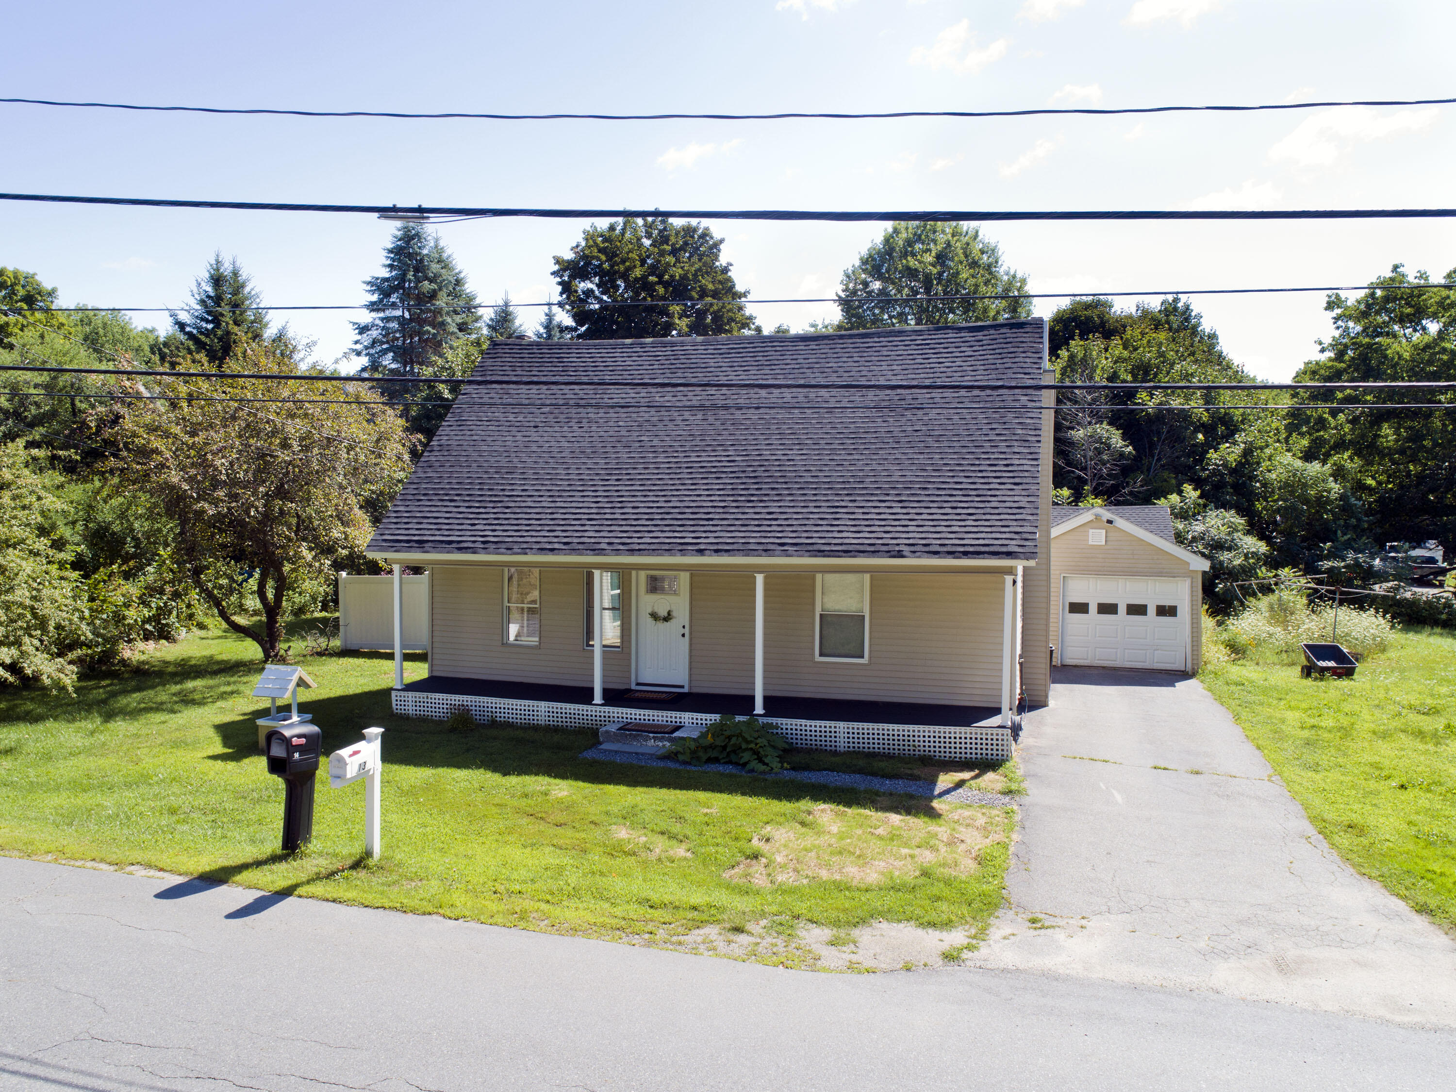
Beige single-story house with a covered porch, steep dark roof, and driveway to a garage.
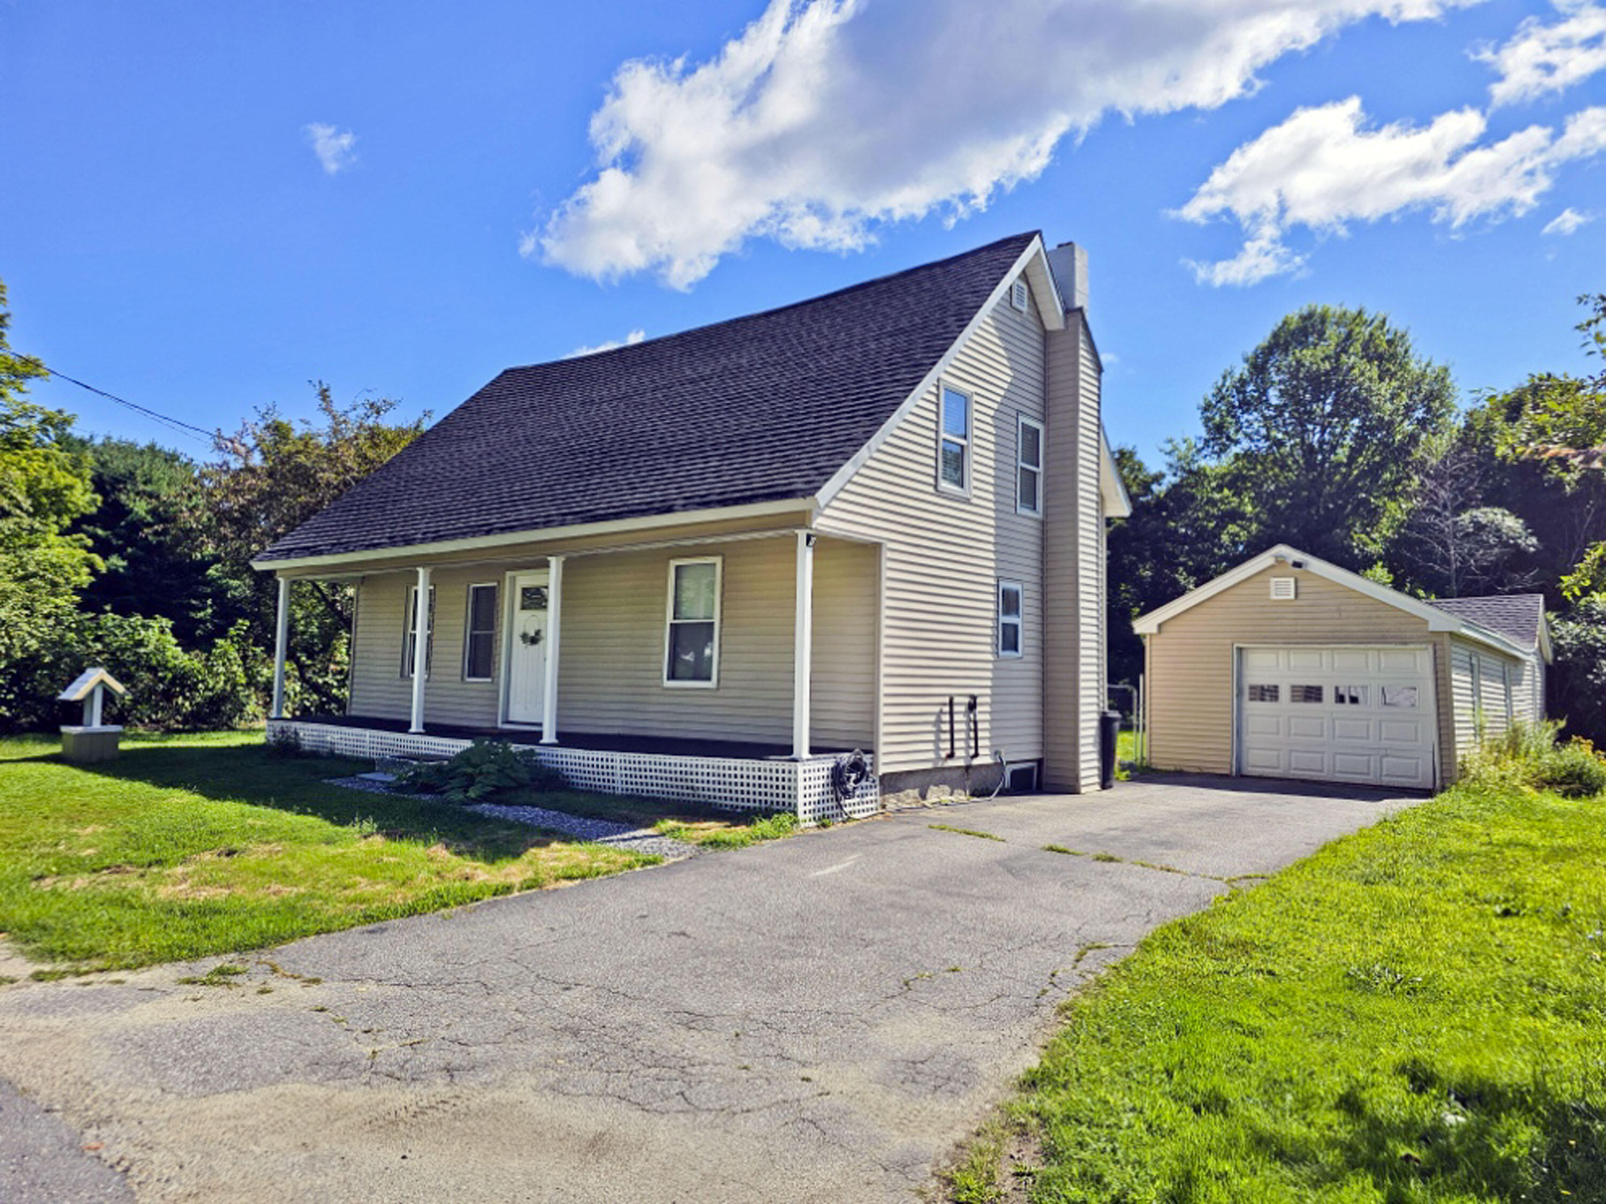
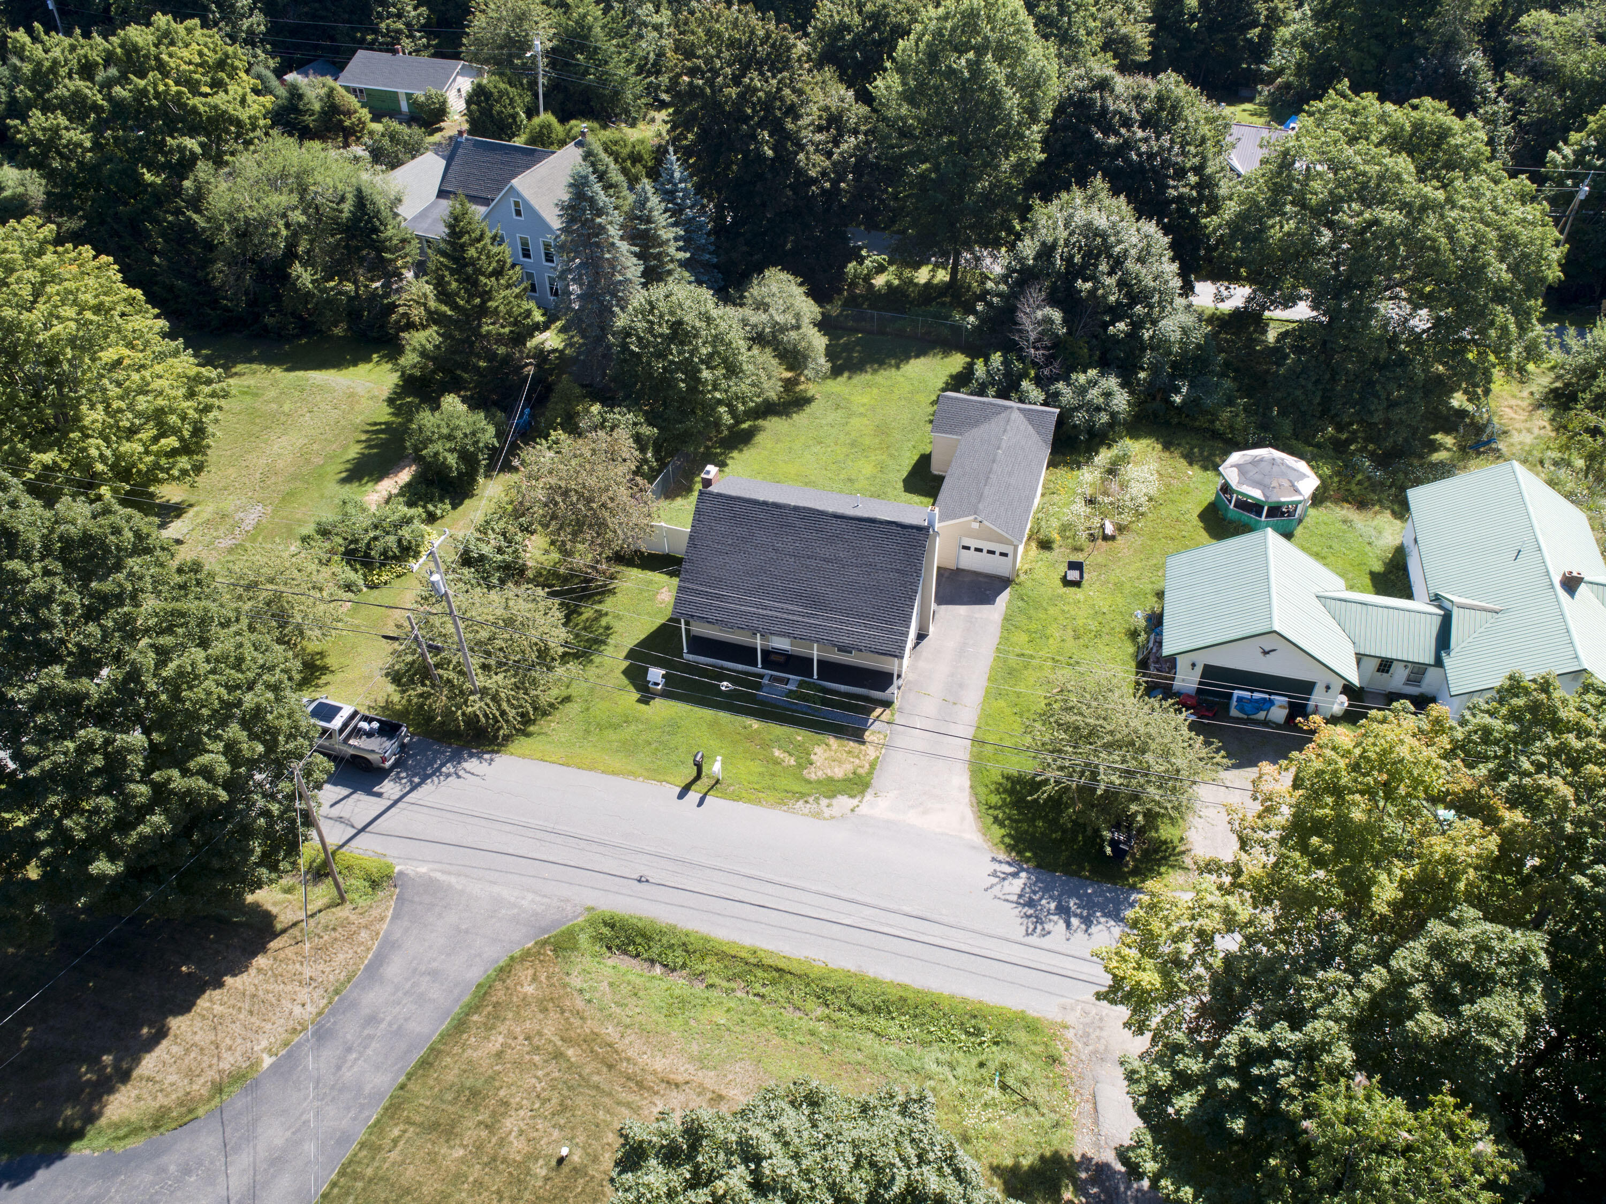
House with a covered front porch and a detached garage beside the driveway.
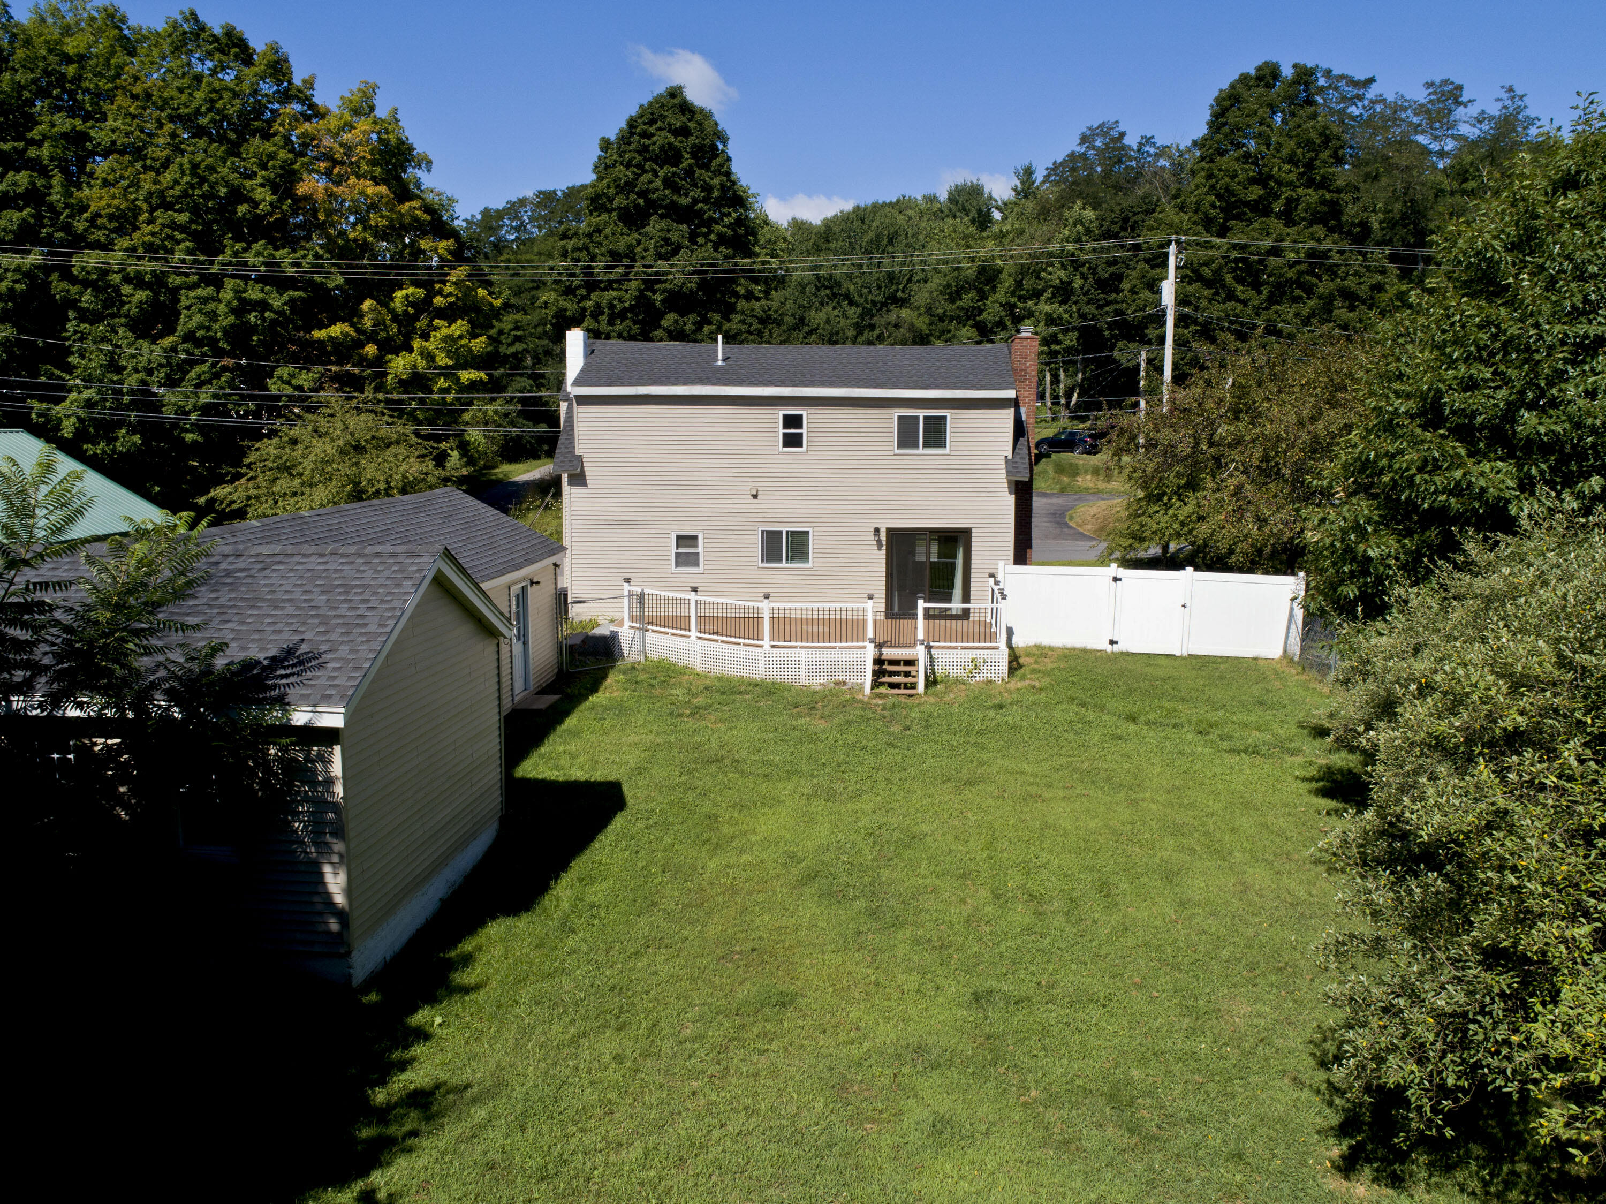
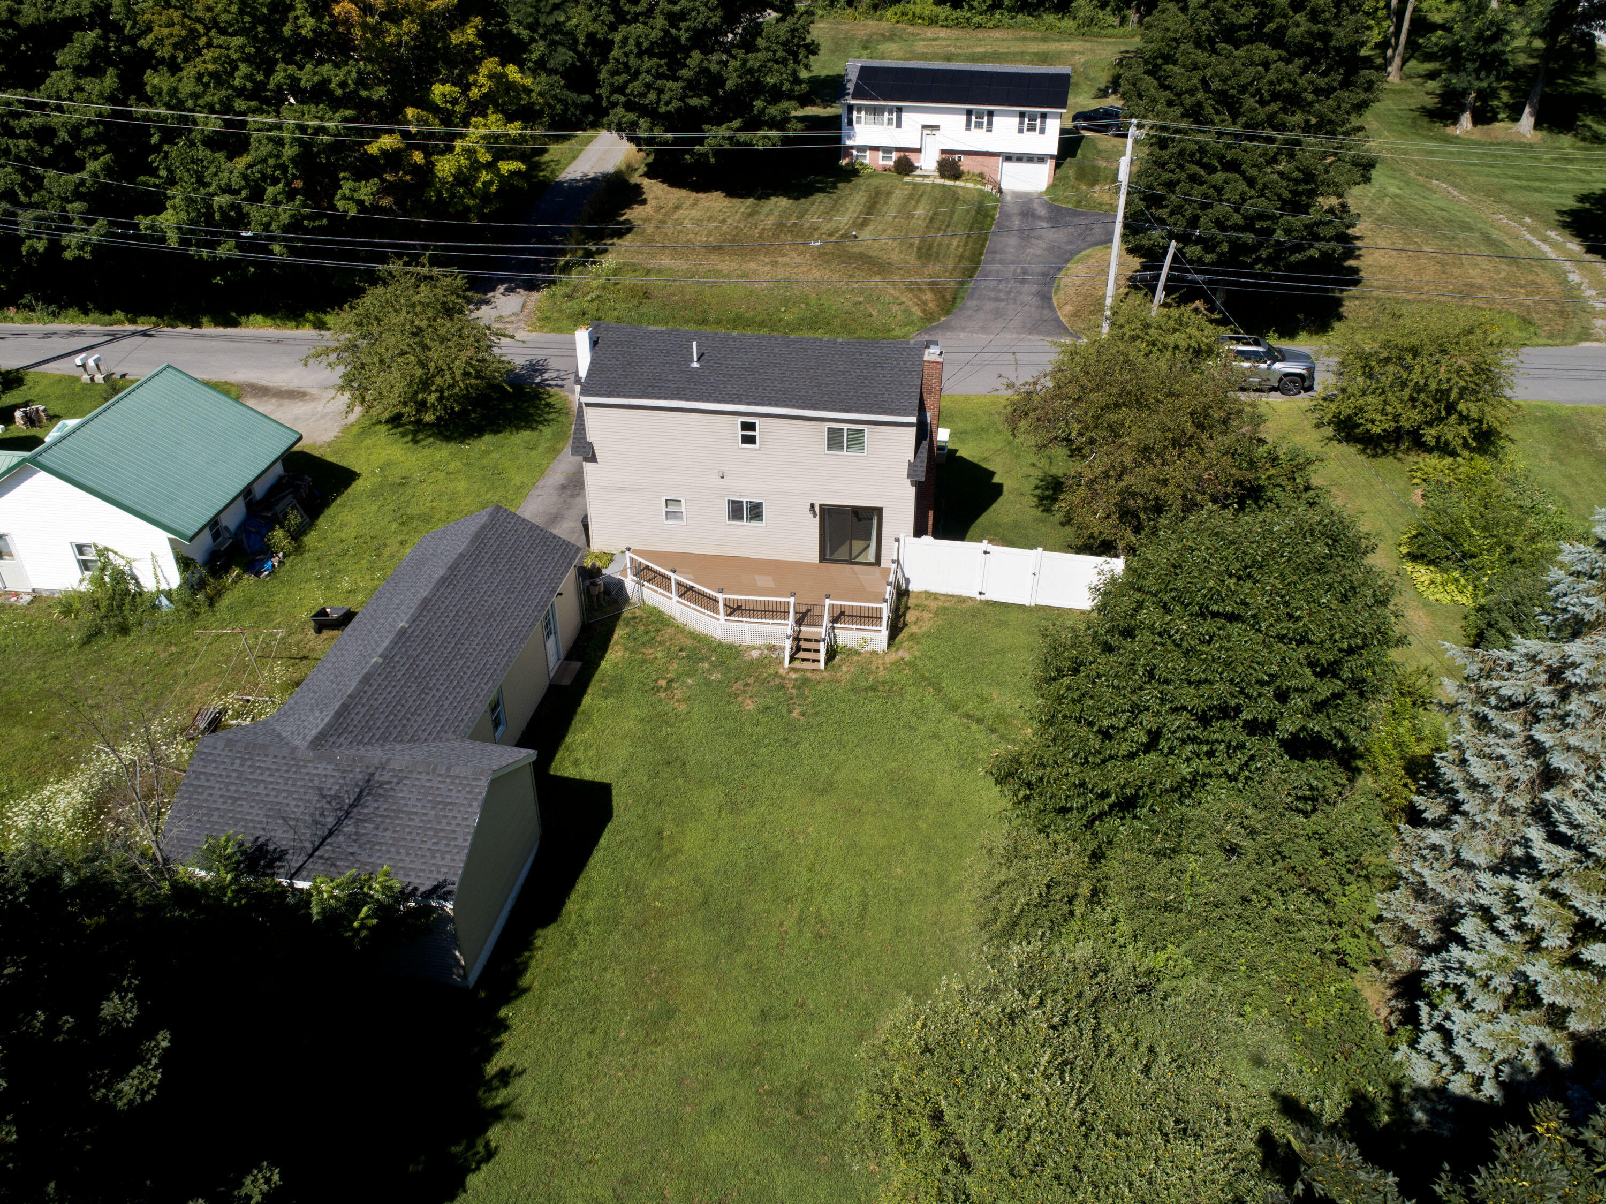
Rear of a beige two-story home with a raised deck, detached garage, and fenced backyard.
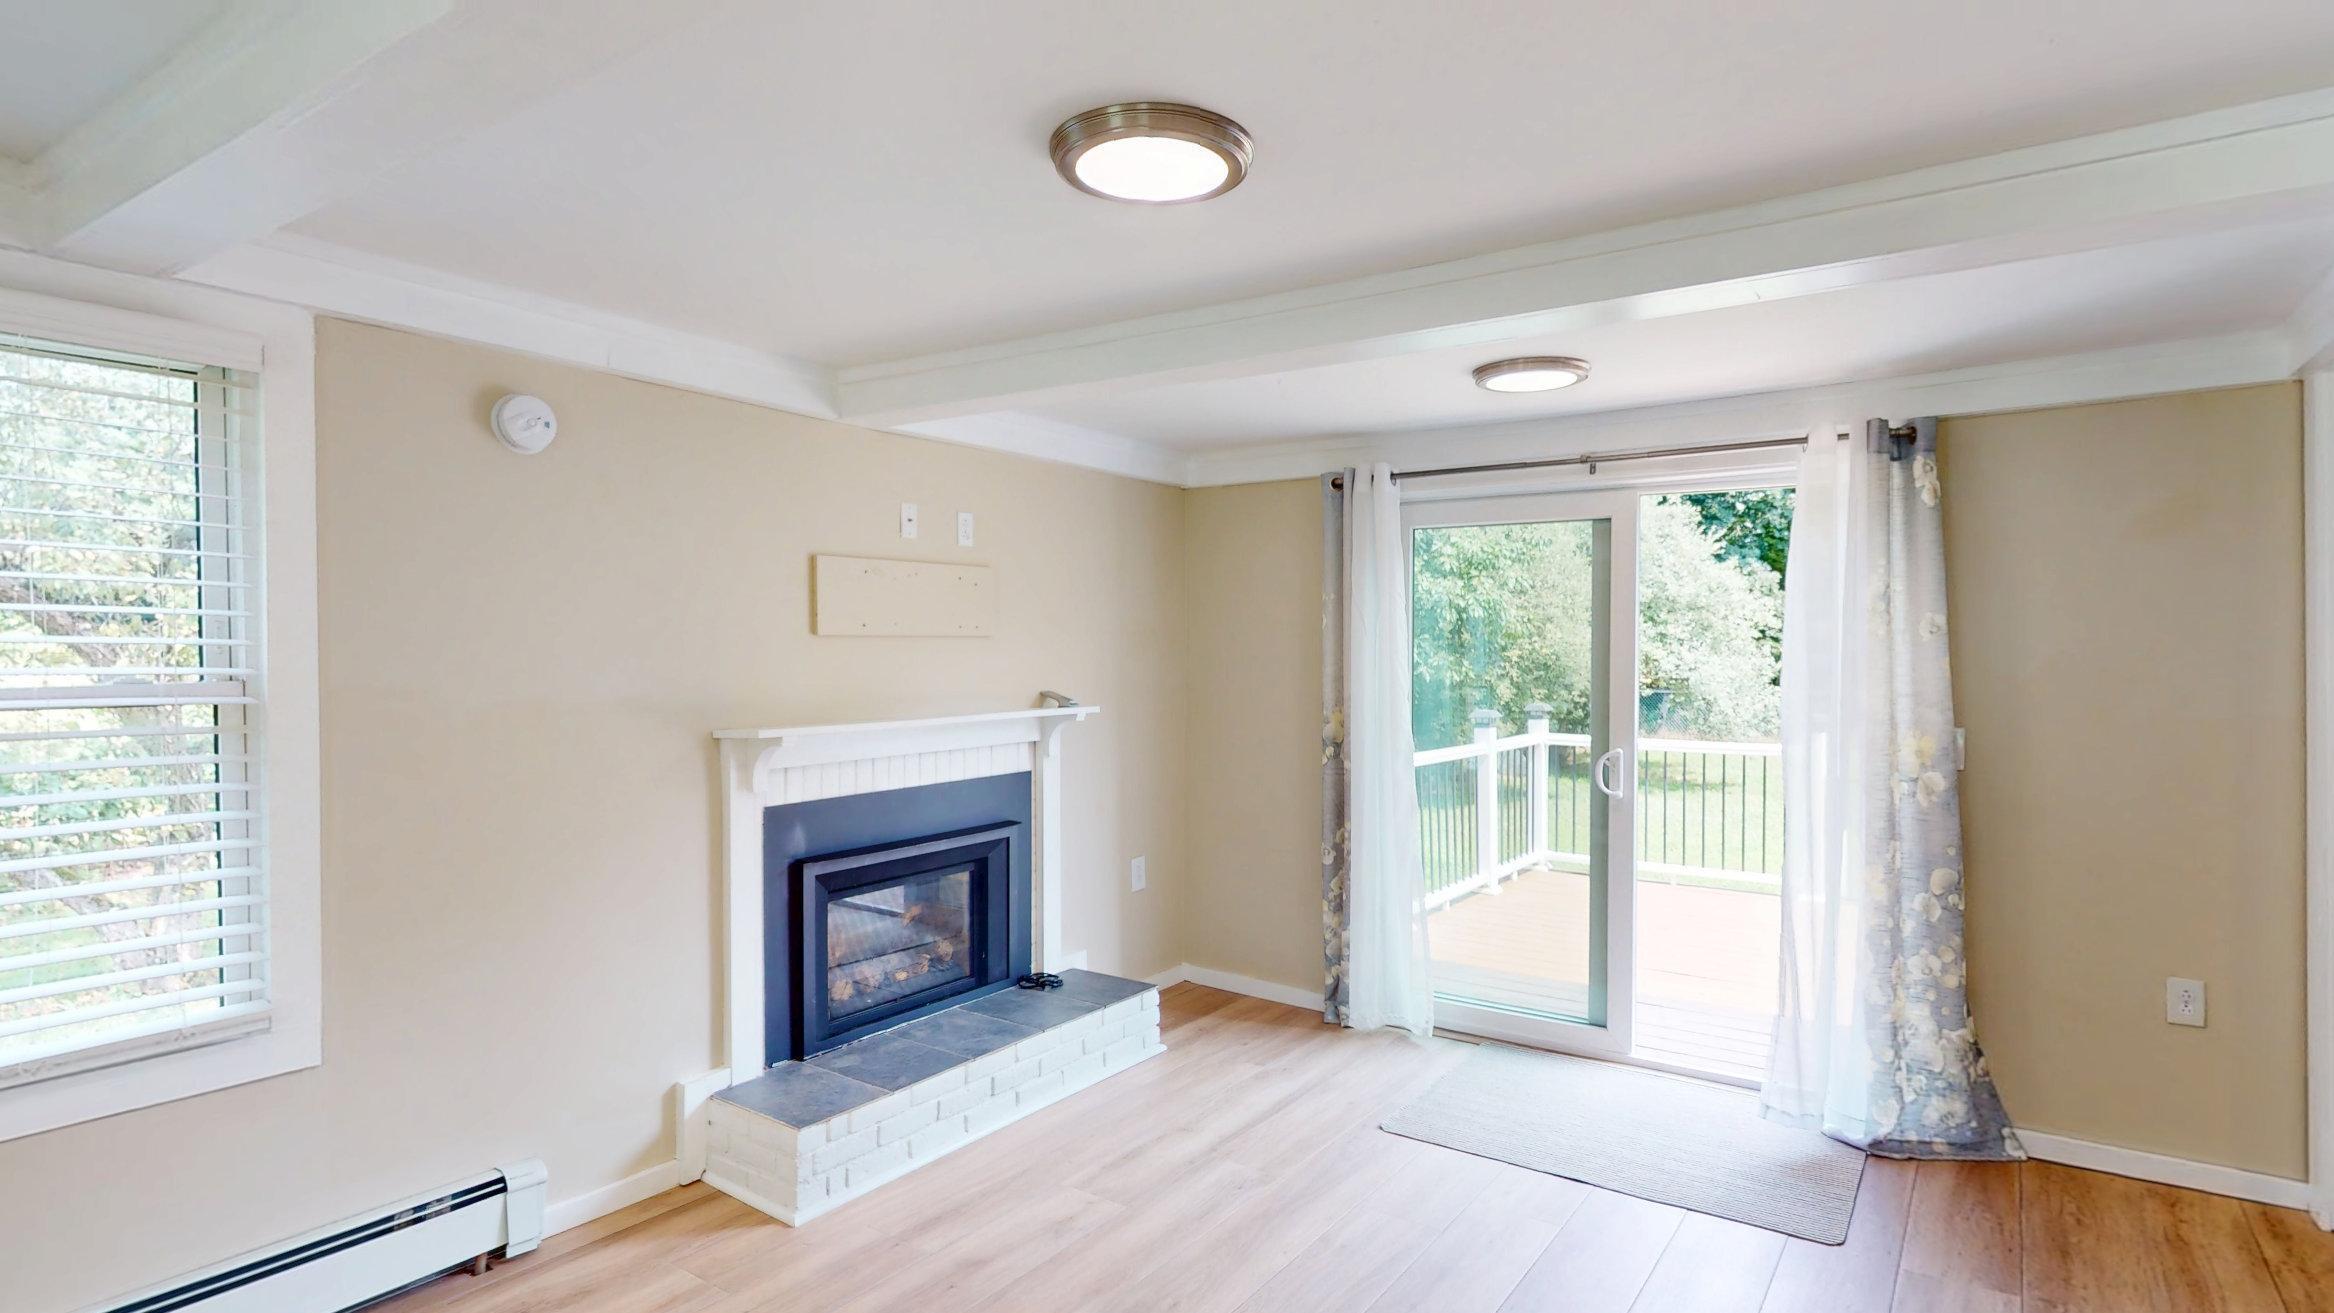
Living room with a raised fireplace and sliding glass doors opening to a deck.
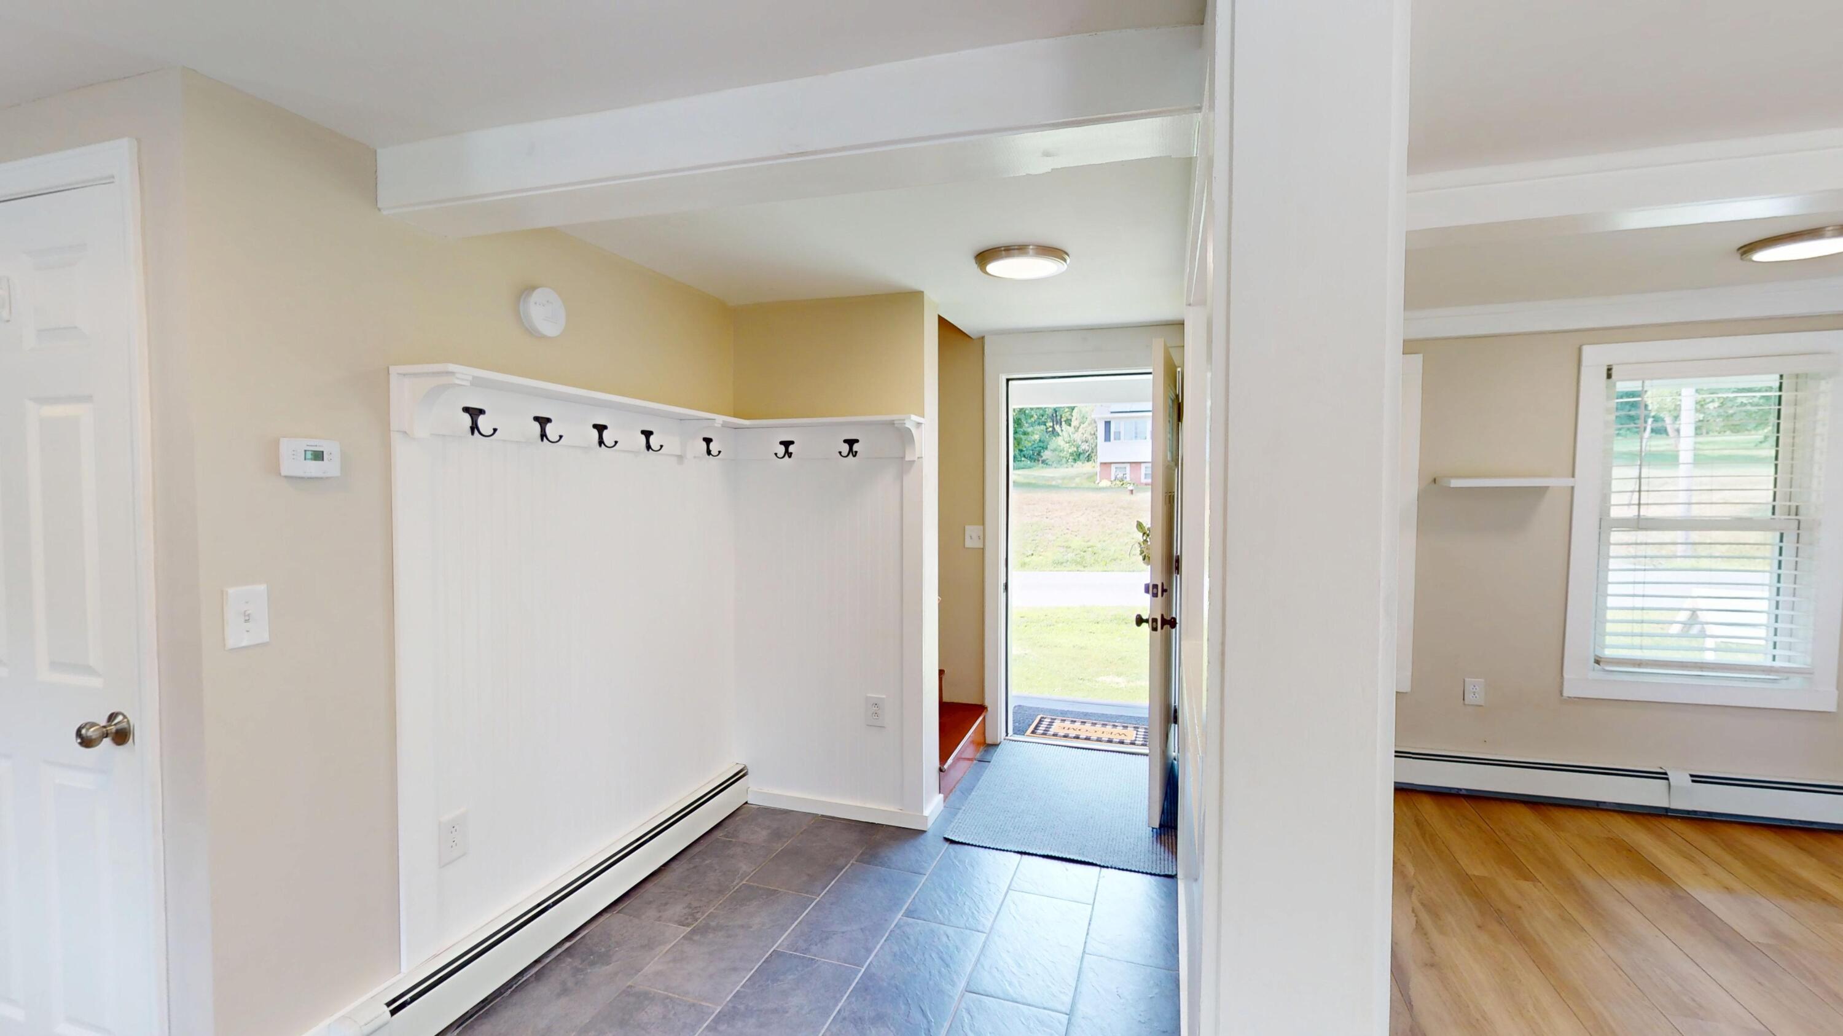
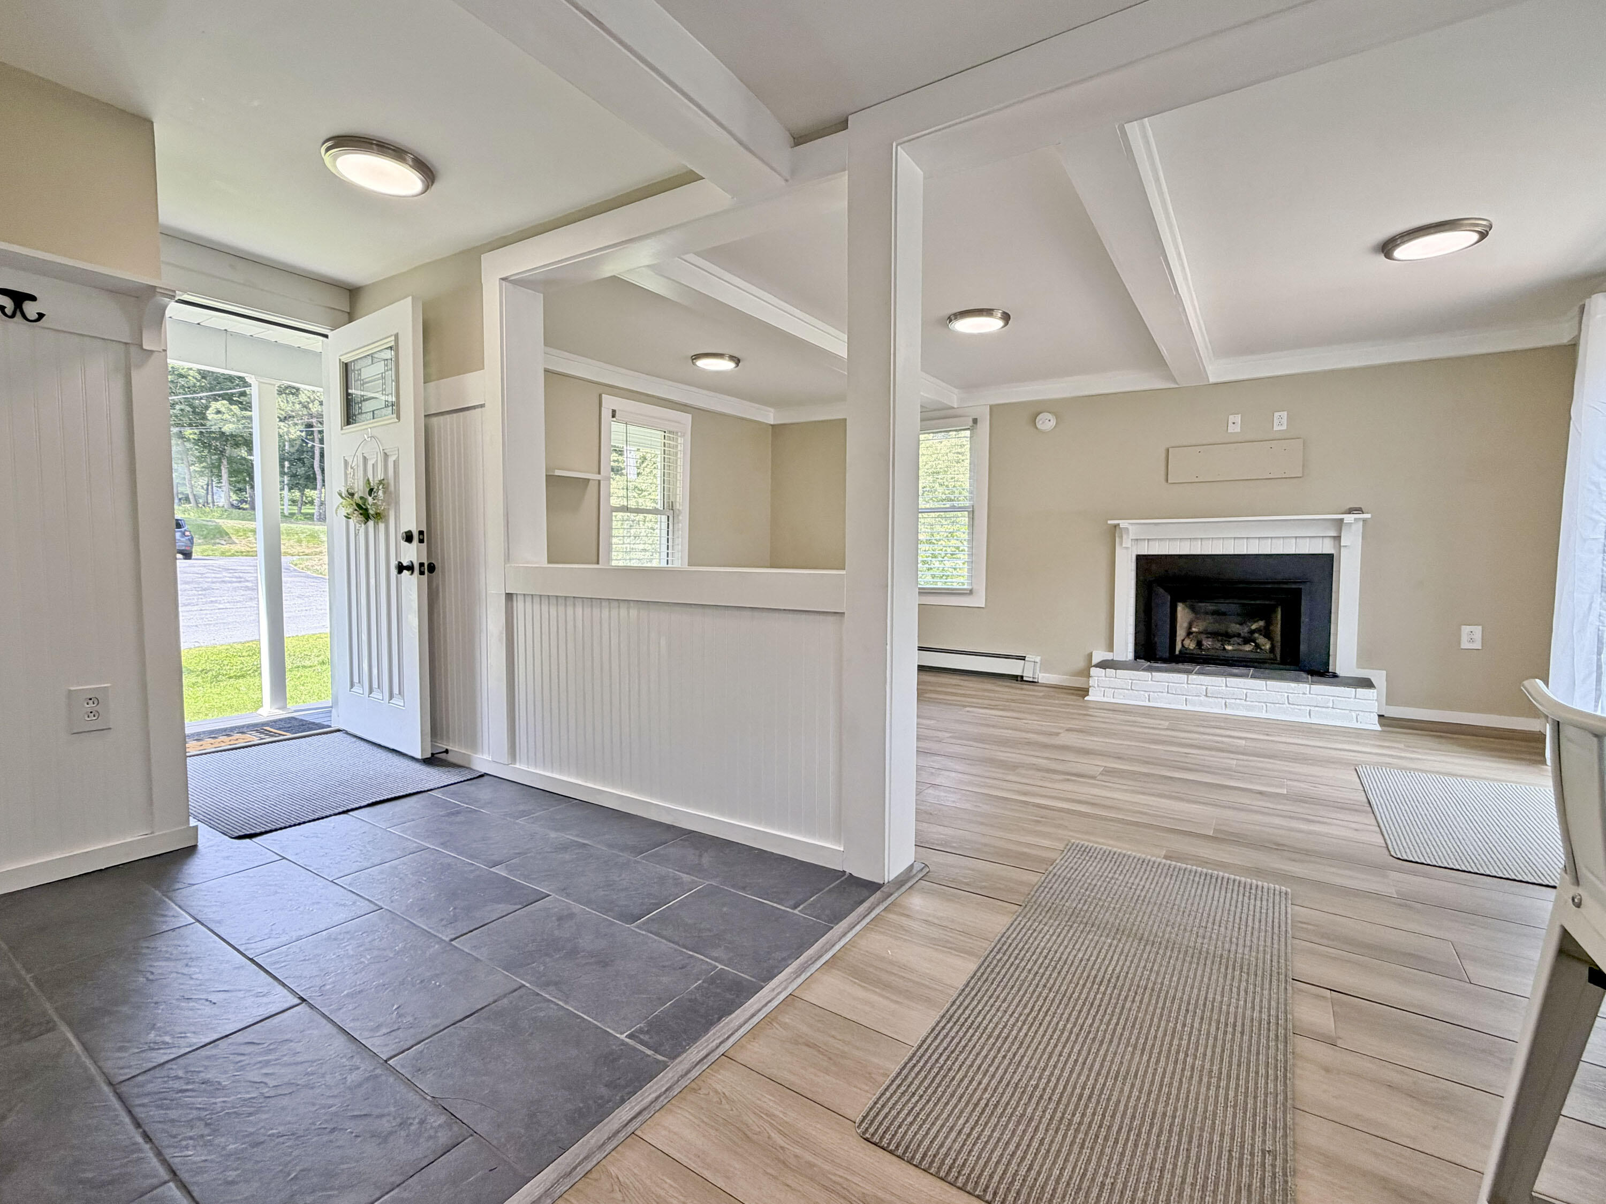
Entryway with slate tile, a wall of coat hooks, and an open front door.
Entryway opening into a living room with a white fireplace and hardwood flooring.
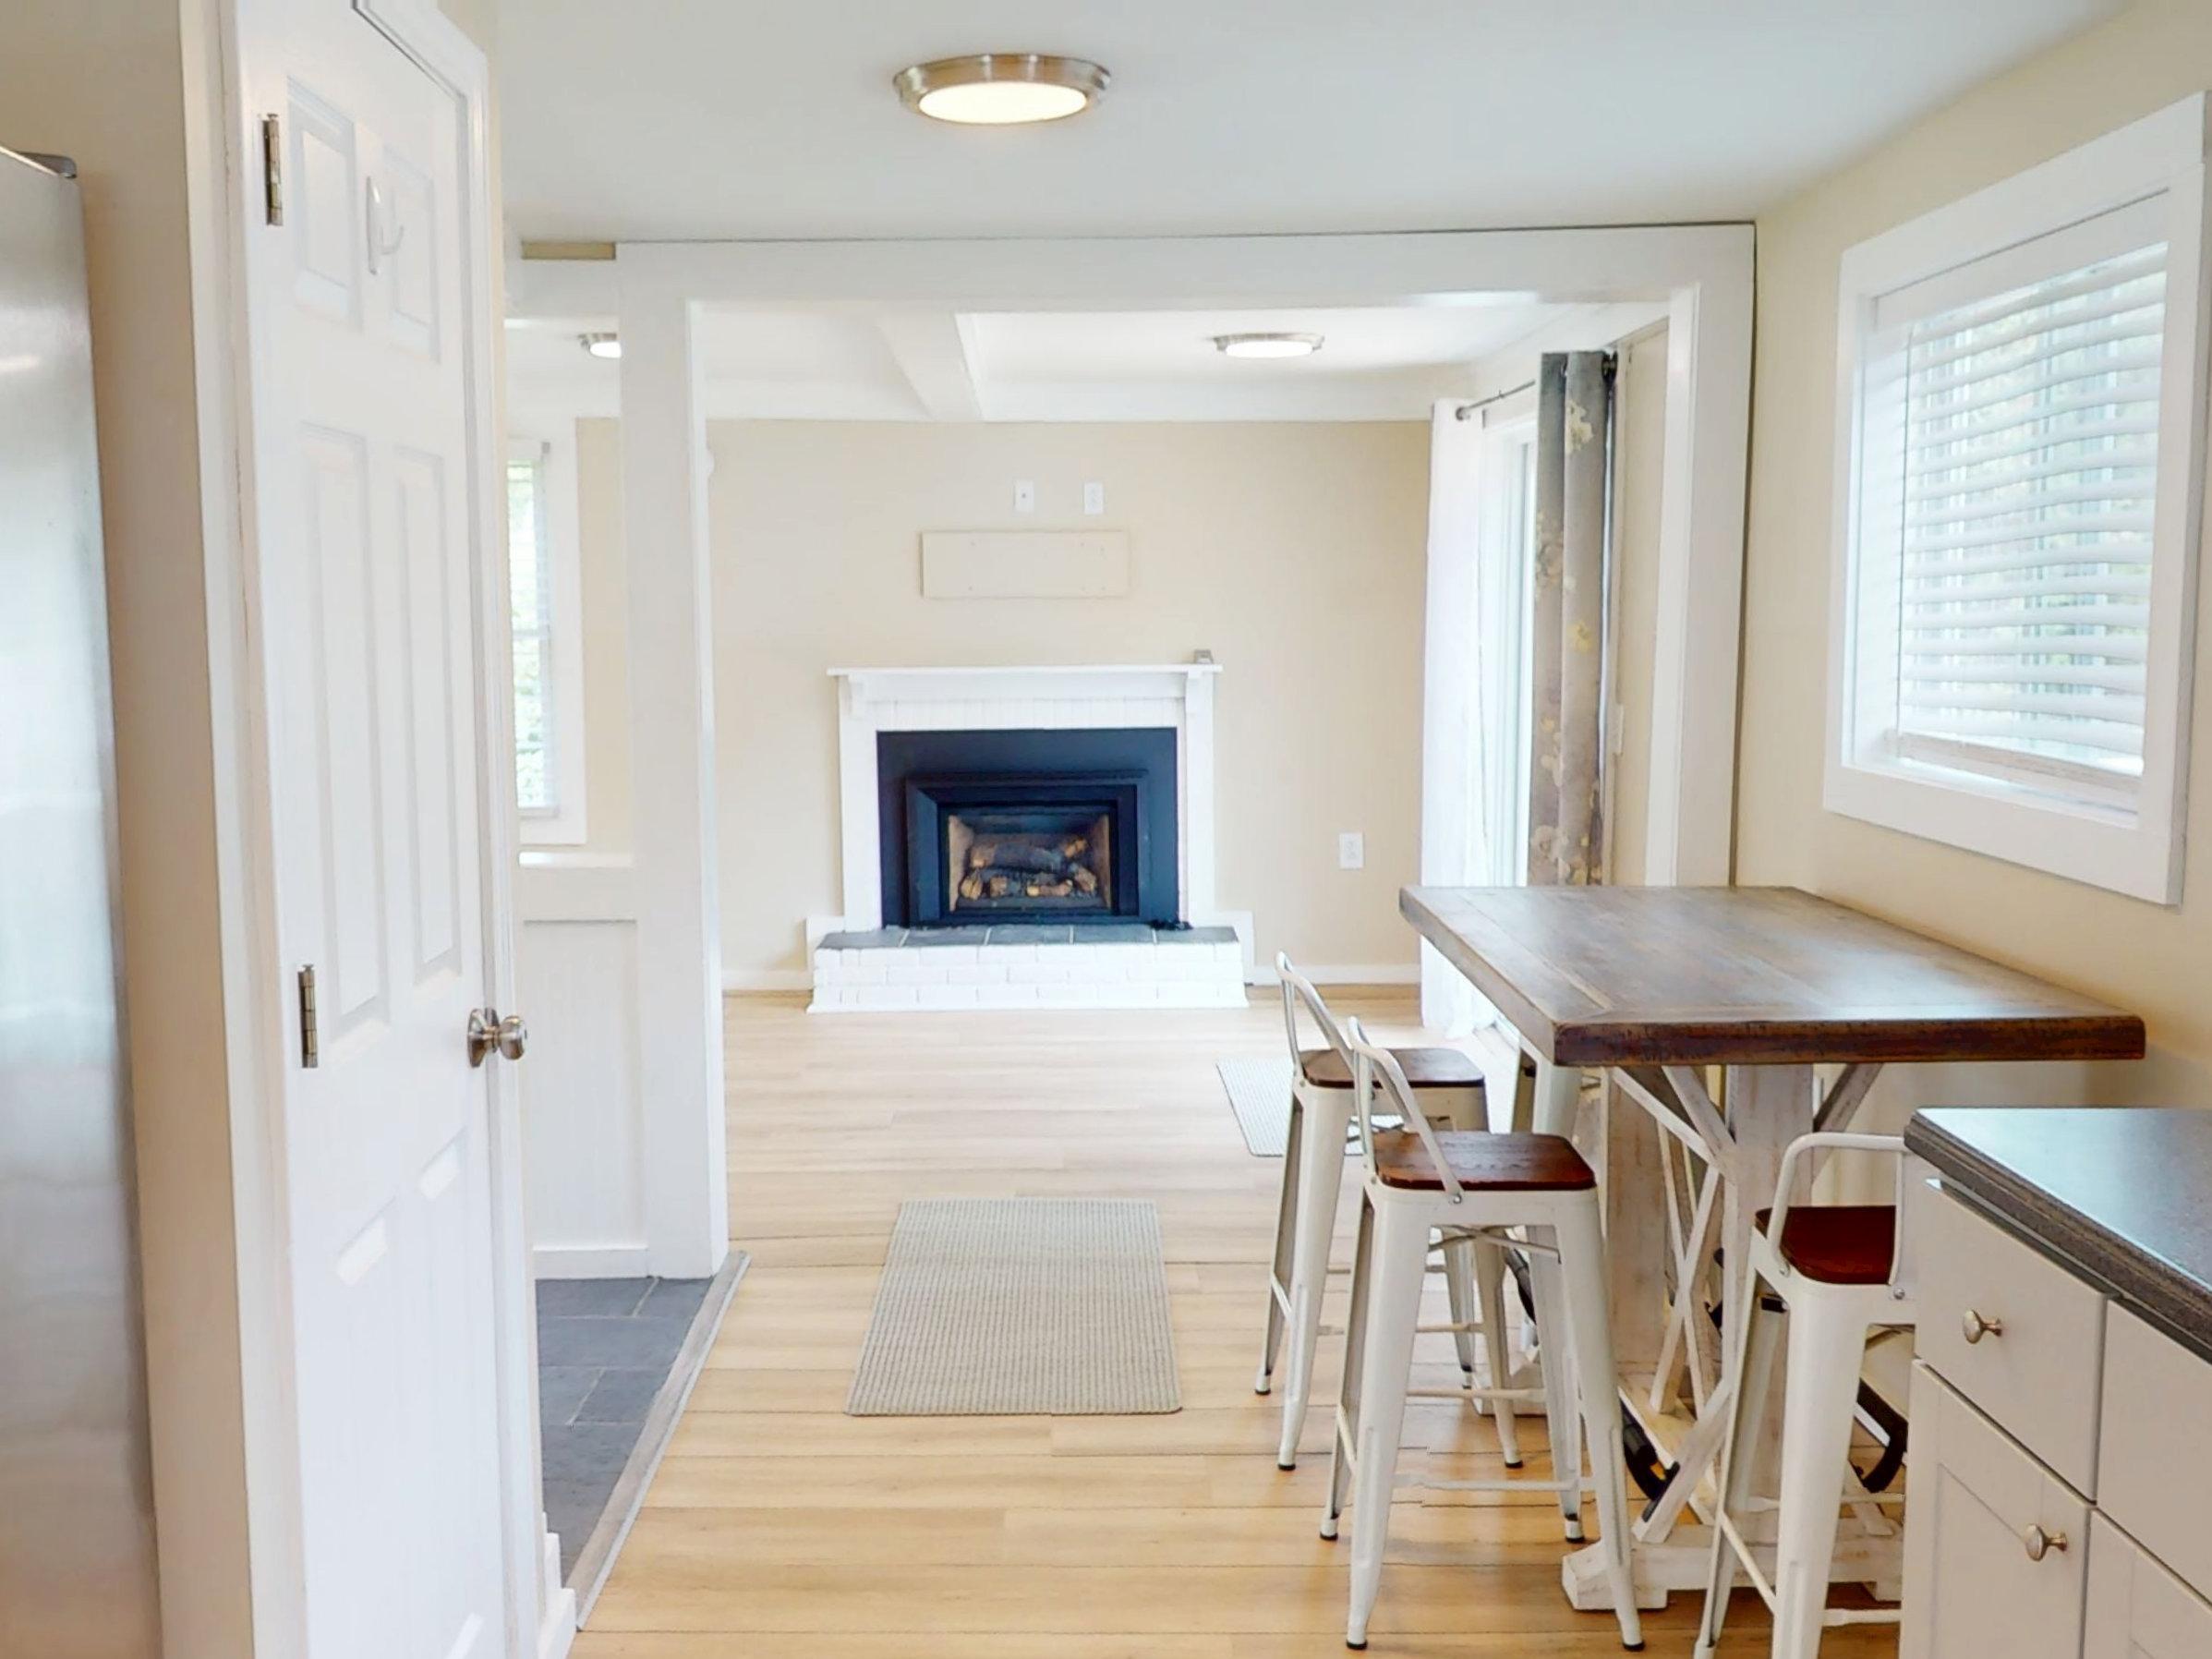
Open kitchen and dining area with a long counter, white chairs, and a fireplace in the adjoining room.
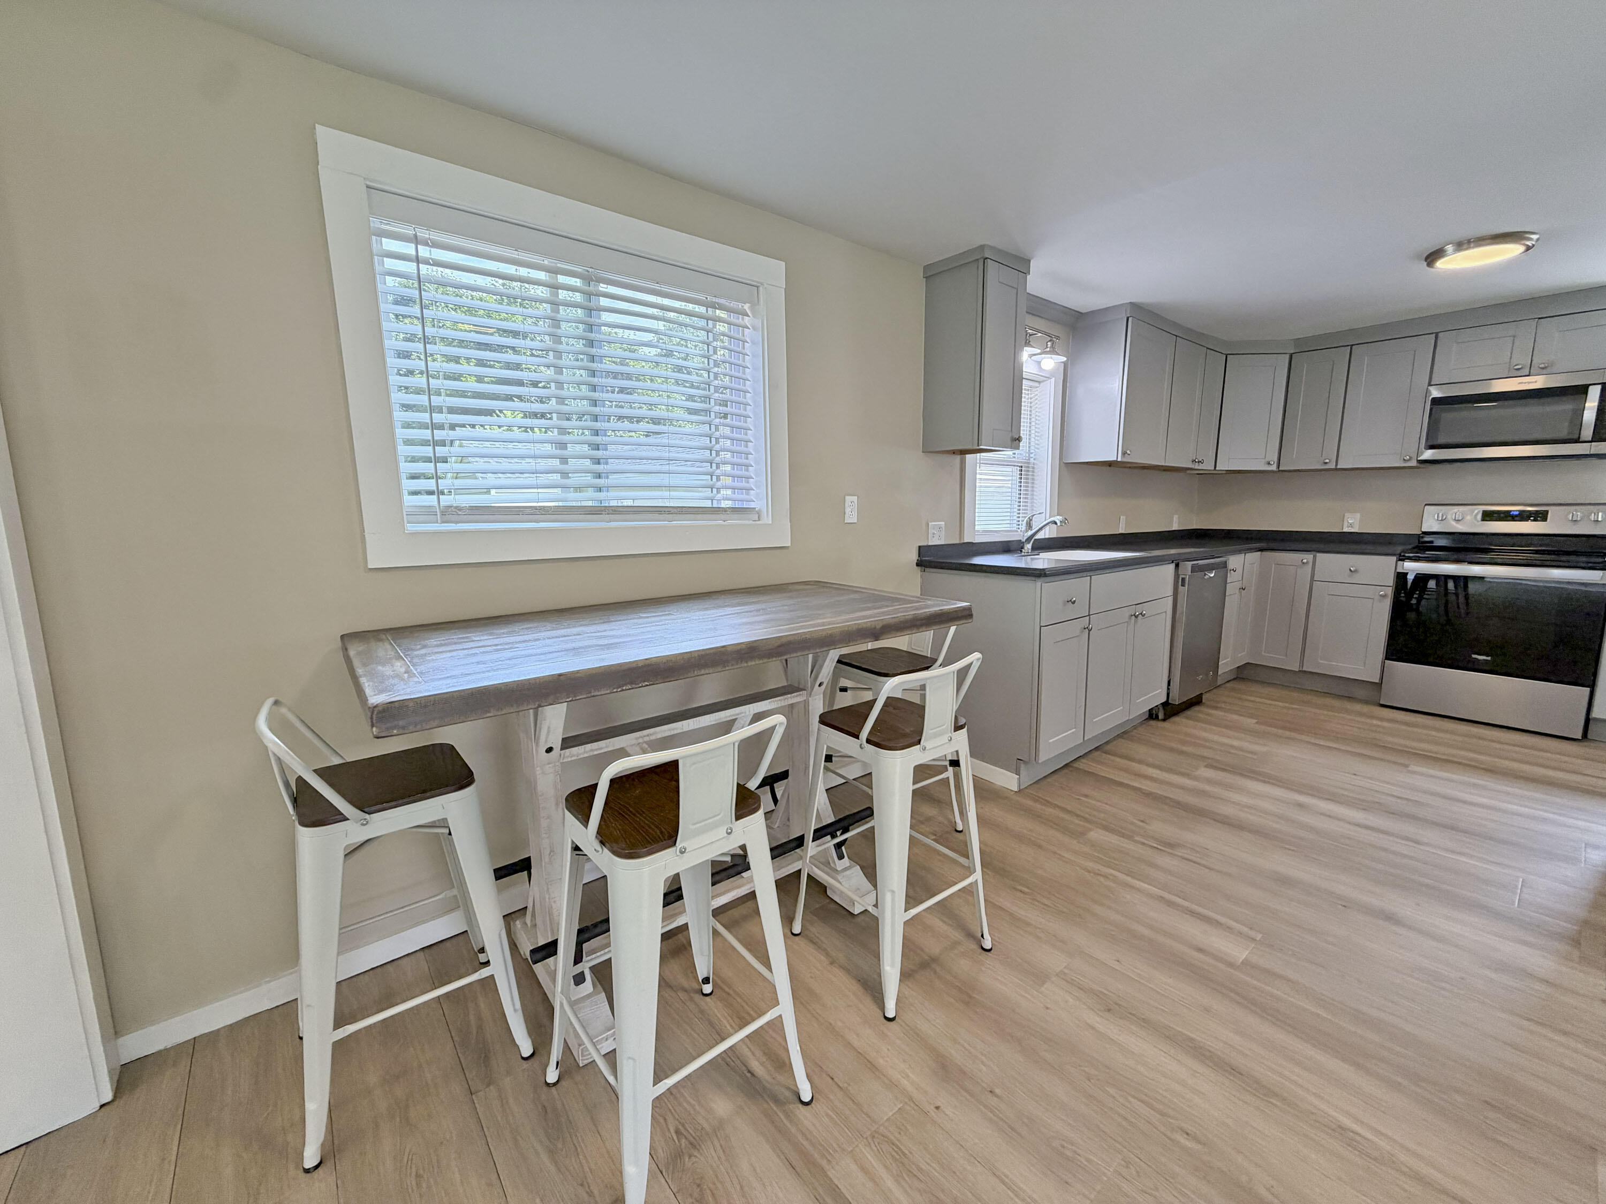
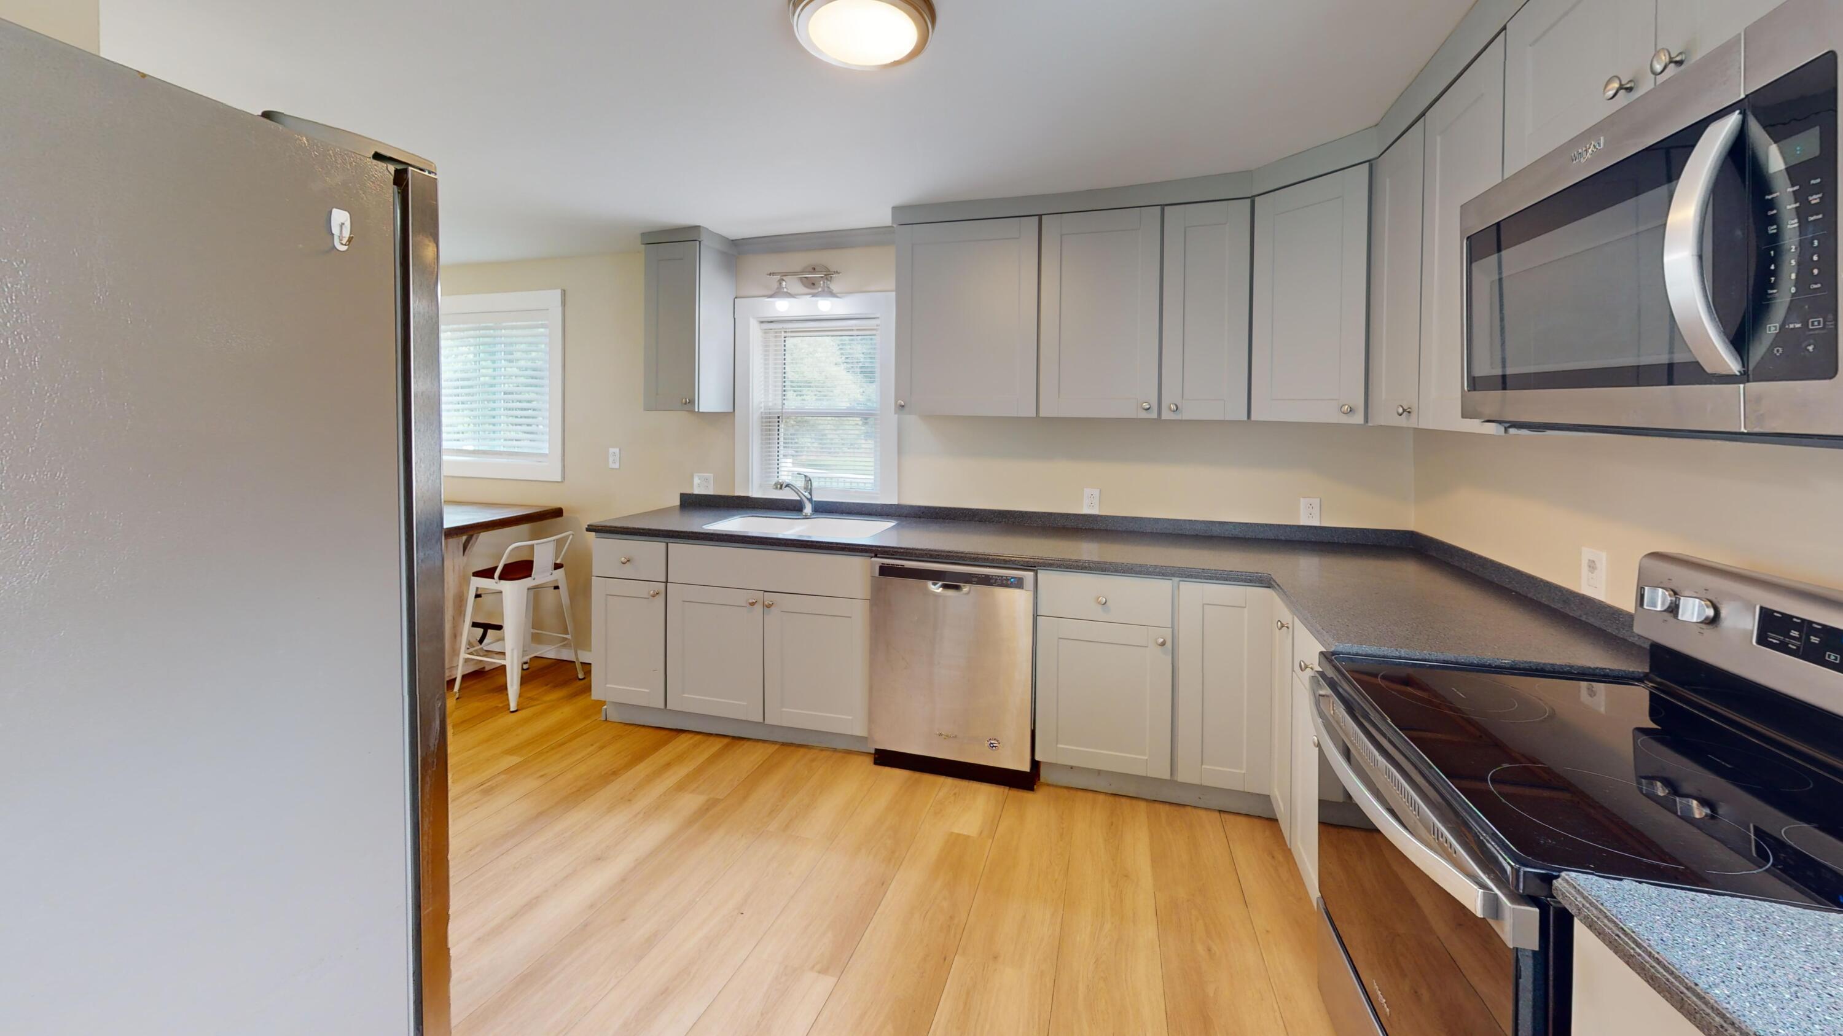
Kitchen with gray cabinets and stainless appliances, plus a window-side table with three chairs.
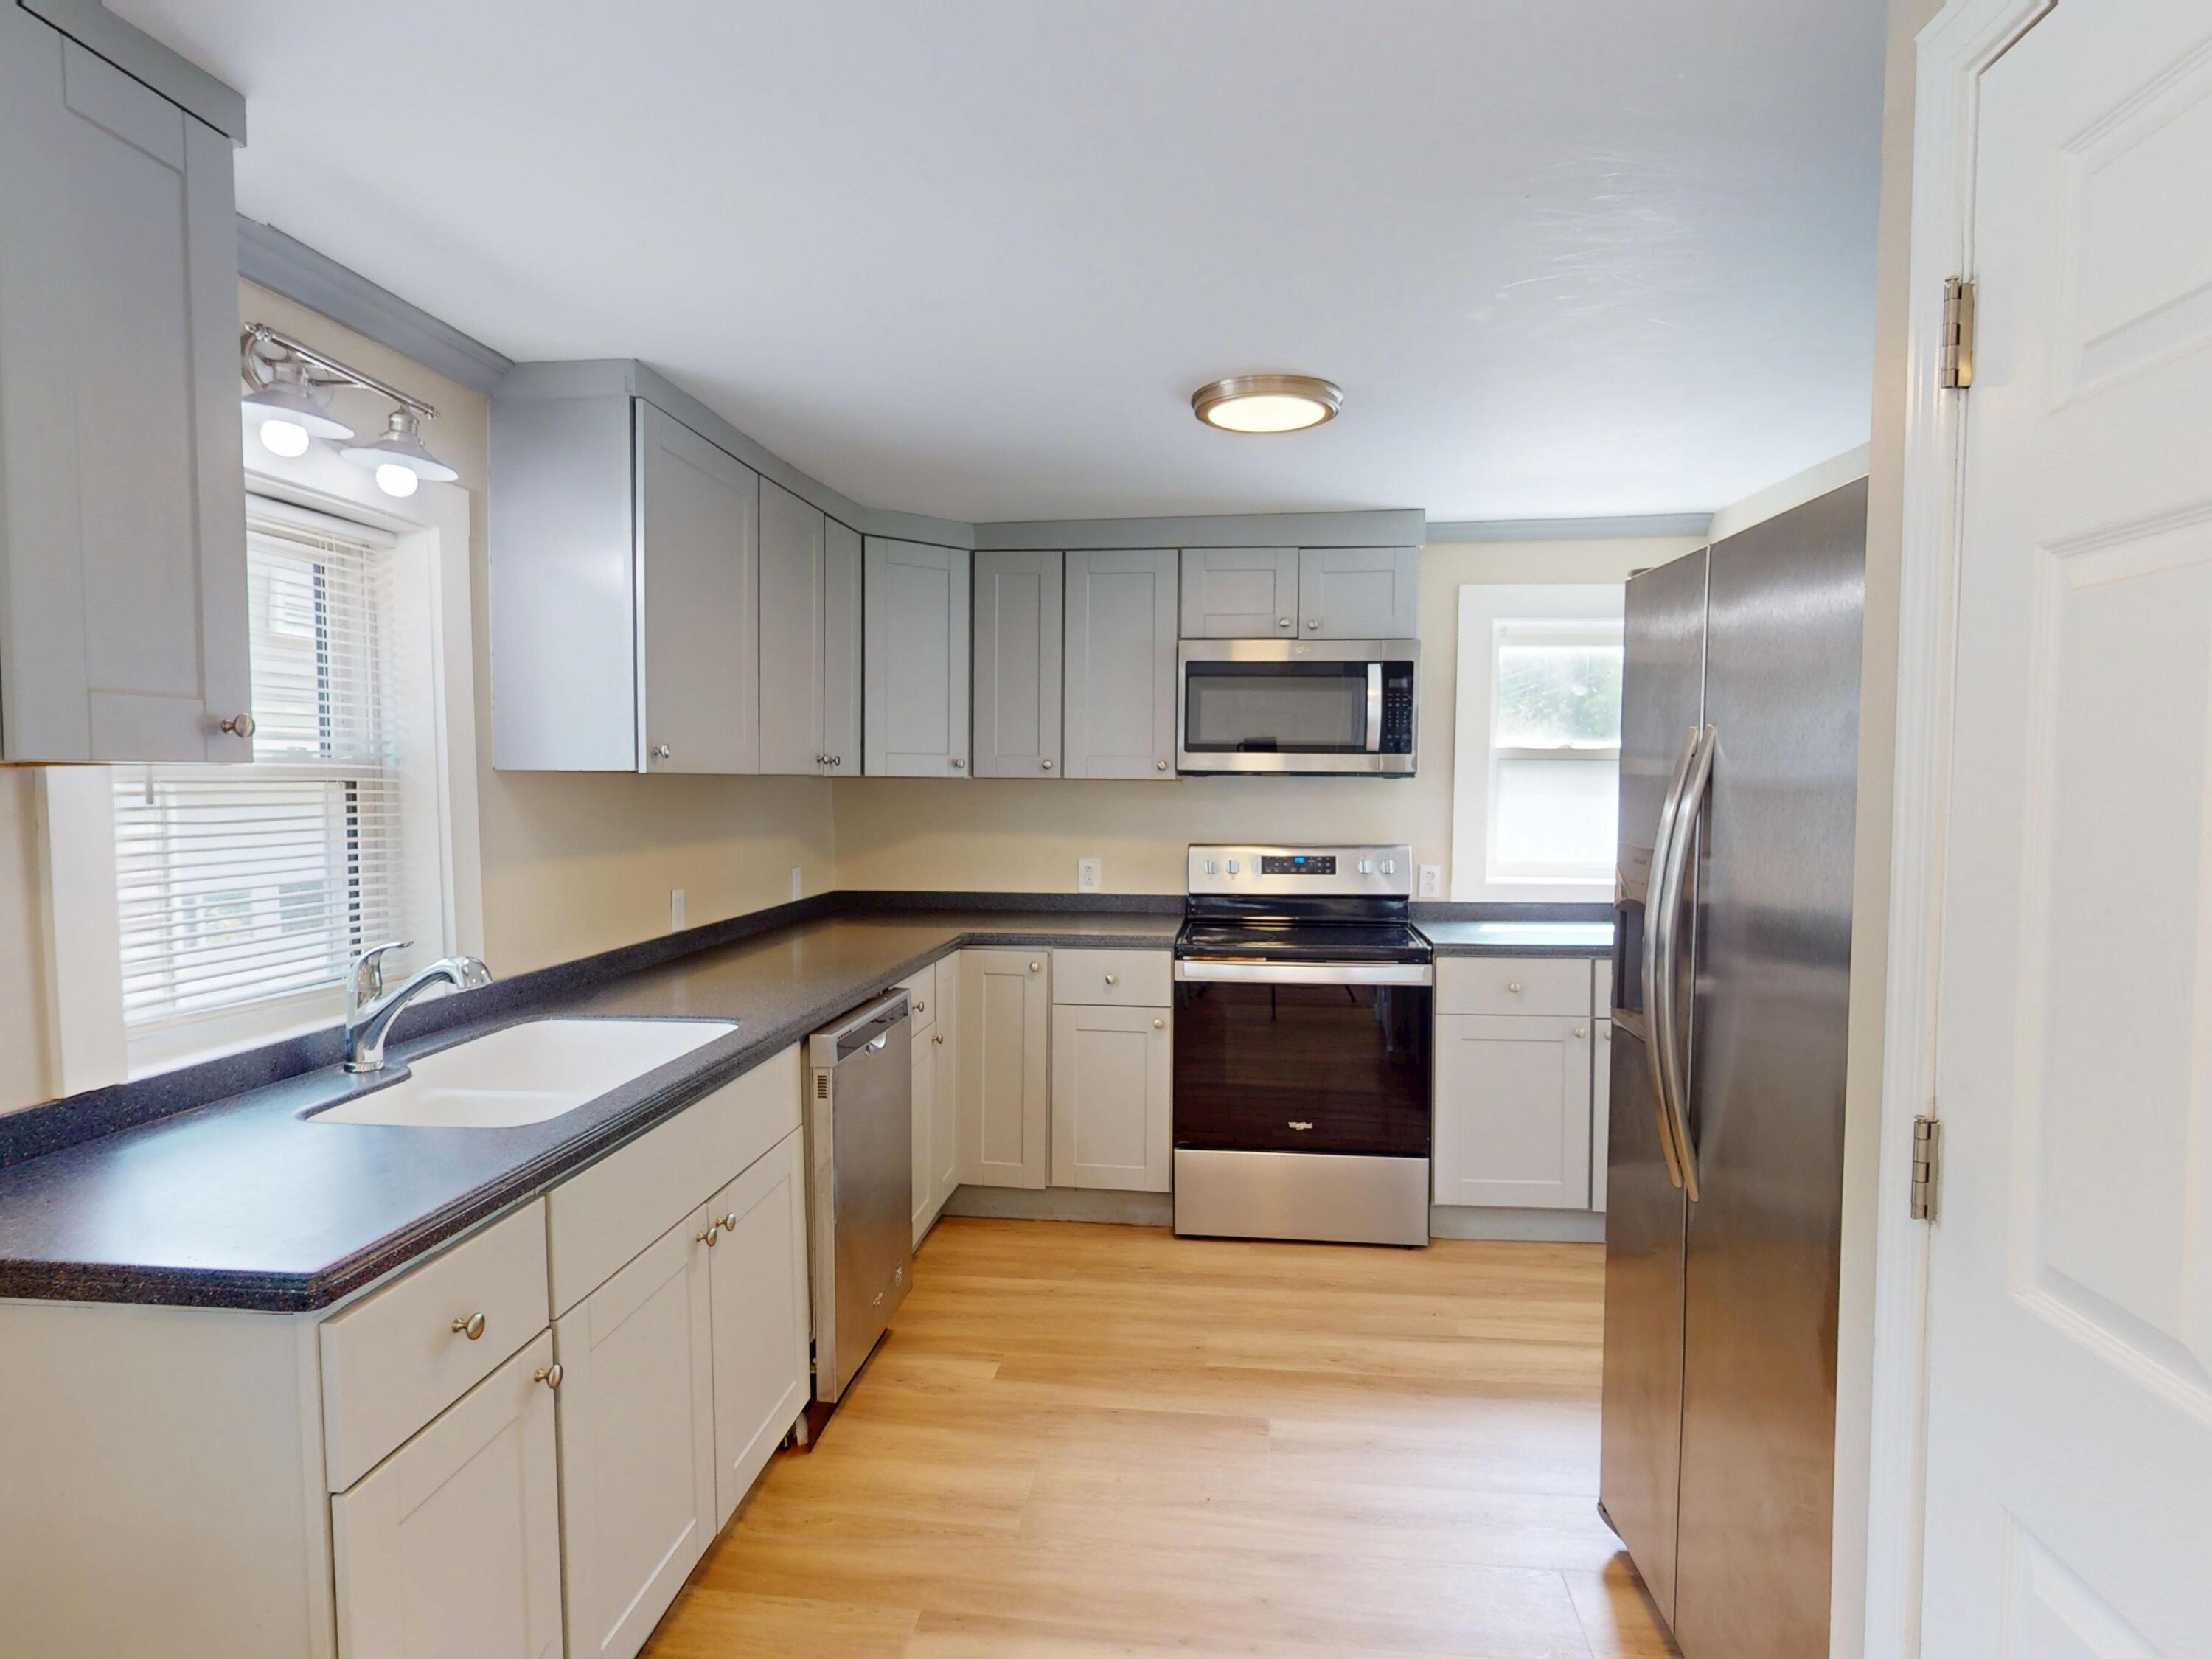
Kitchen with gray cabinets, dark countertops, and stainless steel appliances.
Kitchen with gray cabinets, stainless steel appliances, dark countertops, and a breakfast nook.
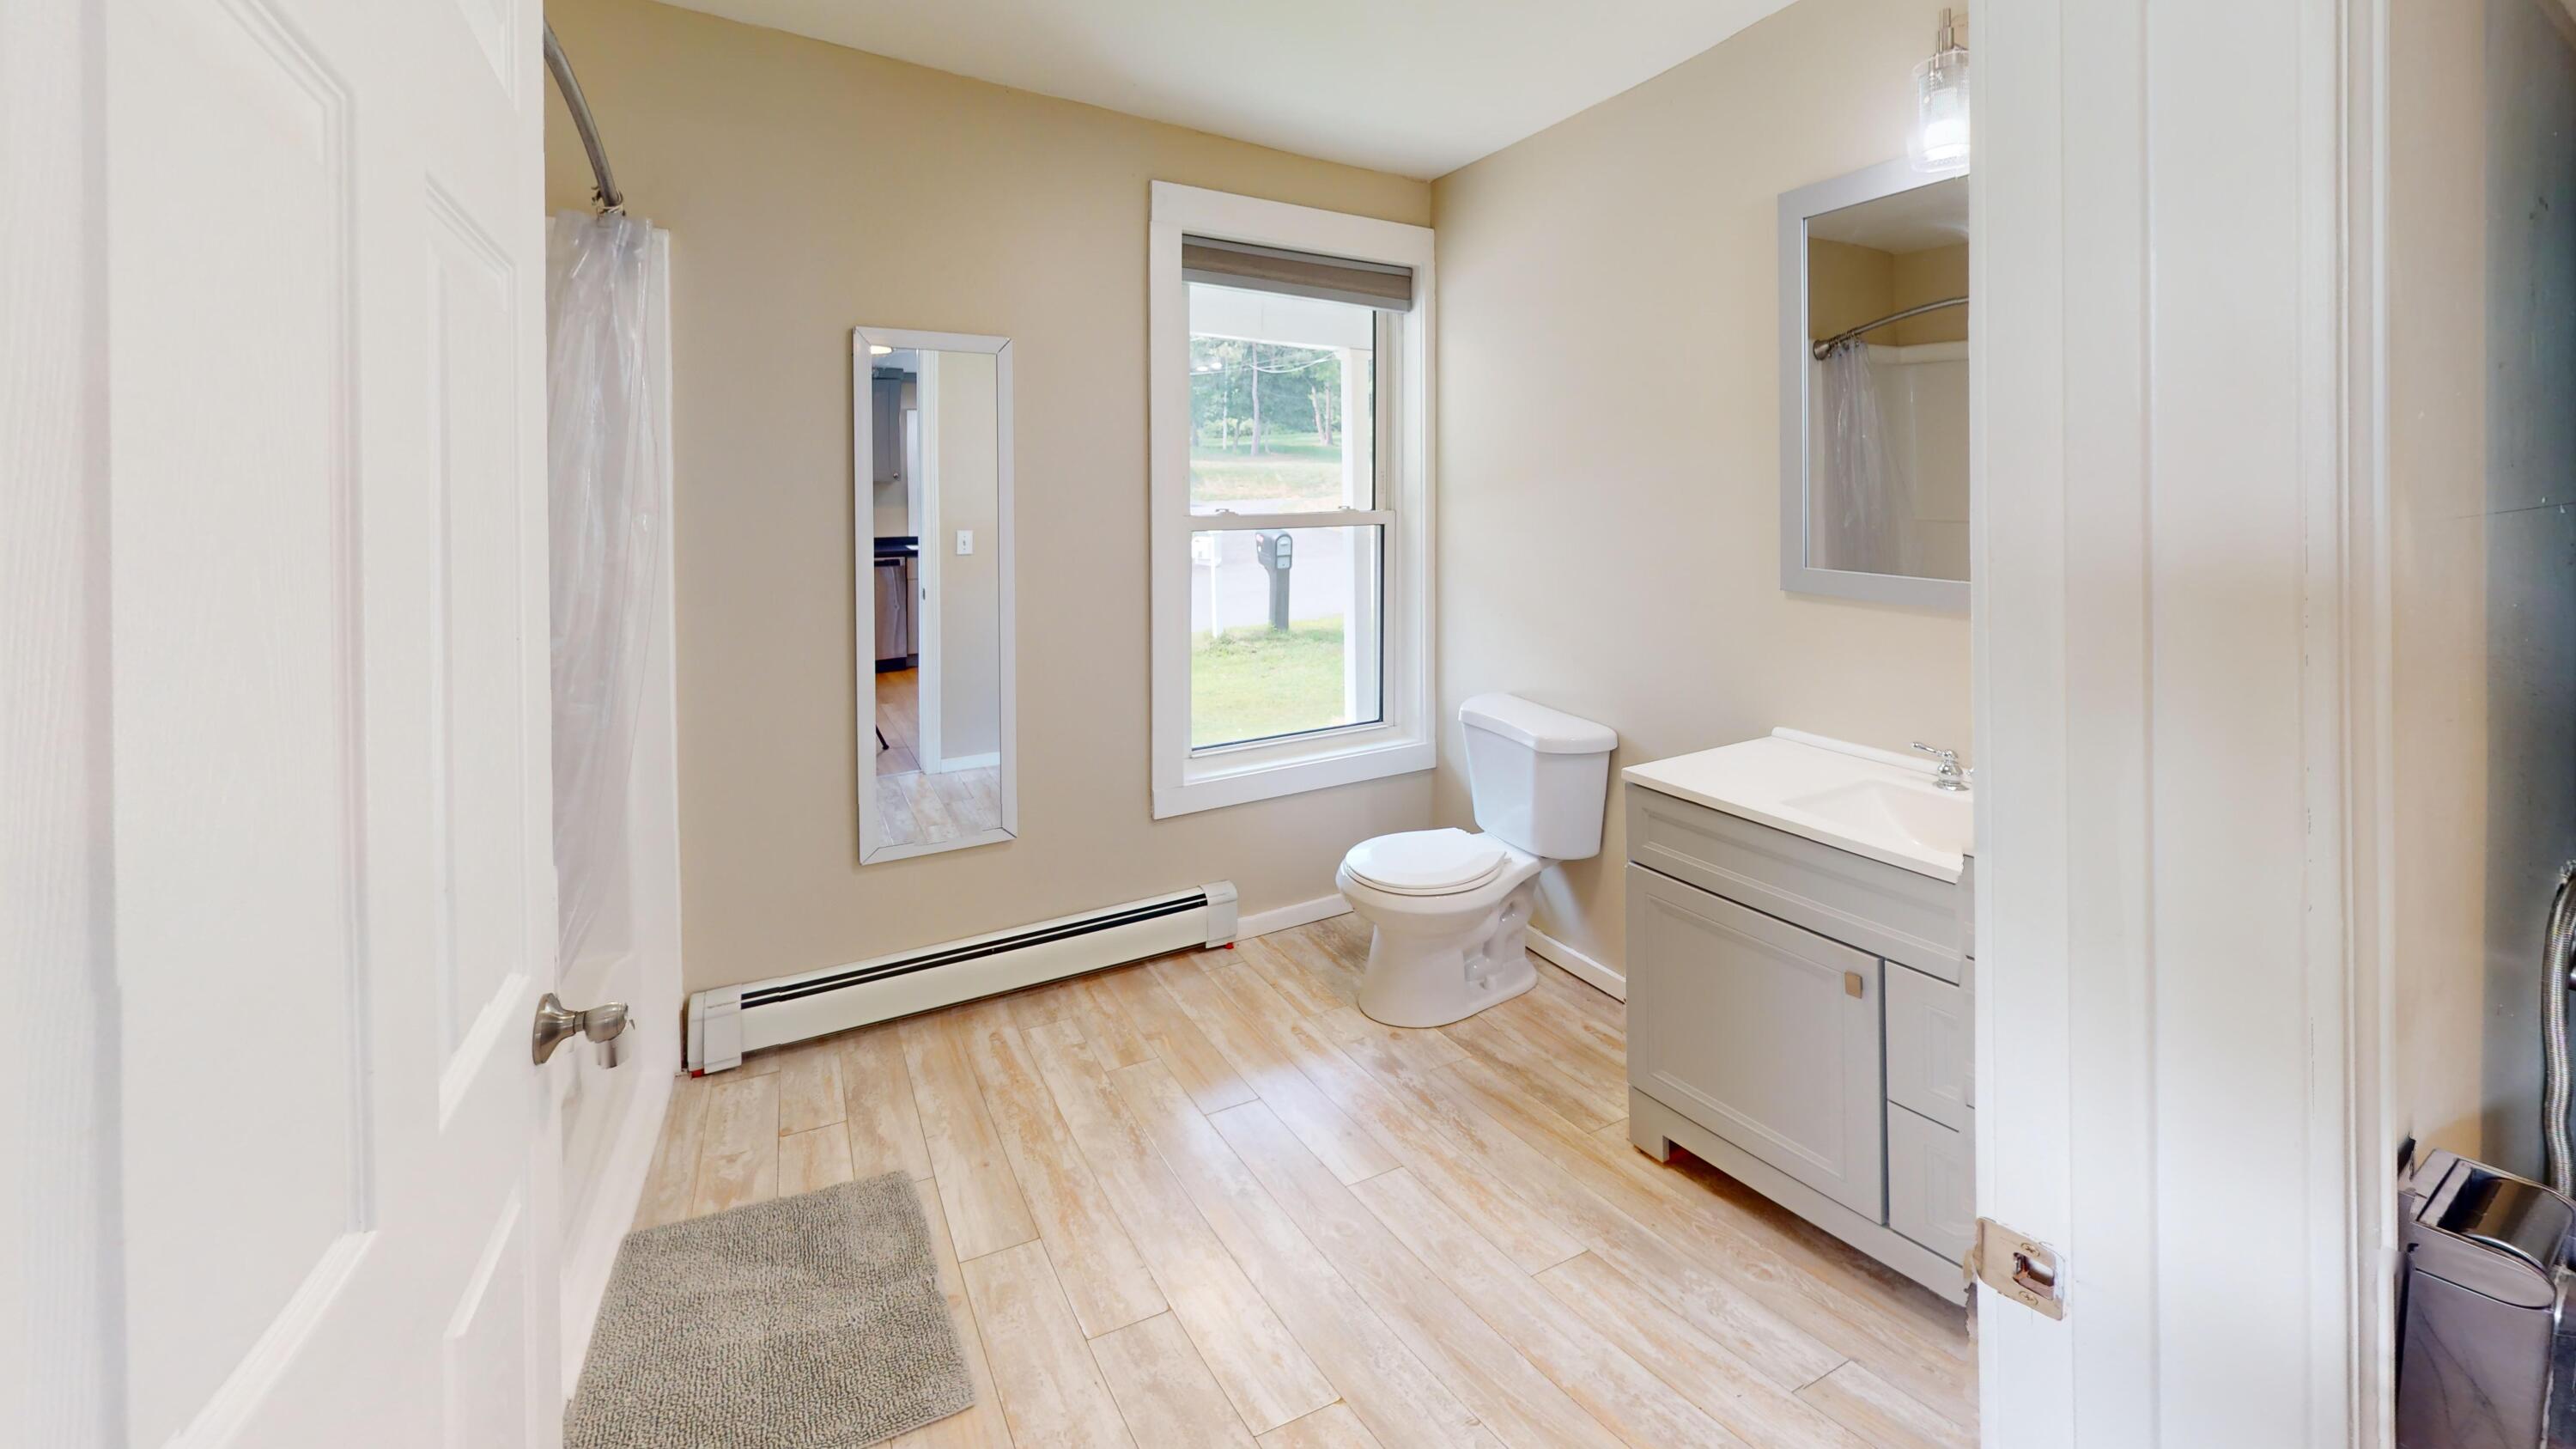
Bathroom with a white vanity, toilet, shower, and large window.
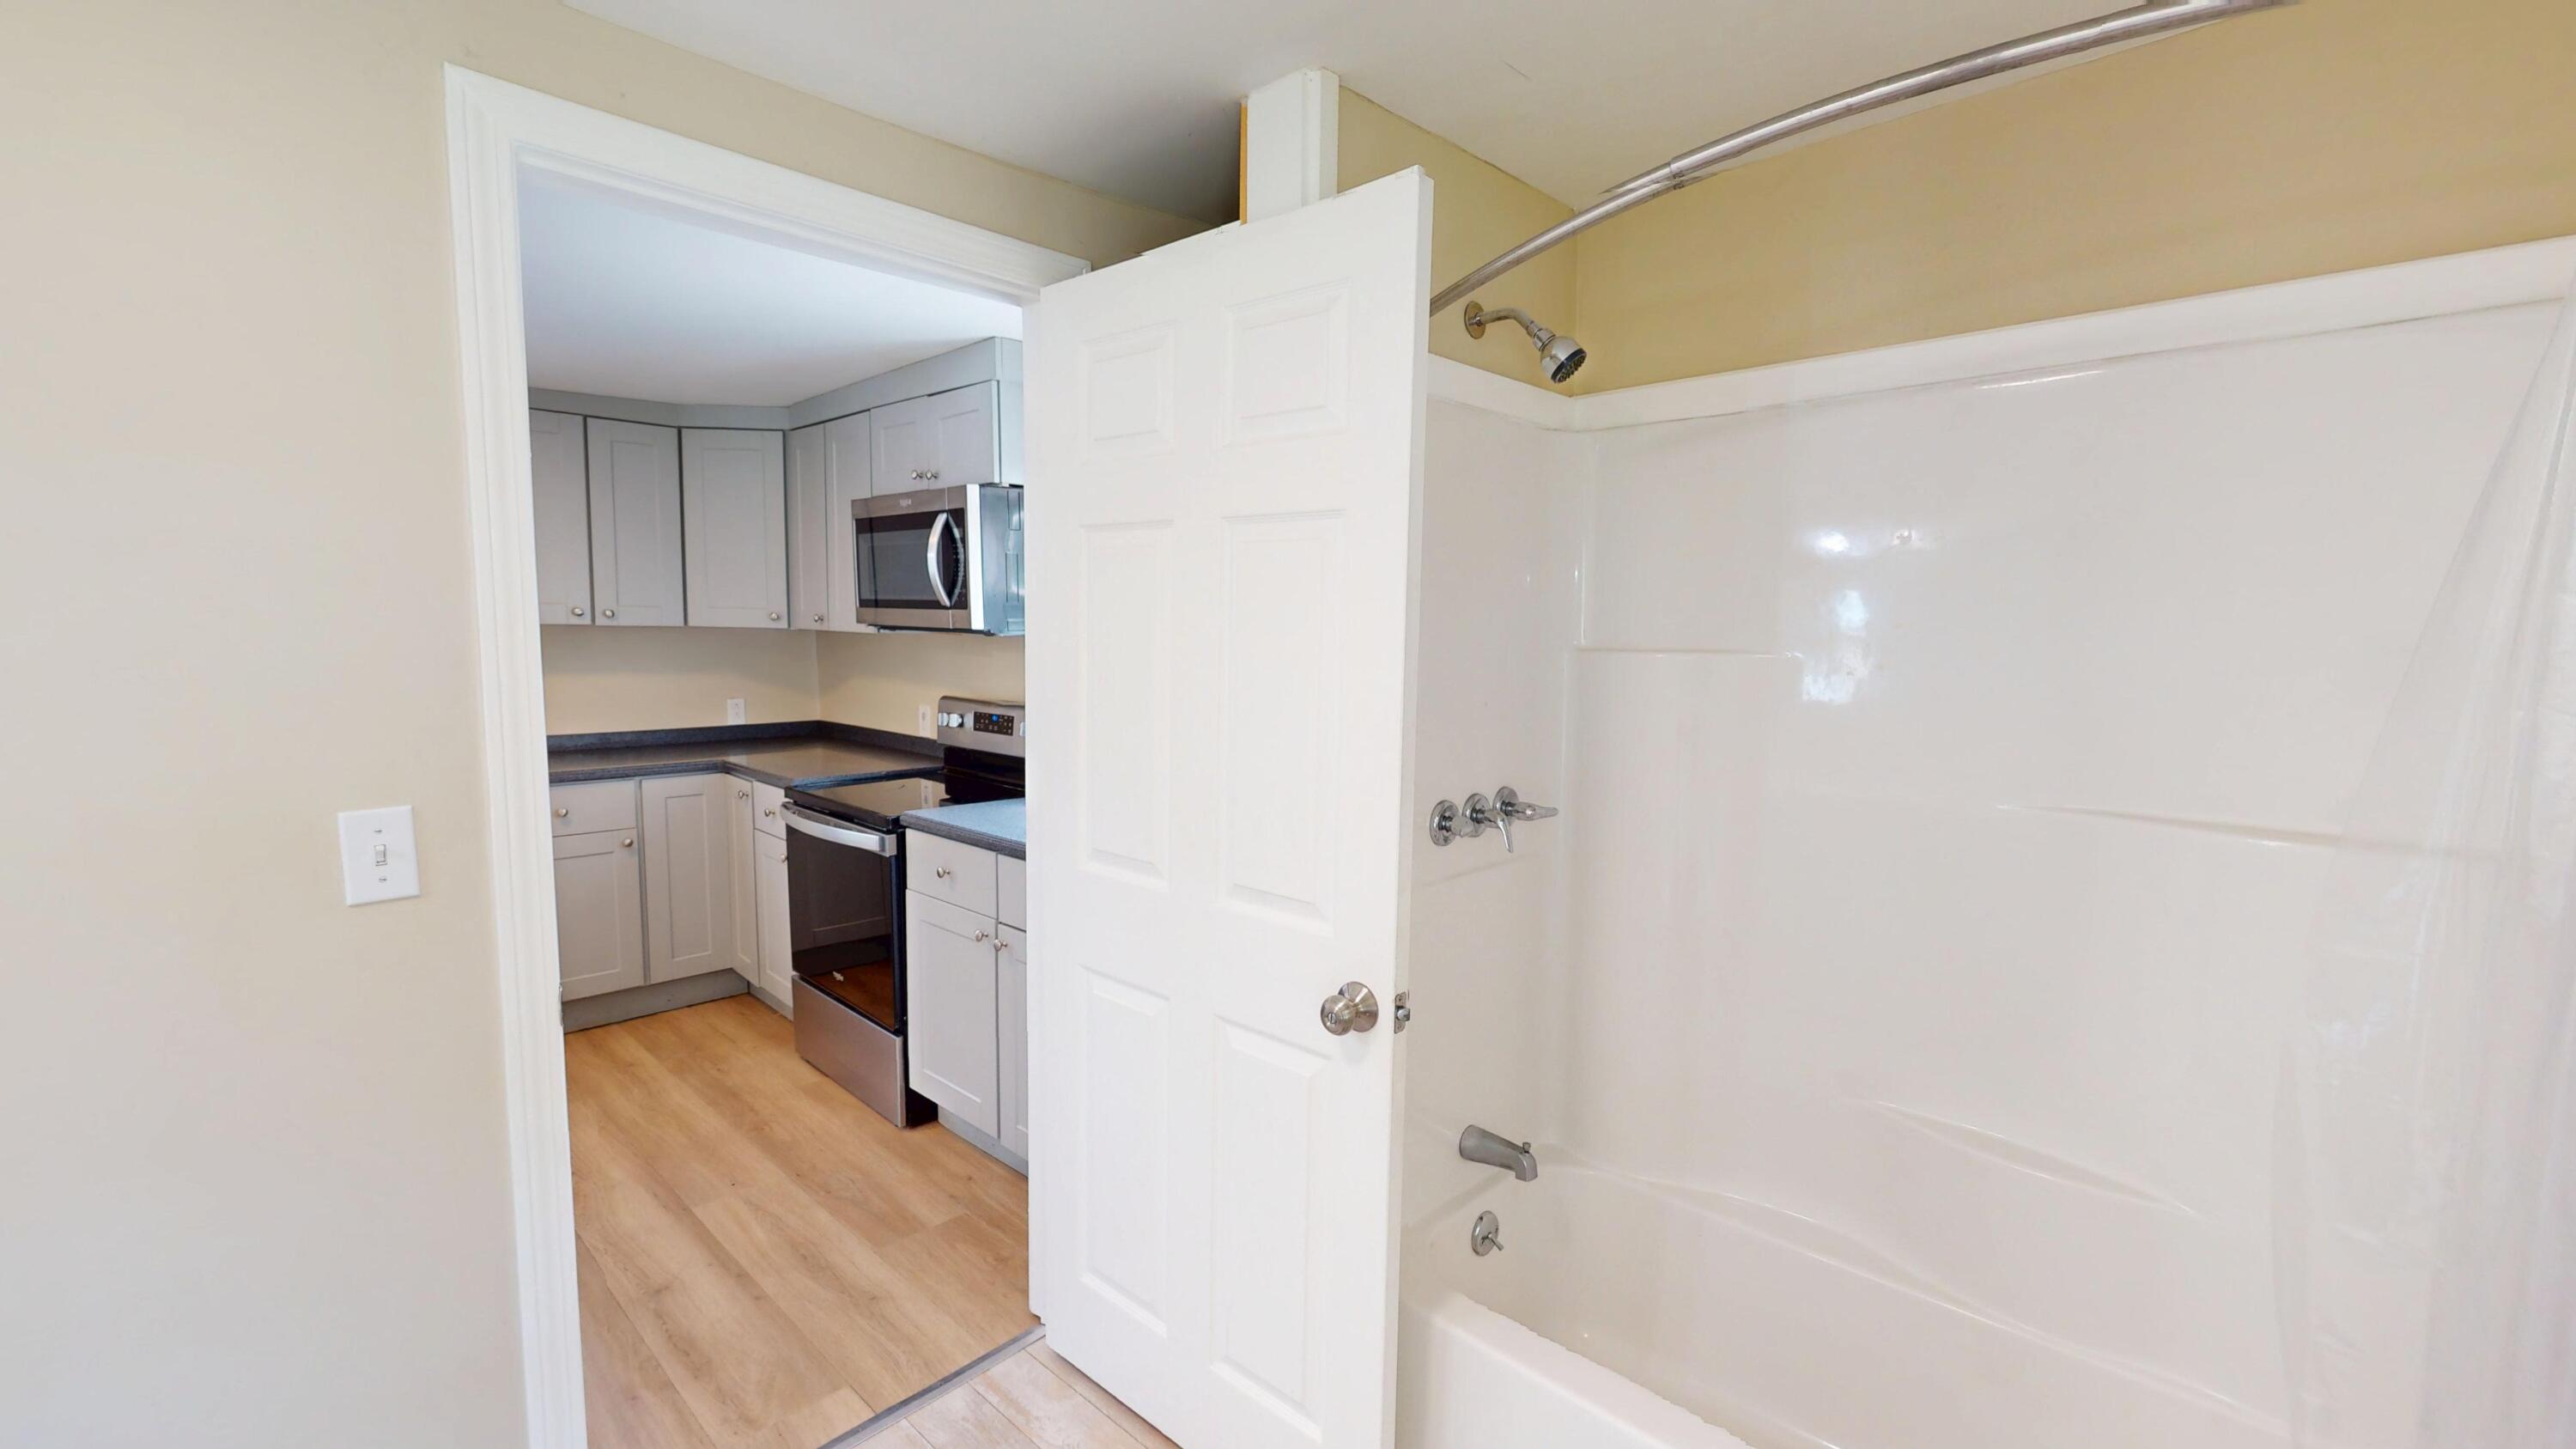
Bathroom with a white tub and shower, viewed beside an open doorway to the kitchen.
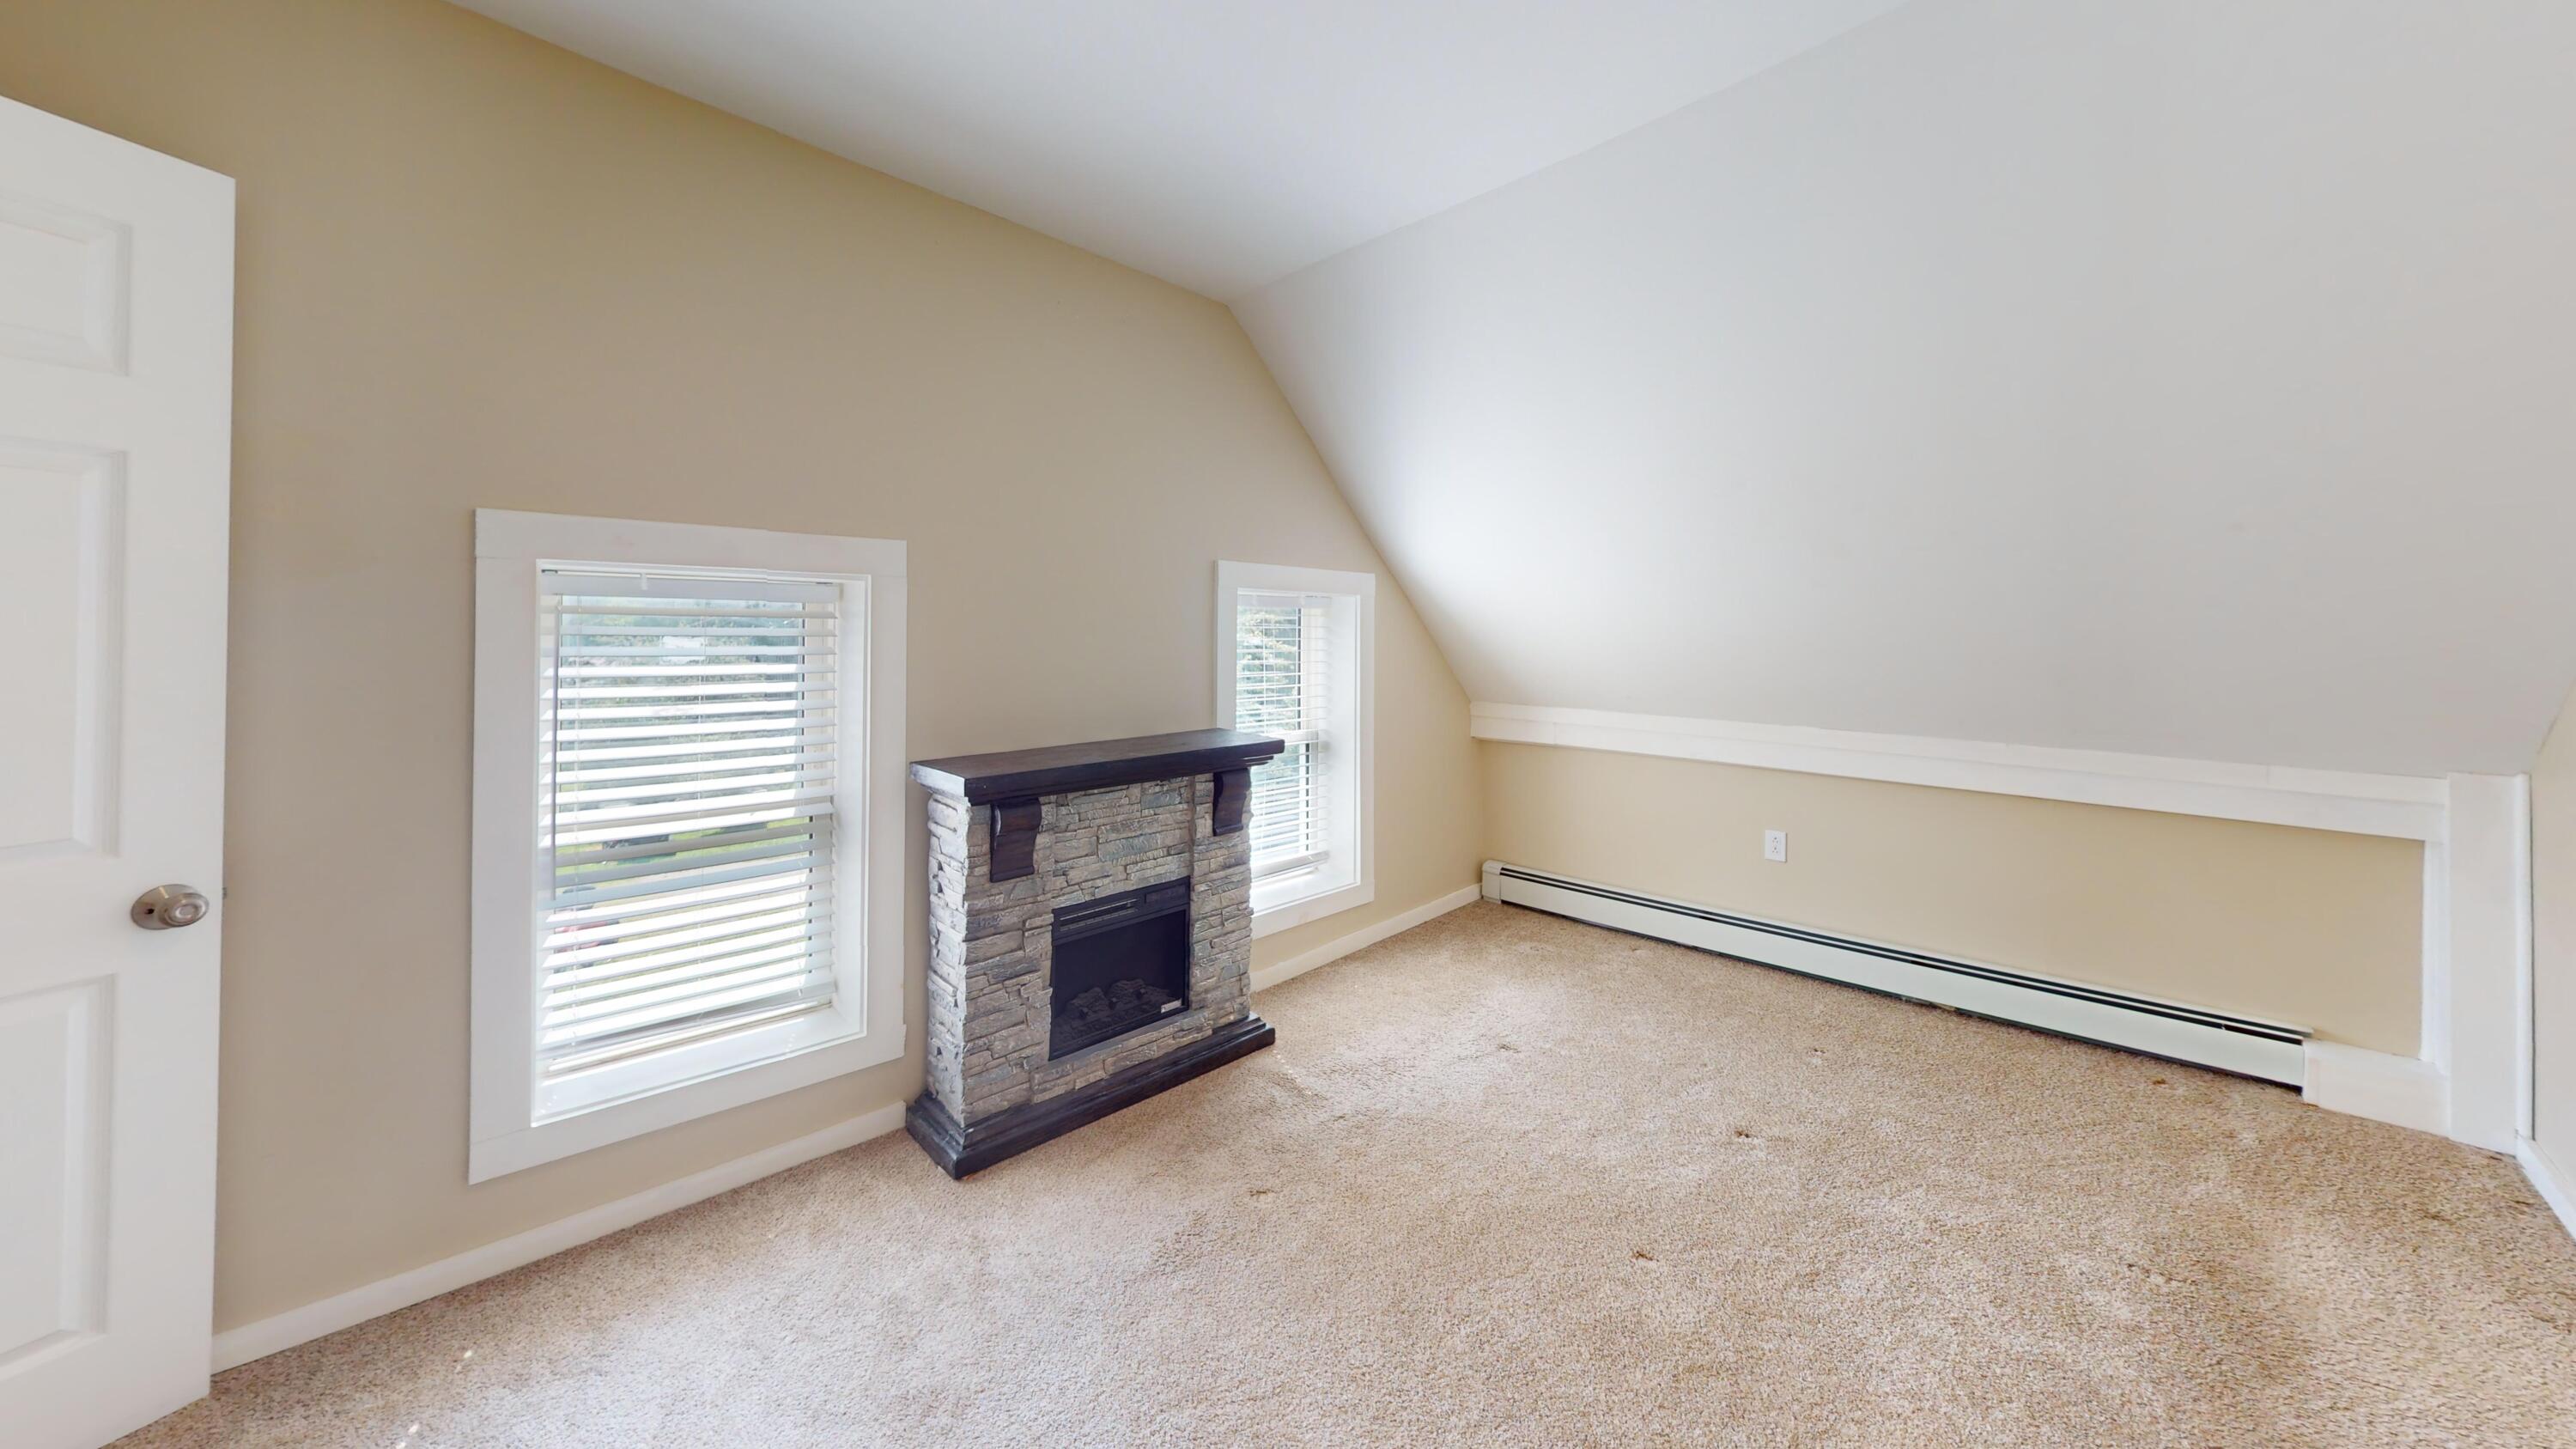
Finished attic room with a stone fireplace, sloped ceiling, and beige carpet.
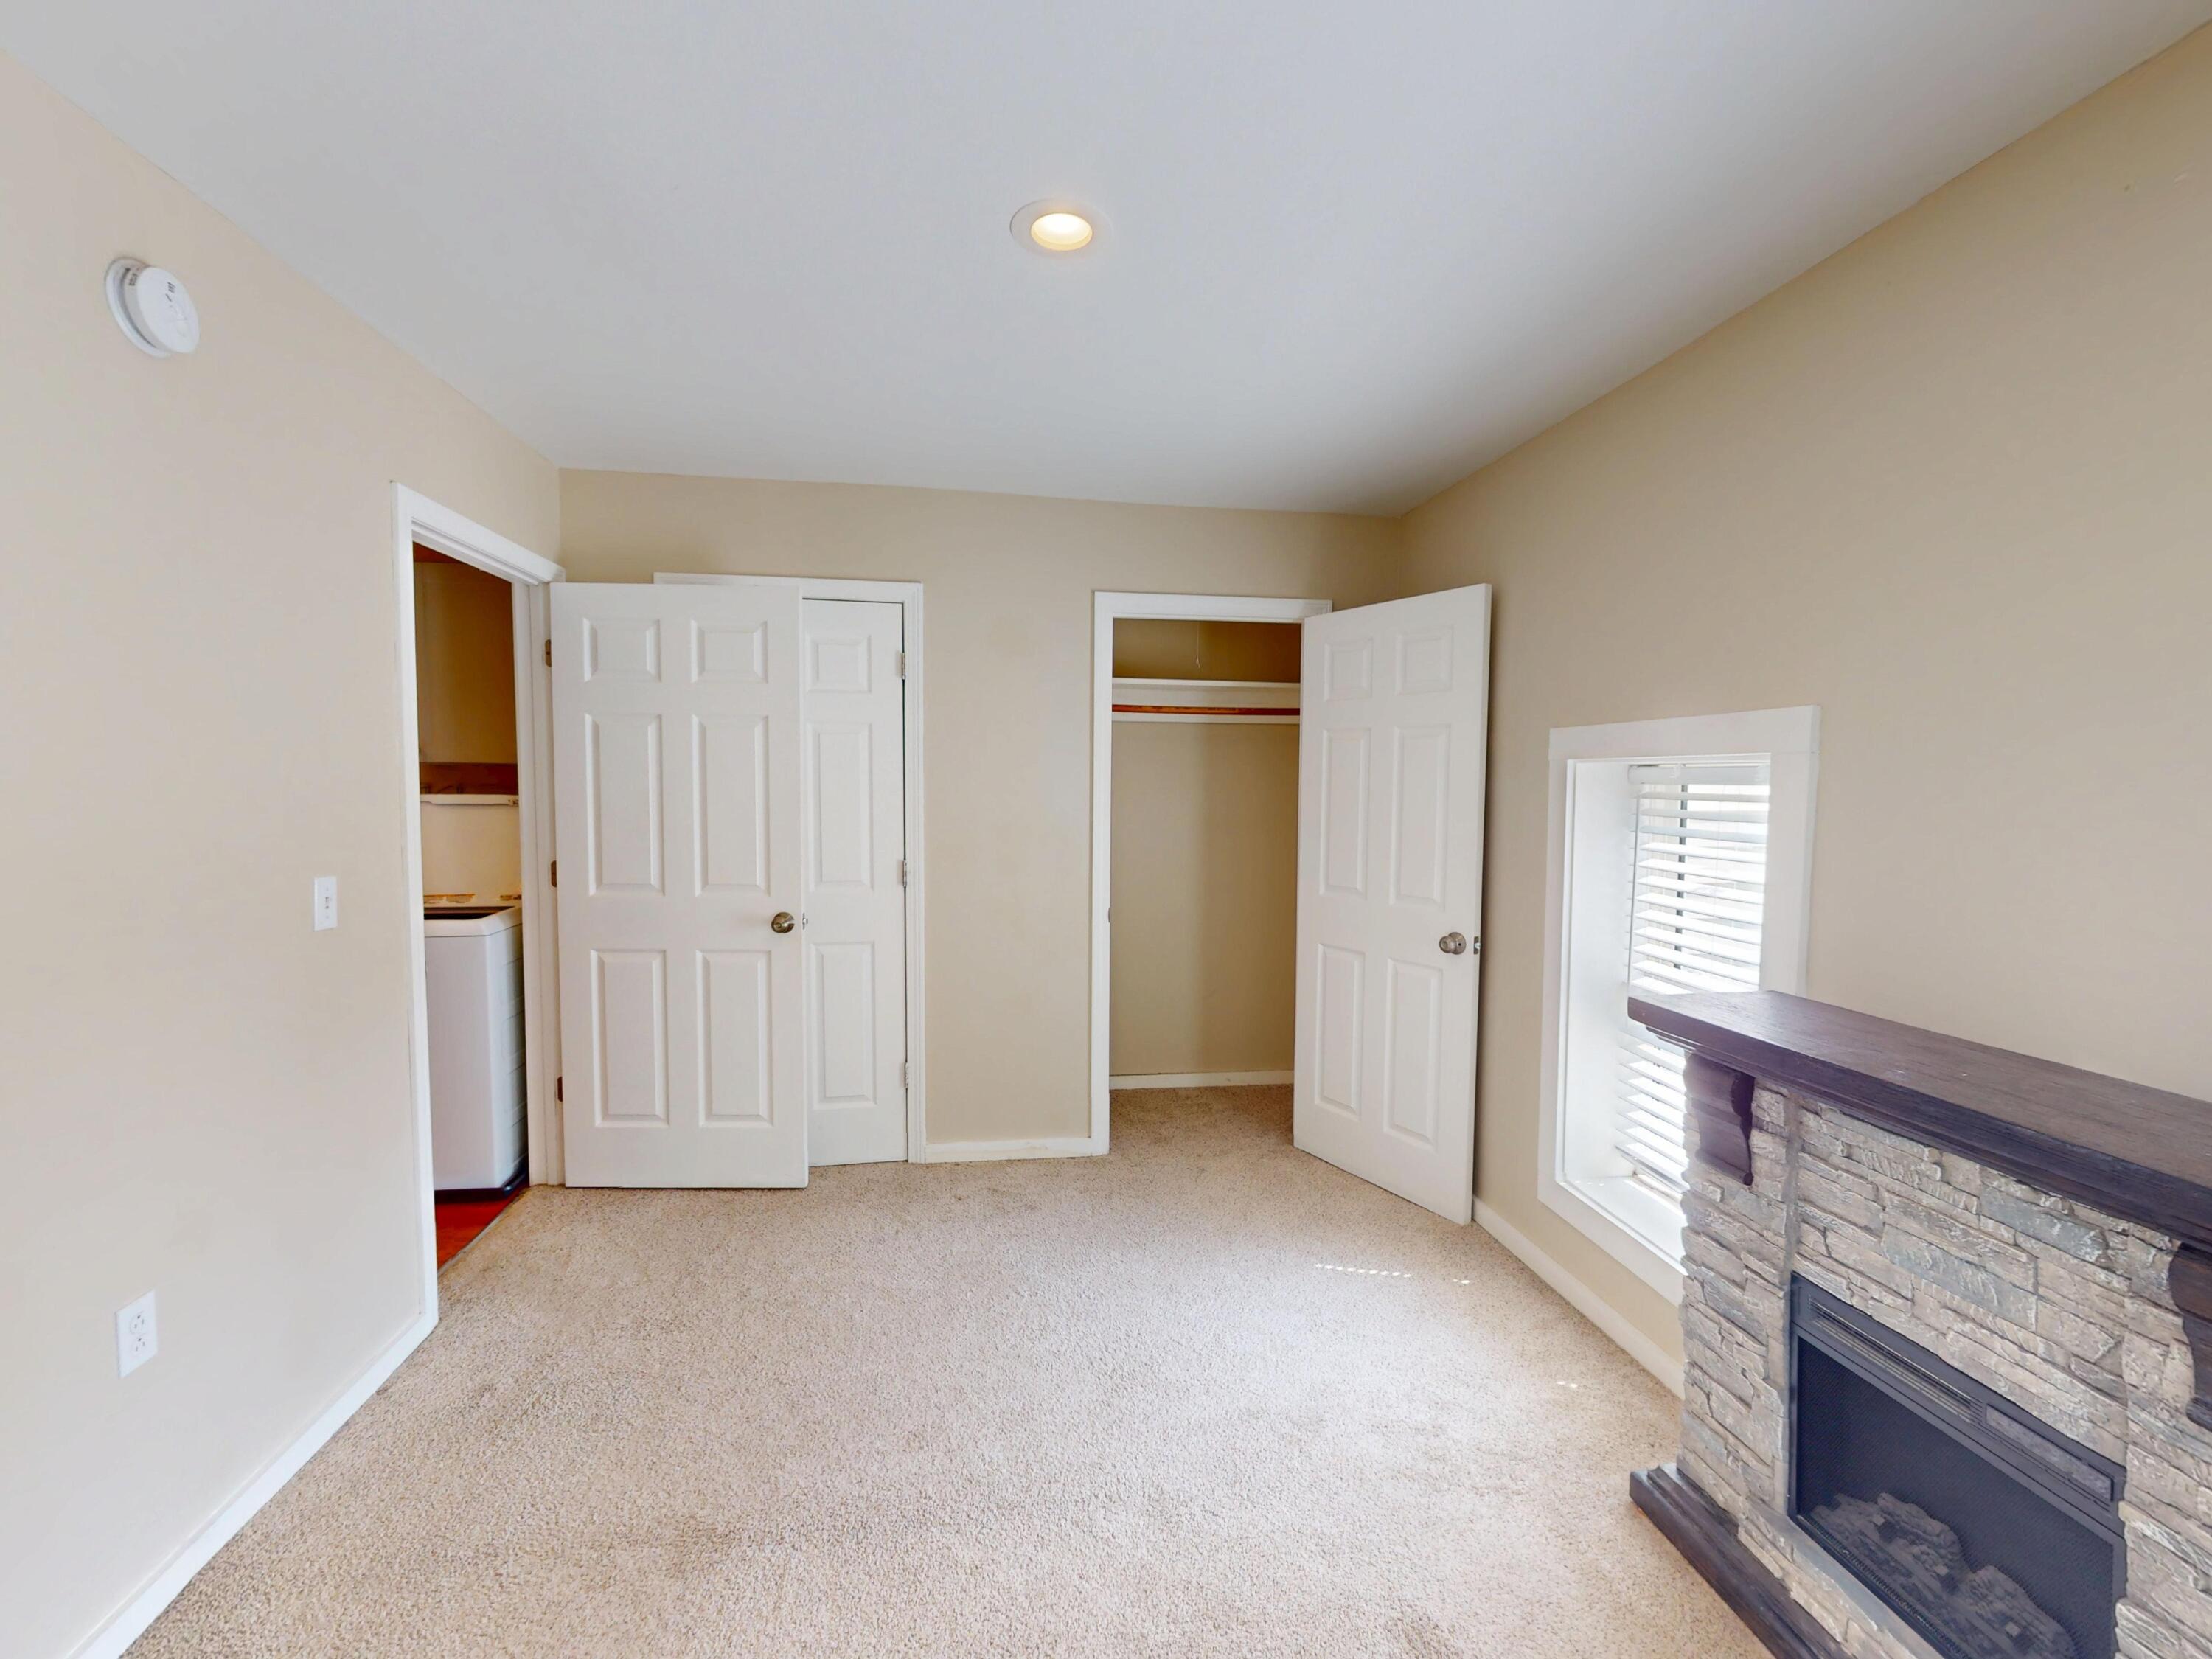
Carpeted bedroom with a stone fireplace, two open closets, and a window with blinds.
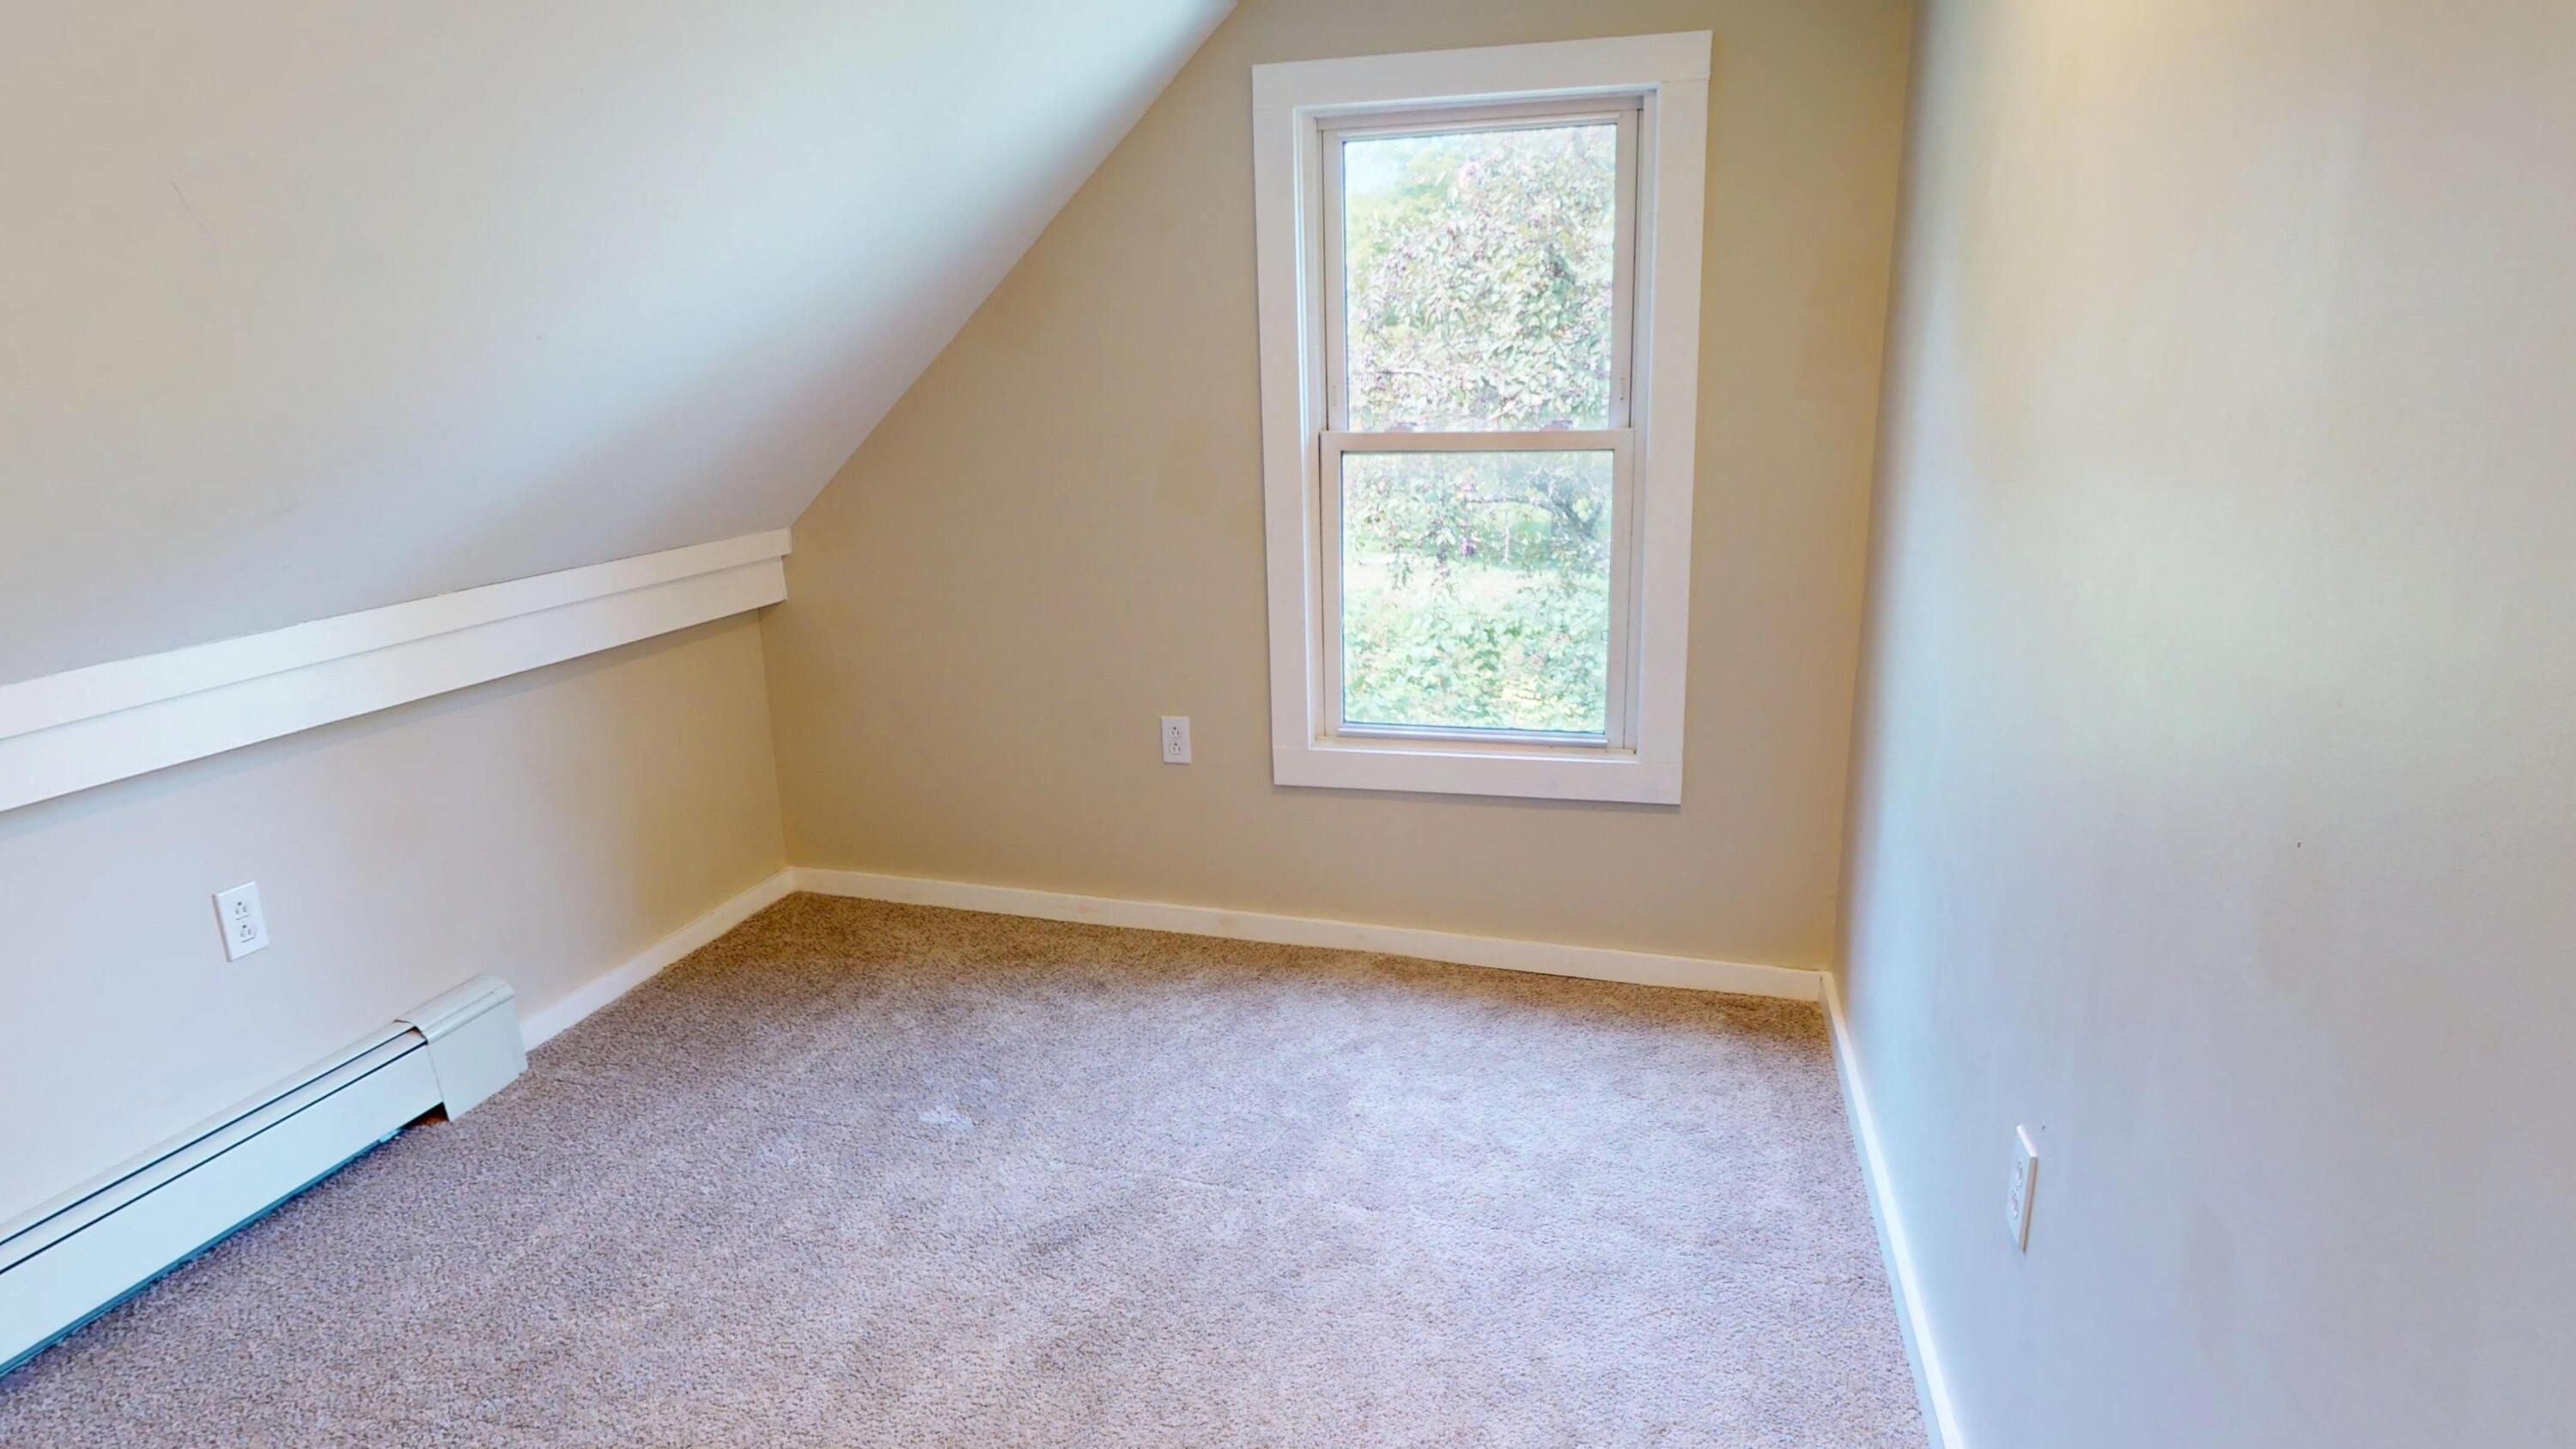
Empty carpeted room with a sloped ceiling, a window, and a baseboard heater.
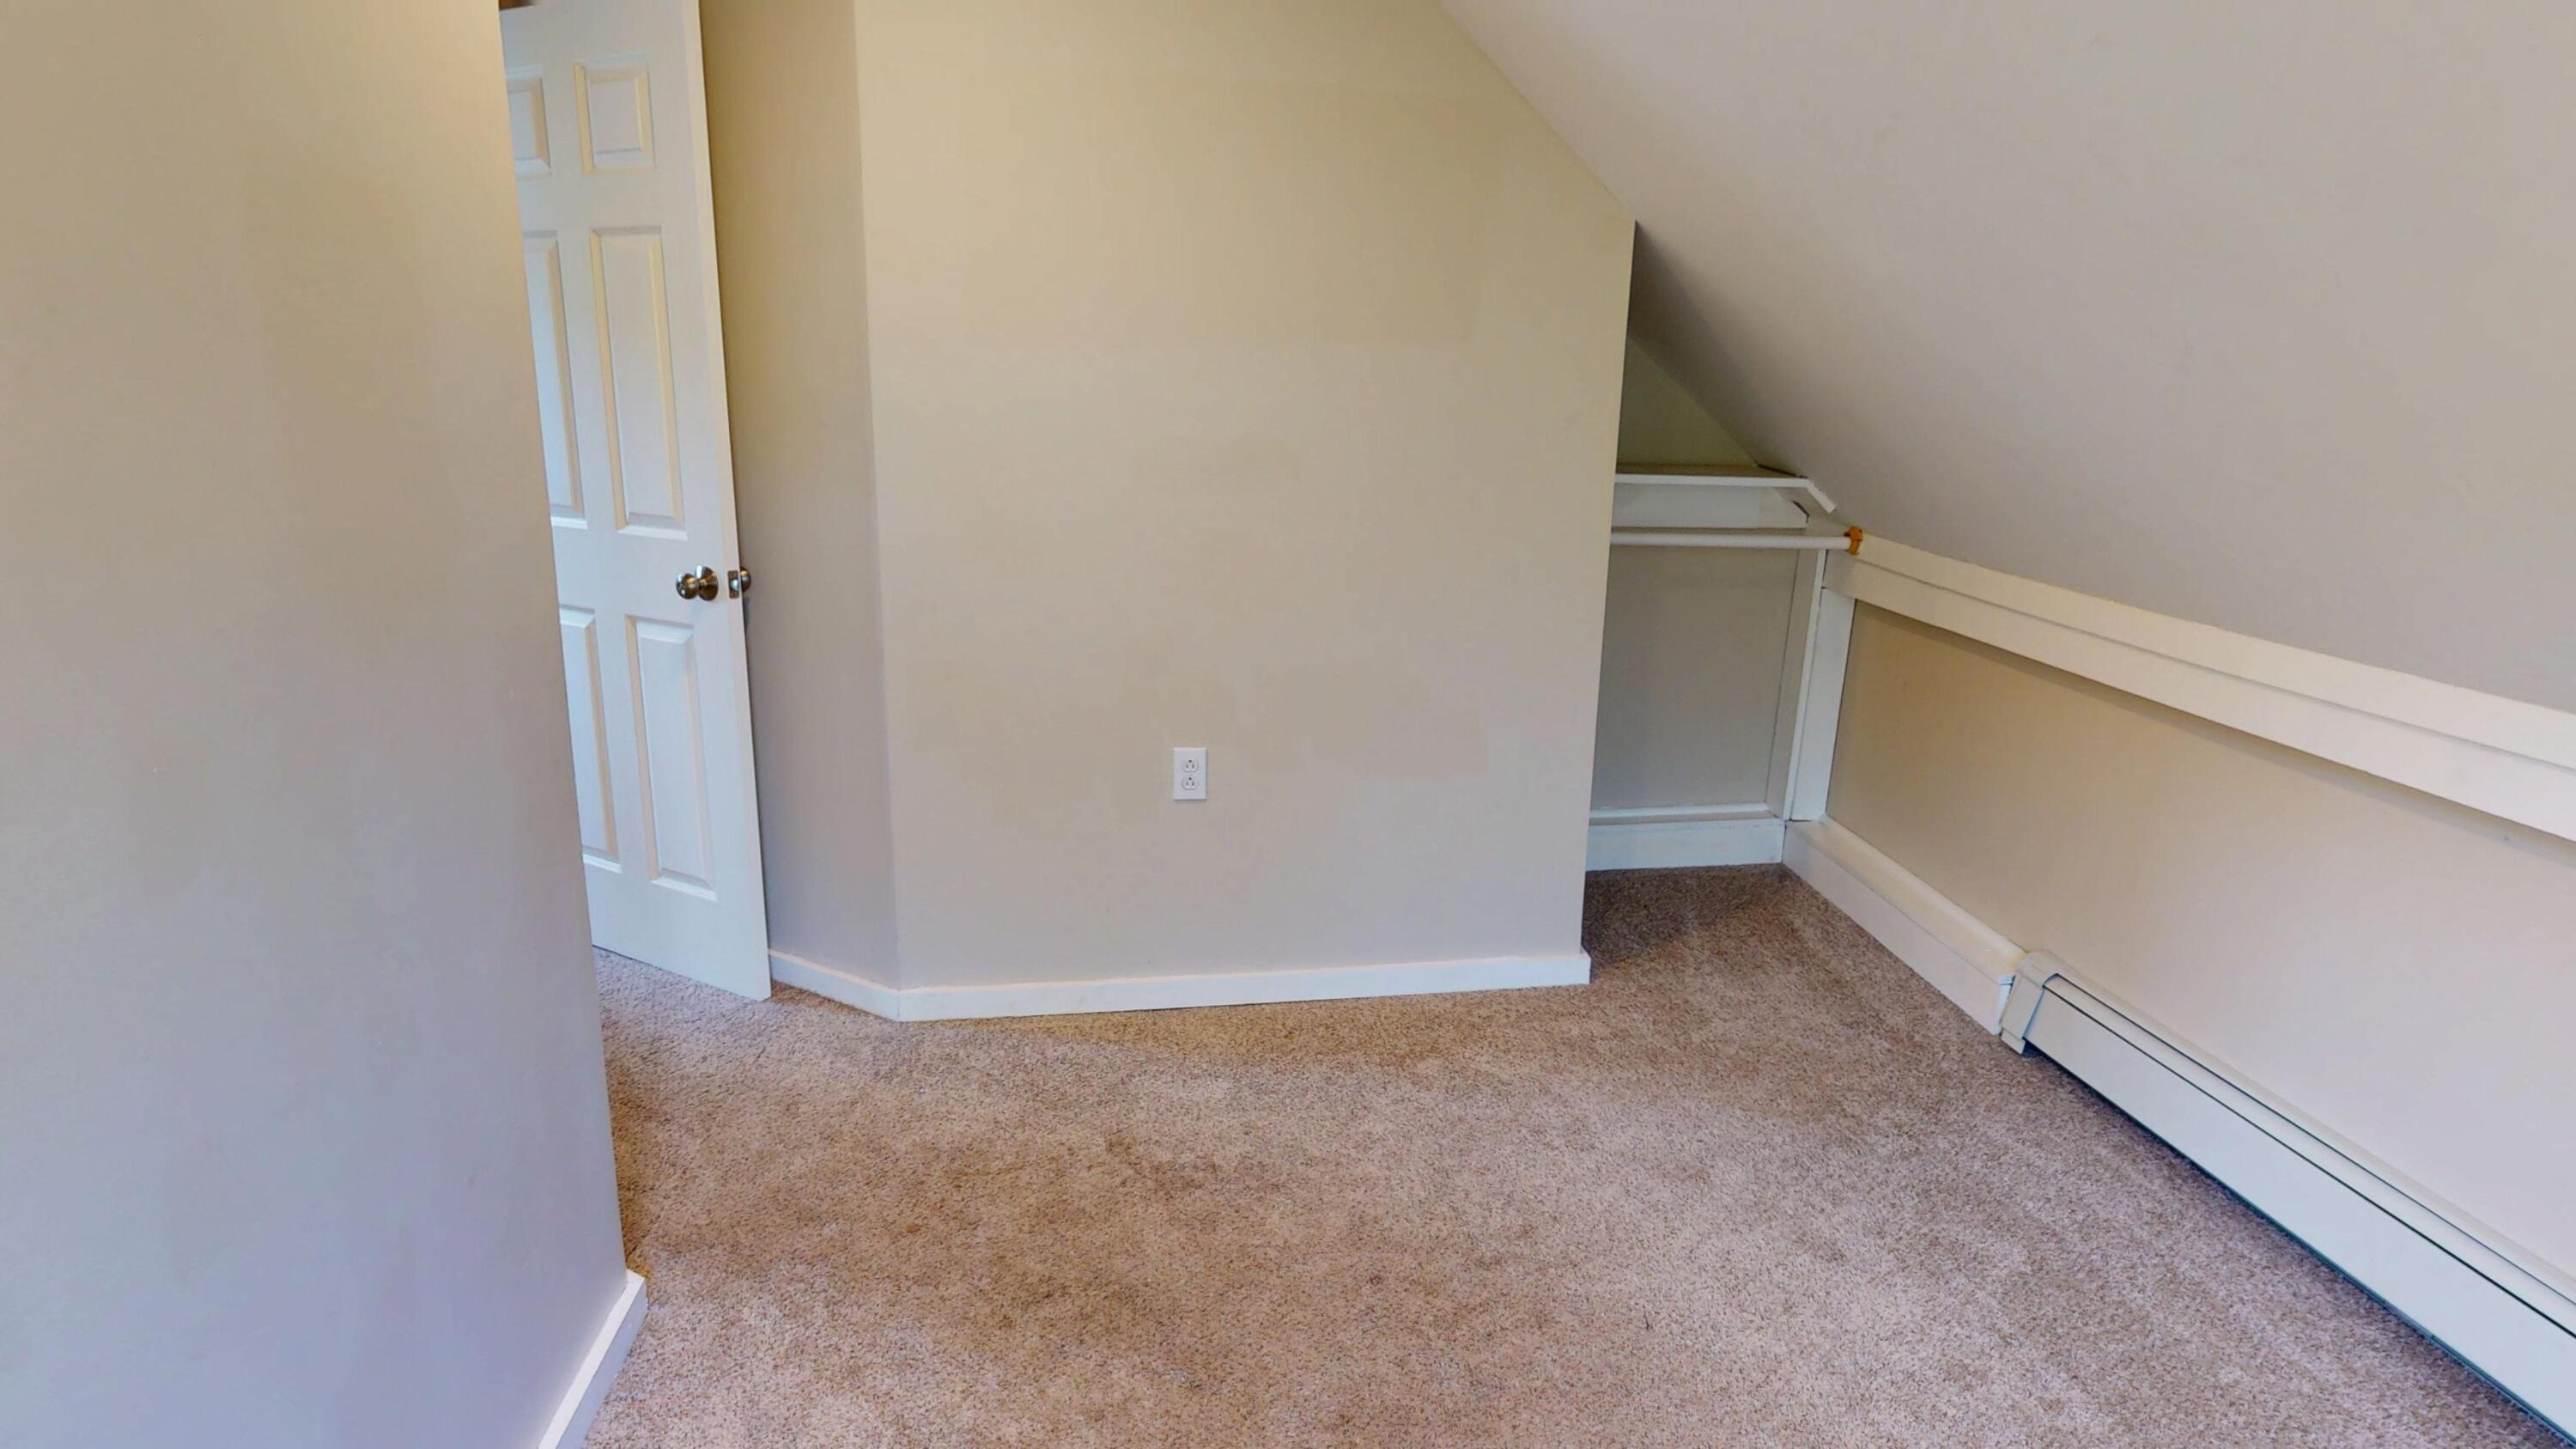
Unfurnished attic room with beige carpet, a sloped ceiling, and a small closet.
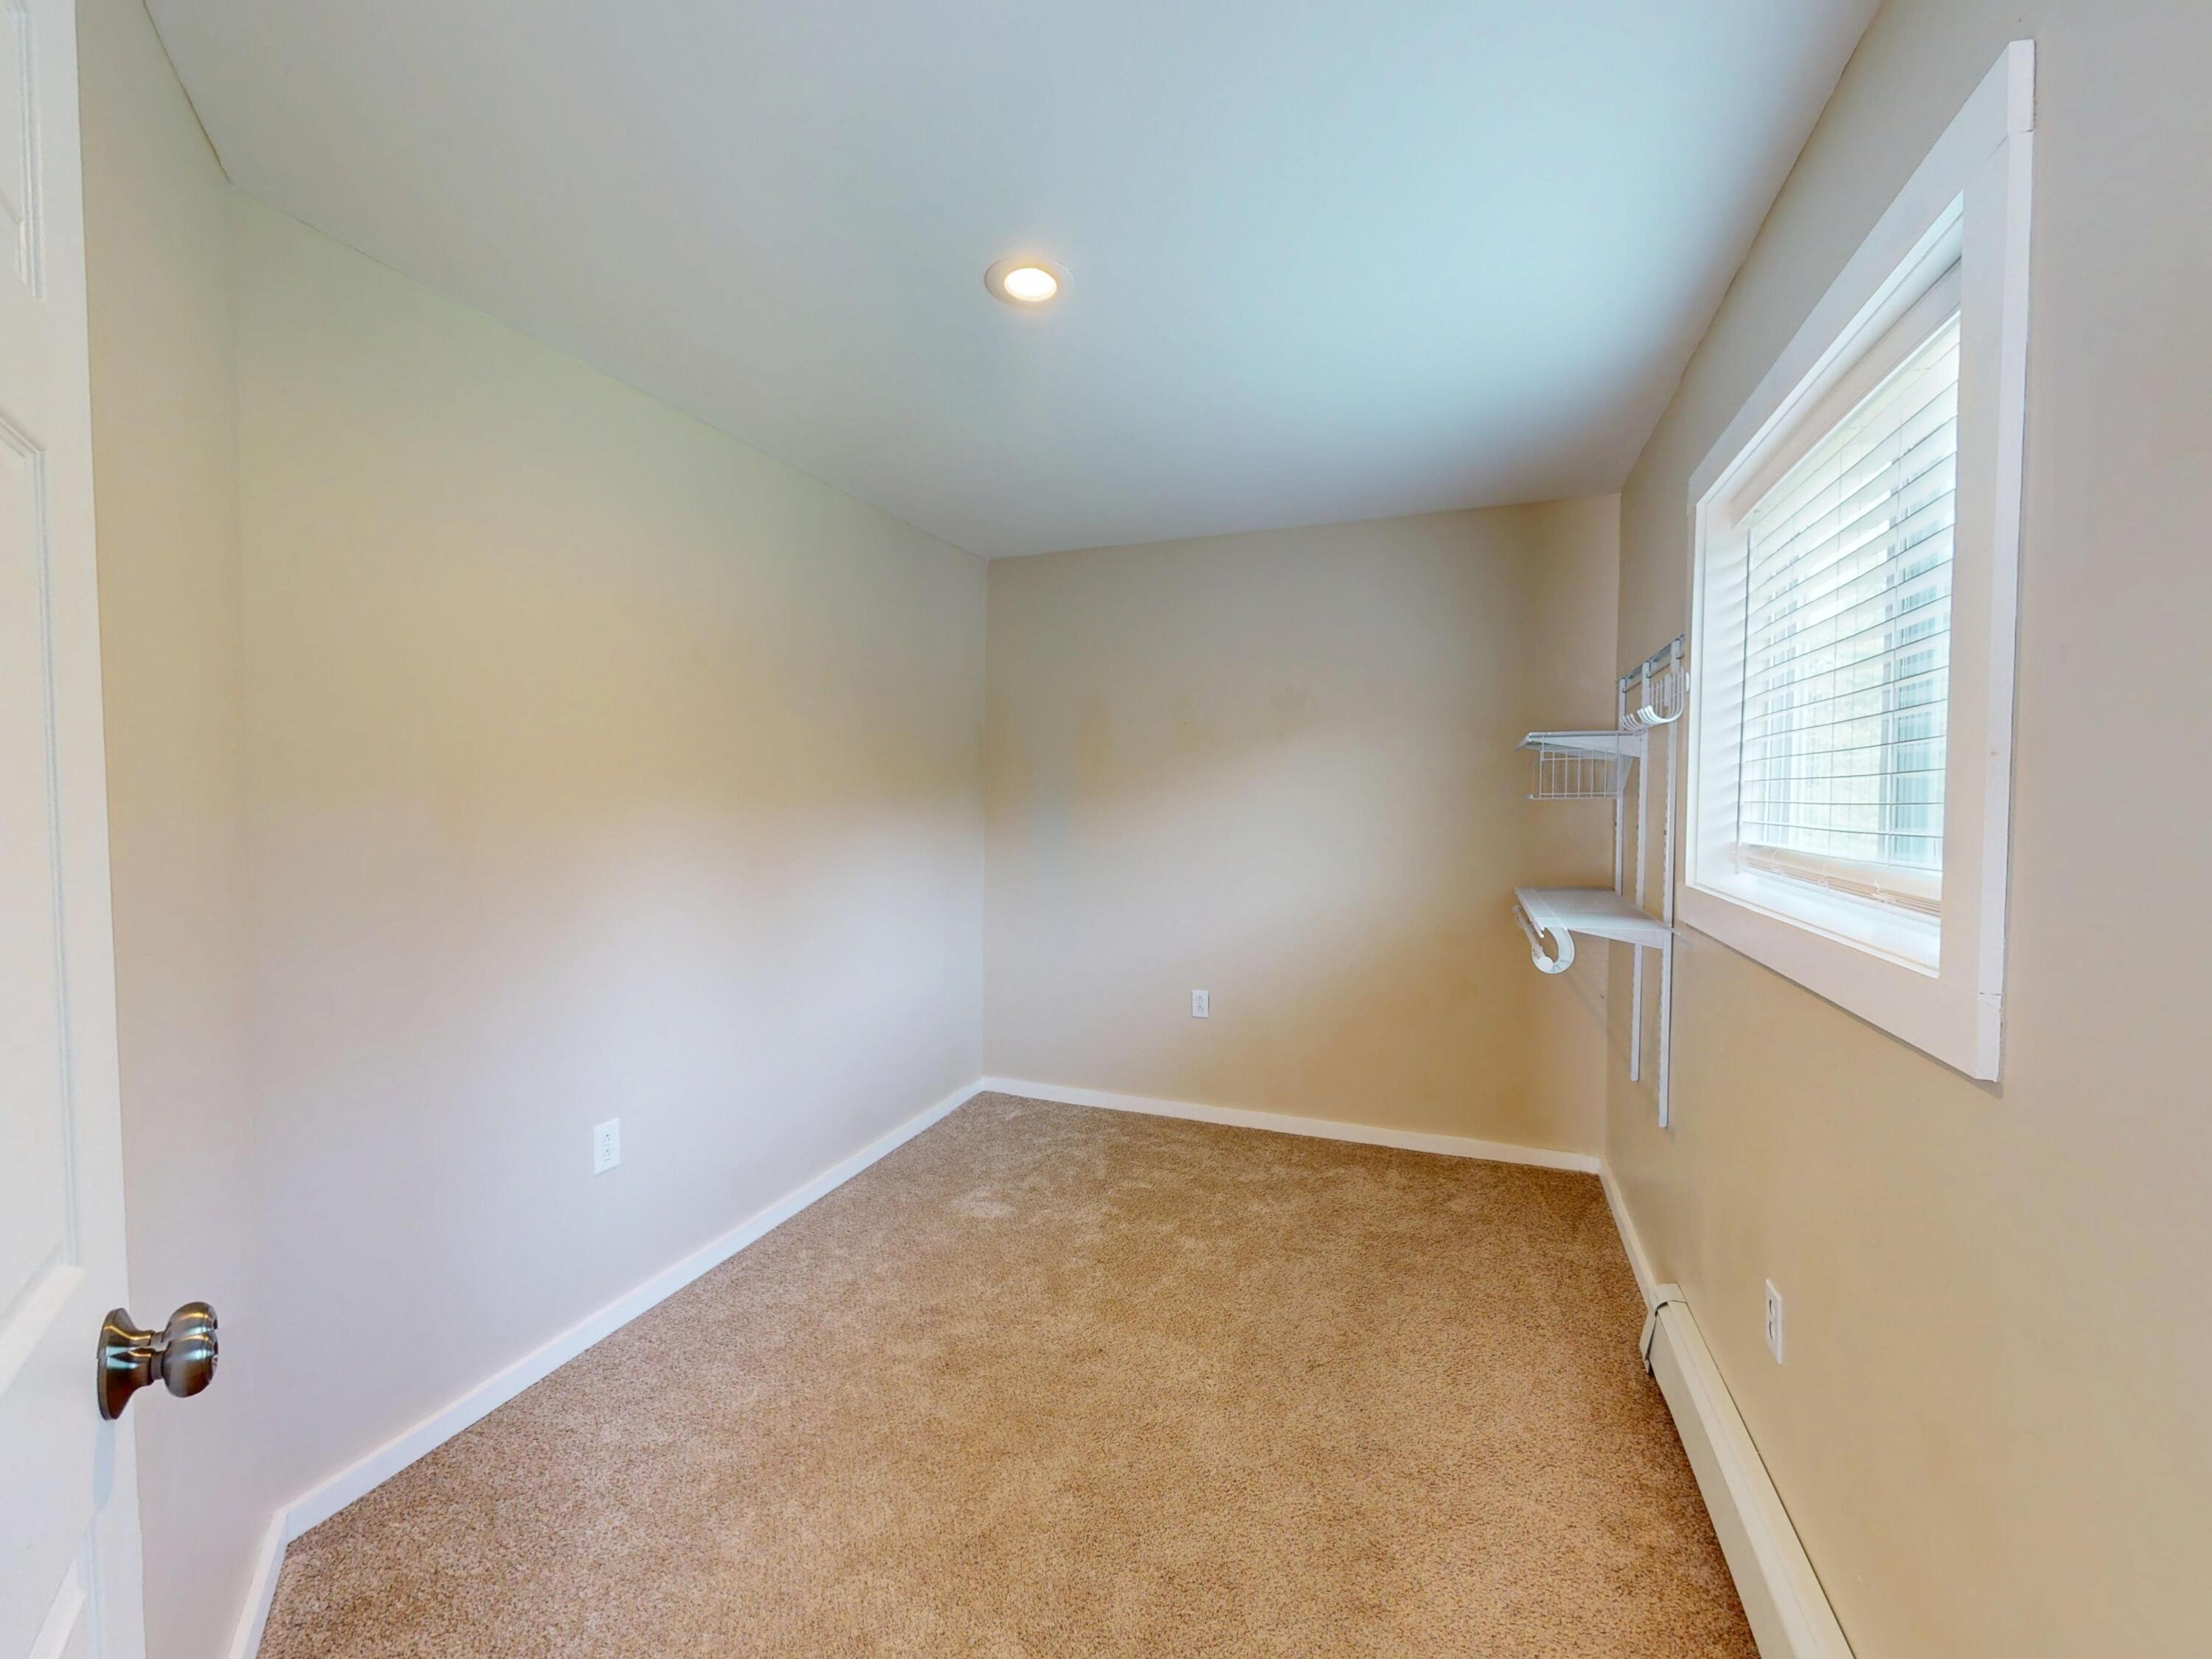
Small empty bedroom with beige carpet, a window with blinds, and wall-mounted shelving.
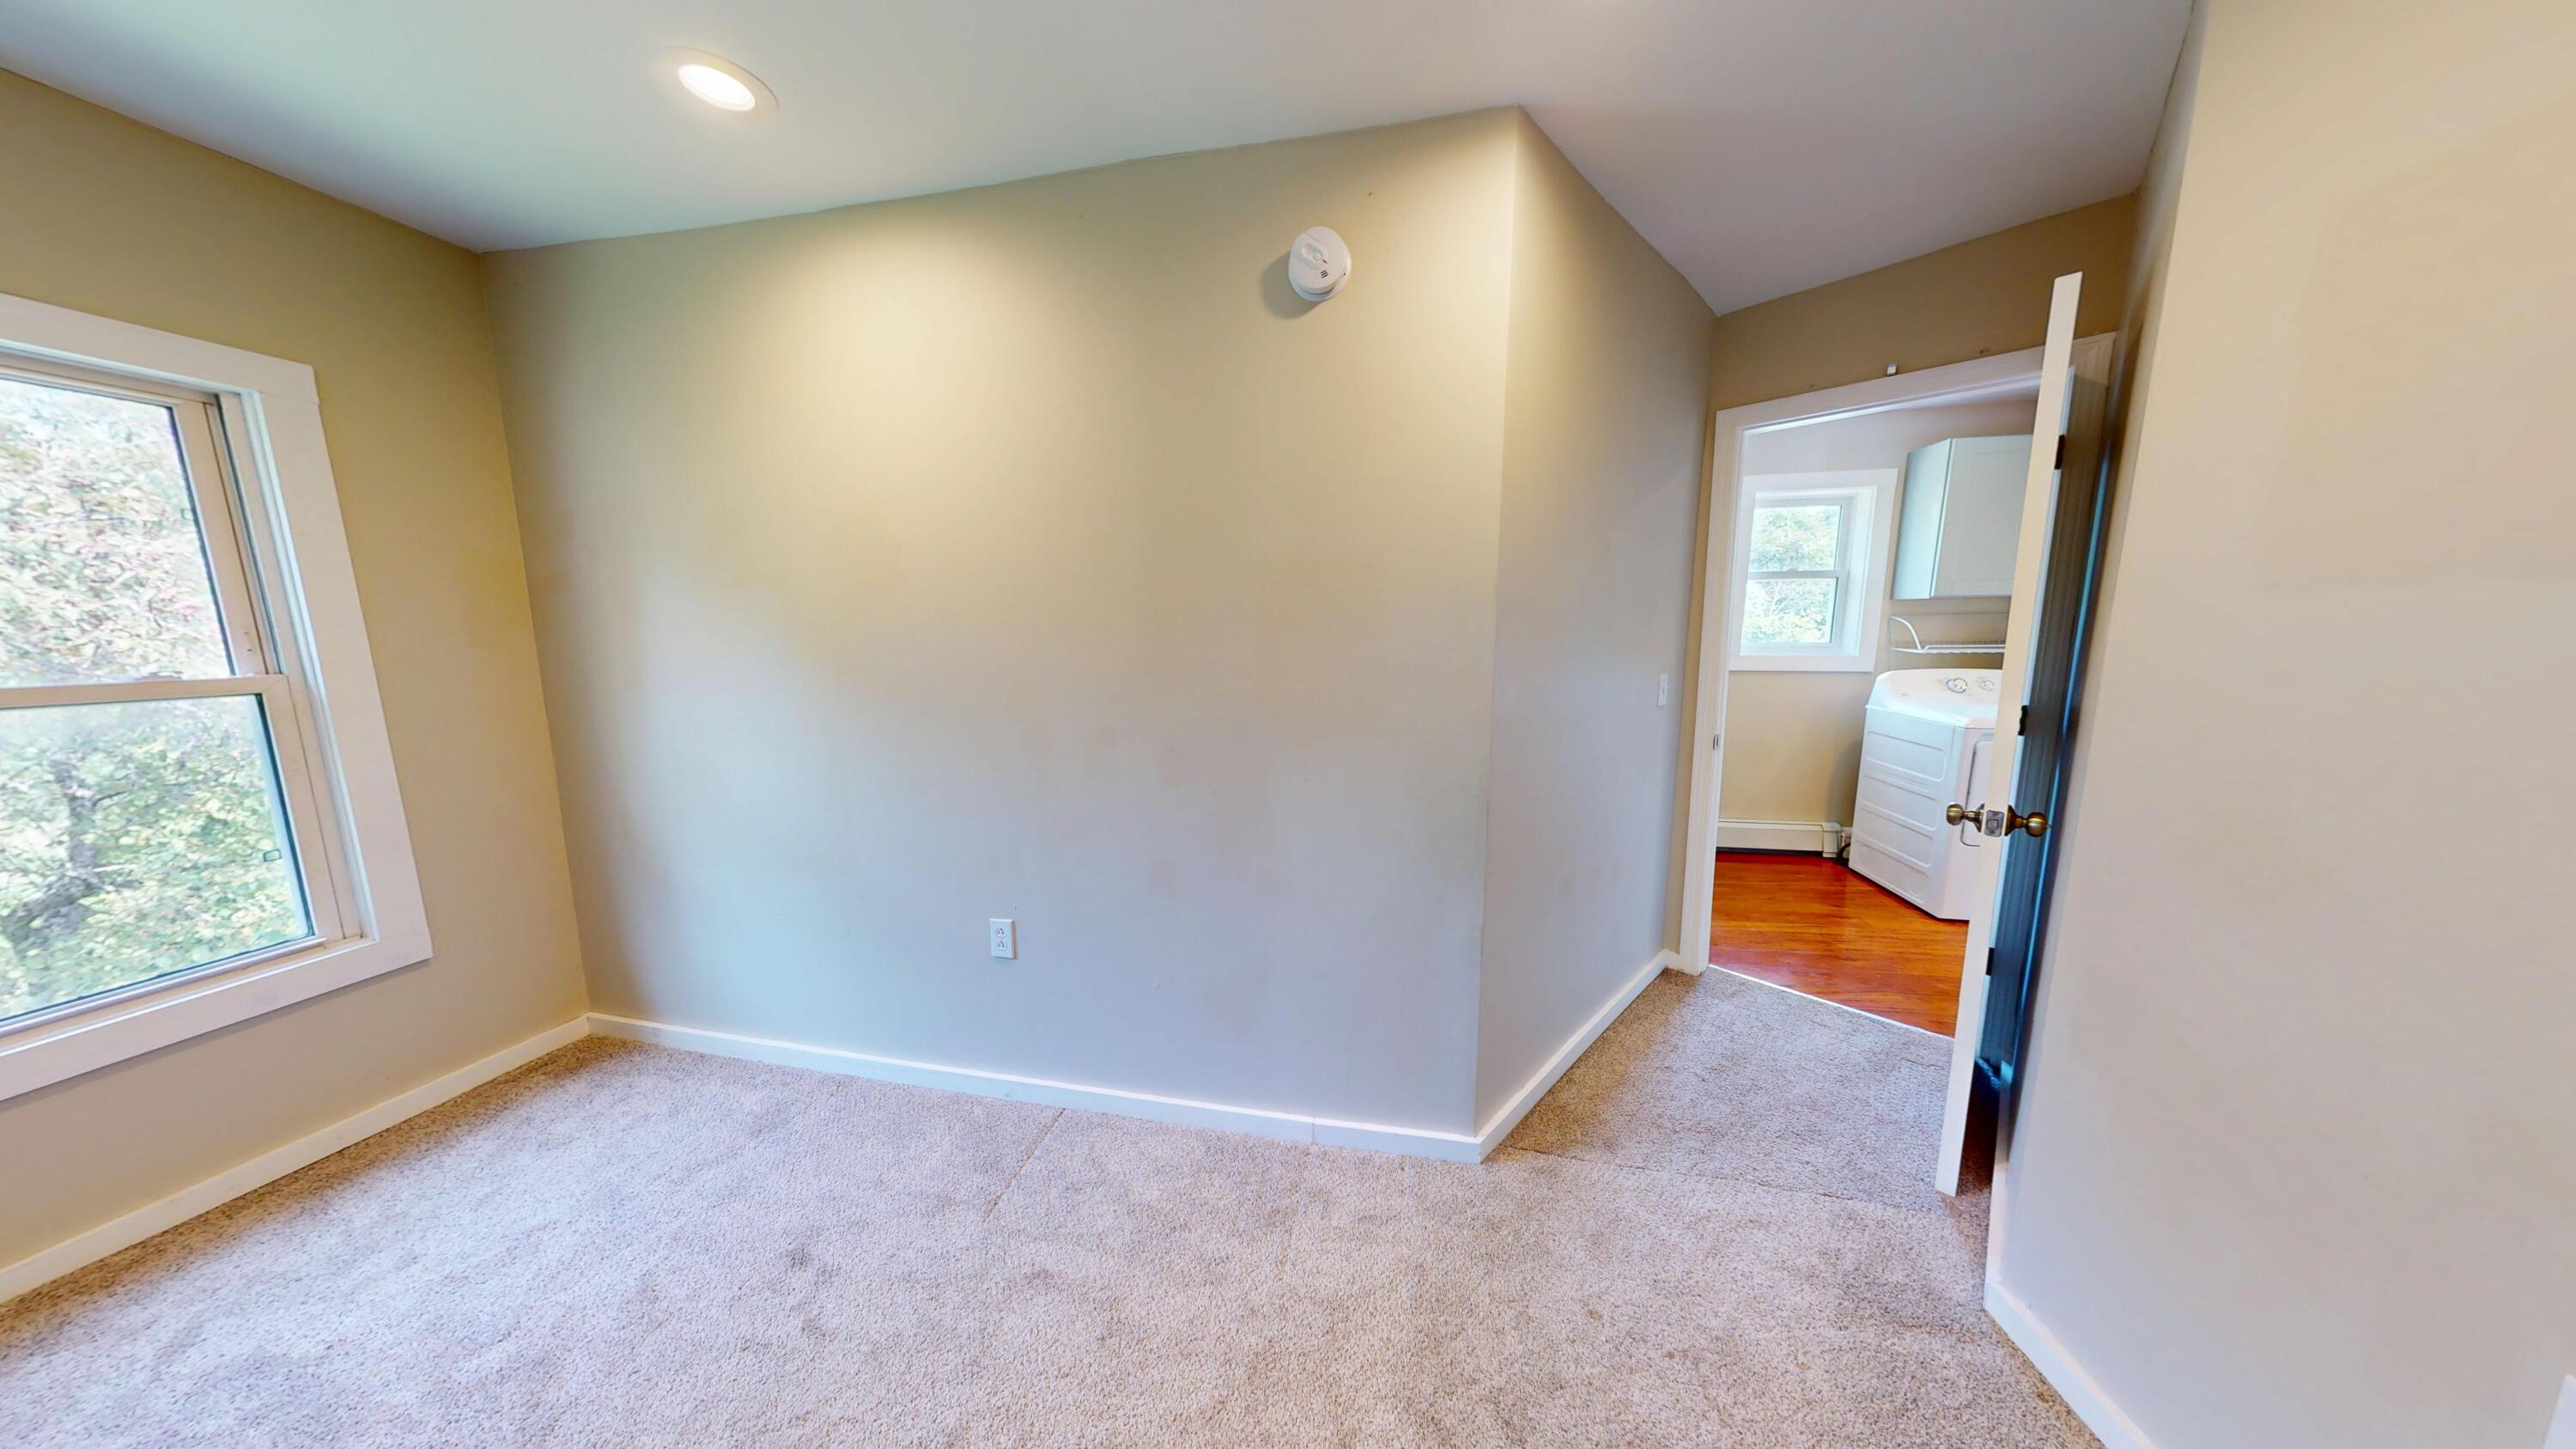
Carpeted bedroom with a large window and an open doorway to a laundry room.
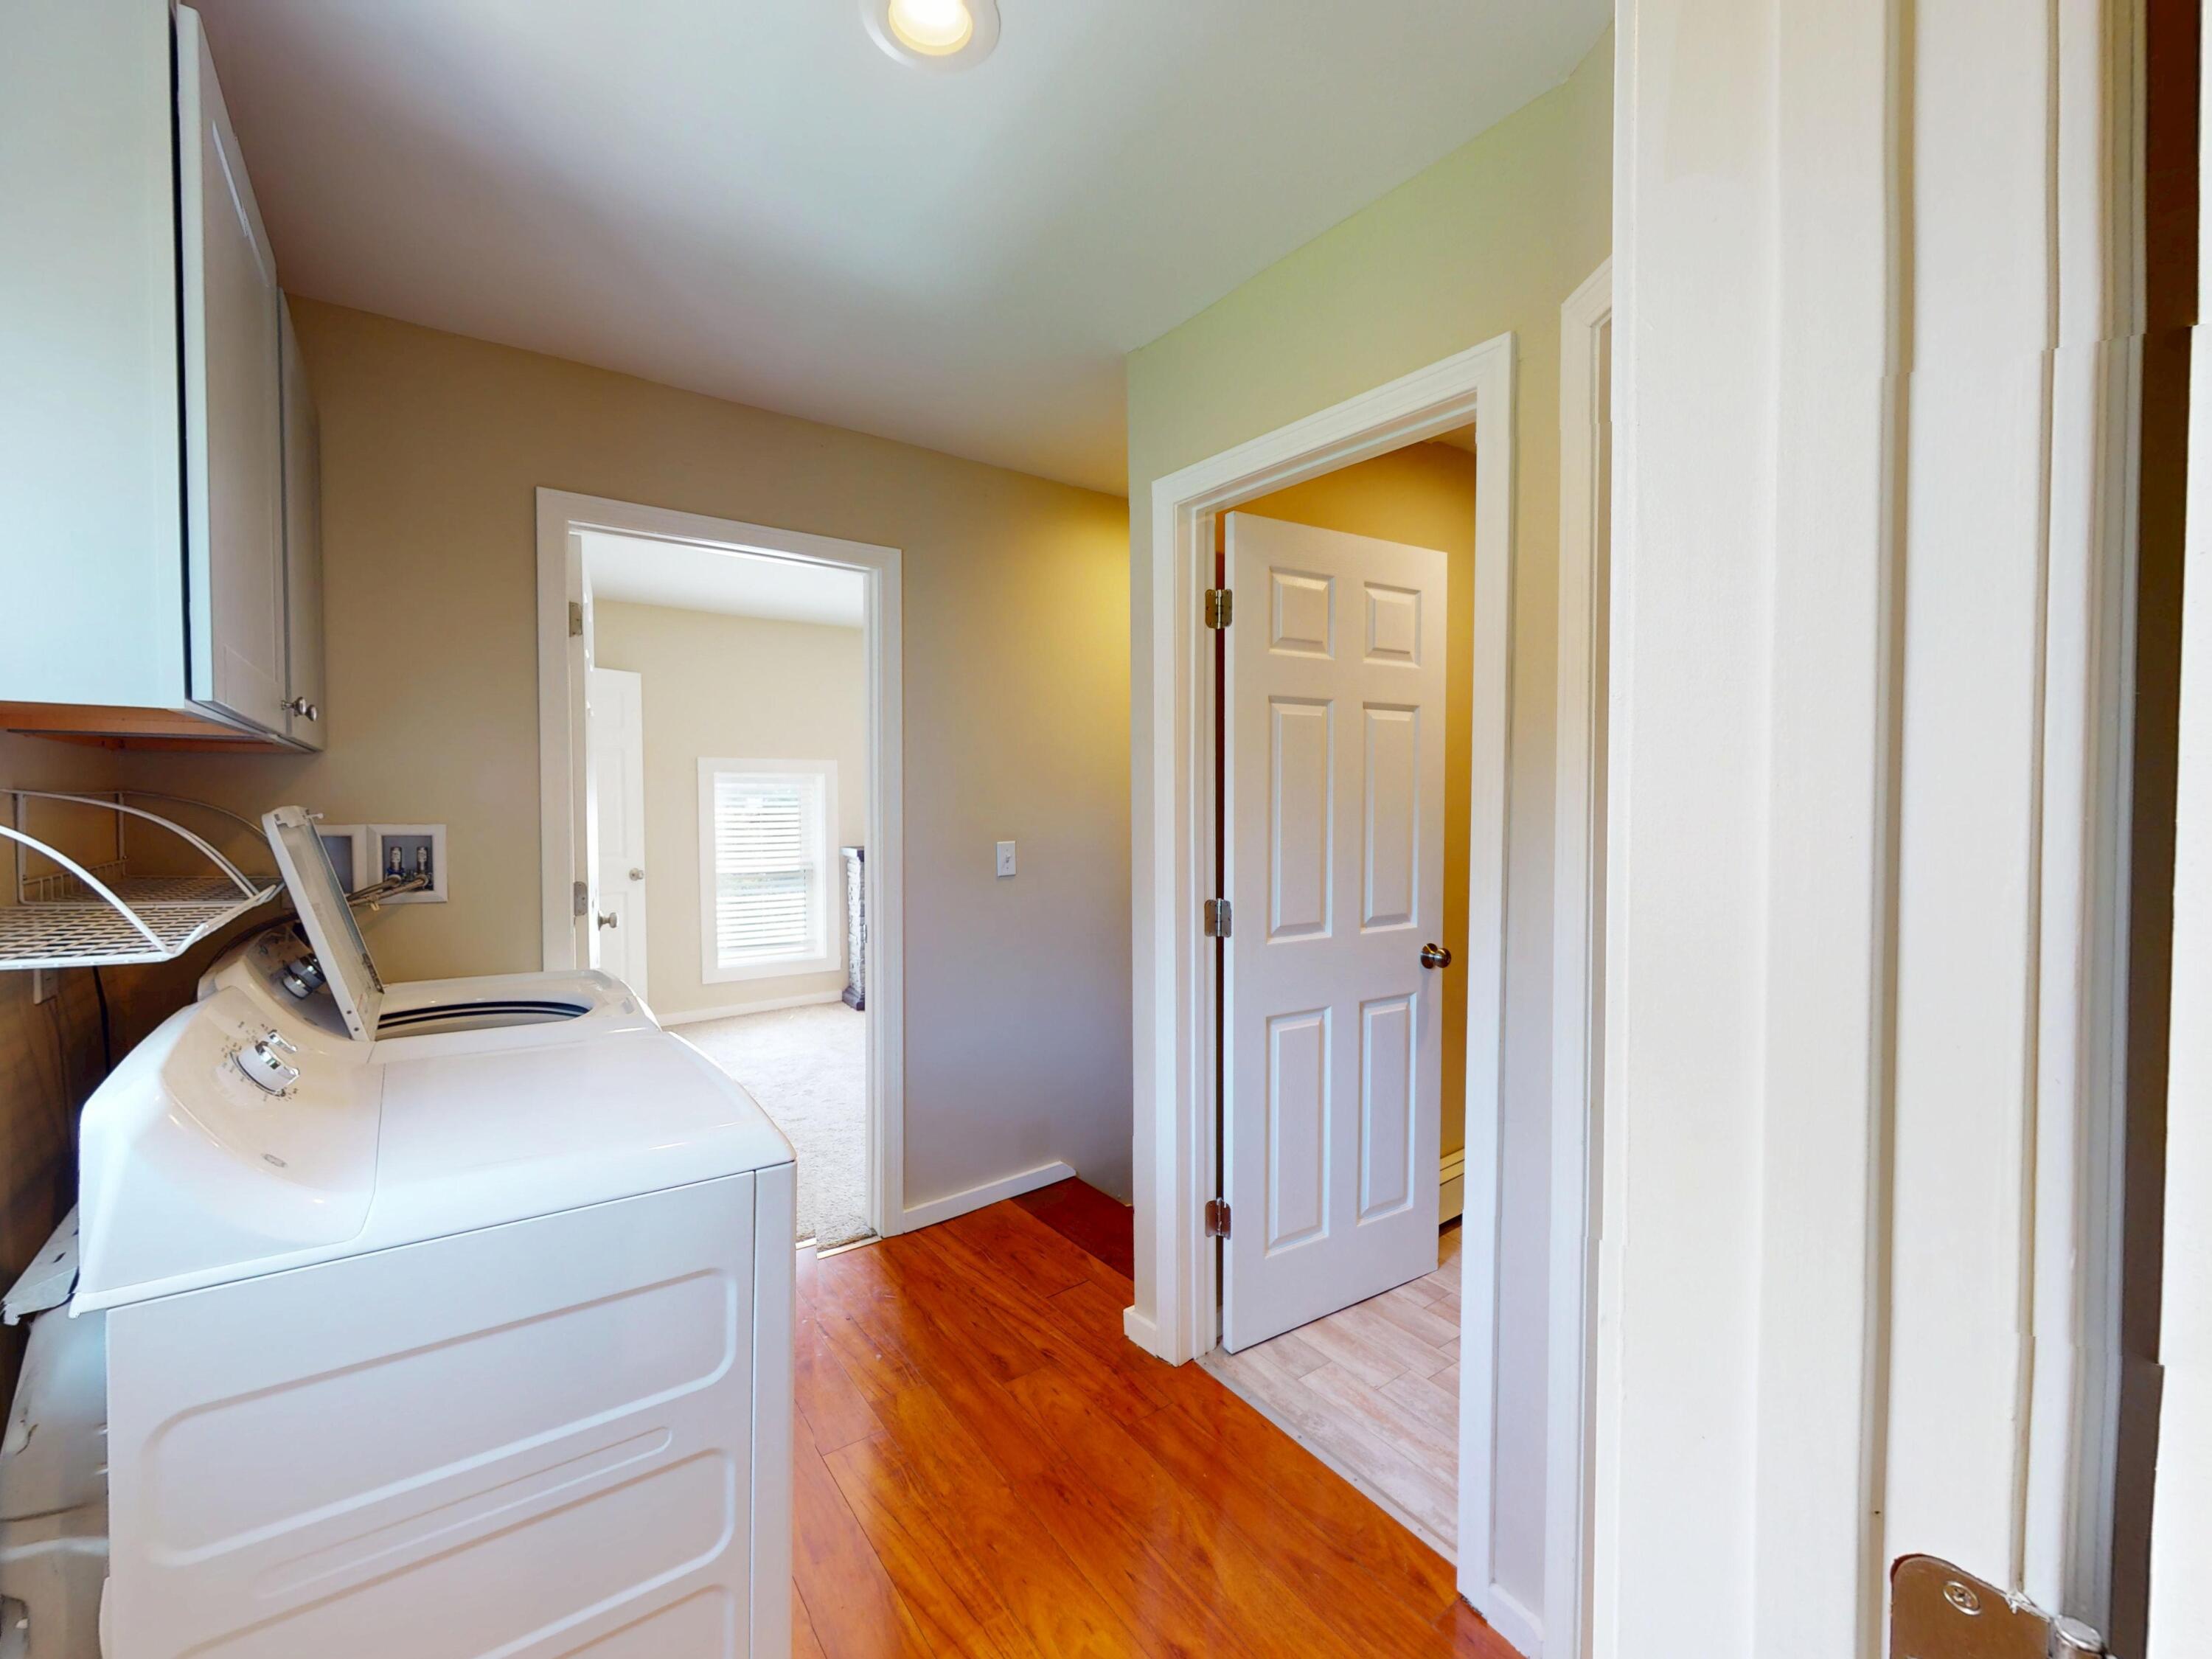
Laundry room with a top-loading washer and dryer beside a doorway and hardwood flooring.
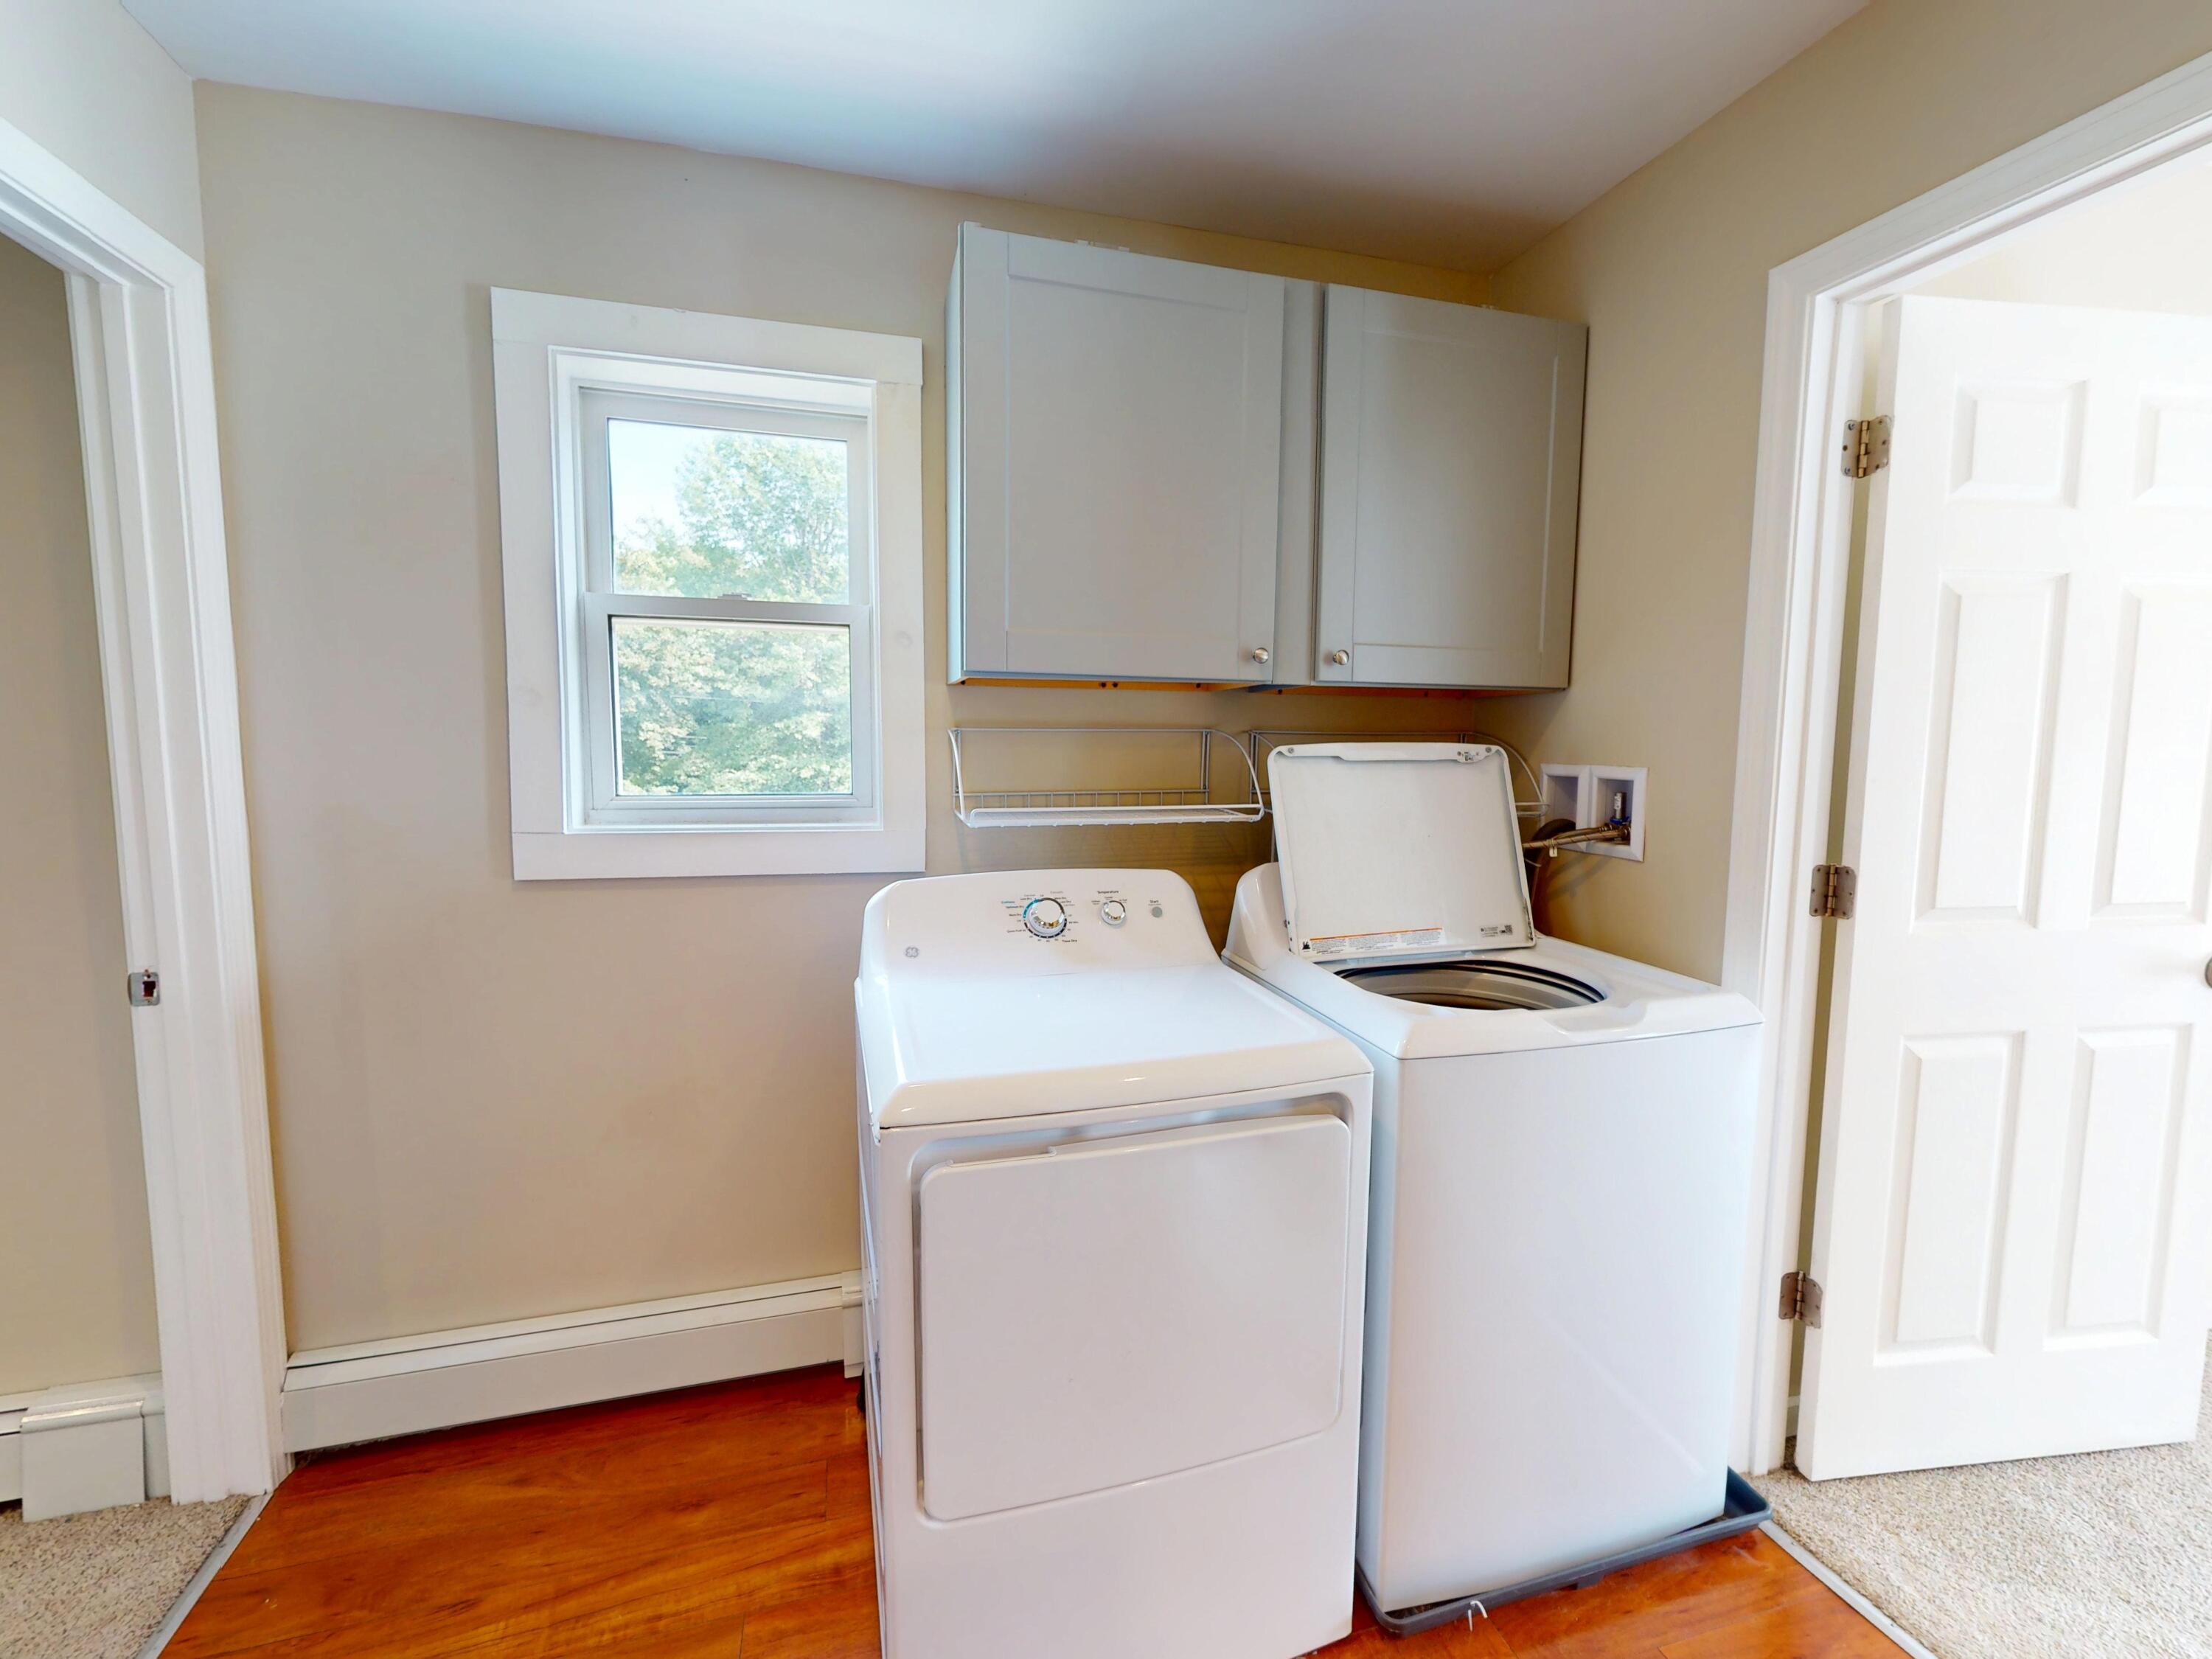
Laundry room with a front-loading dryer, top-loading washer, overhead cabinets, and a window.
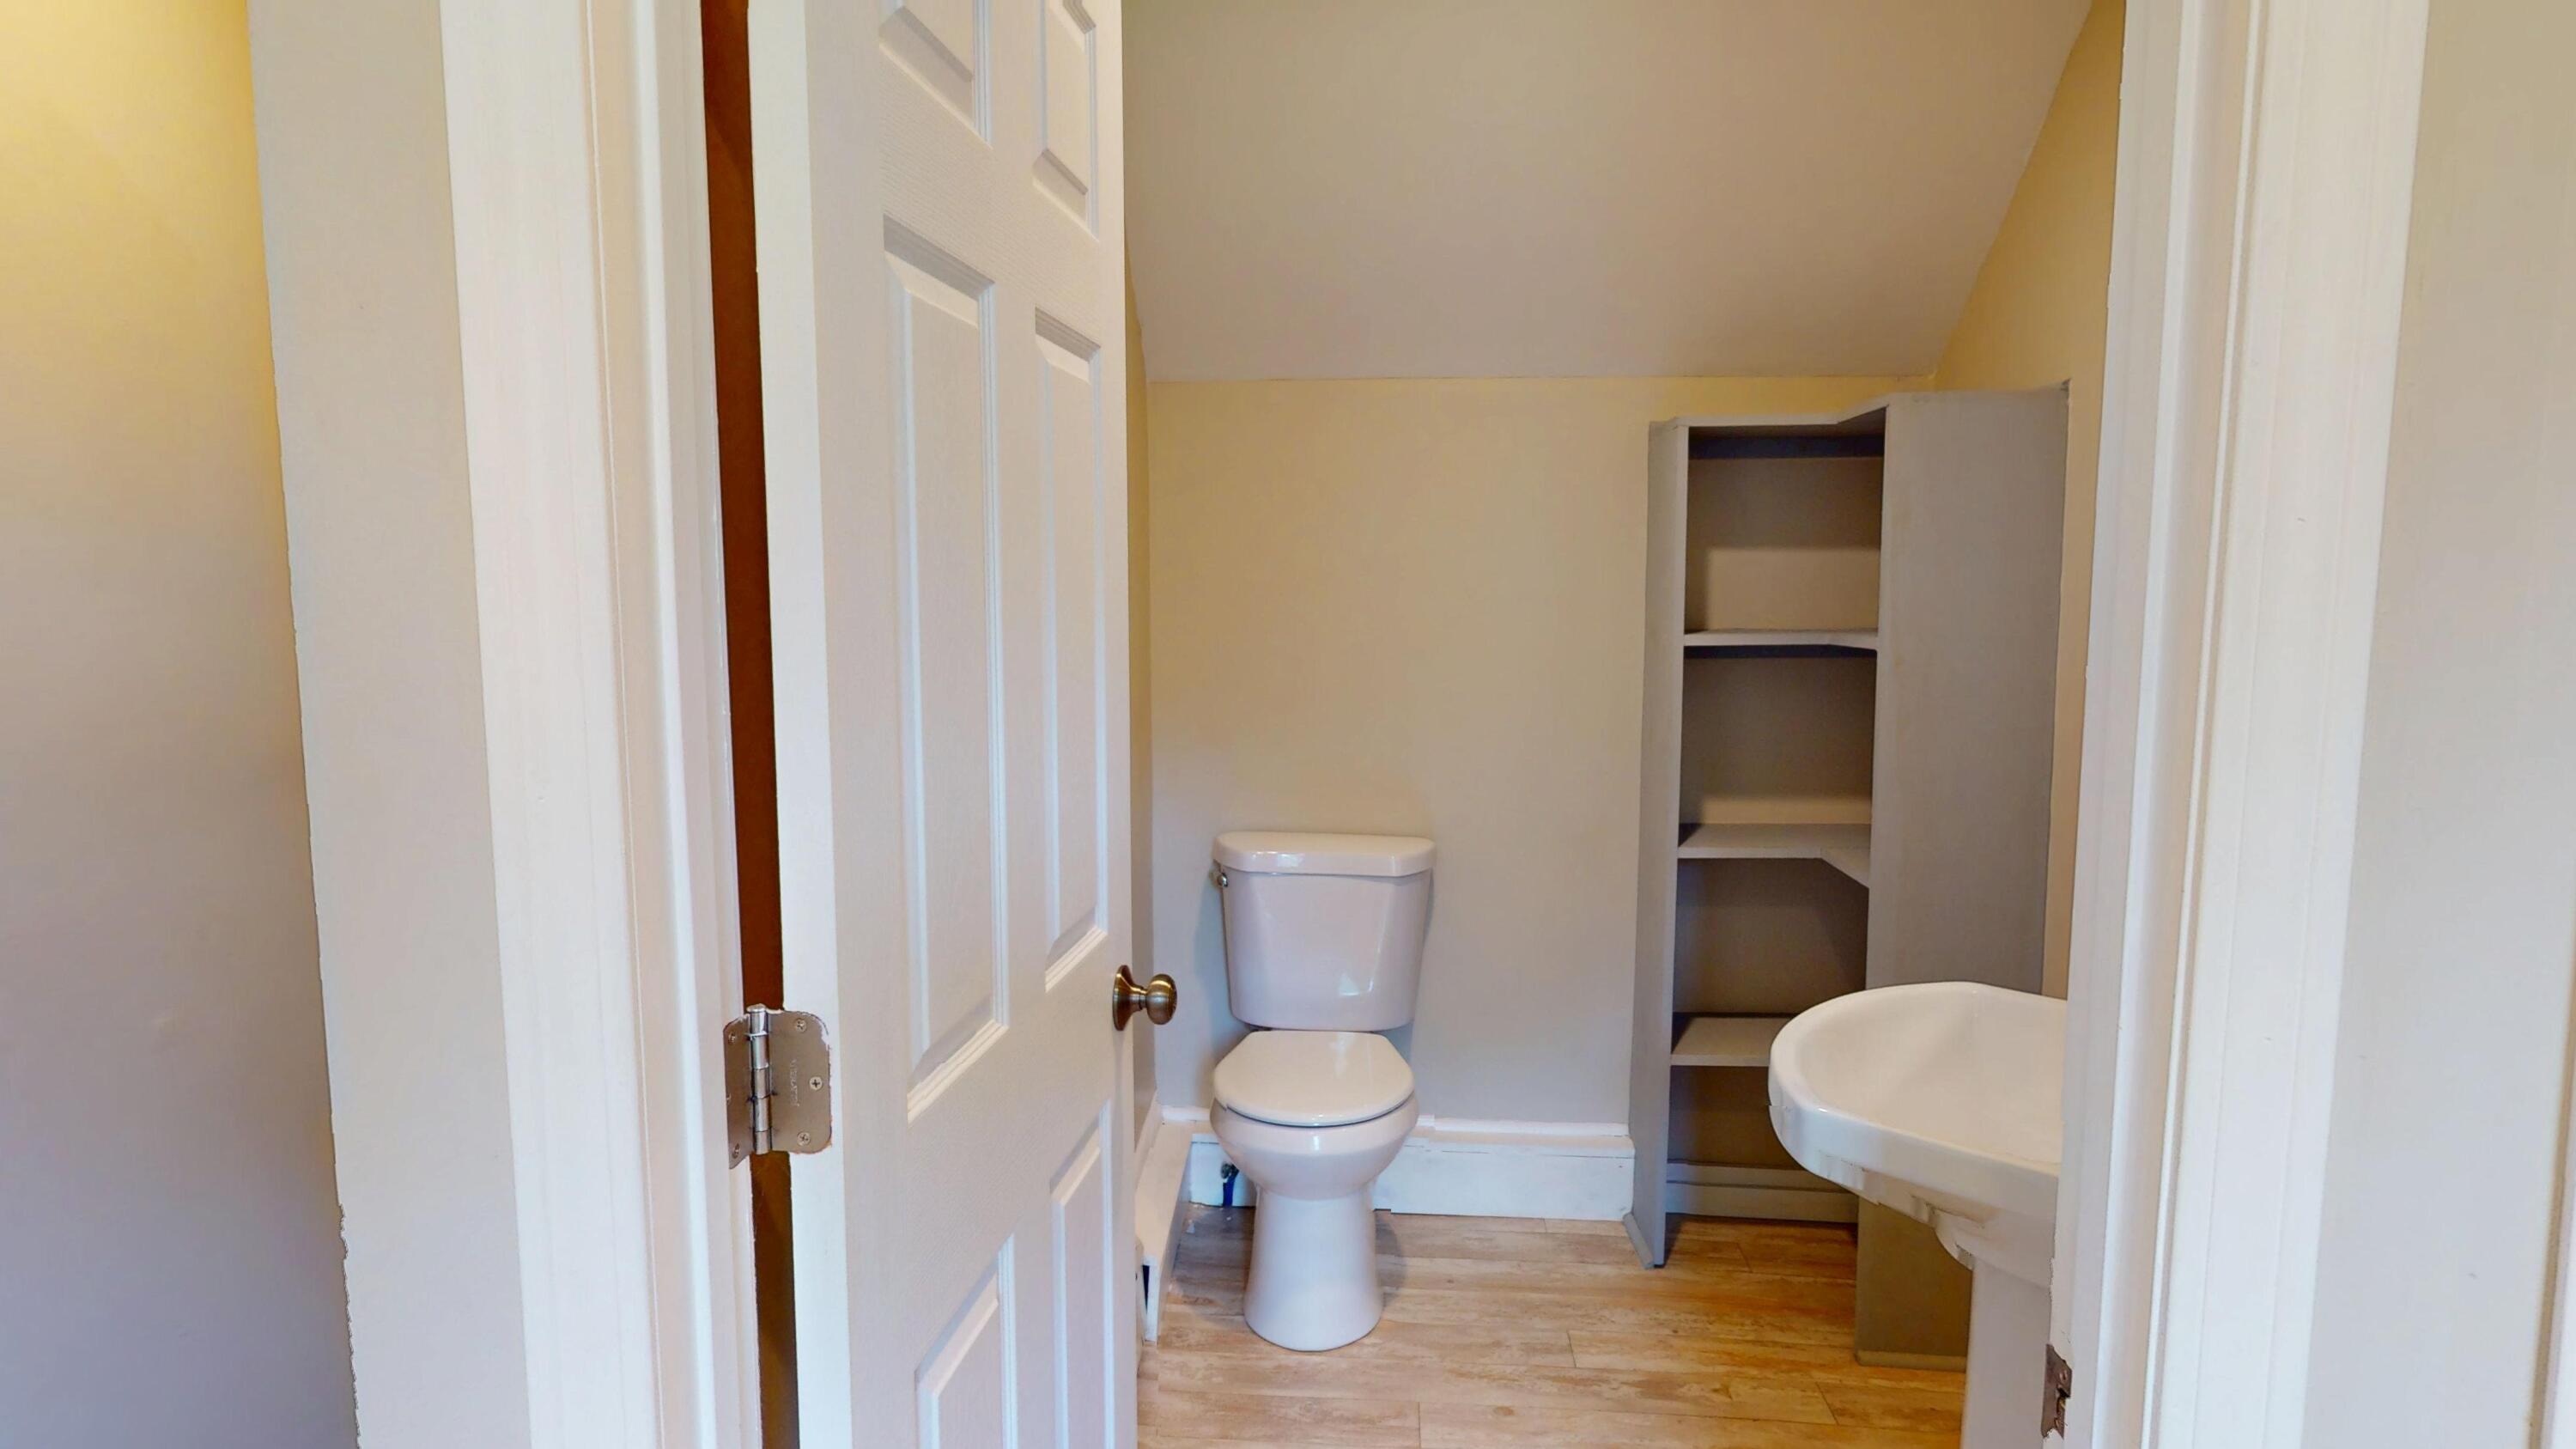
Bathroom with a toilet, bathtub, and open built-in shelving.
Aerial view of a two-story home with a rear deck, detached outbuilding, and broad lawn.
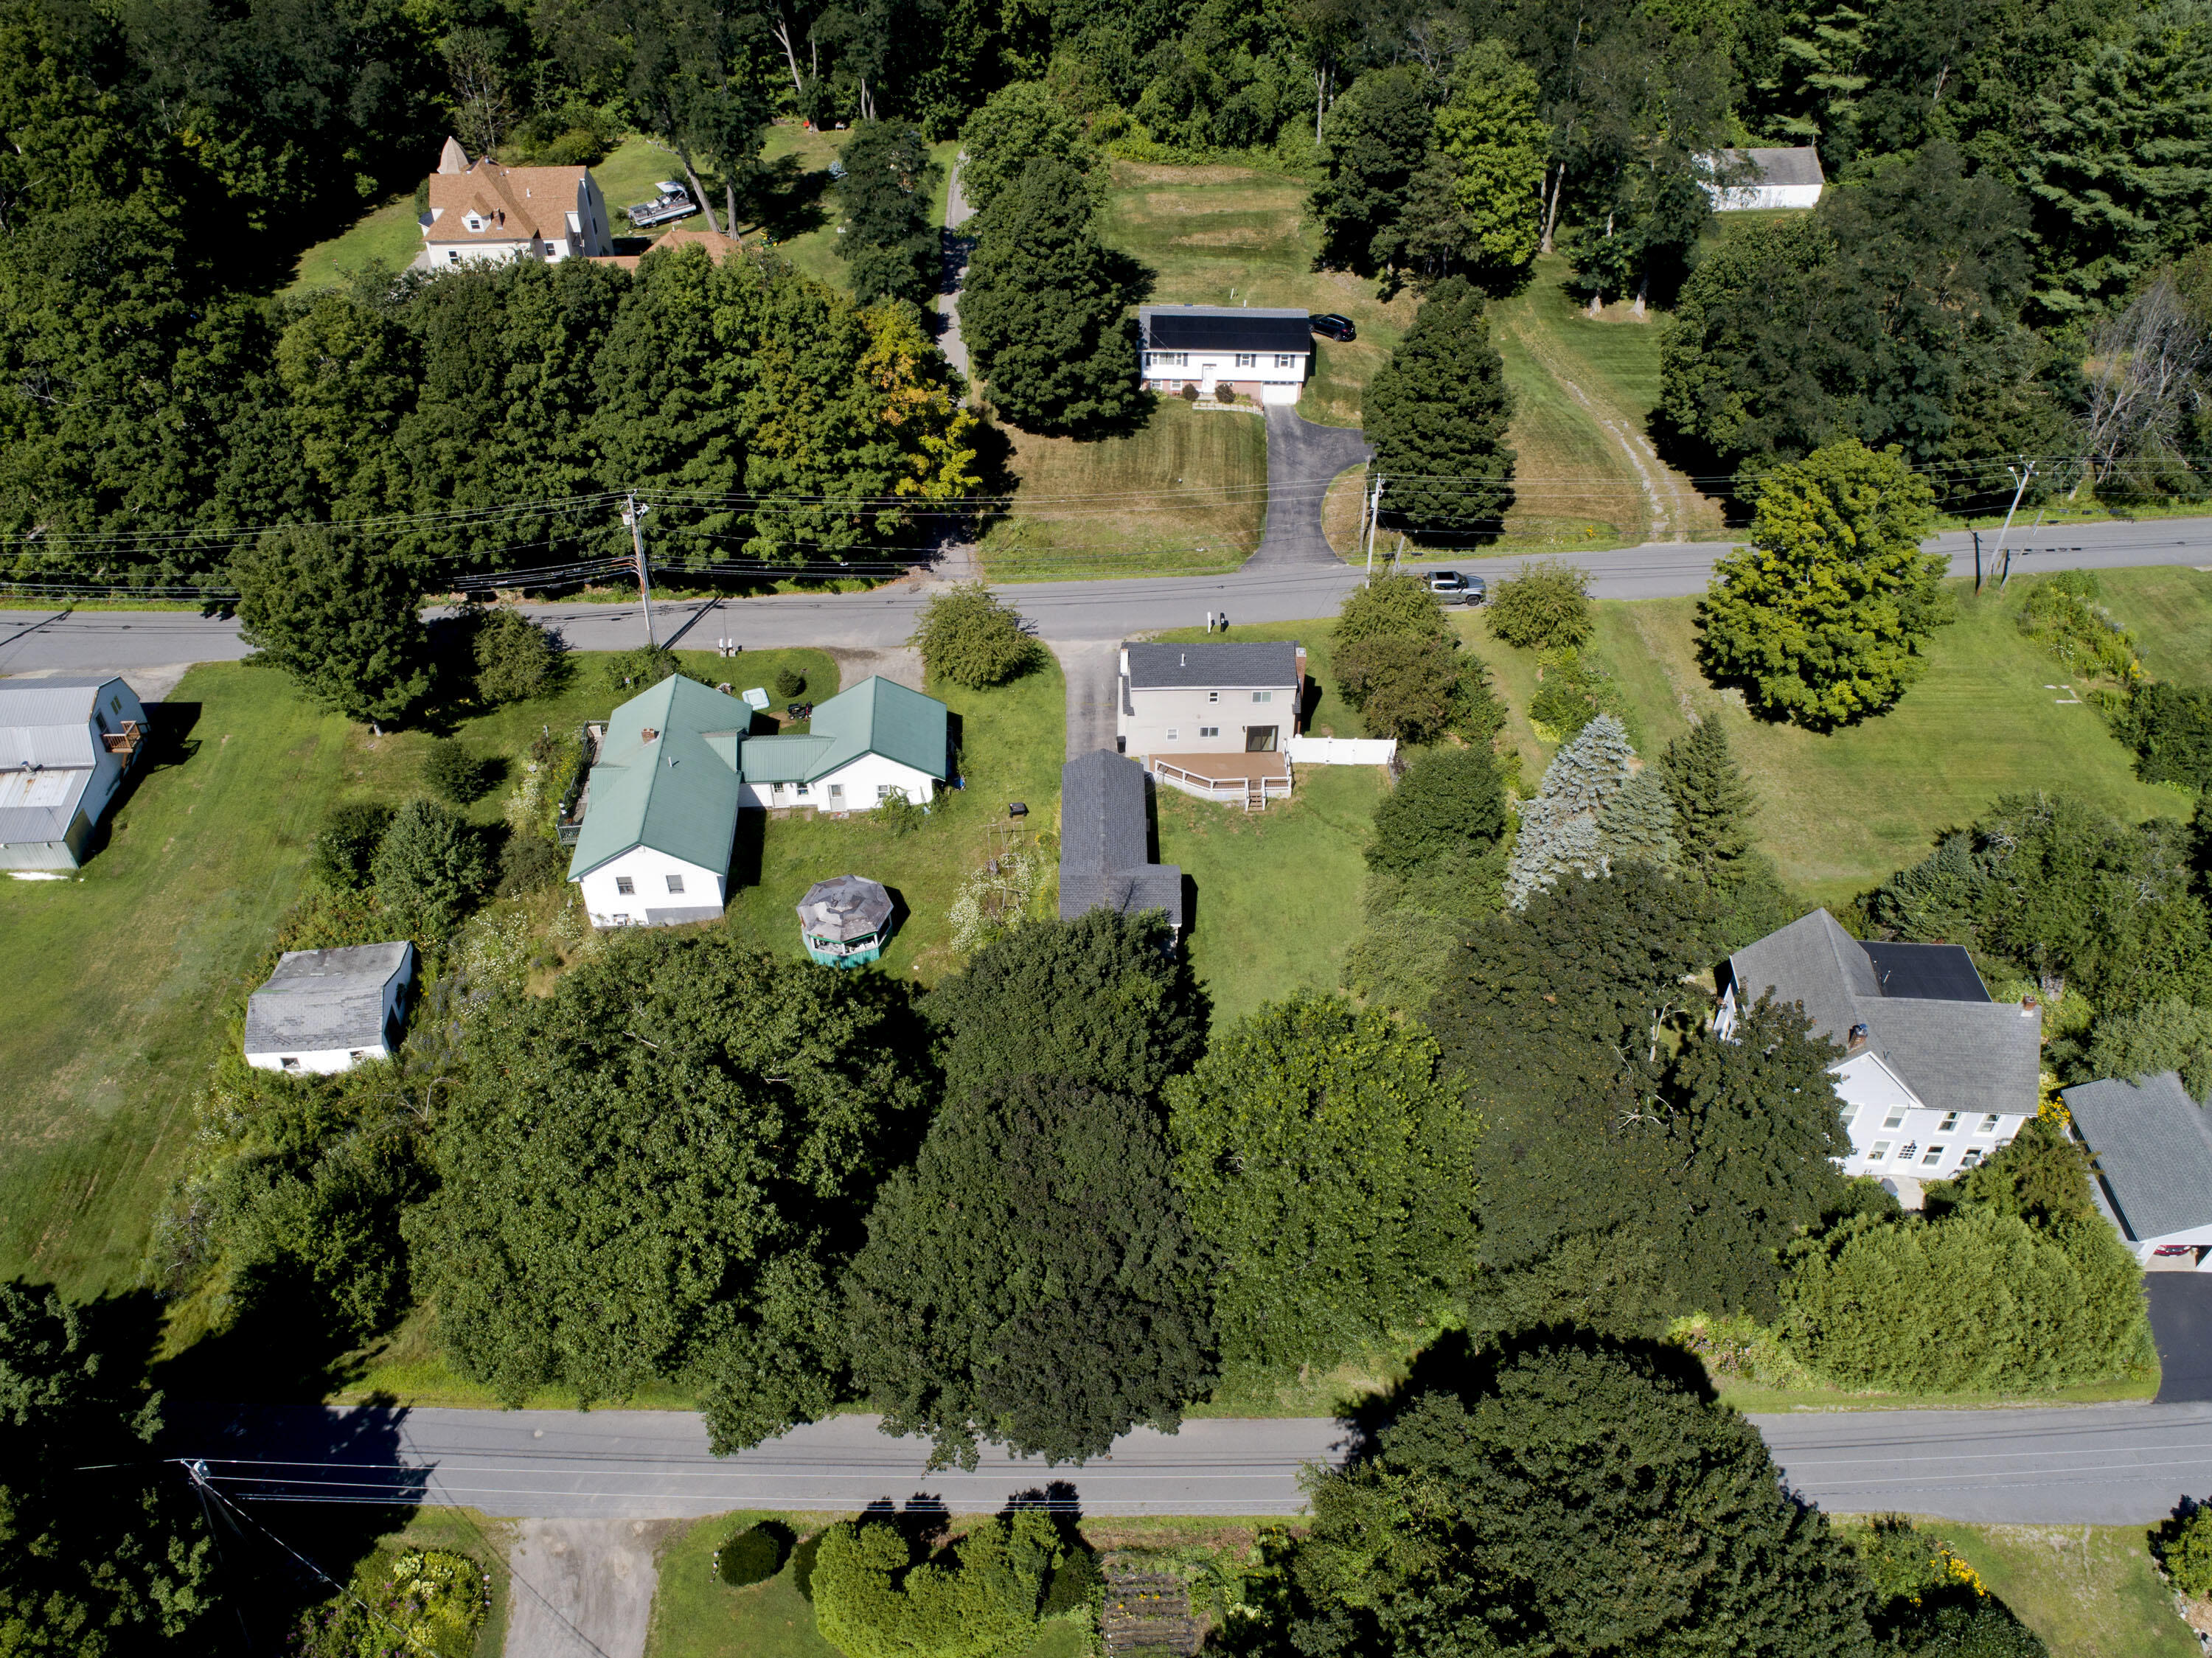
Aerial view of a green-roofed home on a wooded lot between two roads.
Front of a beige house with a covered porch, attached garage, and driveway.
Aerial view of a wooded residential area with homes, lawns, and a road.
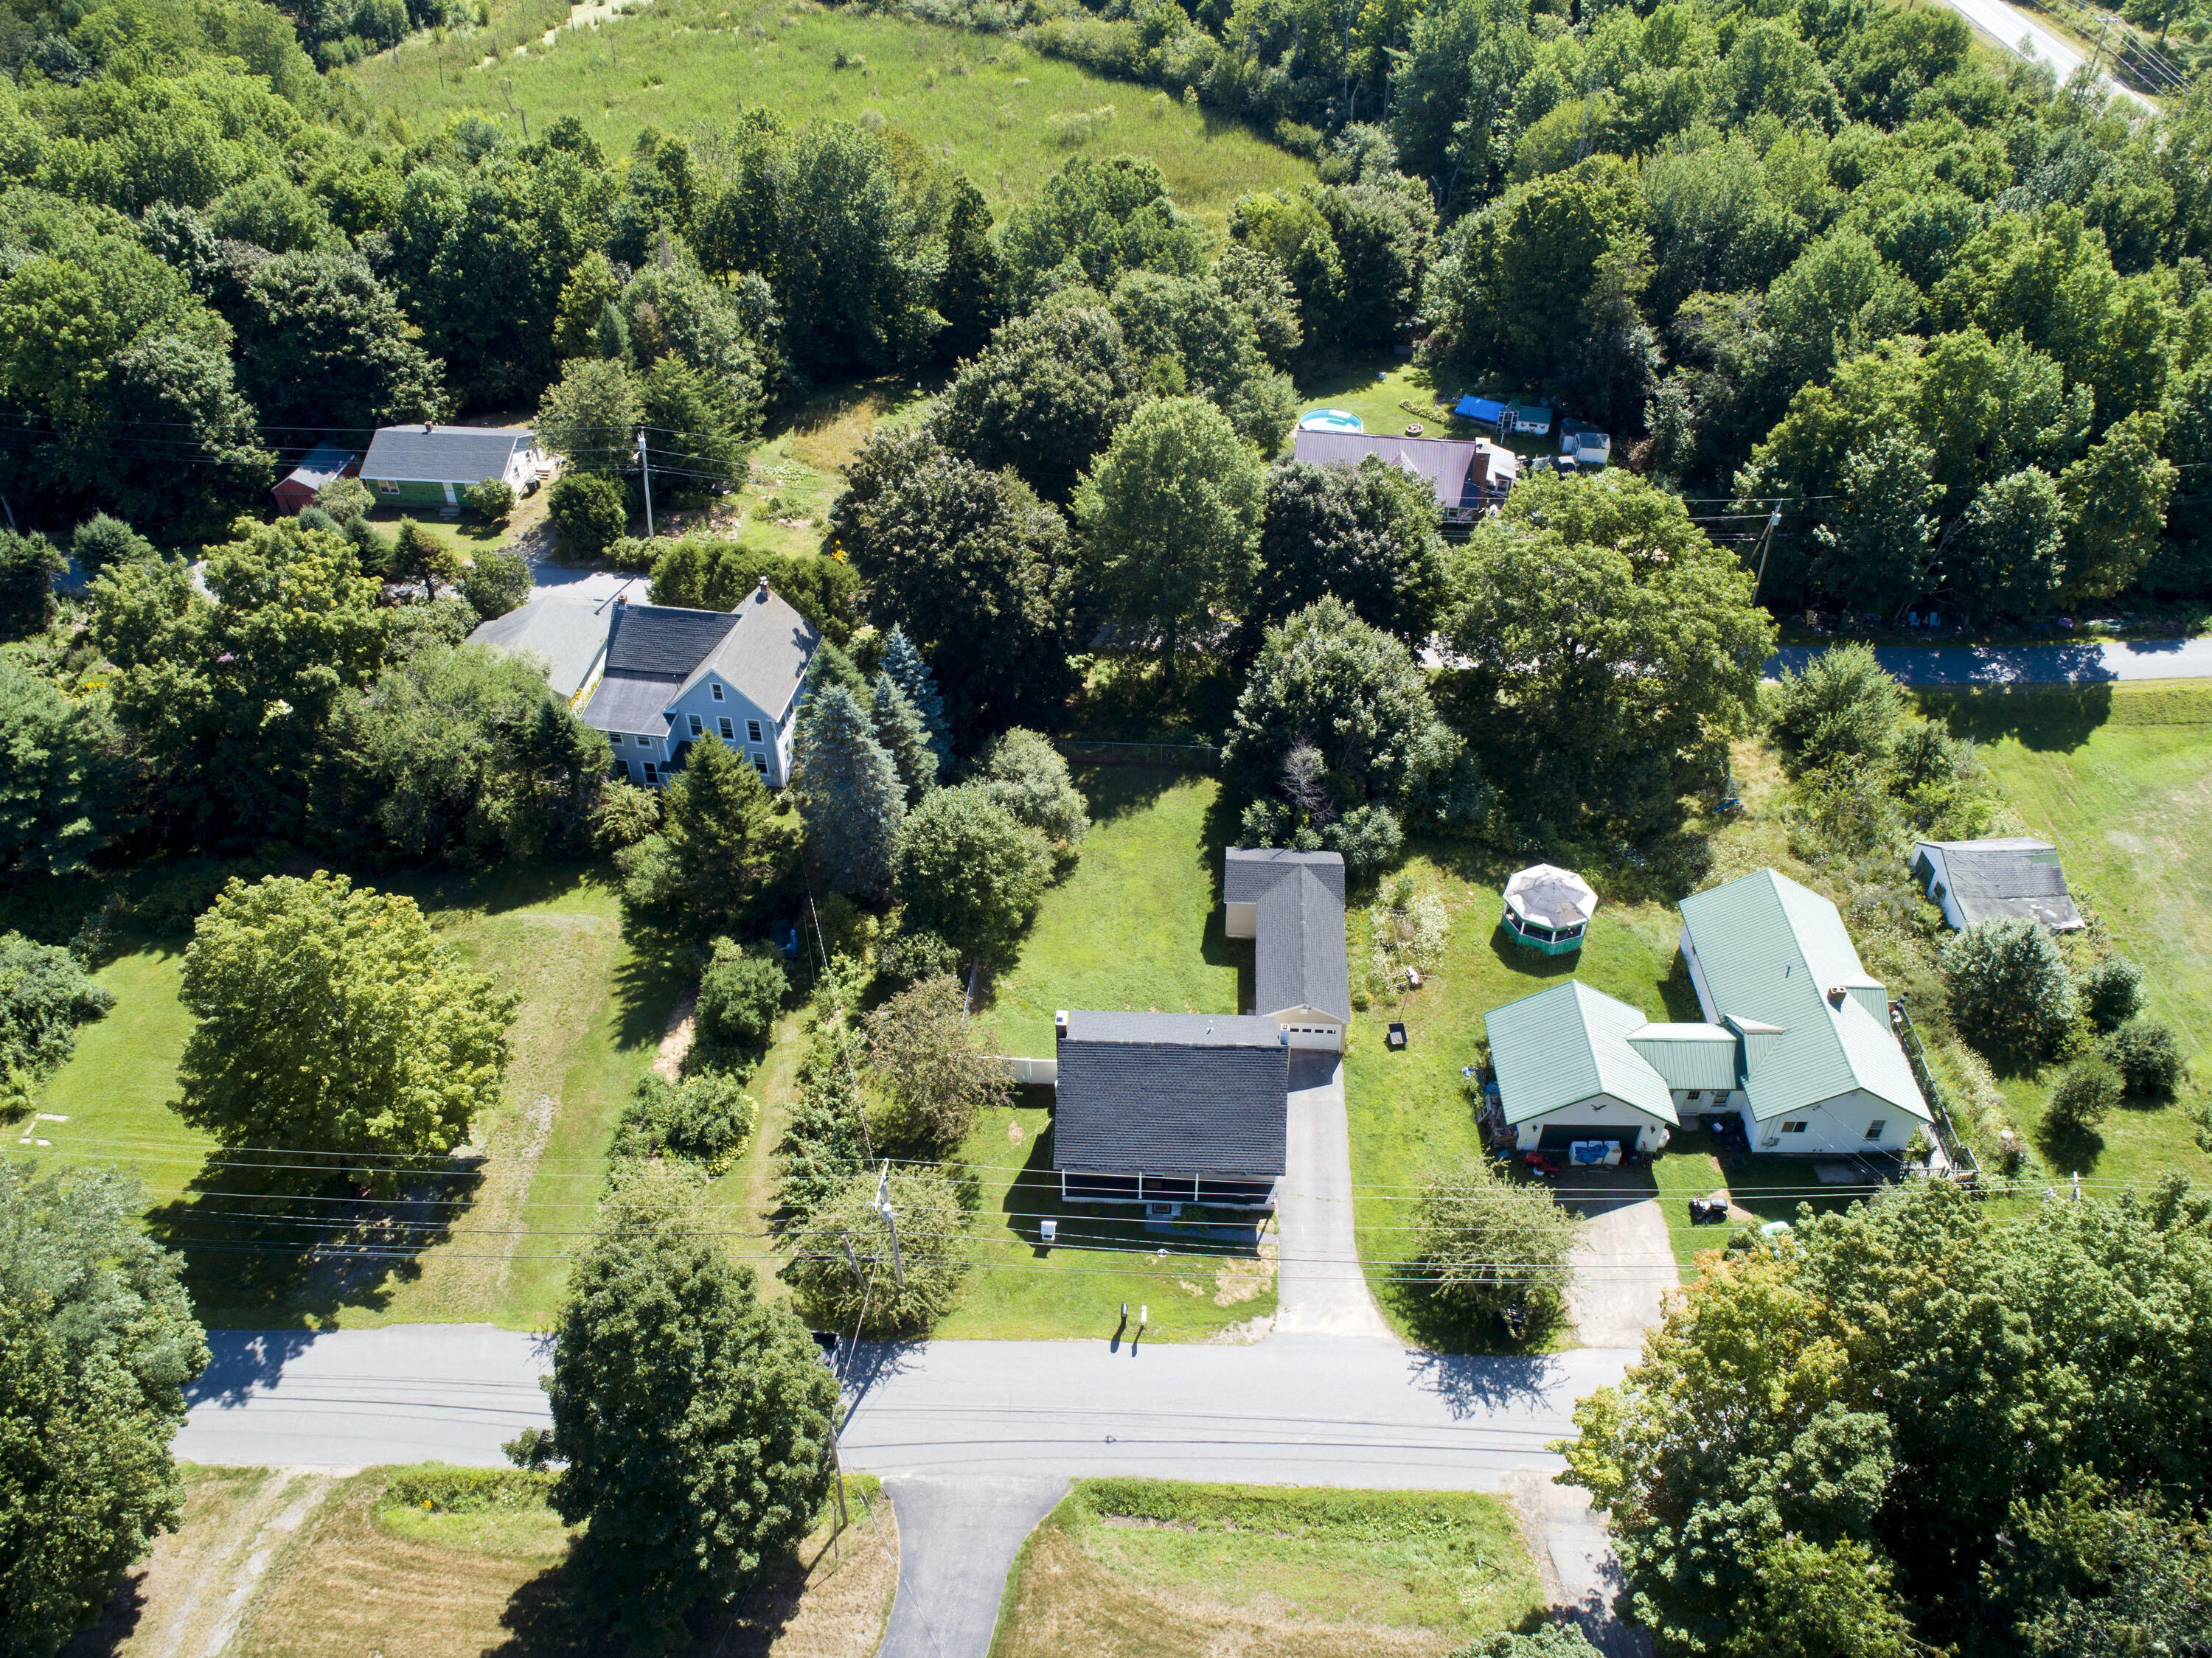
Aerial view of a house with a driveway, detached garage, and spacious lawn.
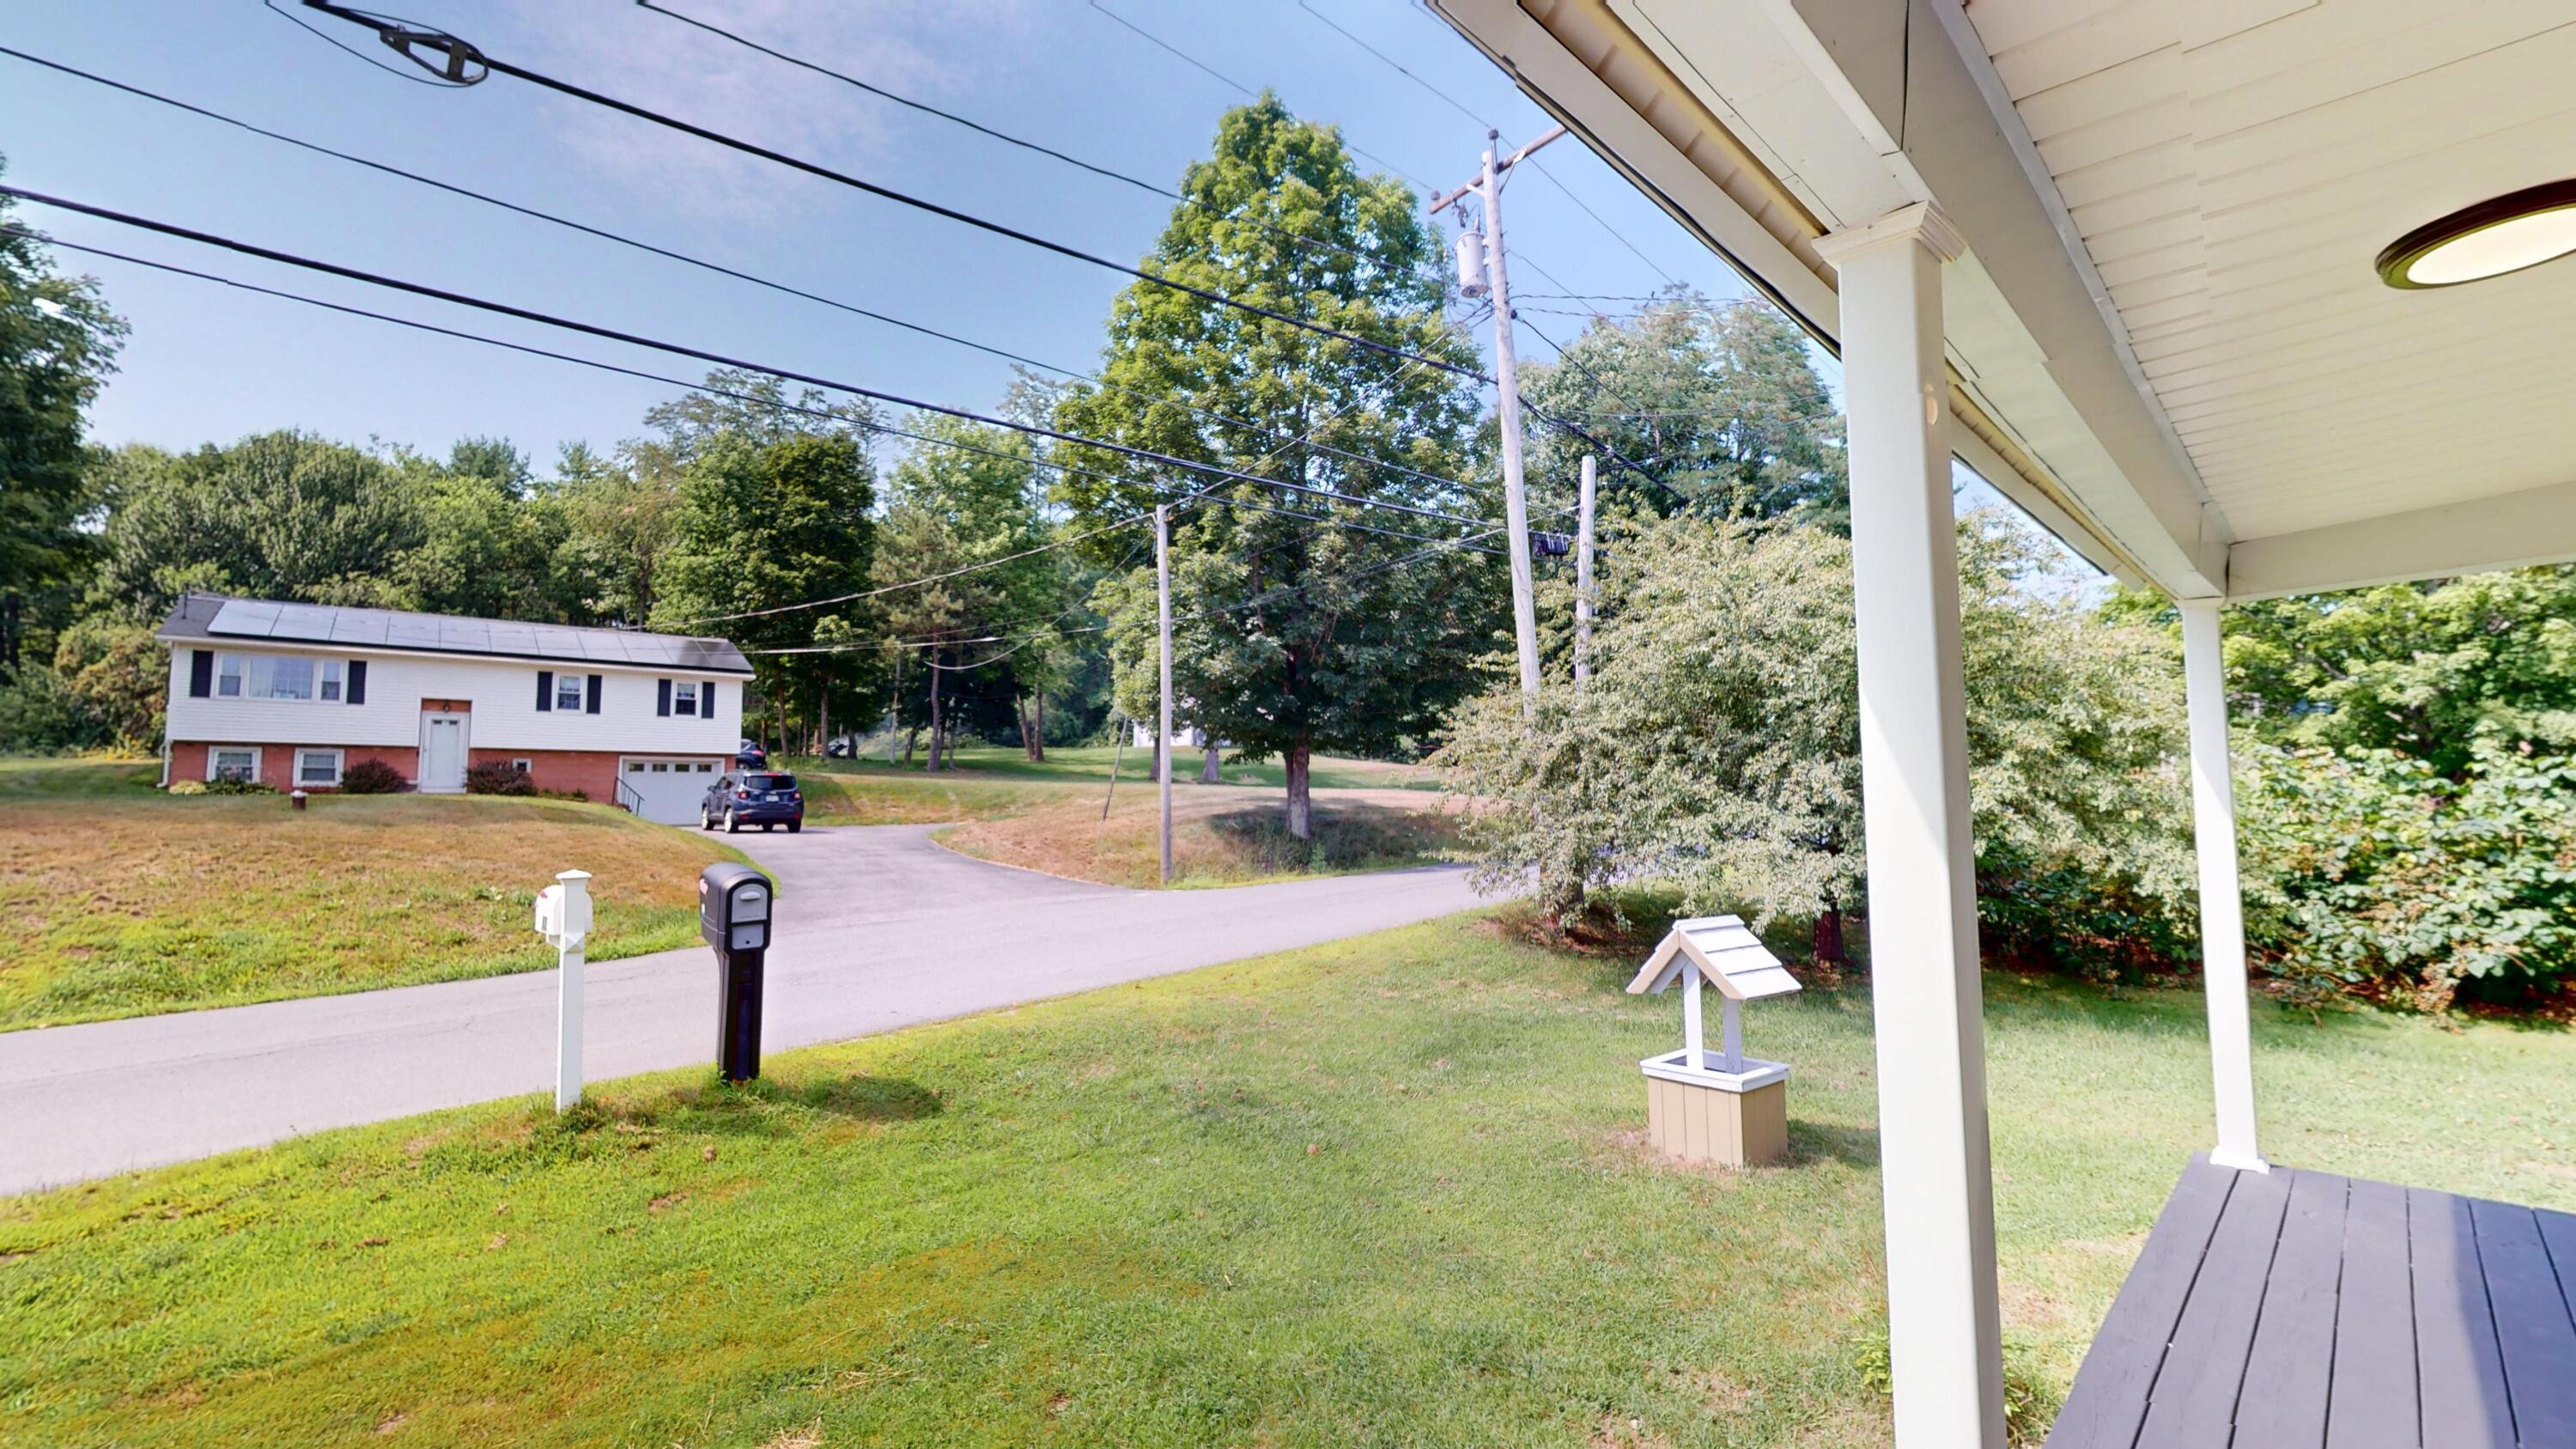
Front porch overlooking a lawn, roadside mailboxes, and a neighboring house across the road.
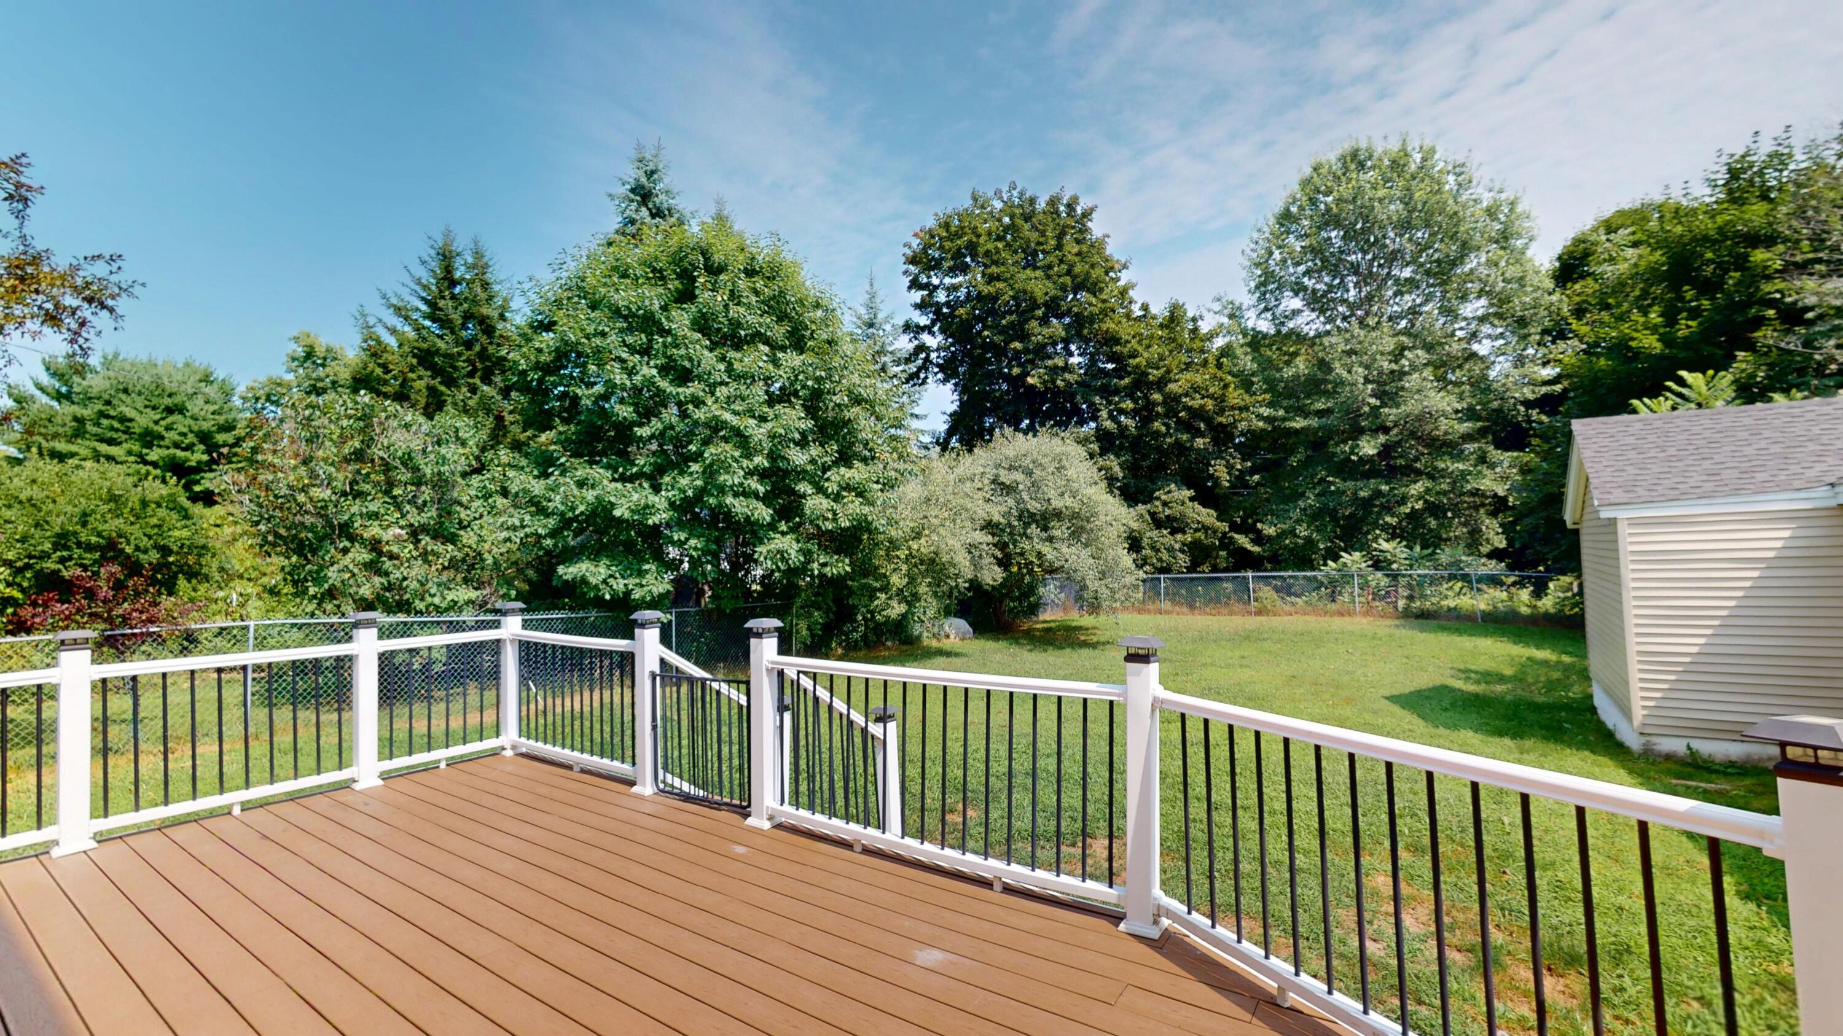
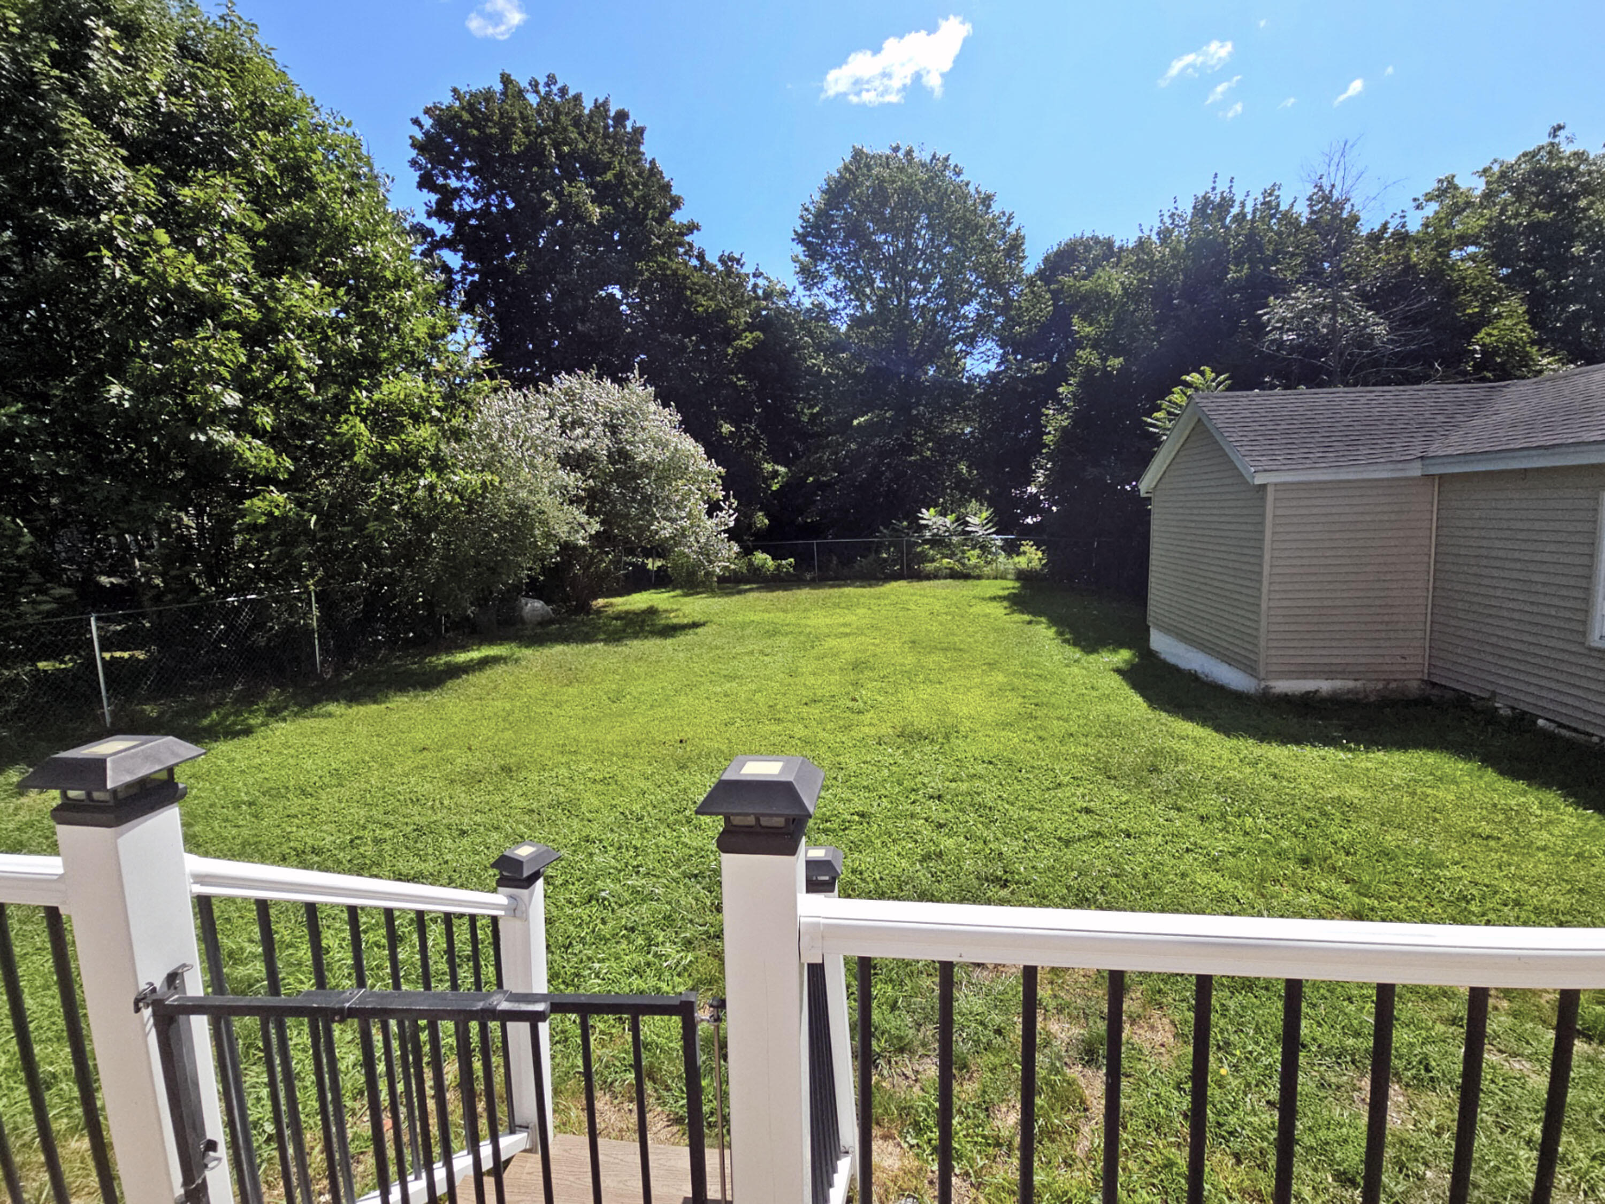
Deck overlooking a fenced grassy backyard bordered by mature trees.
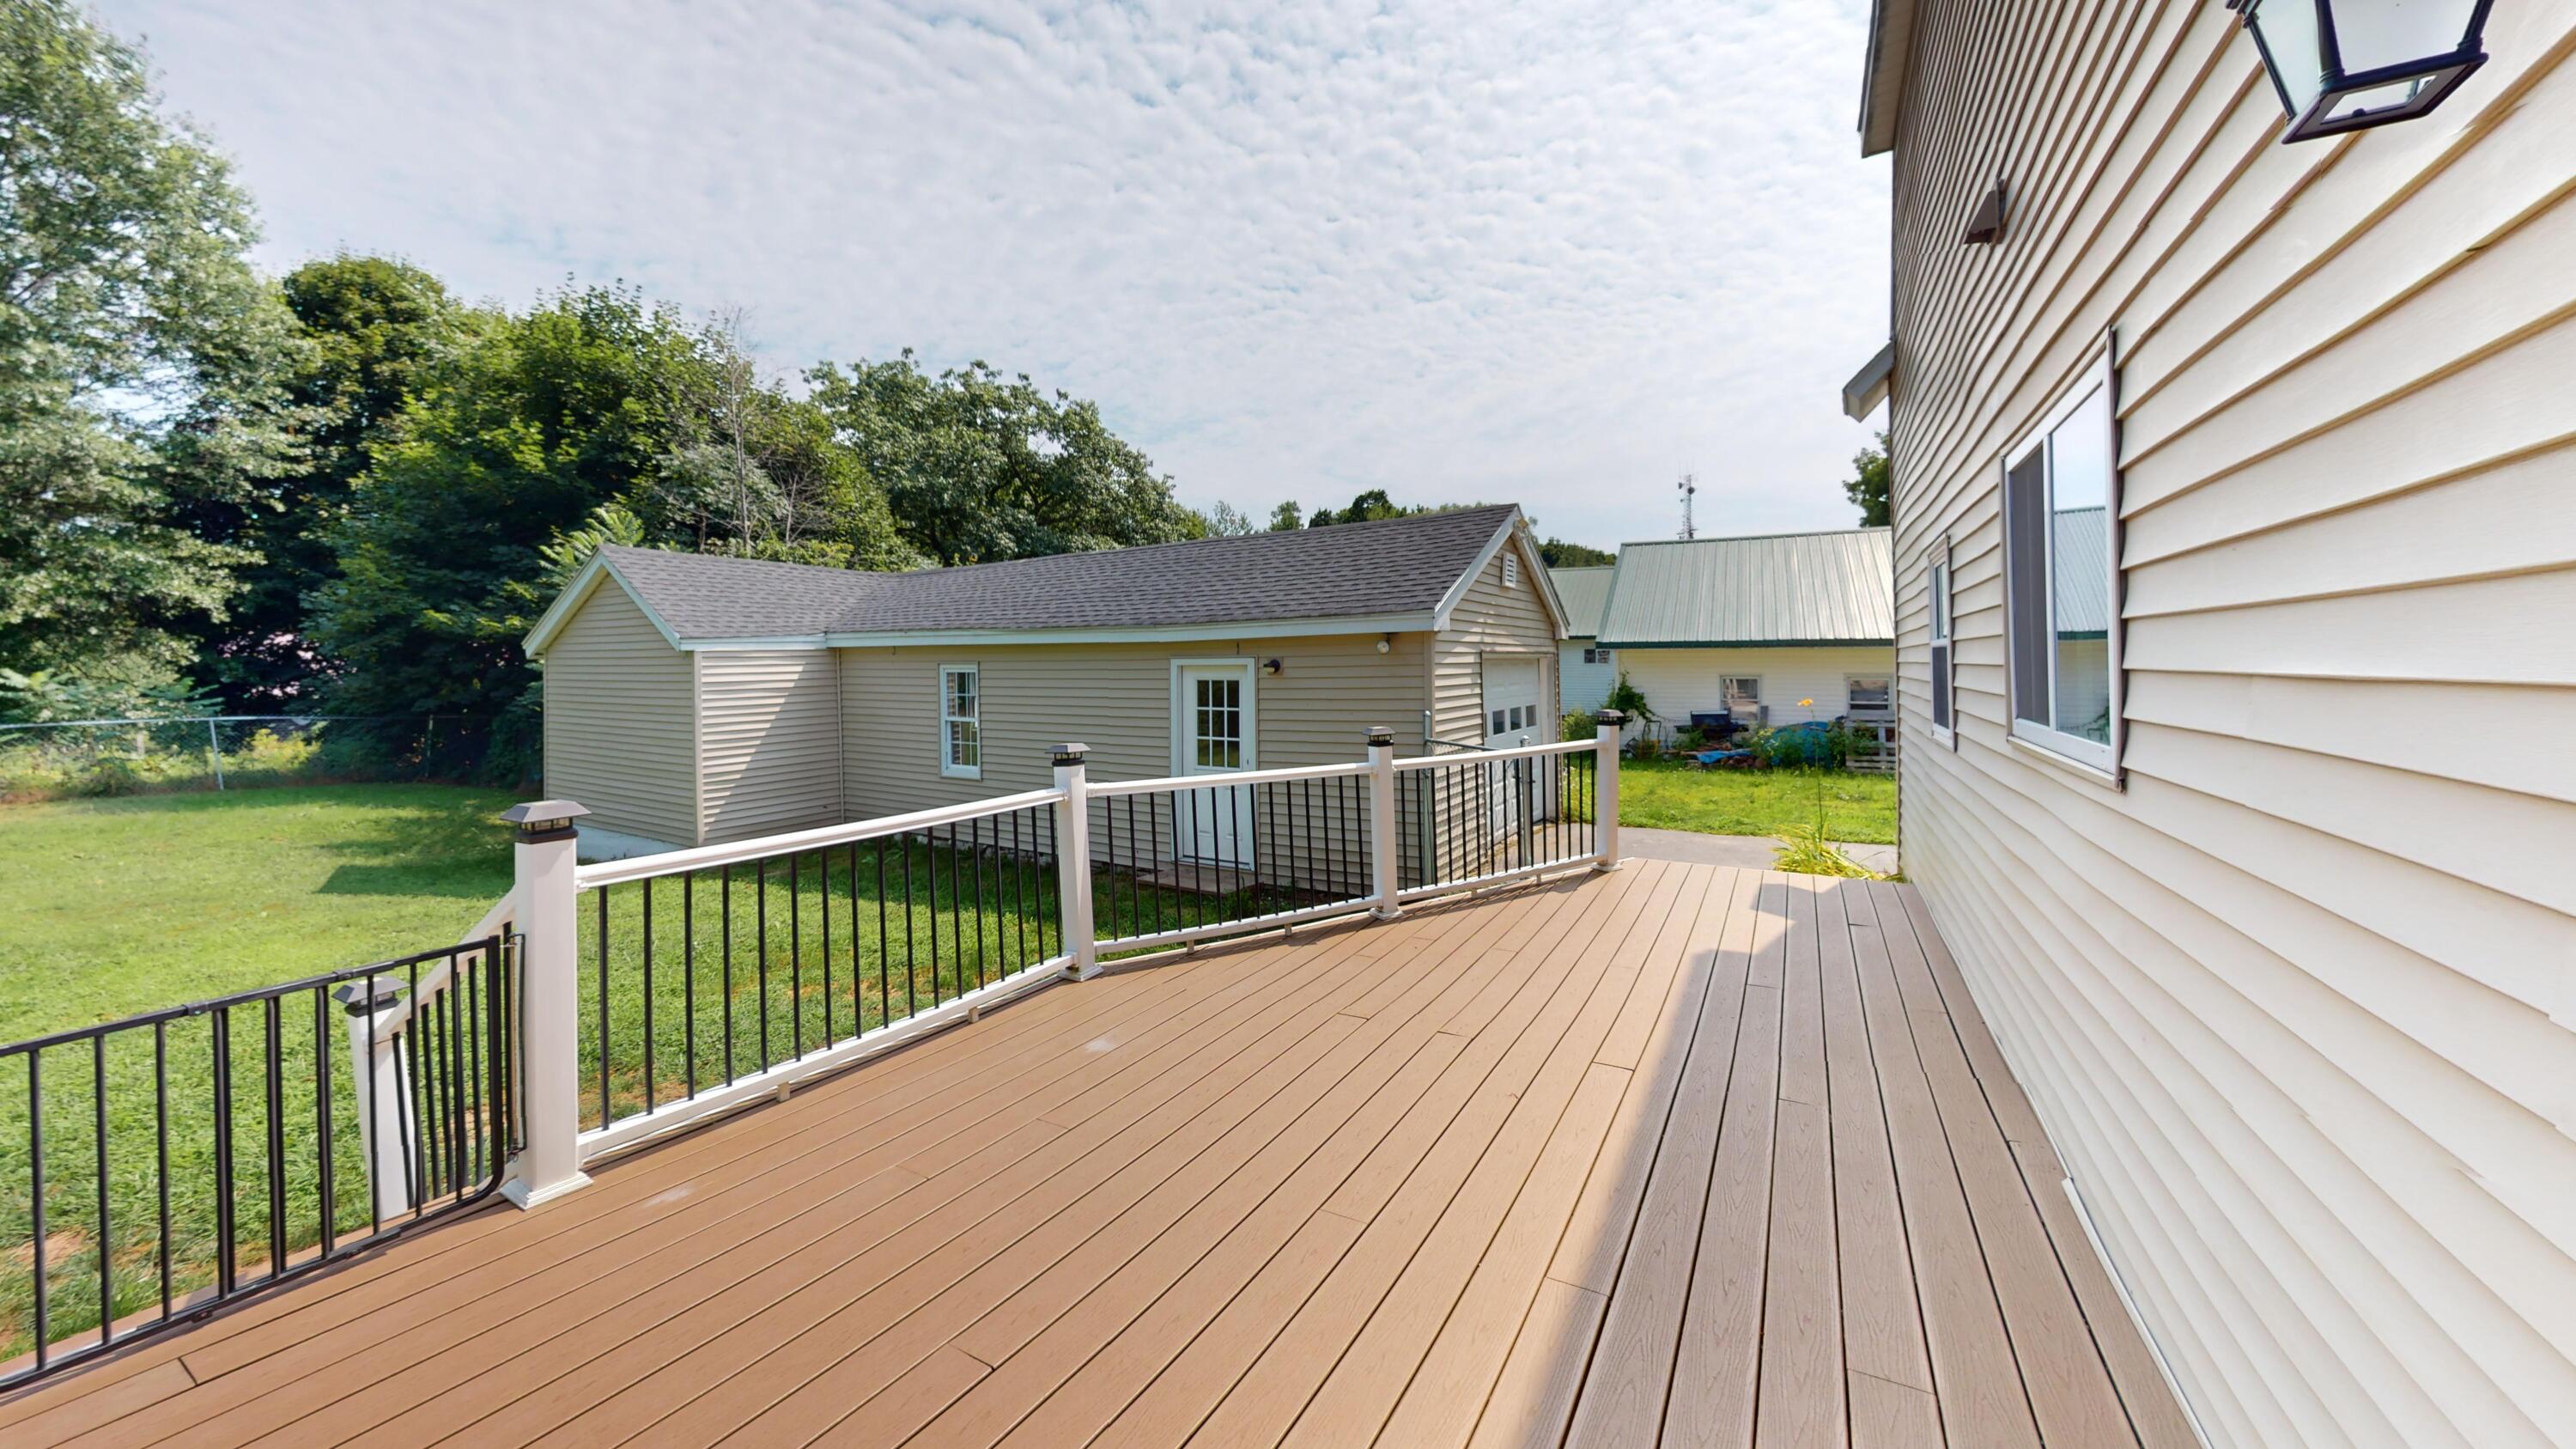
Raised composite deck overlooking a lawn and detached outbuildings.
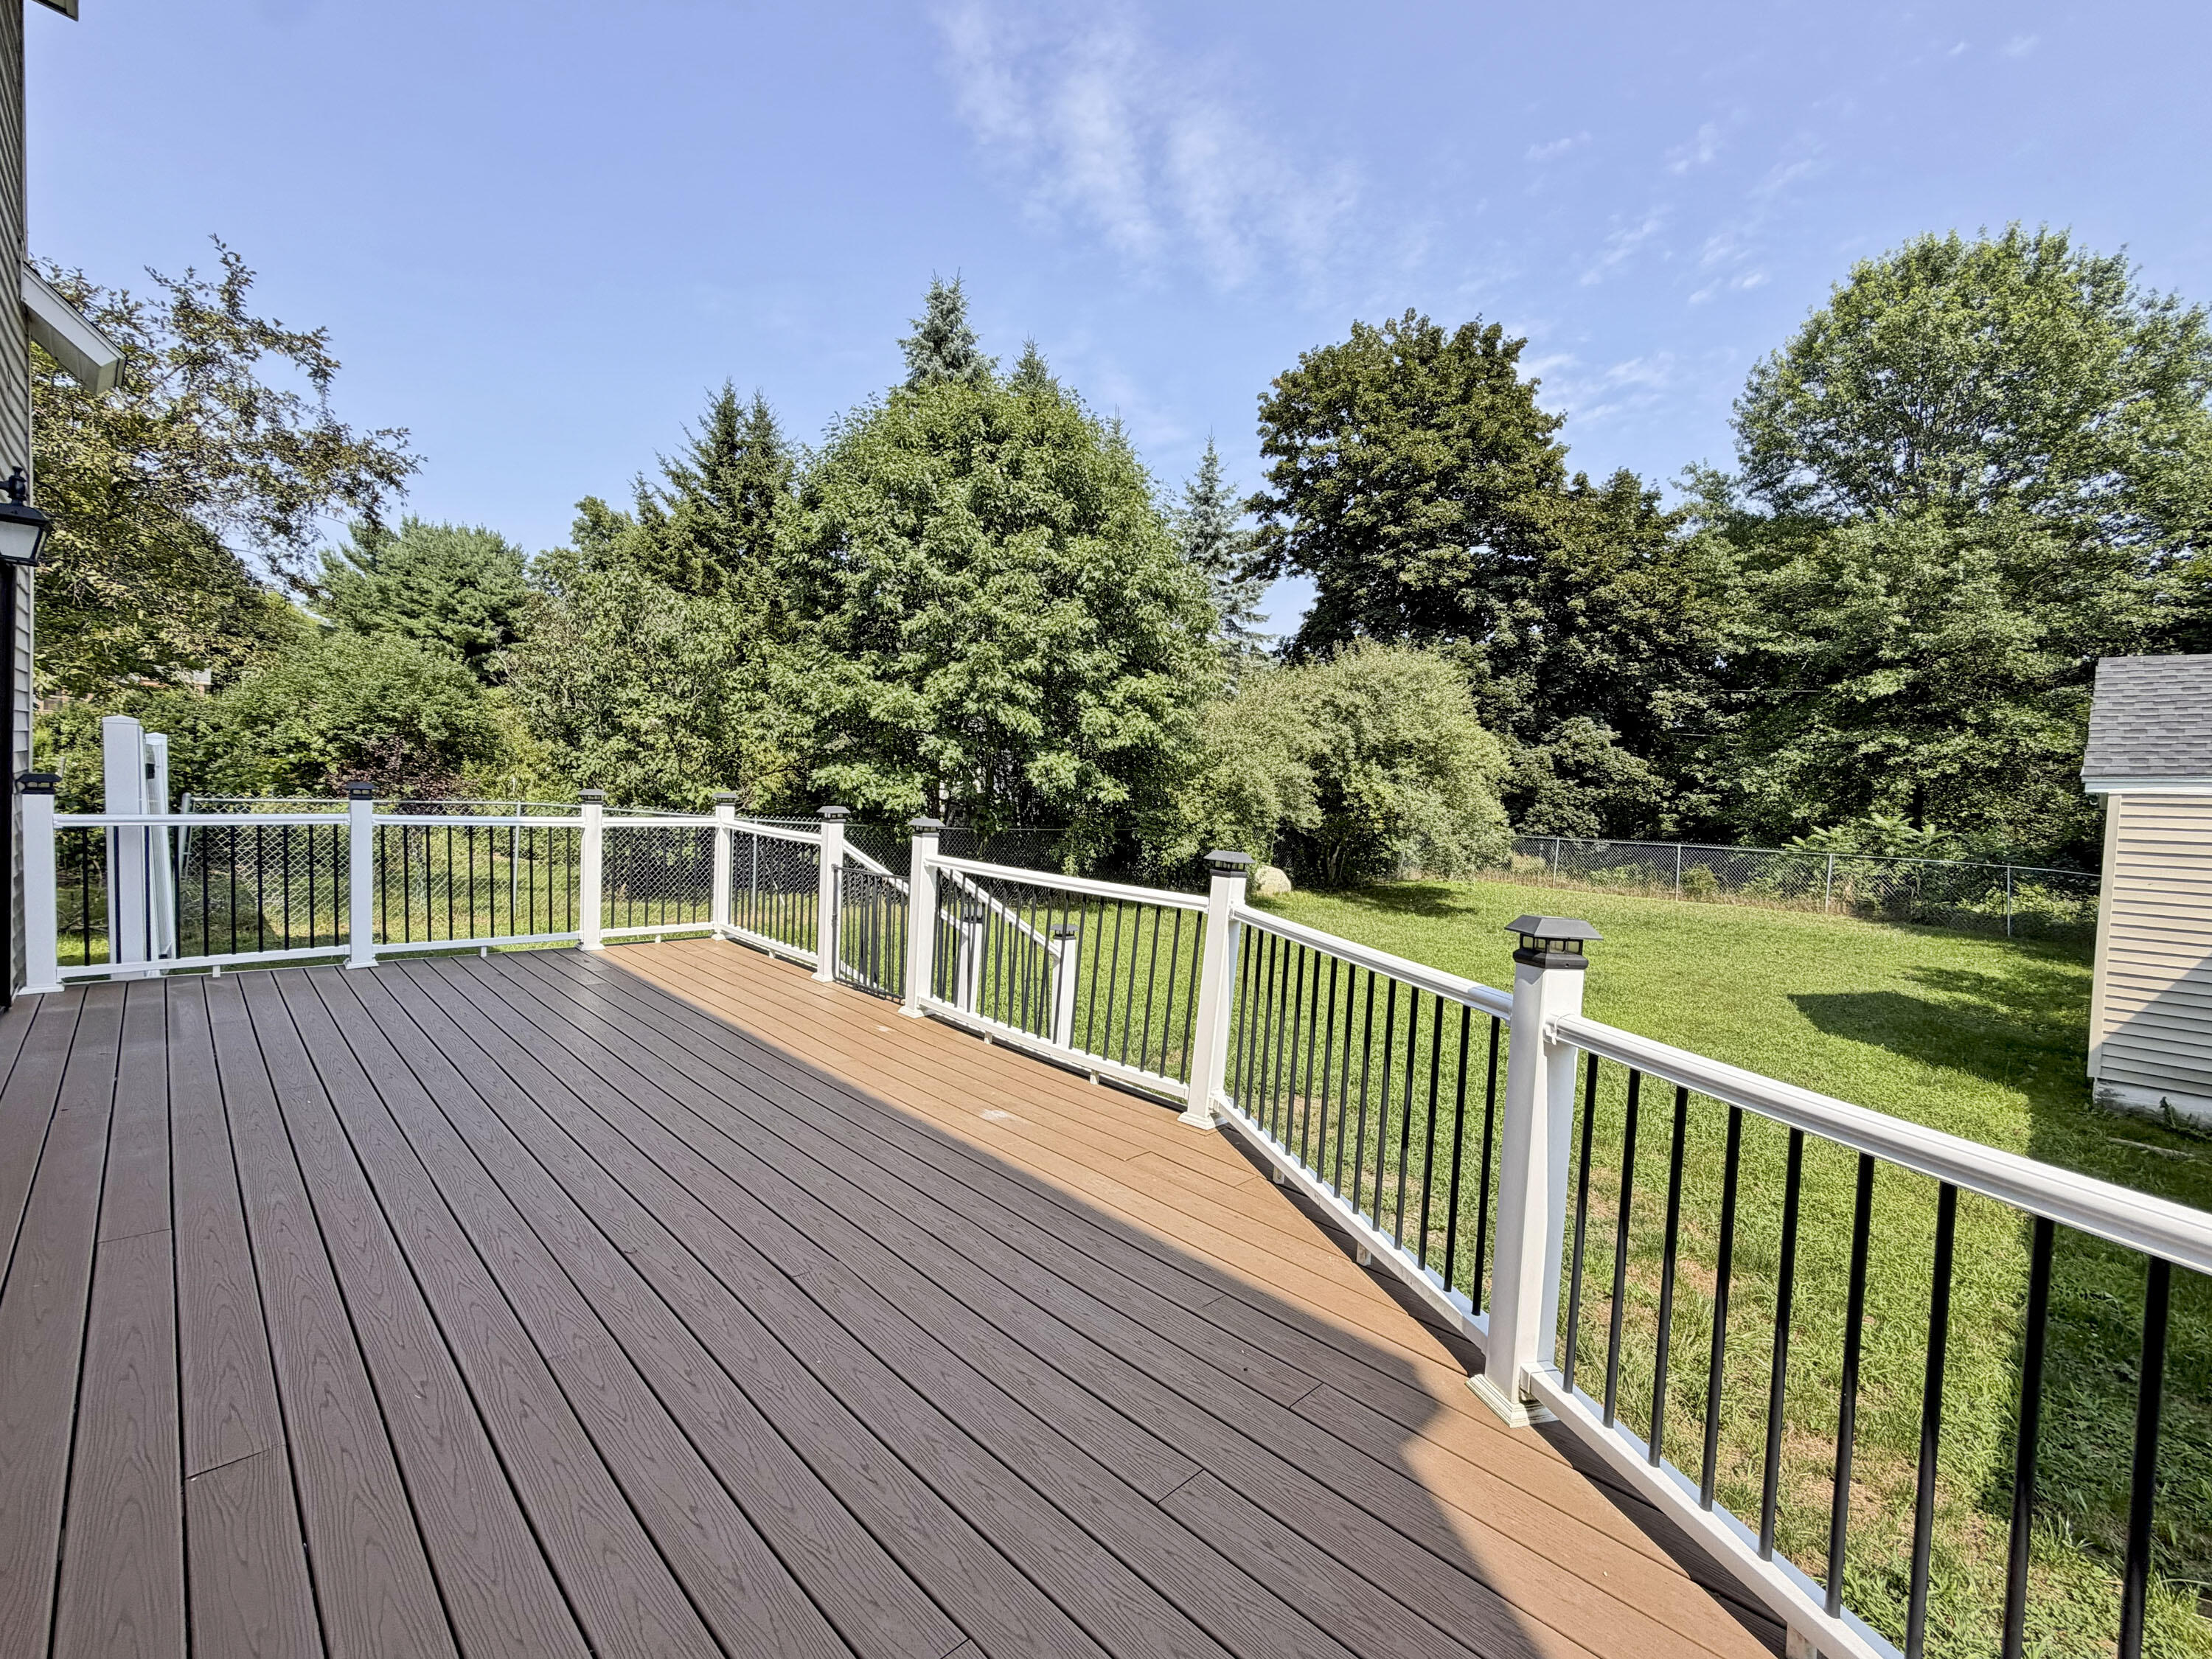
Rear deck with dark composite flooring and white-and-black railings overlooking a fenced, tree-lined yard.
Backyard lawn with a fenced perimeter, mature trees, and a detached shed, viewed from the deck.
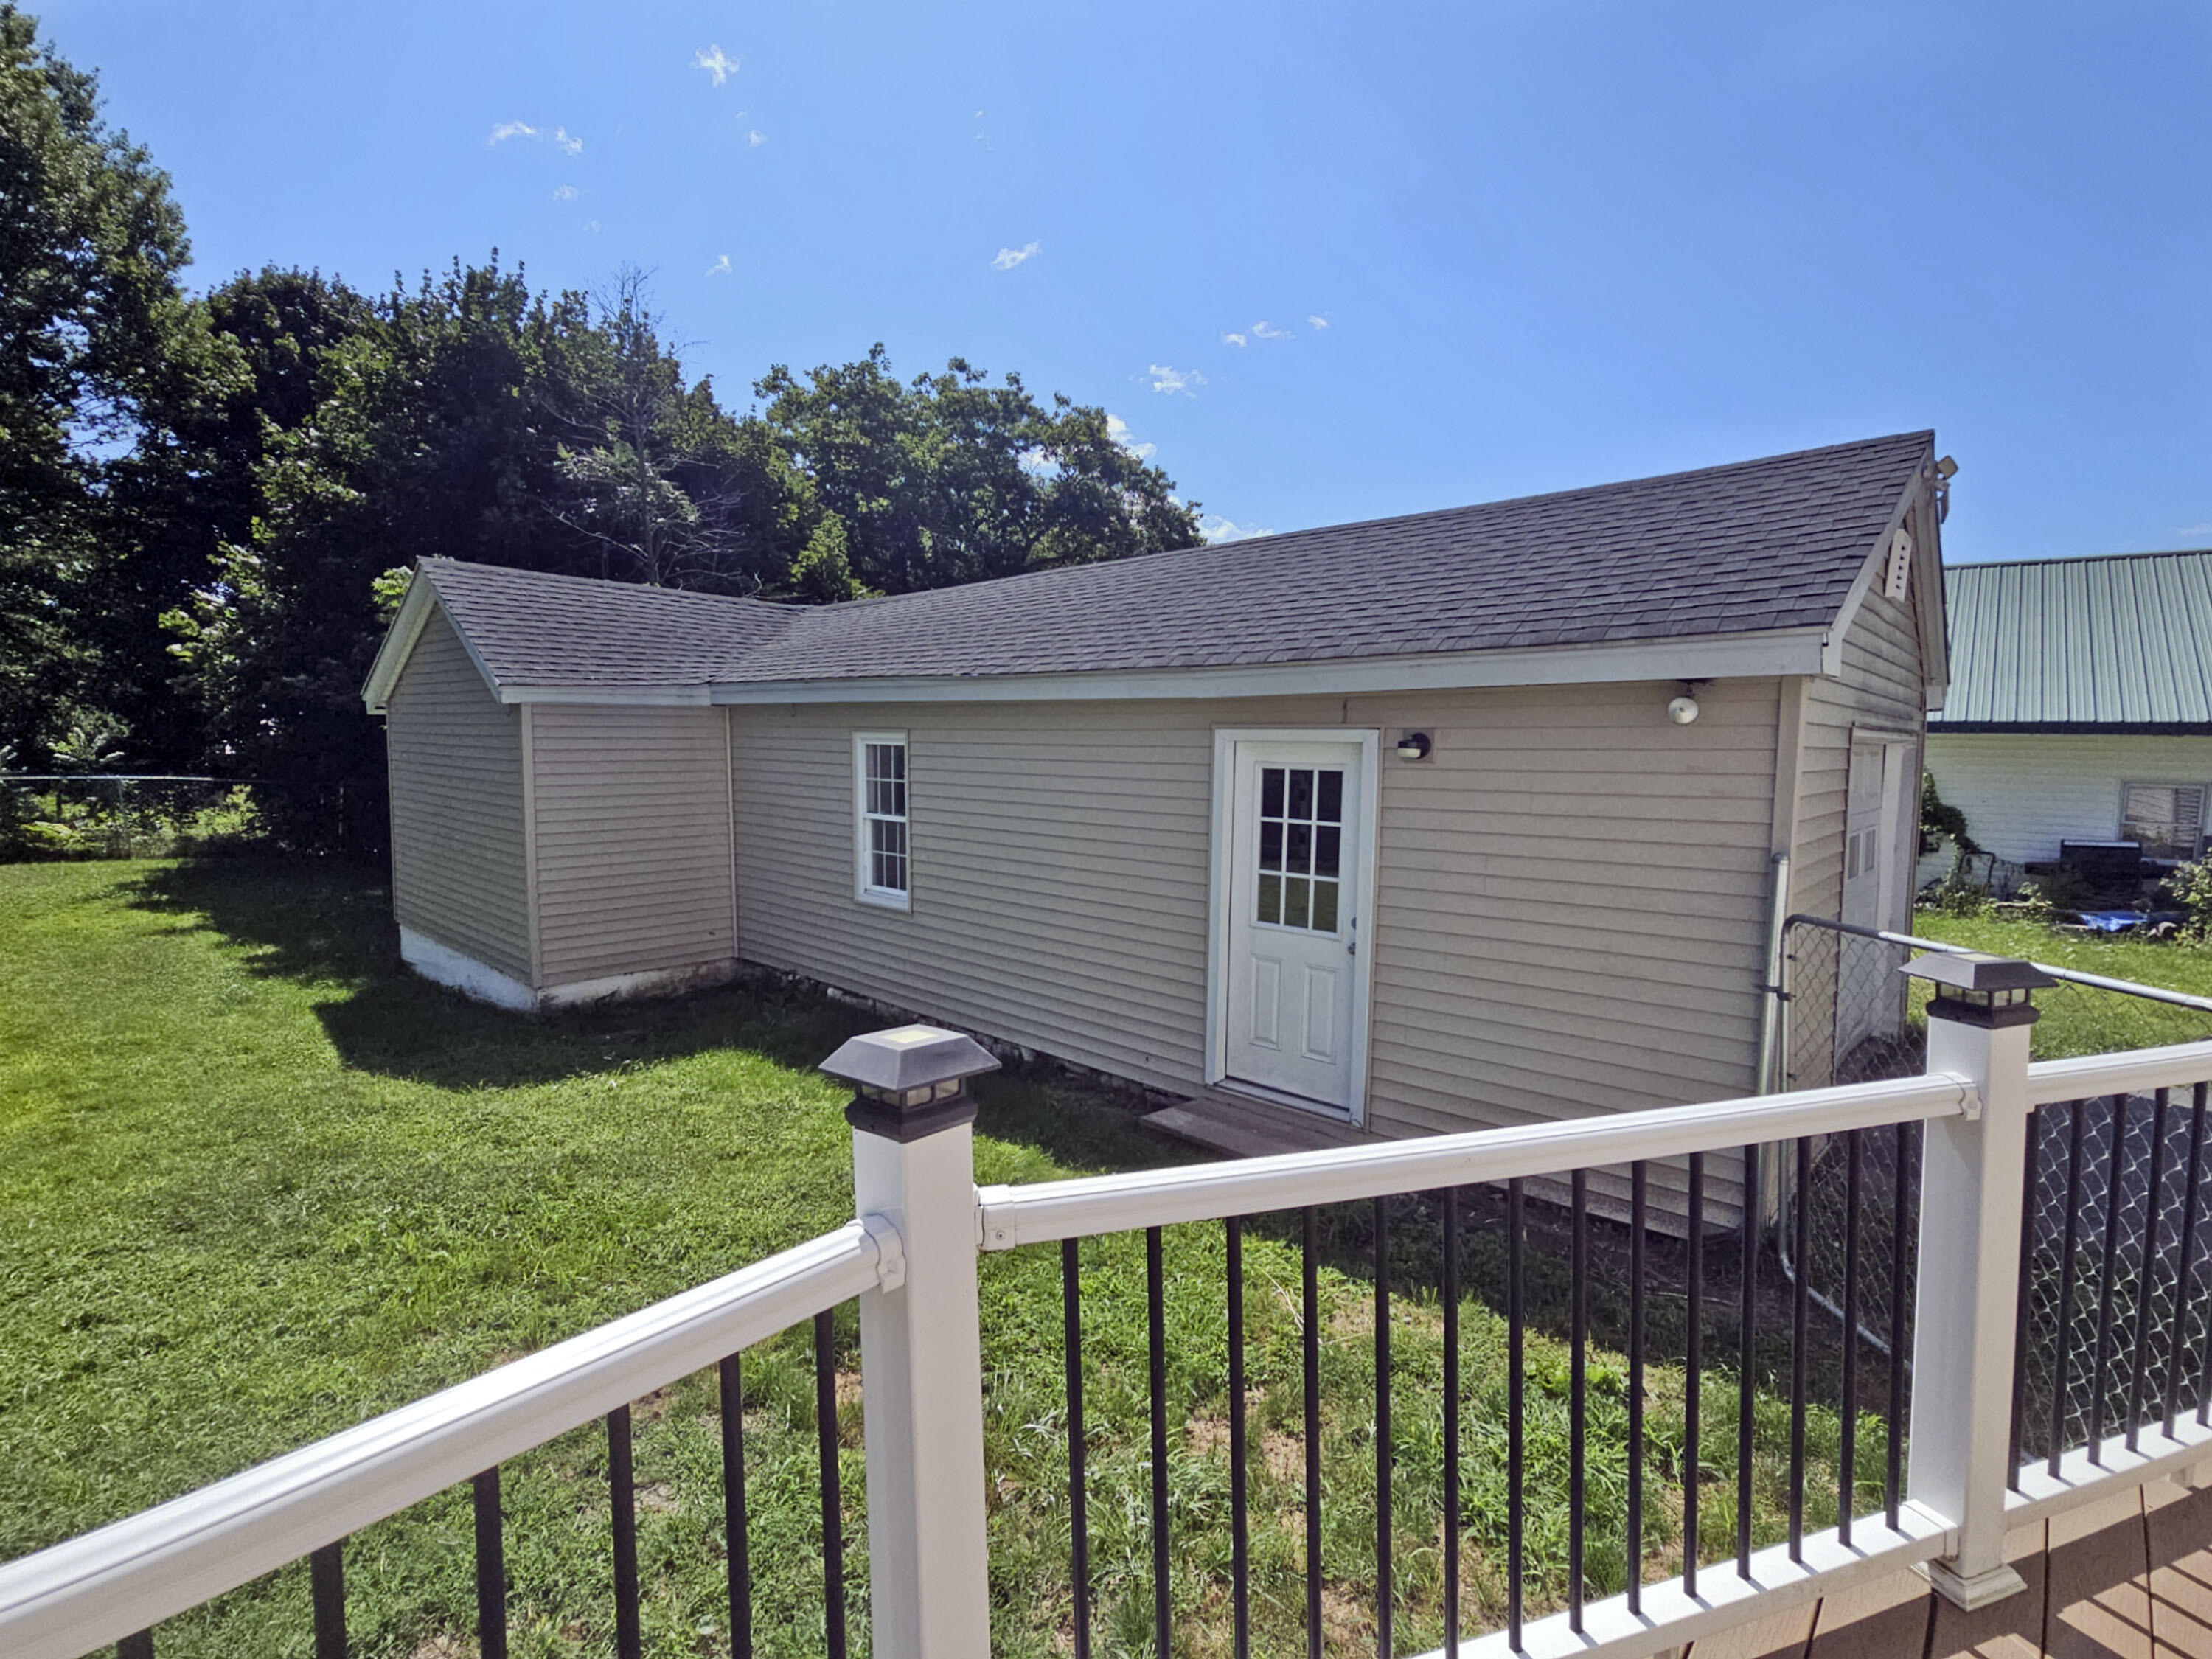
Detached gray-sided outbuilding with a white door, seen behind a deck railing.
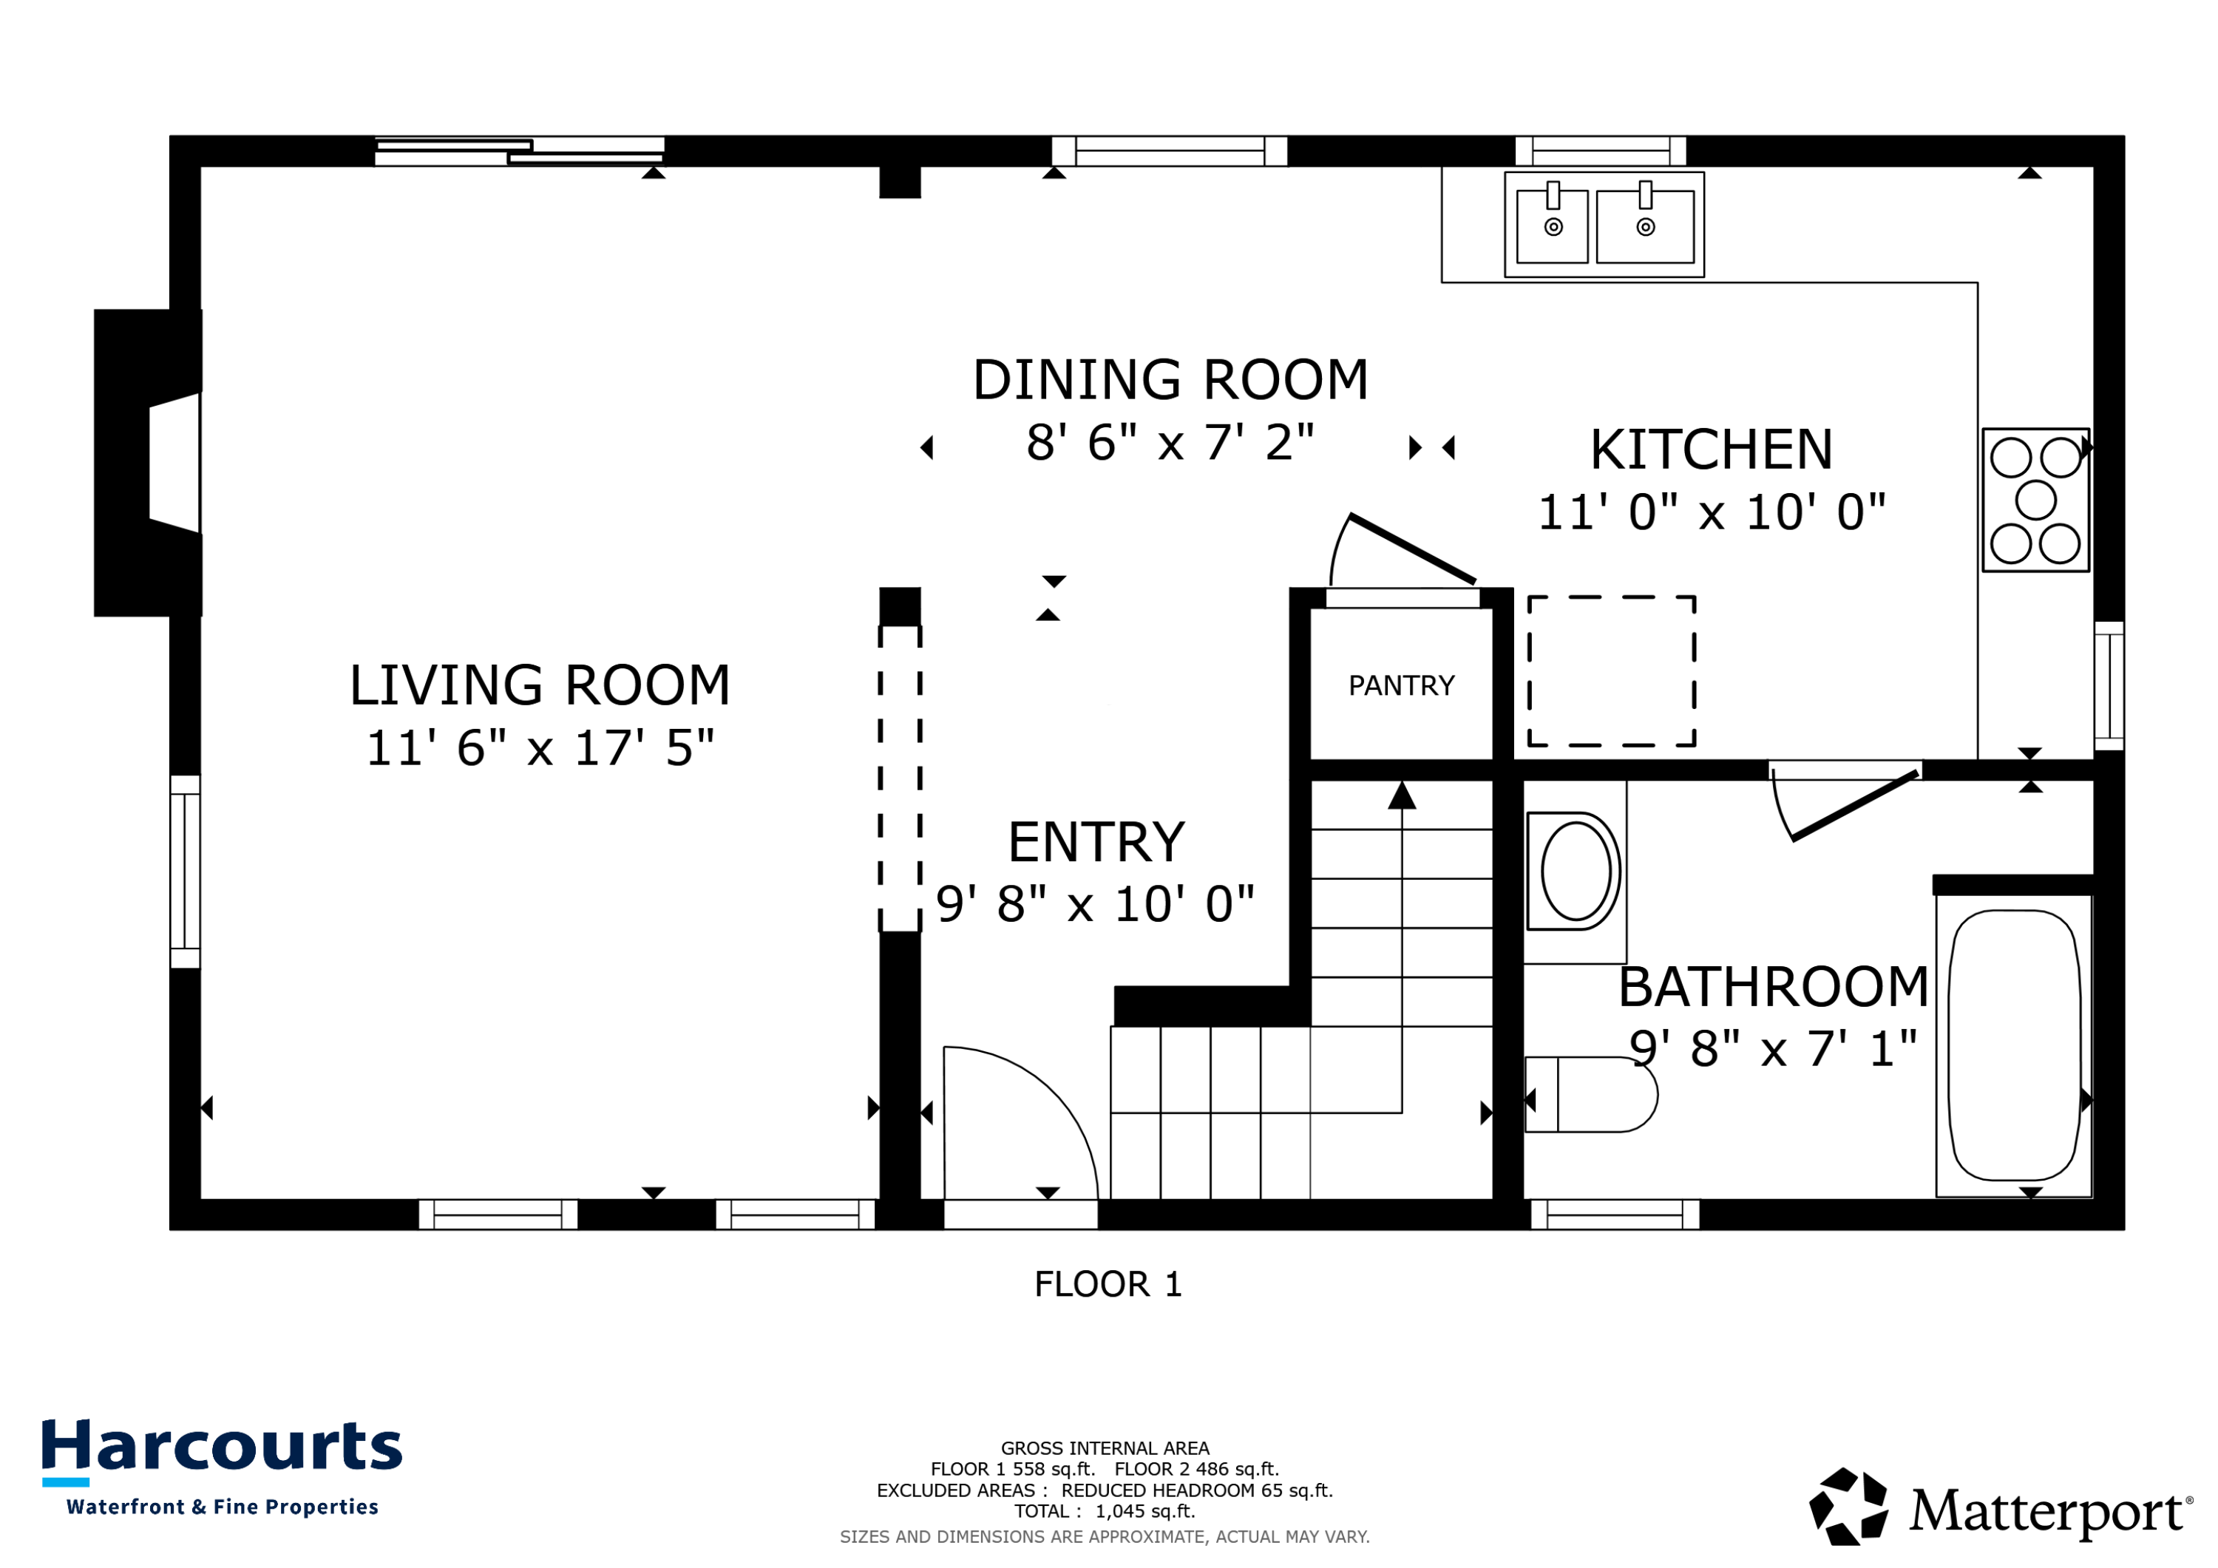
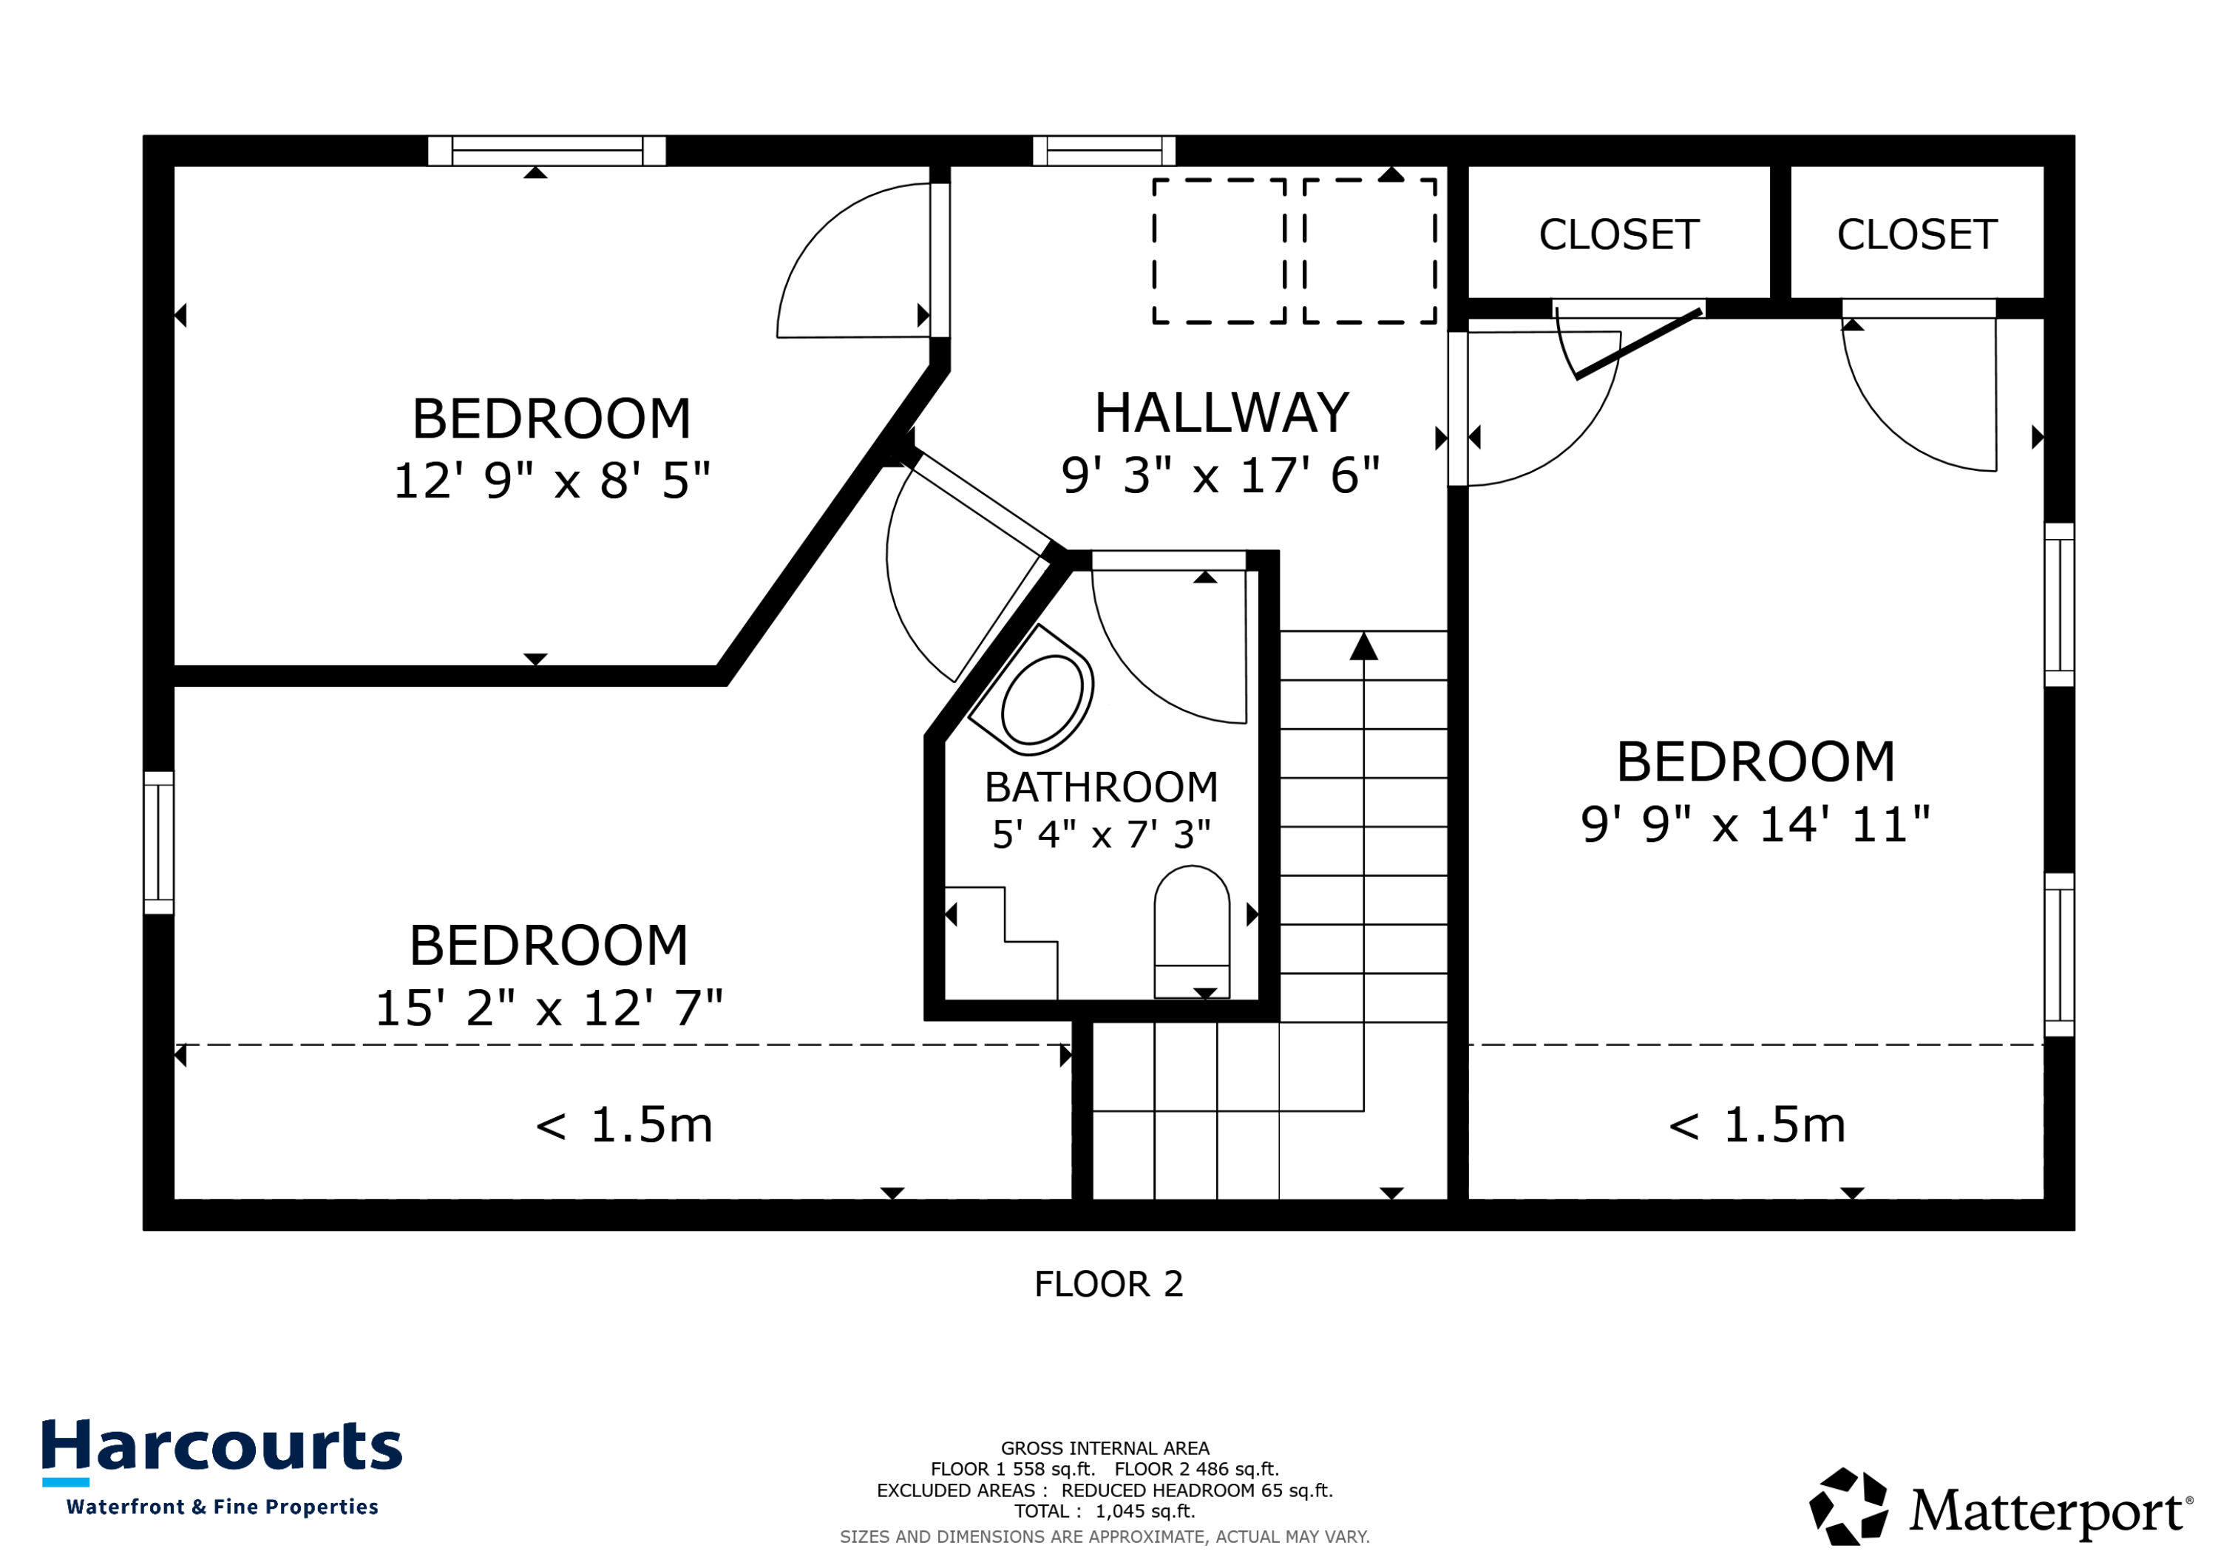
13 Foye Road floor plan
Second-floor plan with three bedrooms, bathroom, hallway, closets, and stairs.
VIEW PHOTOS
Courtesy of Harcourts Waterfront & Fine Properties
$385,000

13 Foye Road

3 Beds 2 Baths 1,045 Sq.Ft. 0.33 Acres

Description

Welcome home to this well-maintained and updated property, situated on a quiet, low-traffic street just minutes from town. Offering a wonderful blend of comfort, convenience, and easy living, this inviting home is ready to welcome its next owners.

Inside, you'll find three bedrooms and 1.5 bathrooms, along with an open and inviting living room highlighted by a cozy propane fireplace and view of the generously sized backyard. The primary bedroom offers an added touch of warmth and ambiance with its own electric fireplace and beautiful natural lighting, creating a comfortable retreat at the end of the day.

Outside, the well-cared-for property continues to impress with a fenced-in backyard and back deck, providing a private setting for entertaining, relaxing, or enjoying outdoor activities. An oversized garage provides excellent parking and storage space, adding both convenience and versatility to the property.

For people who would love to live in Hallowell but worry about PFAS, this well has been found to be clear!

With shopping, dining, and everyday amenities just minutes away, this home offers both a peaceful setting and convenient access to town. Clean, comfortable, and beautifully maintained, this property is ready for you to move in and make it your own.

Share Property

Location

13 Foye Road, Hallowell, ME 04347

Status

For Sale
Jessica Mahns

Jessica Mahns

TITLE

Associate Vice President | Agent

Charlene Hamiwka

Charlene Hamiwka

TITLE

President | Designated Broker

Property Amenities

Interior
Laundry room Upper Level, Washer Hookup
Appliances Dishwasher, Dryer, Microwave, Electric Range, Refrigerator, Washer, ENERGY STAR Qualified Appliances
Flooring Carpet, Laminate, Tile
Total Bedrooms: 3
Half Bathrooms: 1
Full Bathrooms: 1
Area & Lot
Total area 1,045 Sq.Ft.
Lot Area 0.33 Acres
Living area 1,045 Sq.Ft.
MLS® ID 1677100
Year Built 1960
School District RSU 02
Architecture Styles Cape Cod
Type Residential
Status For Sale
Exterior
Air conditioning None
Heat type Oil, Propane, Baseboard, Hot Water, Other
Water Source Private, Well
Garage Space 2.0
Sewer Private Sewer
Parking Paved, 5 - 10 Spaces, On Site, Garage Door Opener, Detached
Lot Features Near Golf Course, Near Shopping, Near Turnpike/Interstate, Near Town, Neighborhood, Level, Landscaped
Roof Composition, Pitched
Finance
Sales Price $385,000
Real Estate Tax $2,987 yearly
House with a covered front porch and a detached garage beside the driveway.

360 Virtual Tour

Take a tour of this property
House with a covered front porch and a detached garage beside the driveway.

Schedule a Showing

I would love to show you this beautiful property. Please select your preferred date and time below. I will be in touch shortly to confirm your appointment.

Schedule a Showing

I would love to show you this beautiful property. Please select your preferred date and time below. I will be in touch shortly to confirm your appointment.

Thank you for your interest in 13 Foye Road, Hallowell, ME 04347. We are reviewing your request and will be in touch shortly!

Mortgage Calculator

Estimate your monthly mortgage payment, including the principal and interest, property taxes, and HOA. Adjust the values to generate a more accurate rate.

All estimates are provided for informational purposes only. Actual amounts may vary.
$0,000 Your Payment 20 15 65
$0,000 Your Payment

Work With Us

While the proud legacy of Harcourts goes back over a century, our focus is firmly on the future and continuing to offer our clients the highest levels of personal and professional service while achieving the best possible results. Contact us today!