Leave a Message

Thank you for your message. We will be in touch with you shortly.

Light blue shingle-sided house with dormer windows, a curved driveway, and mature trees.
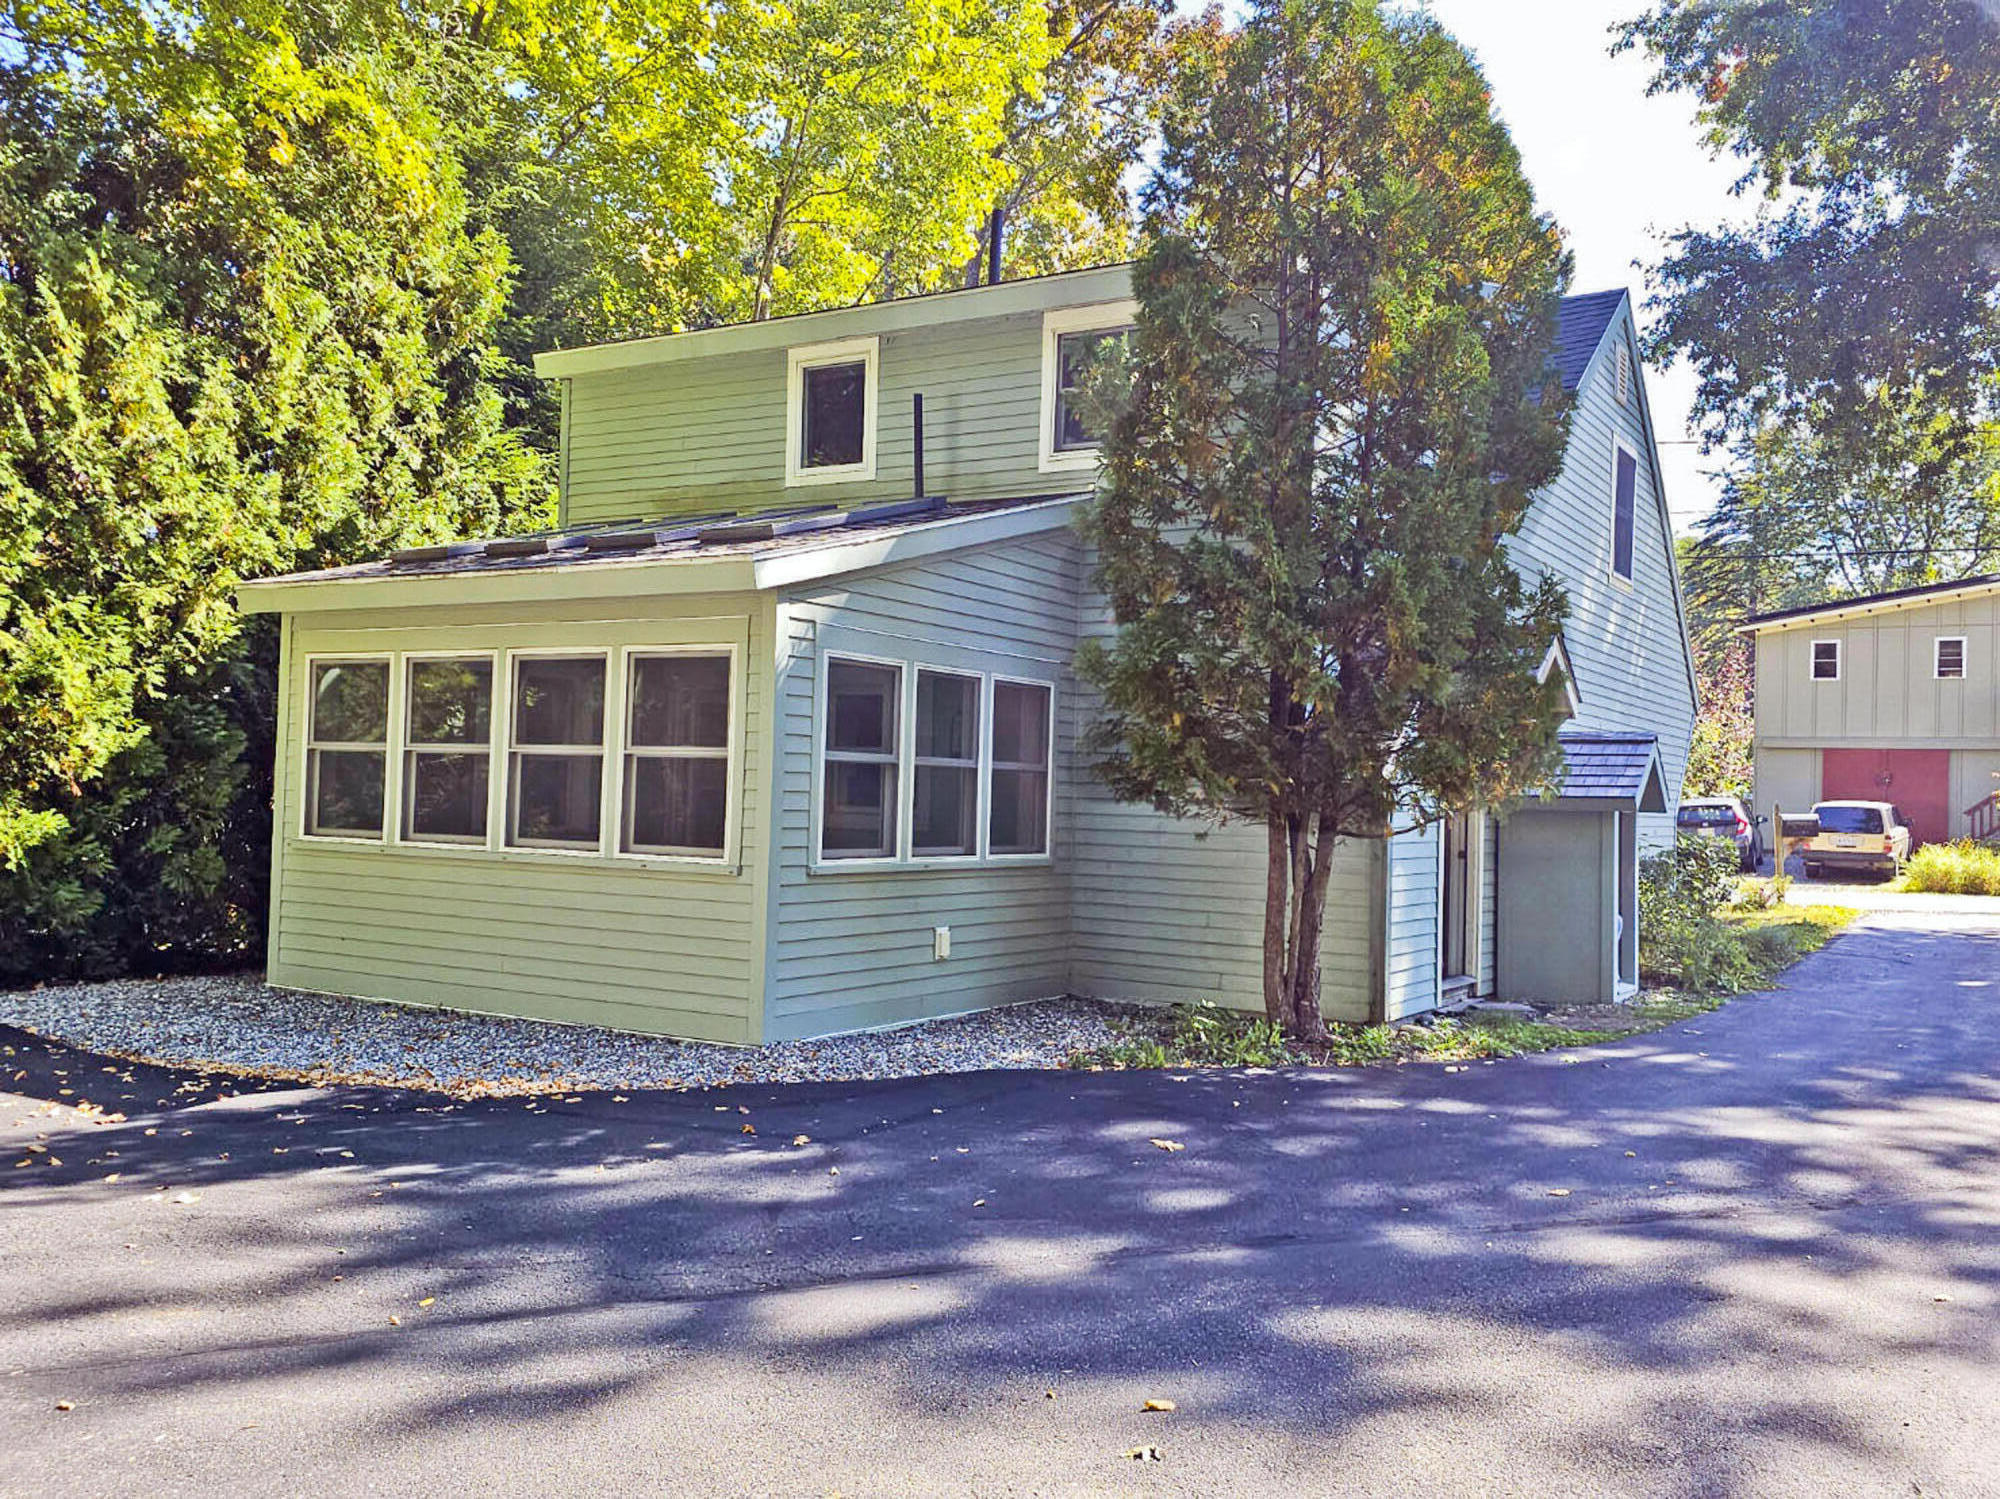
Blue-green two-story home with white-trimmed windows, an attached garage, and mature trees.
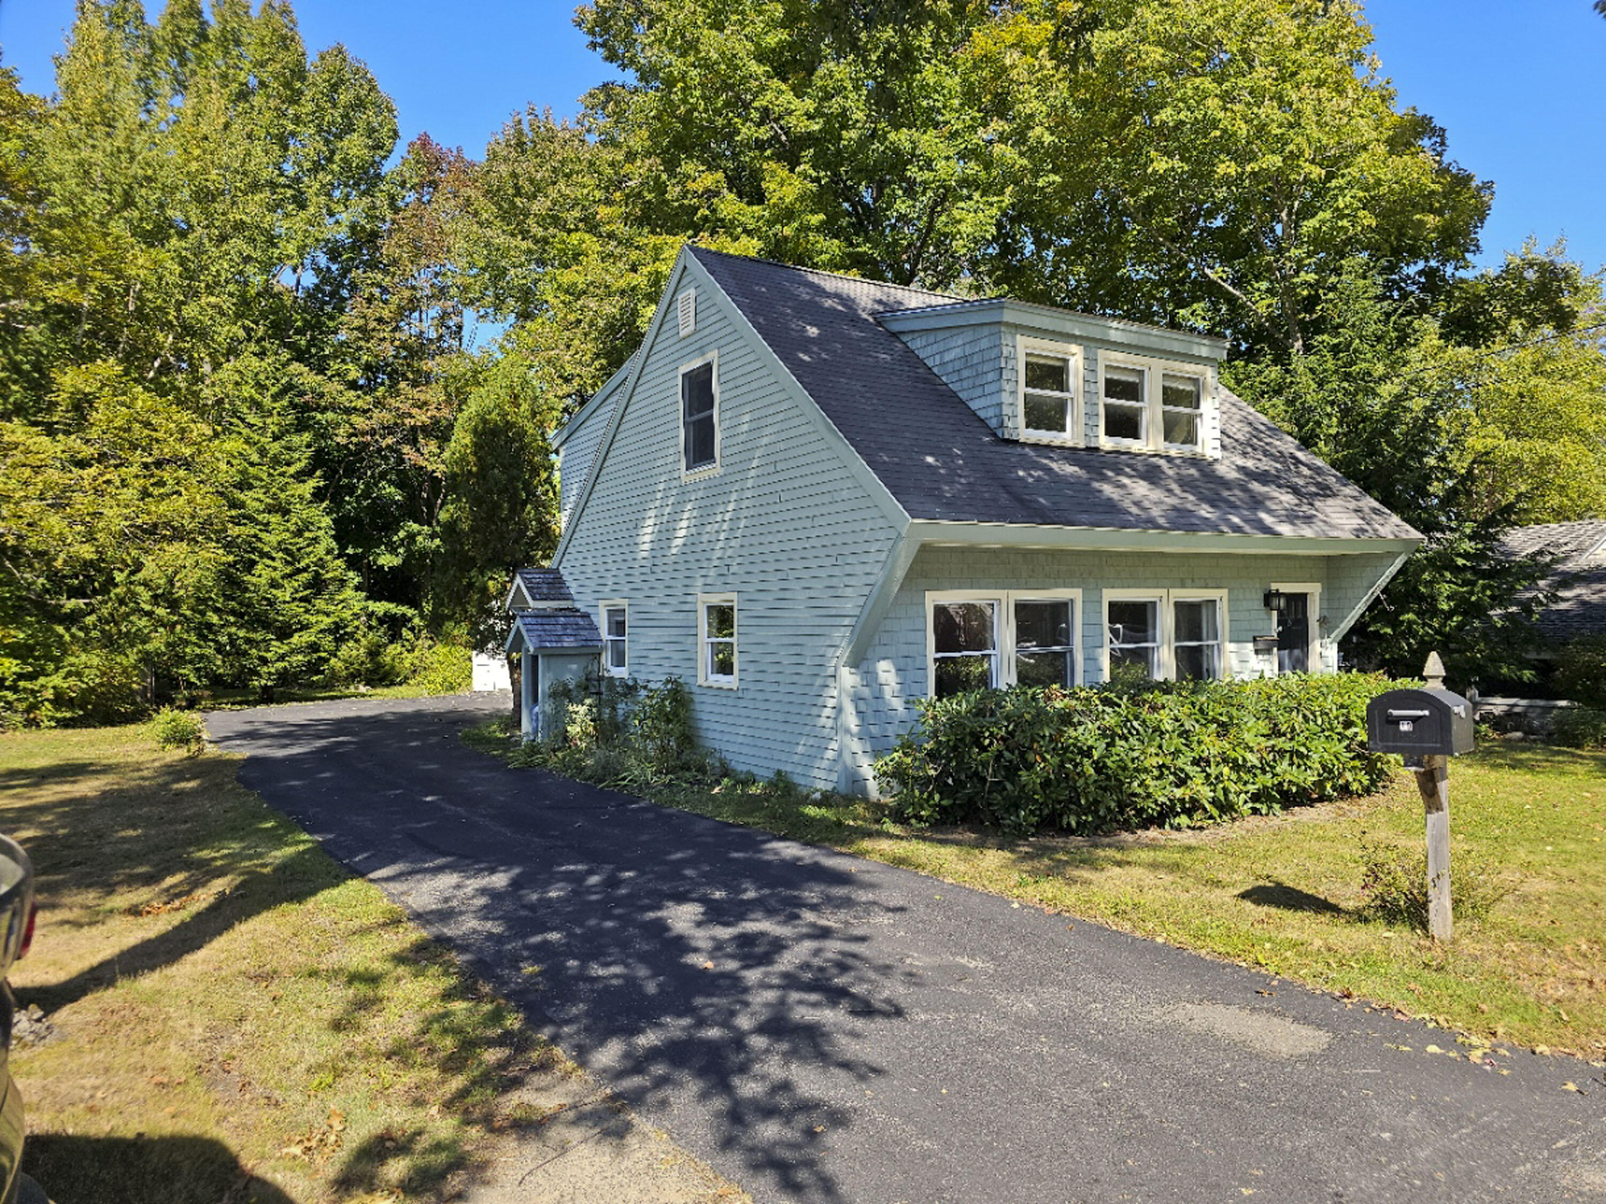
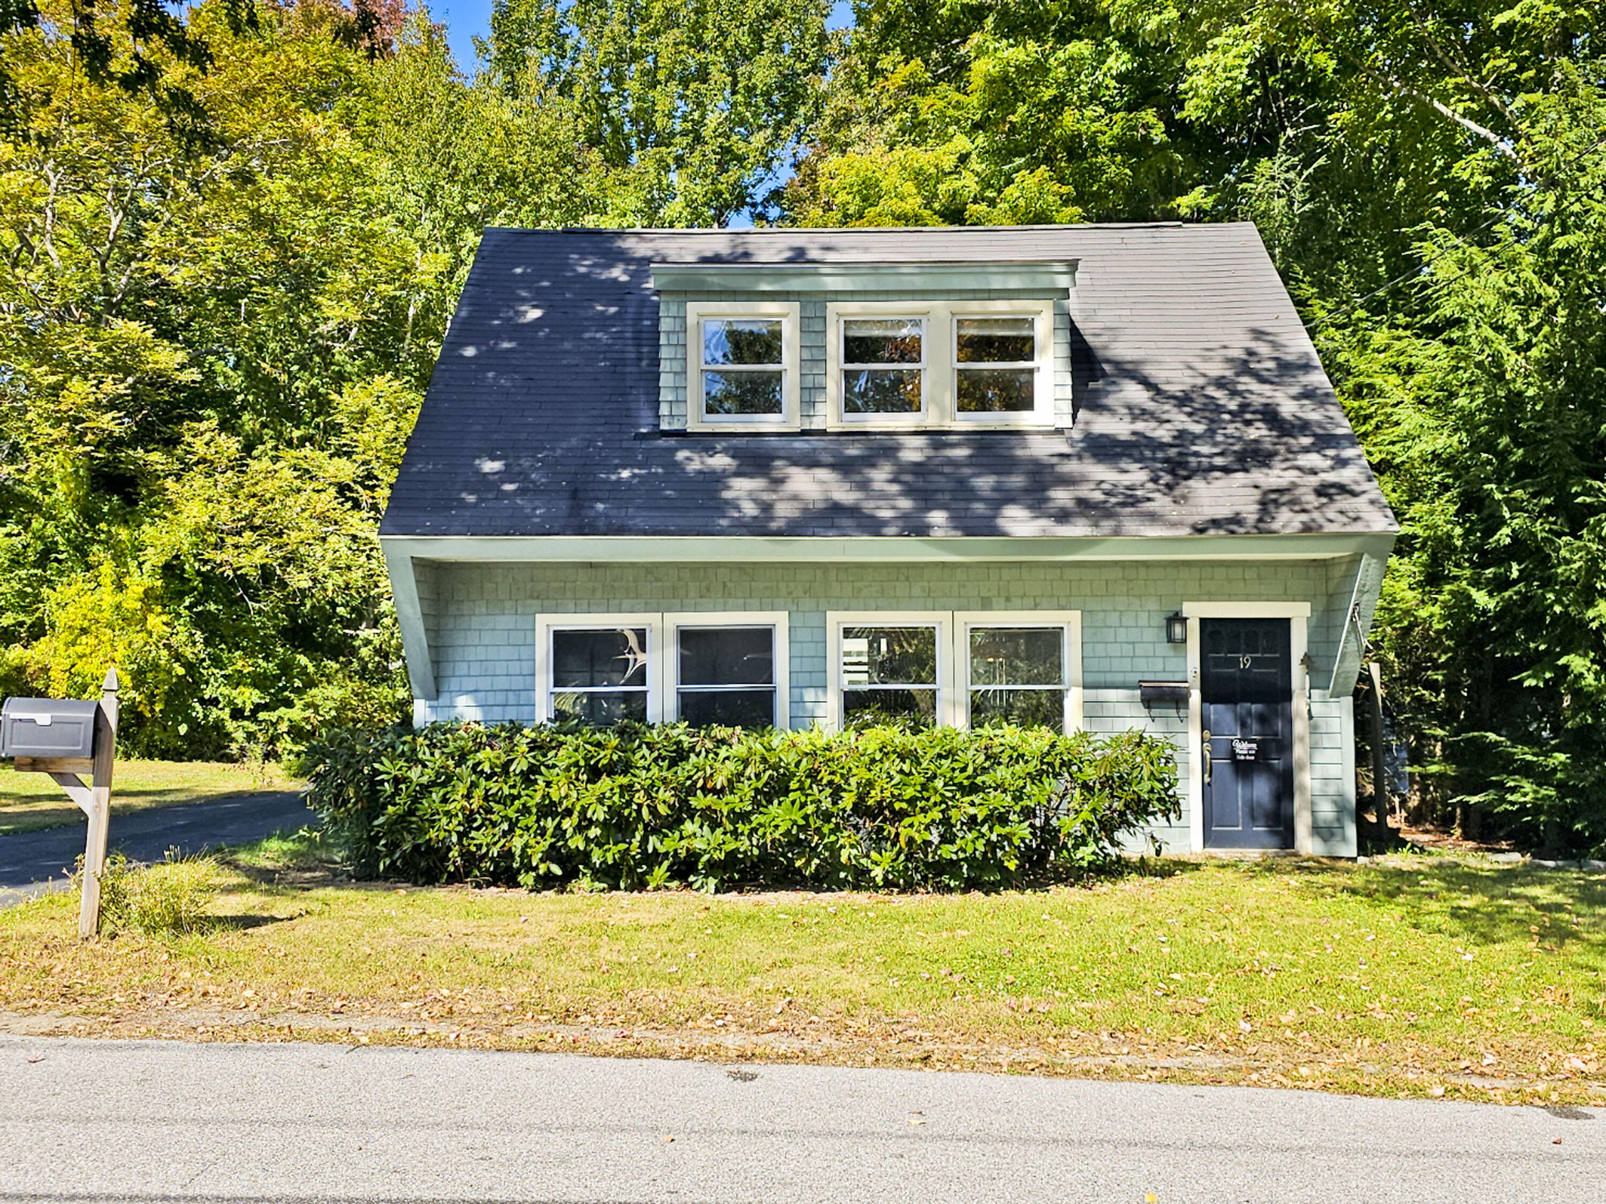
Pale blue-green shingle house with a steep roof, dormer windows, and front hedge among autumn trees.
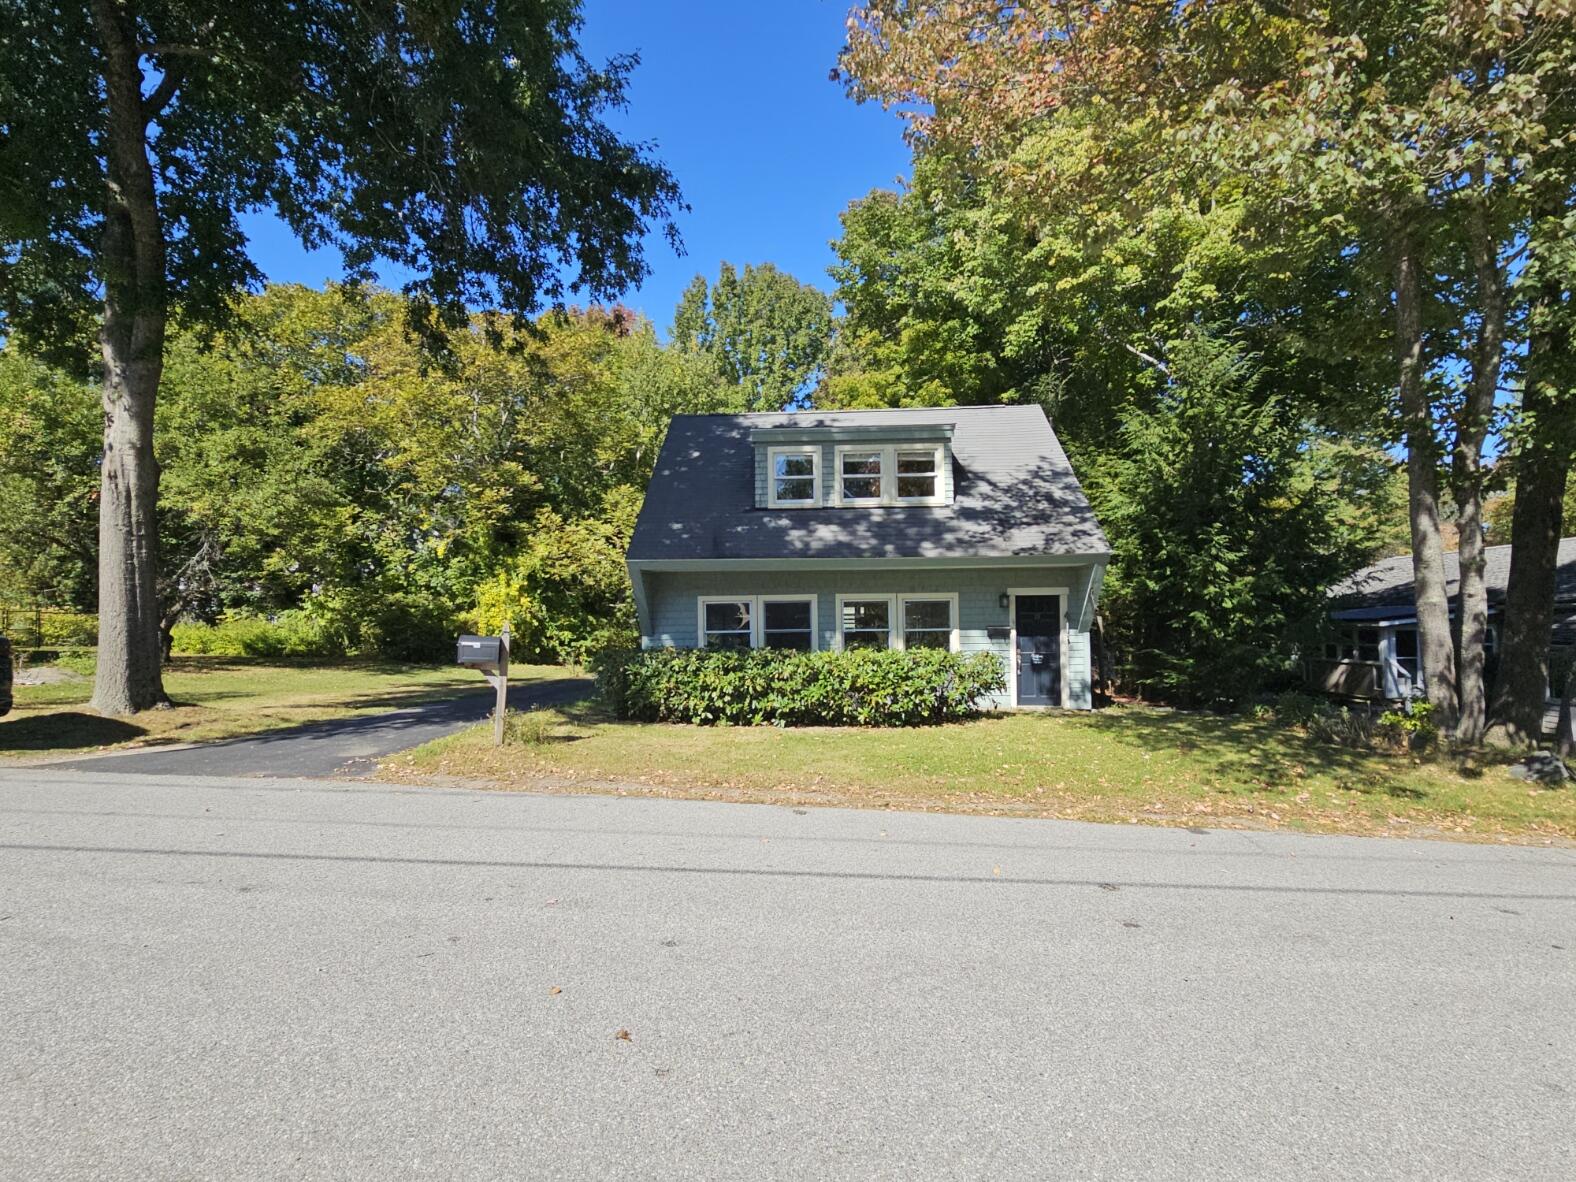
Blue two-story home with a prominent roof dormer, front hedge, and mature trees.
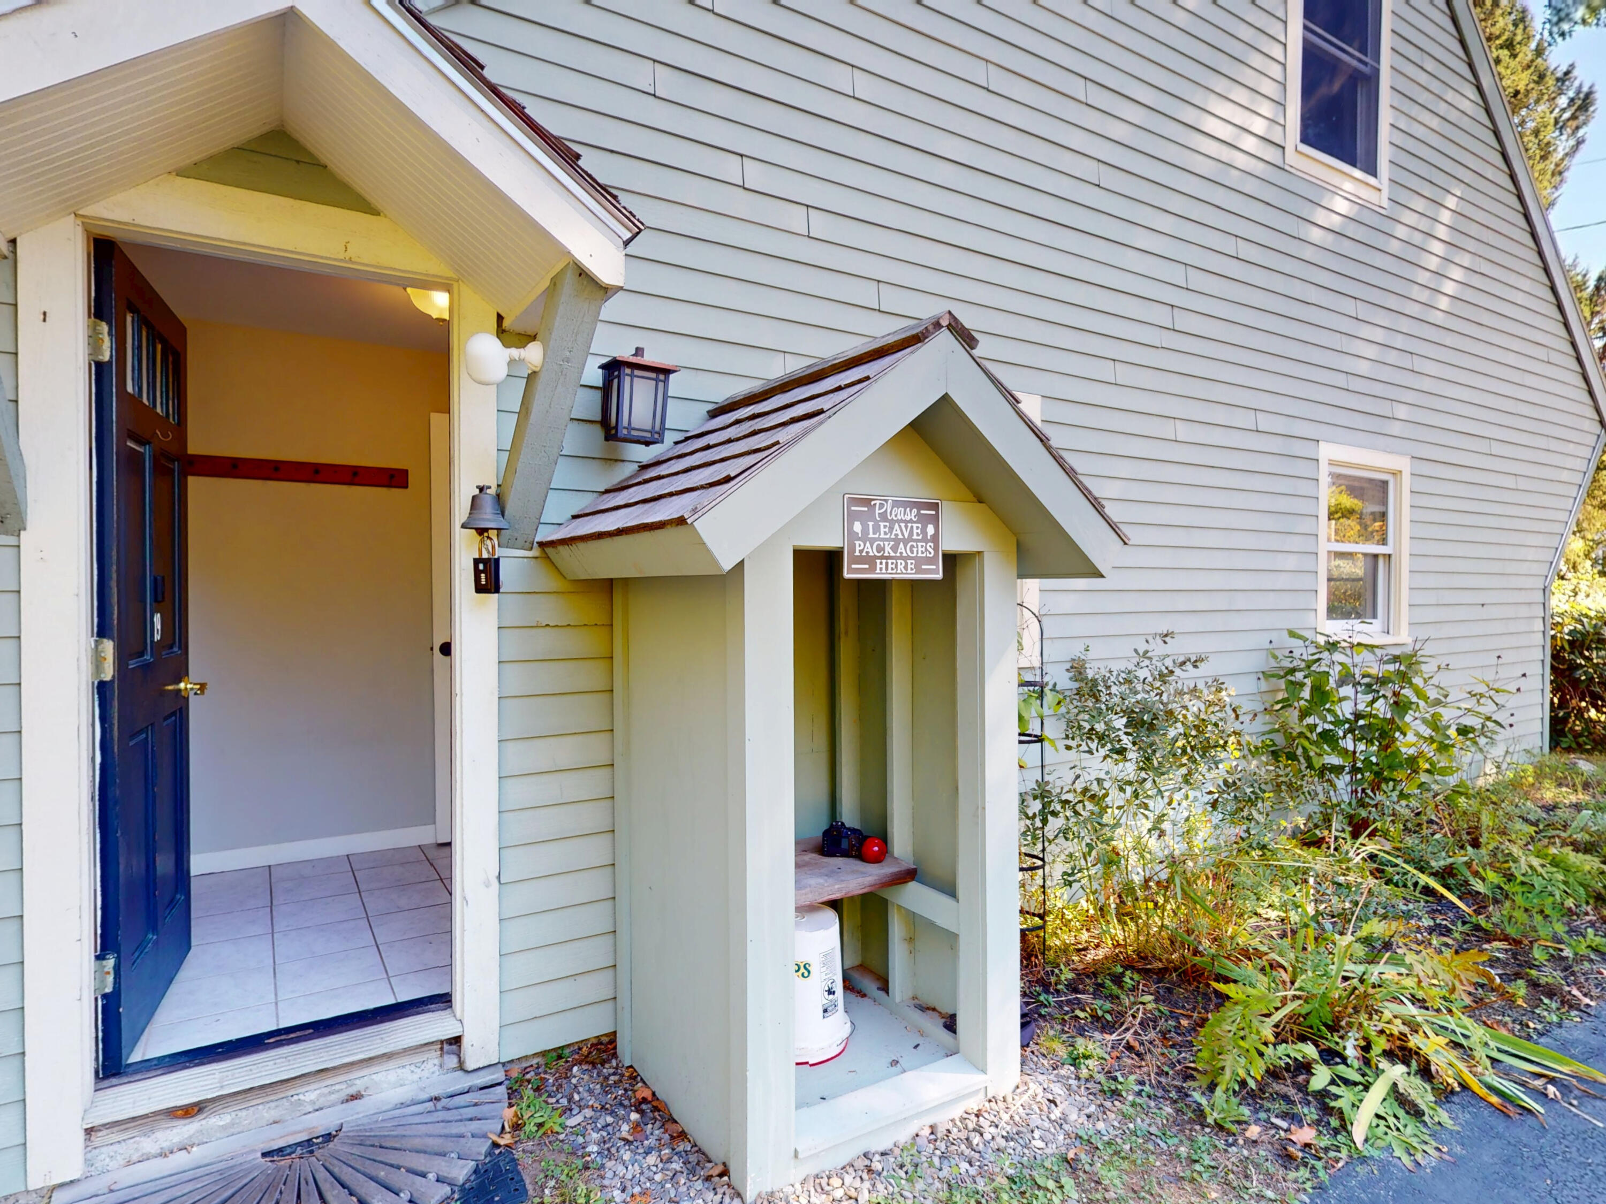
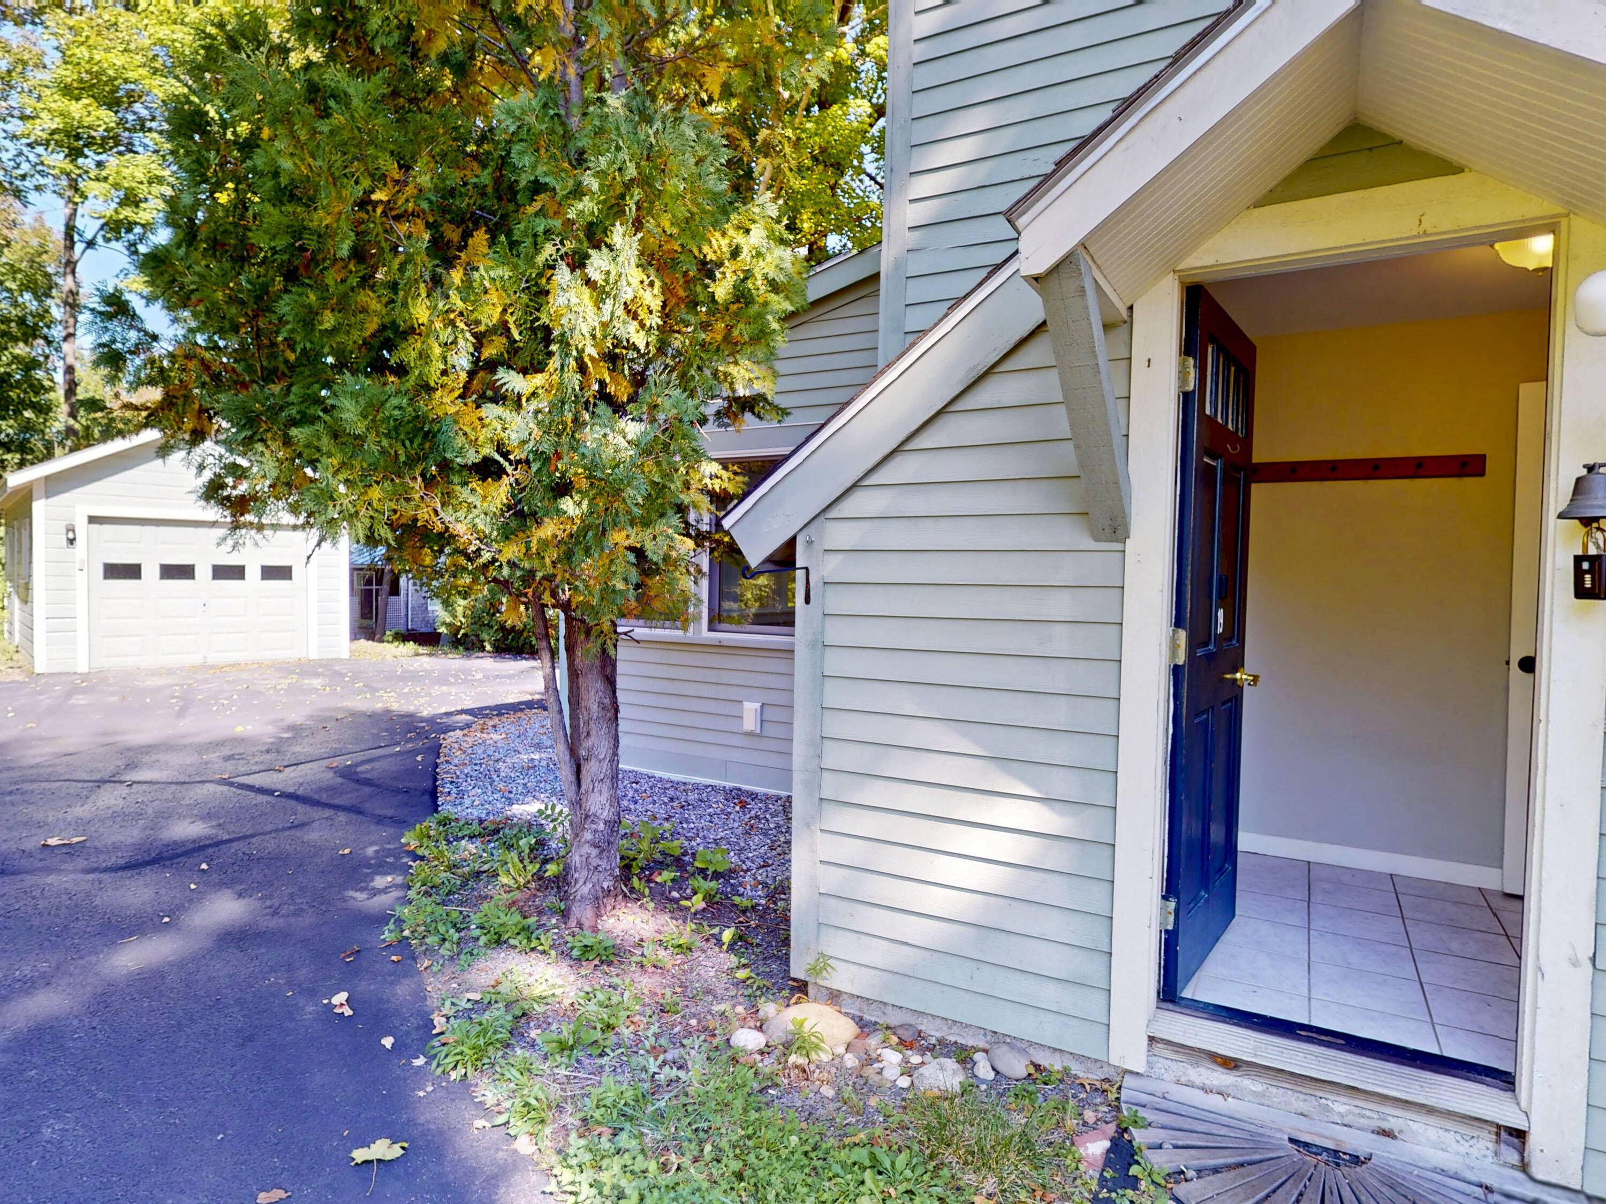
House entrance with an open navy door and a covered package drop-off nook.
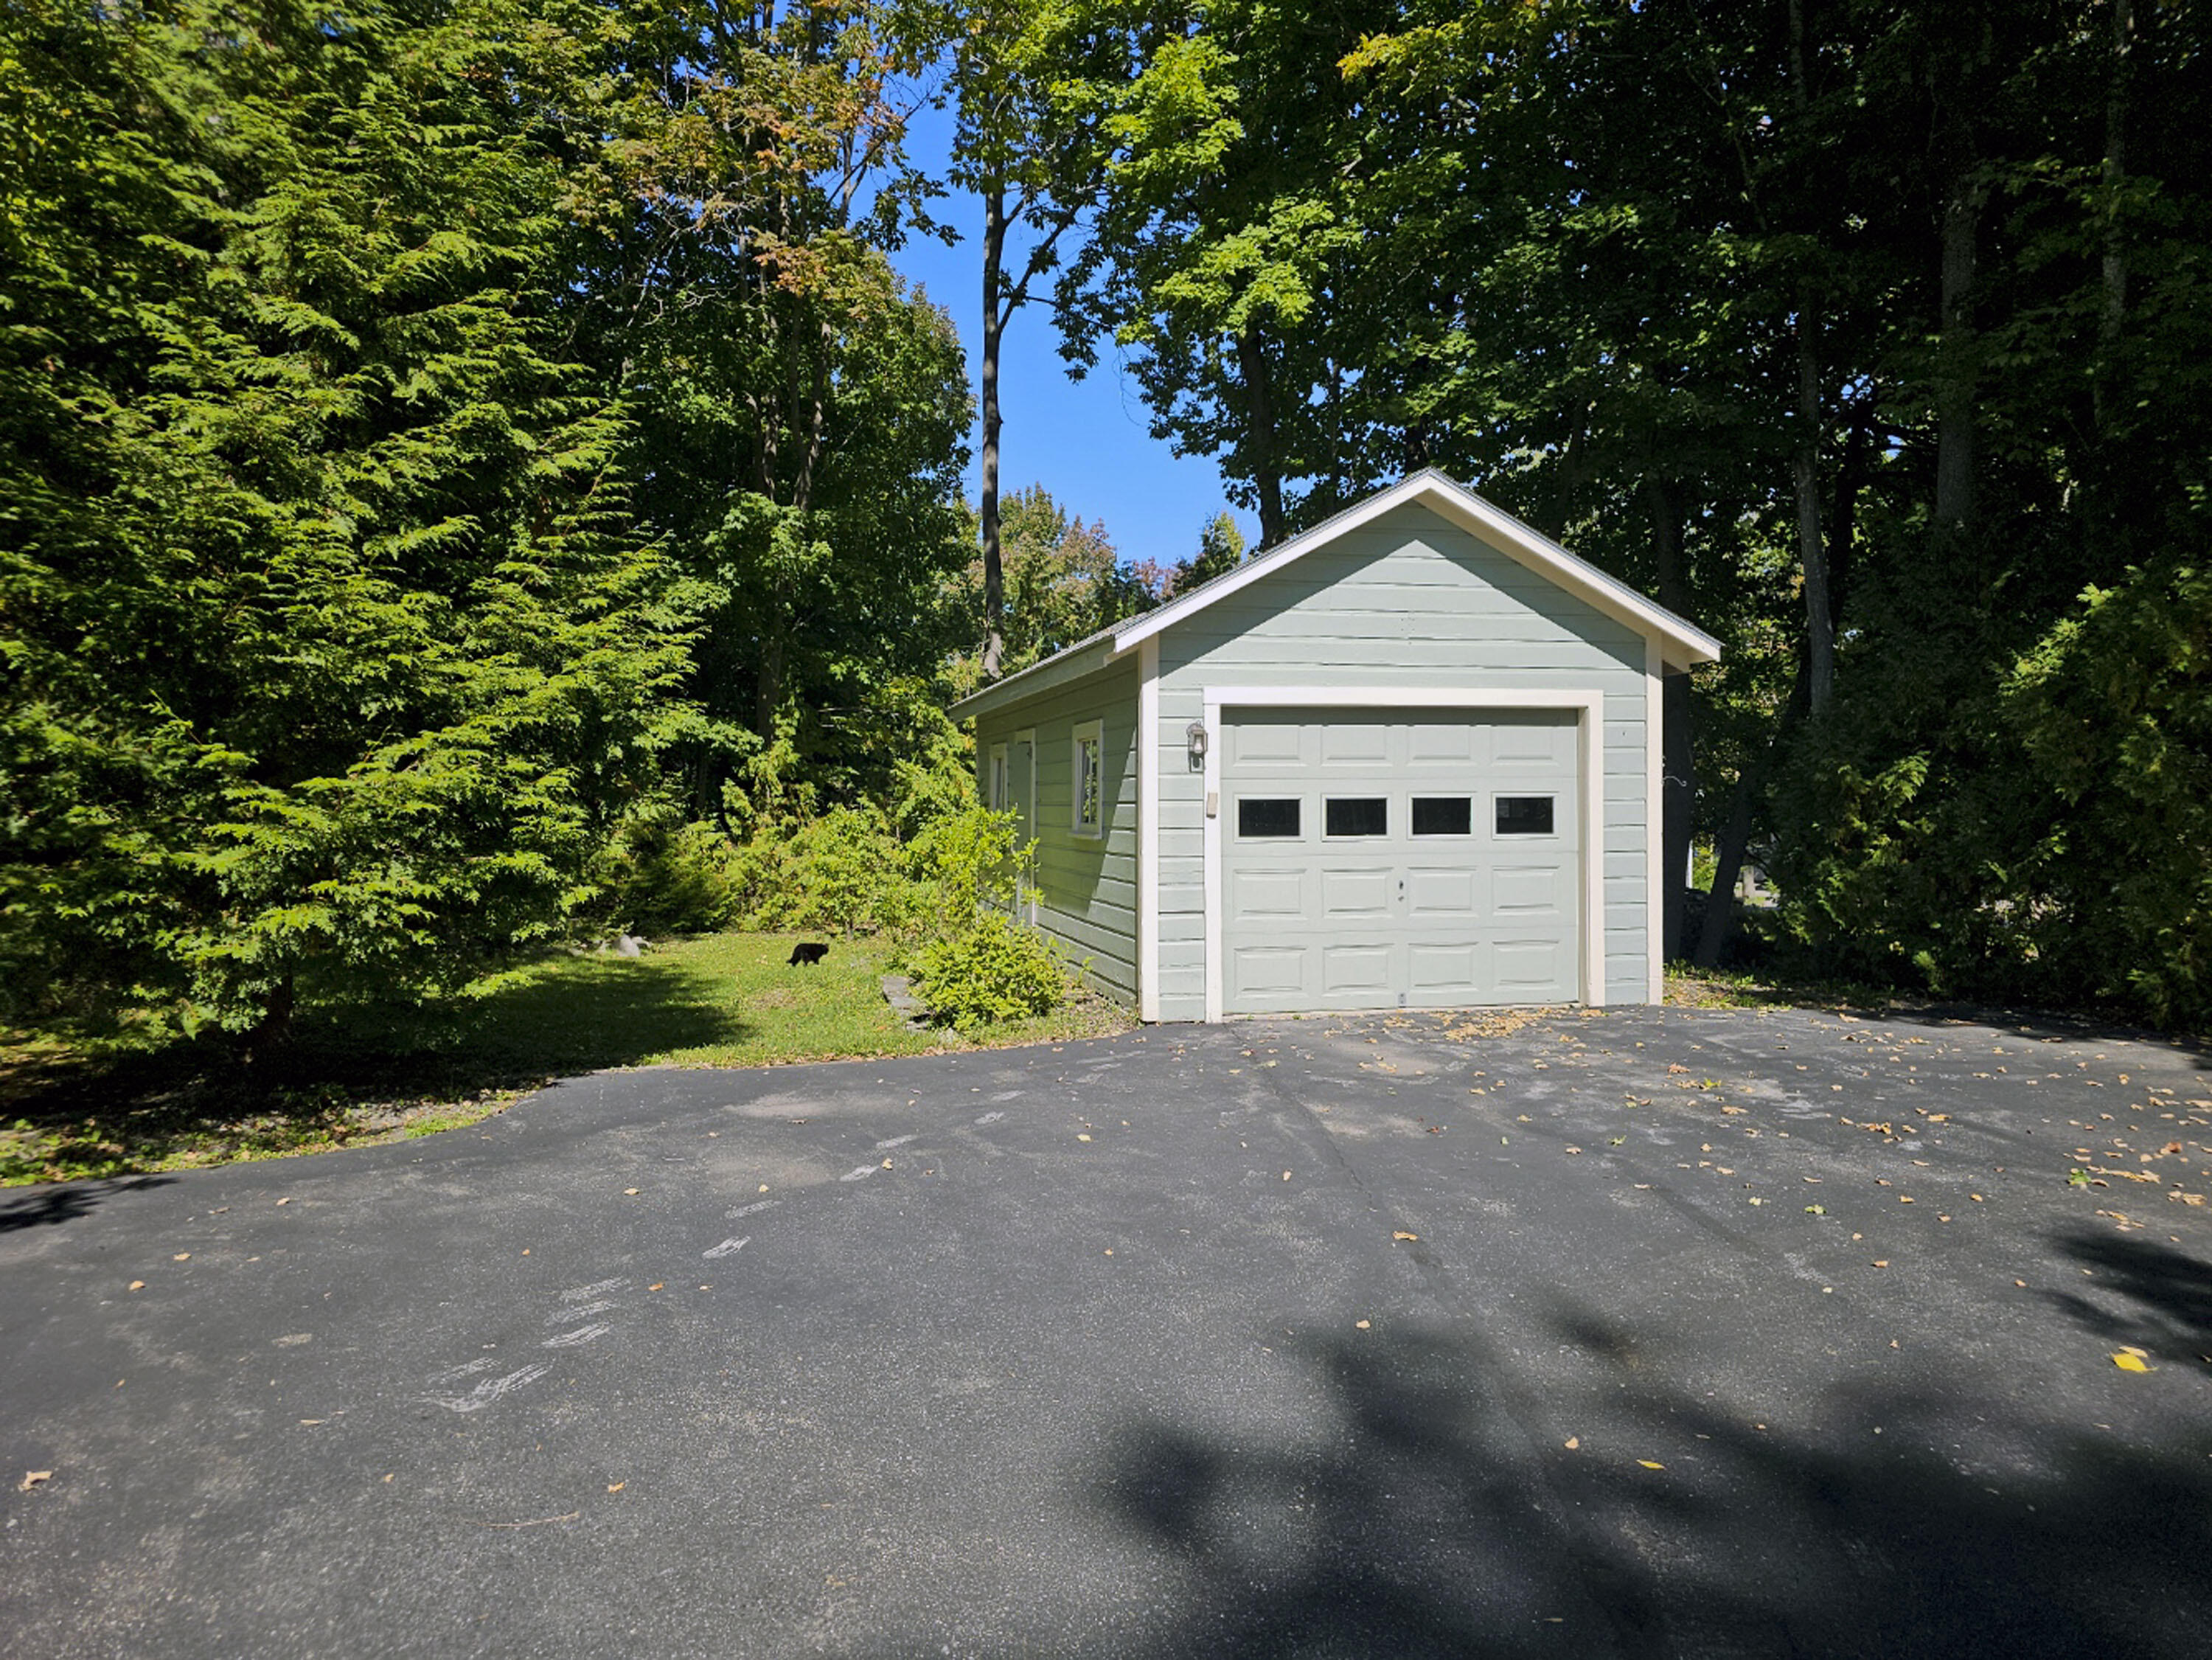
Detached pale green garage with a white paneled door beside a paved driveway and mature trees.
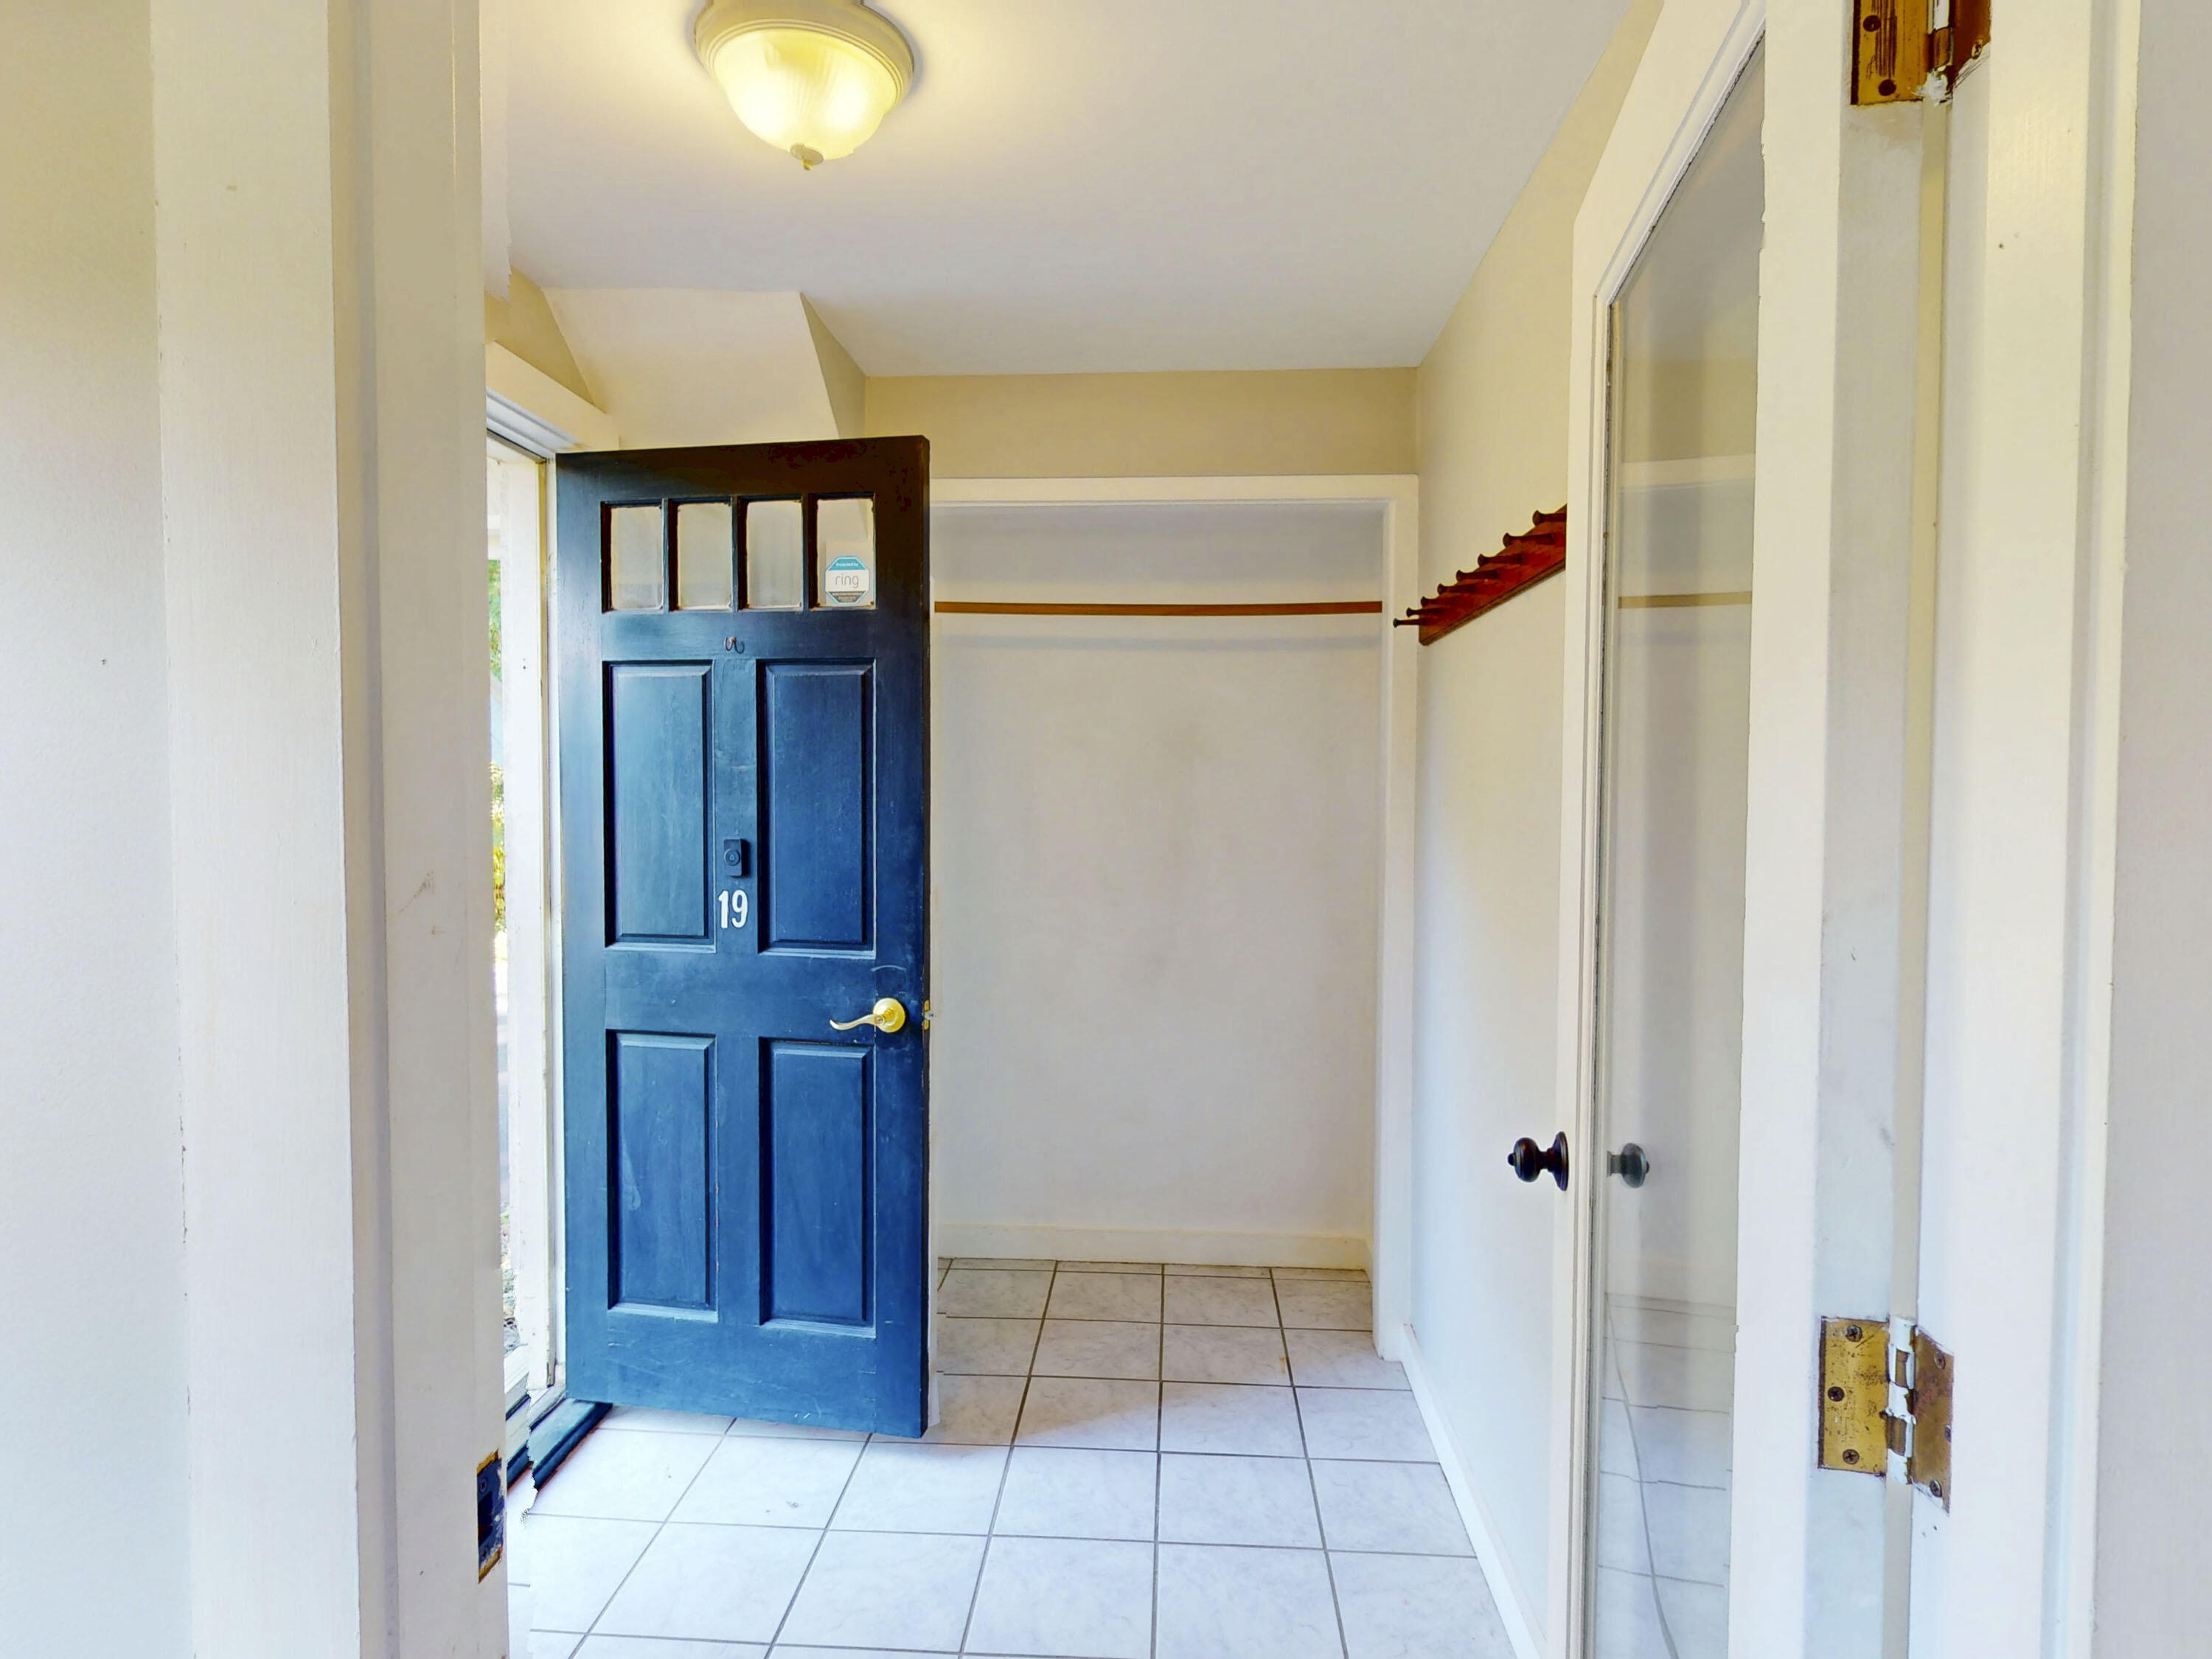
Entryway with a blue front door marked 19, tiled floor, and mirrored closet door.
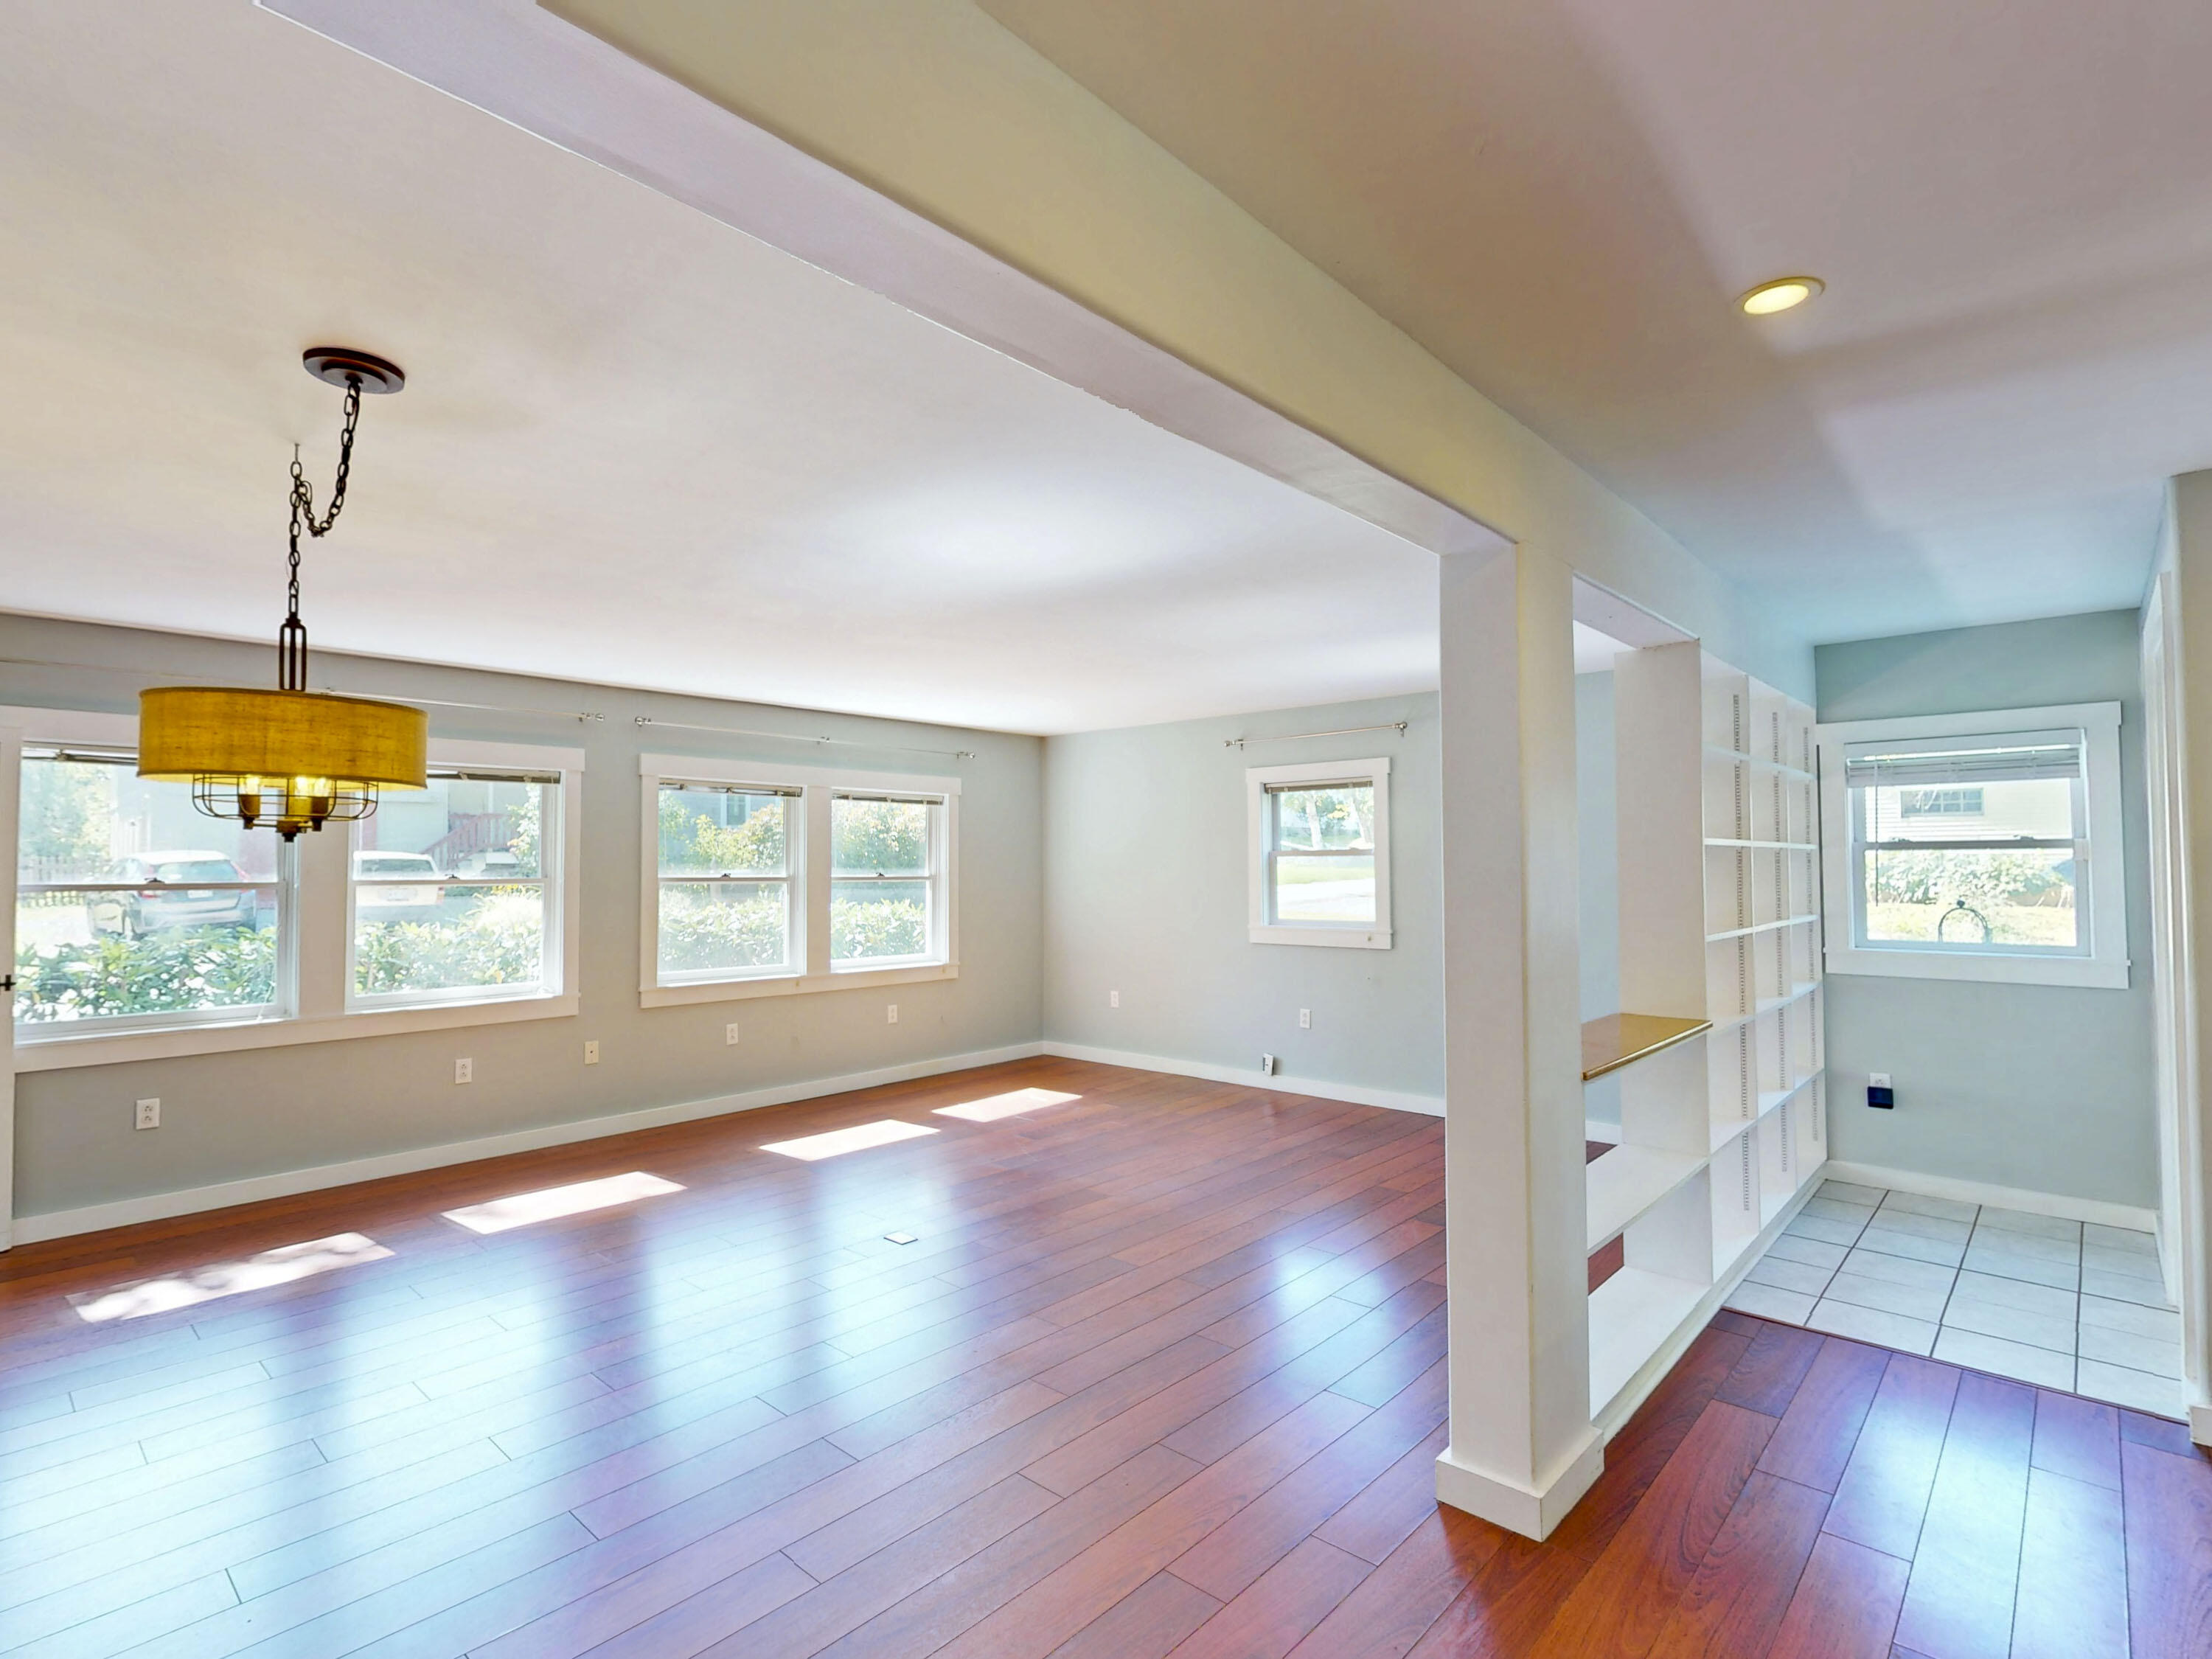
Vacant living area with reddish hardwood floors, broad windows, and built-in shelving beside a tiled nook.
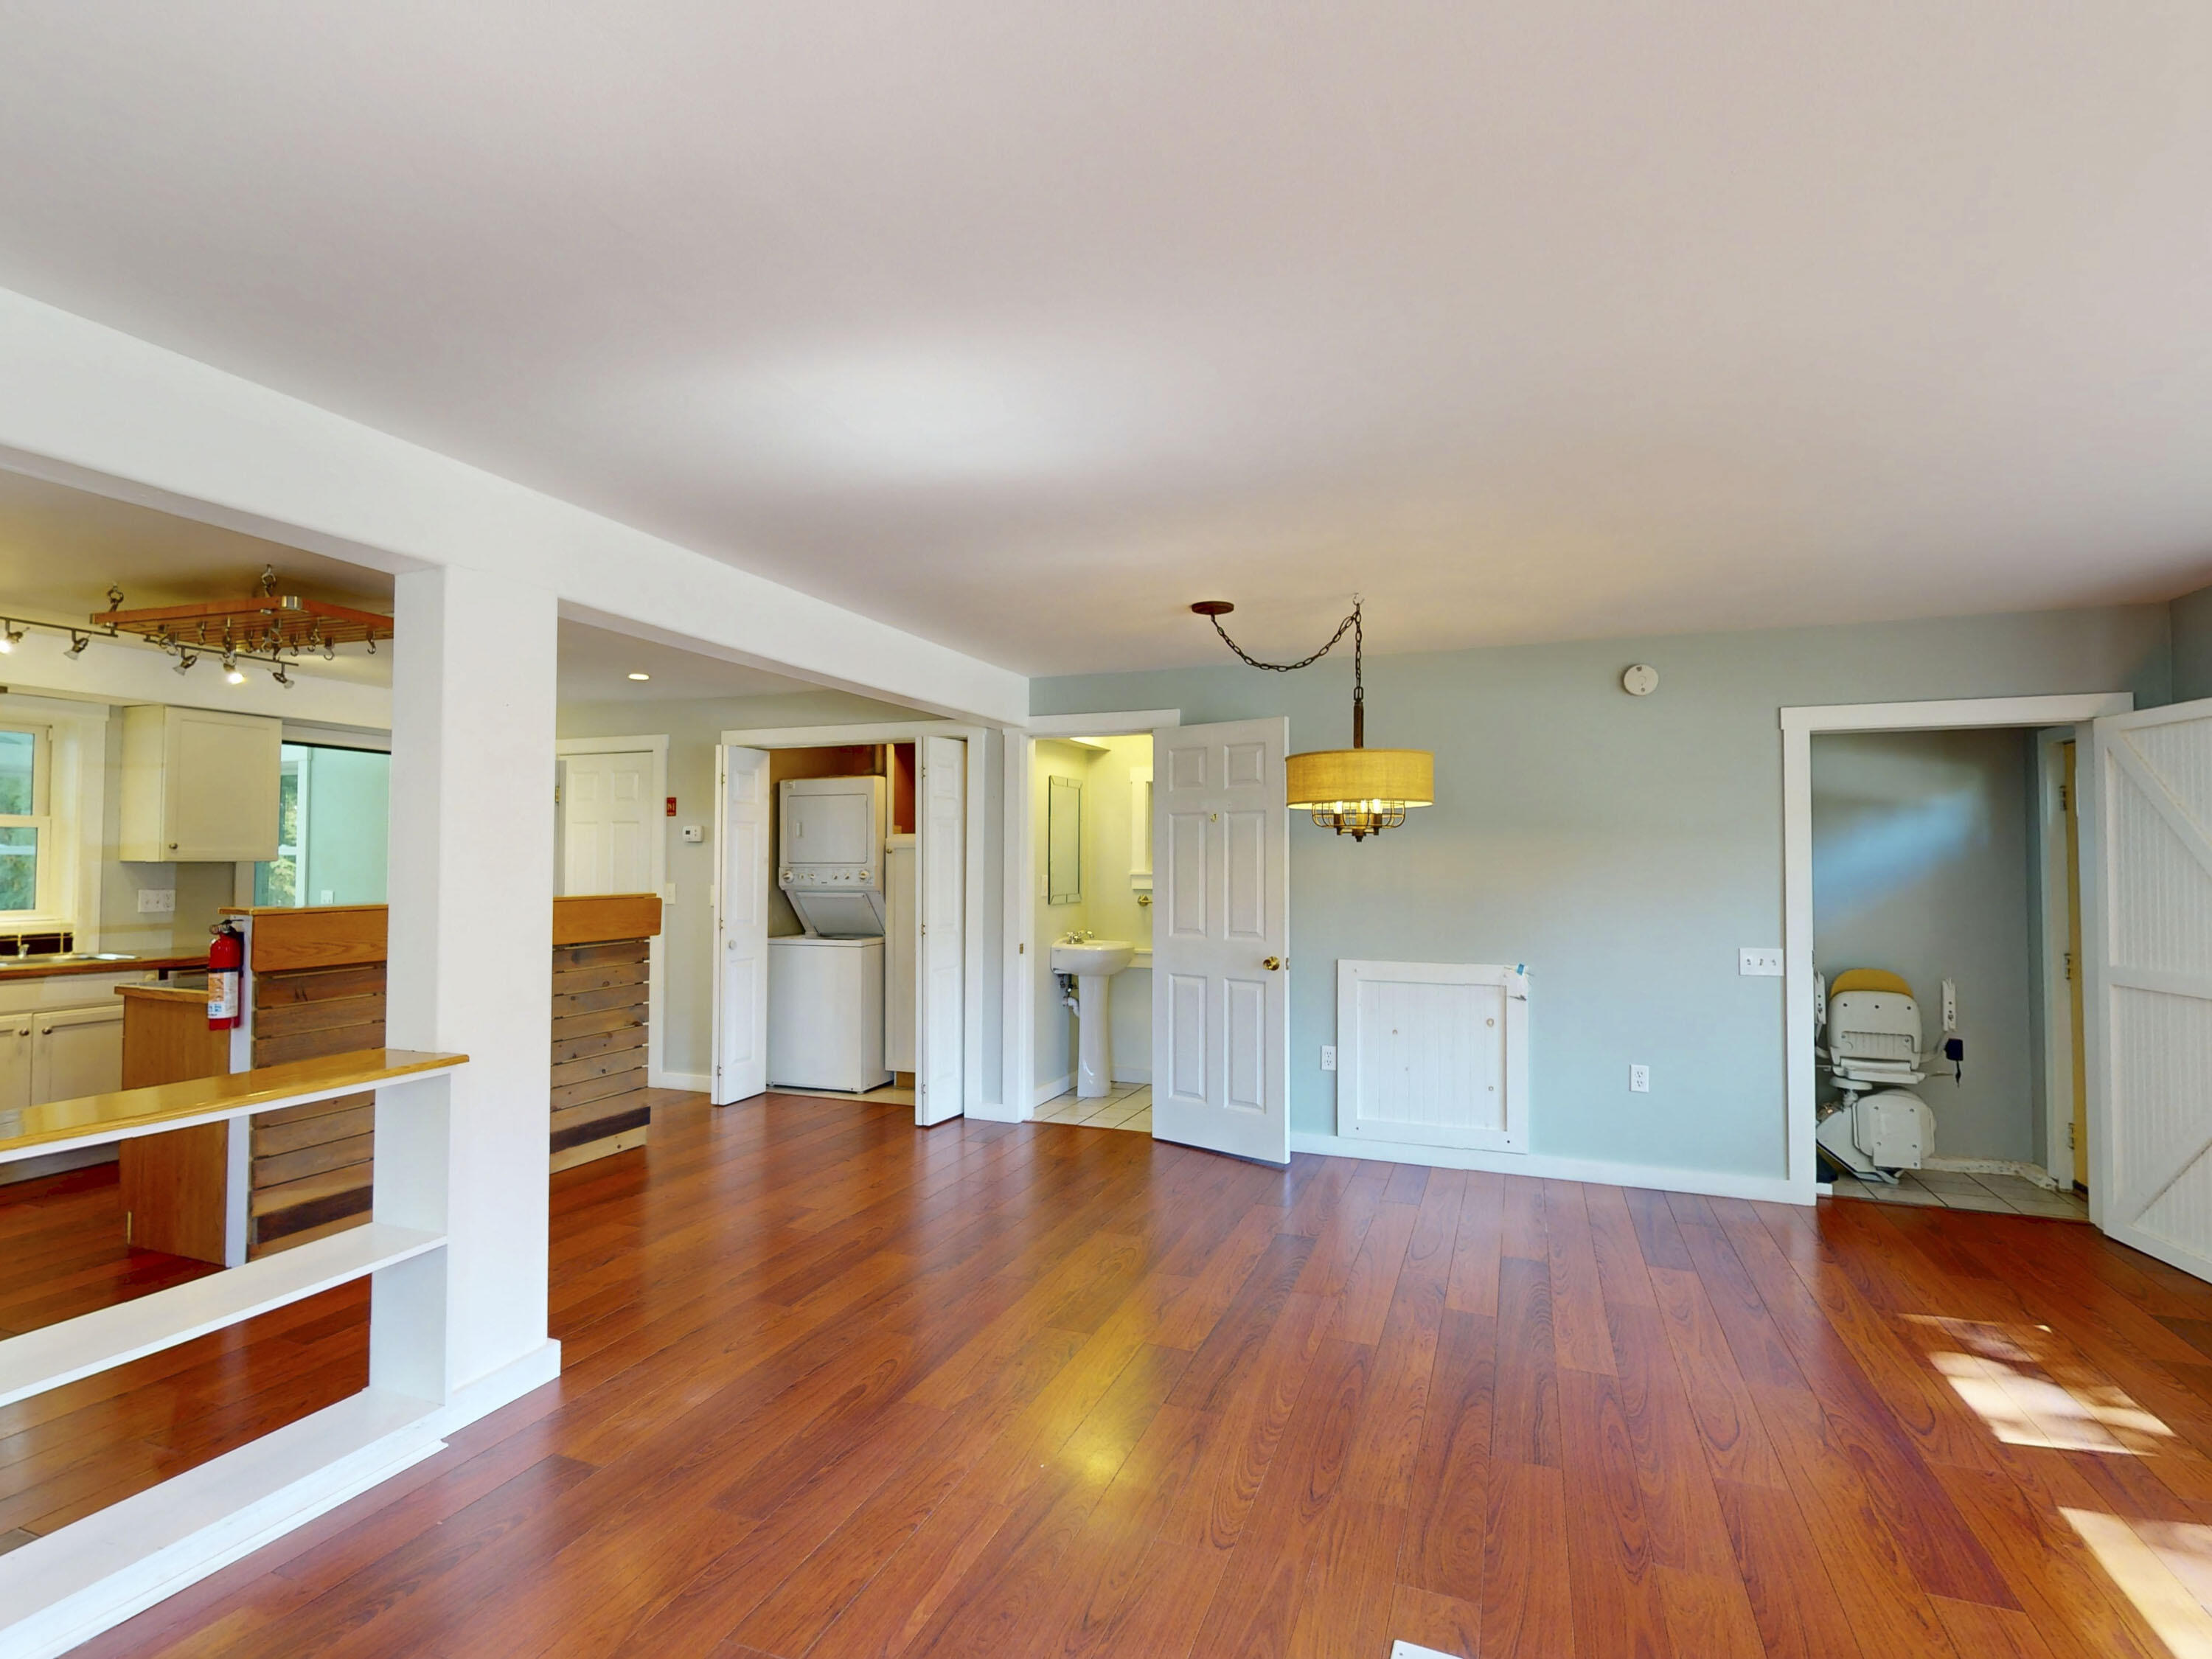
Open living and dining area with reddish hardwood floors and views into the kitchen, laundry closet, and bathroom.
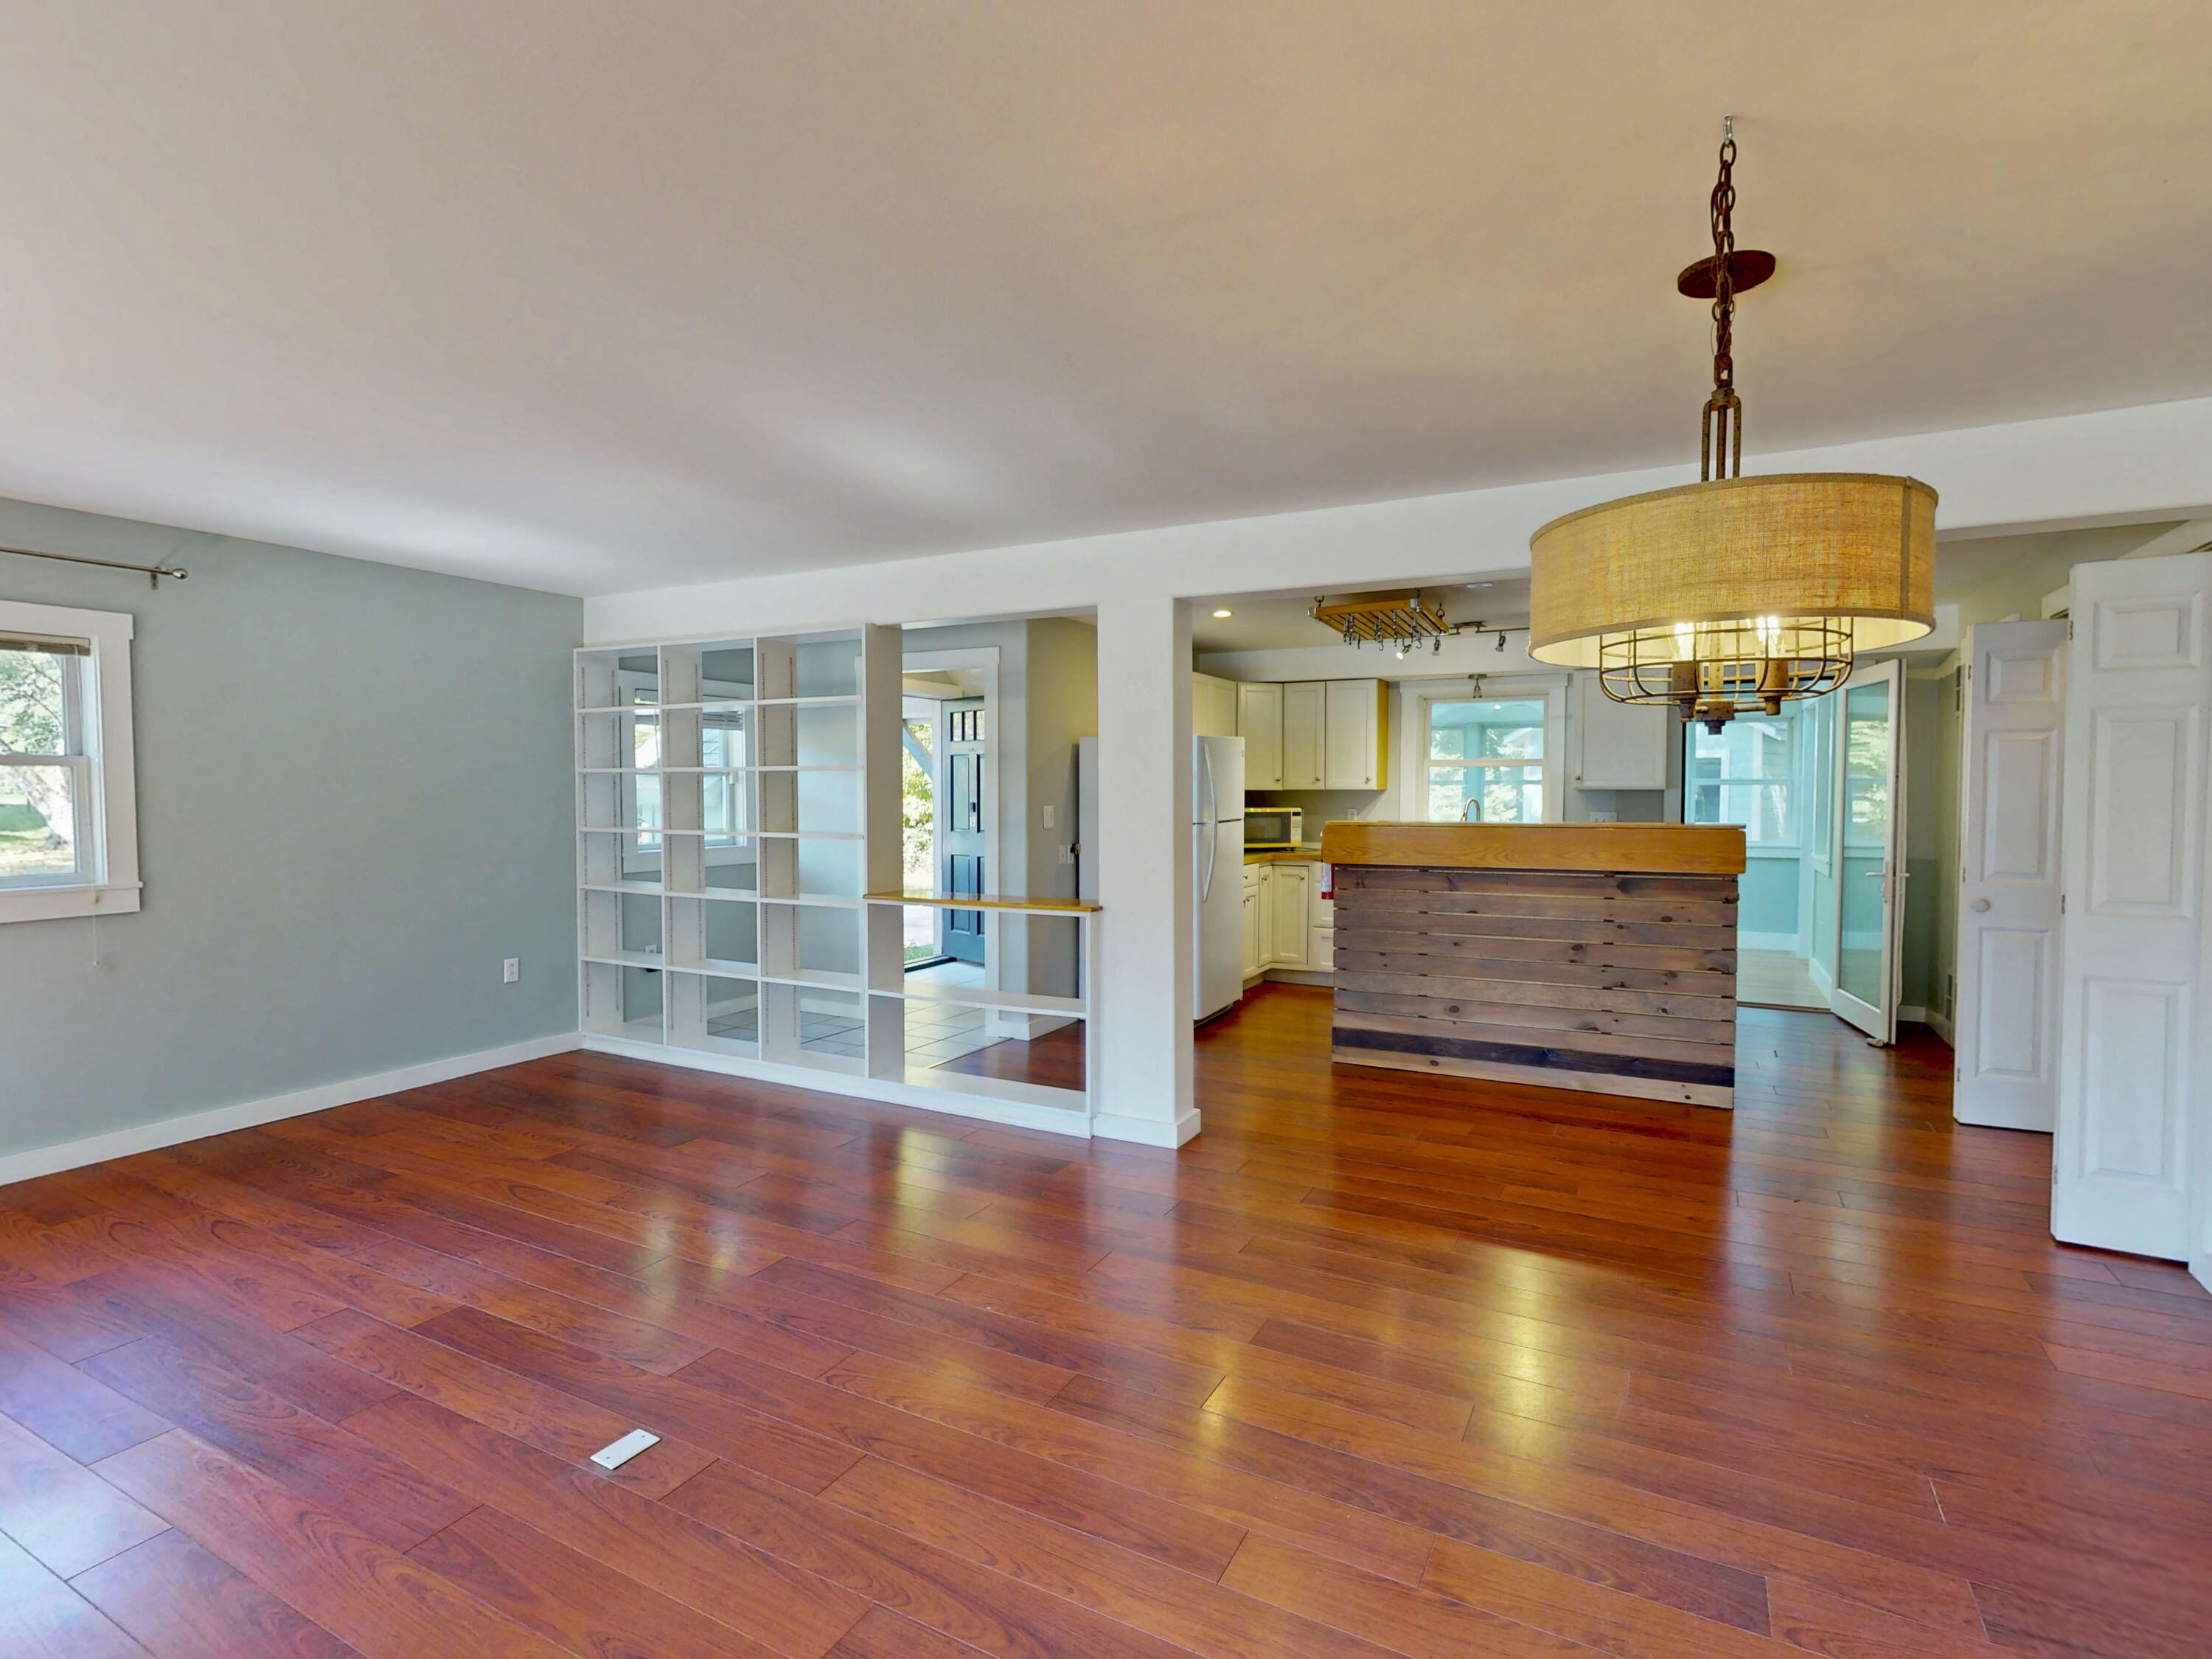
Open-plan living area and kitchen with hardwood floors, built-in shelving, and a wood-fronted island.
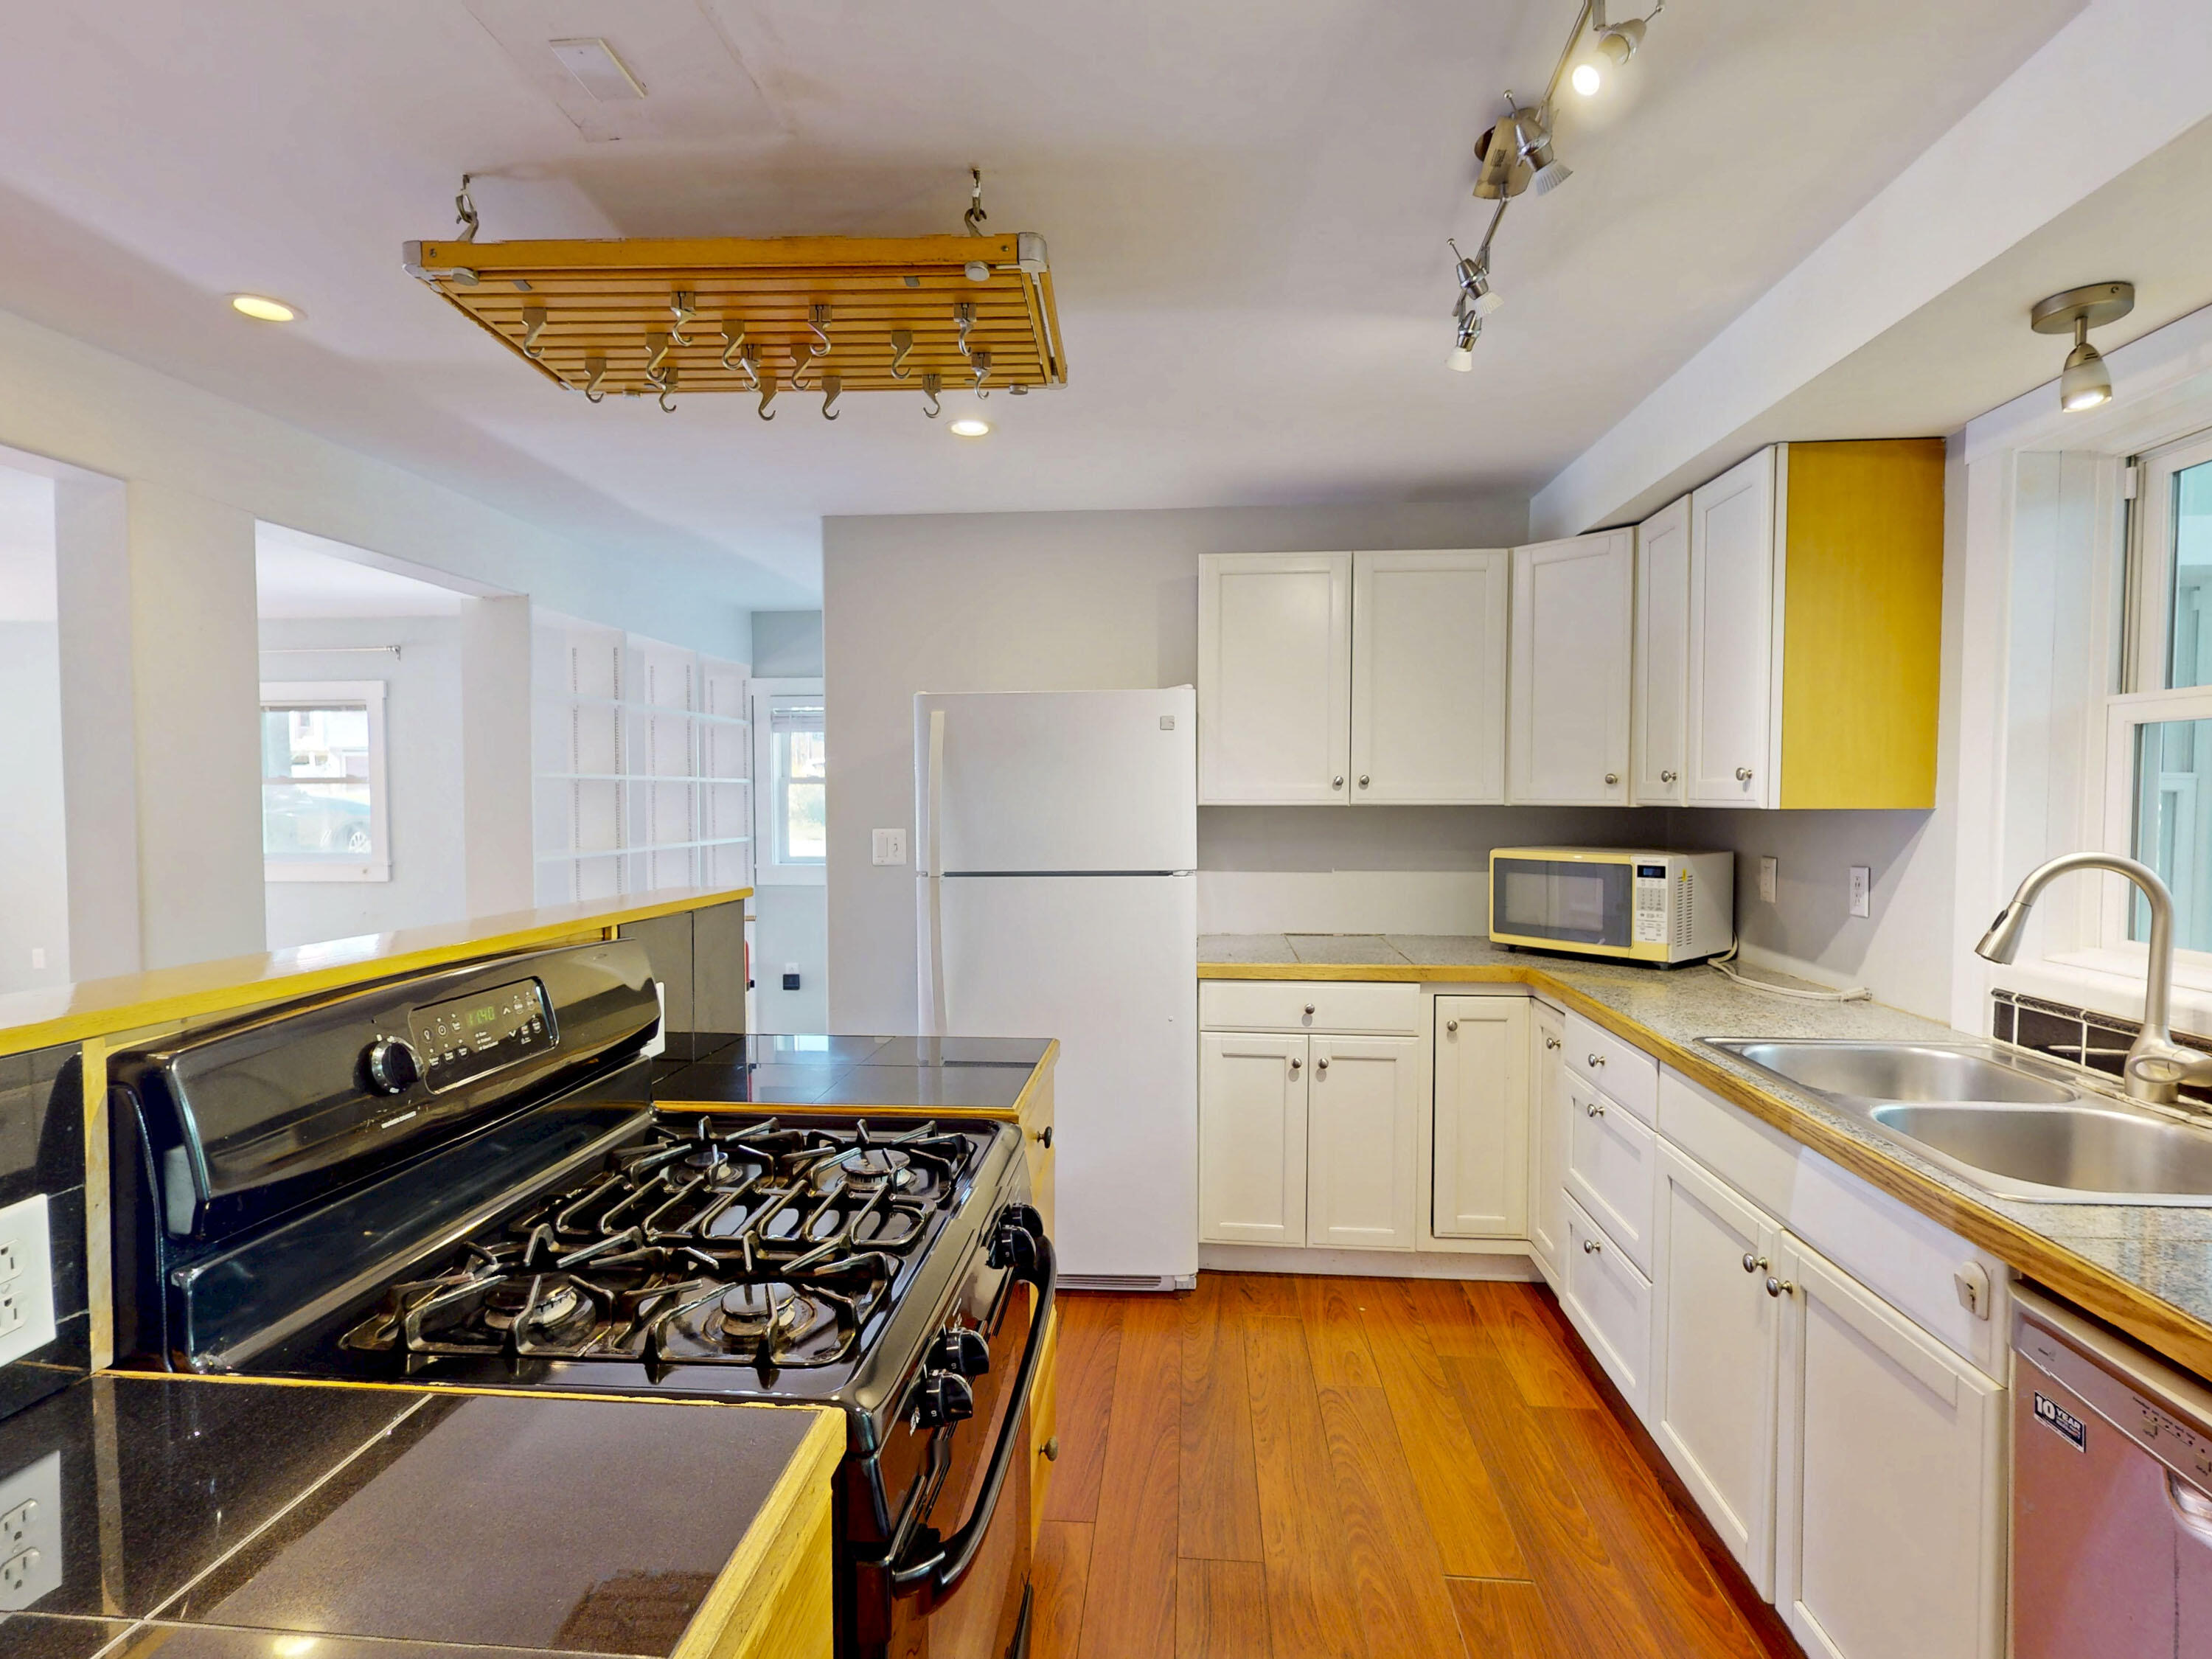
Kitchen with a black gas range, hanging pot rack, white cabinets, and hardwood floors.
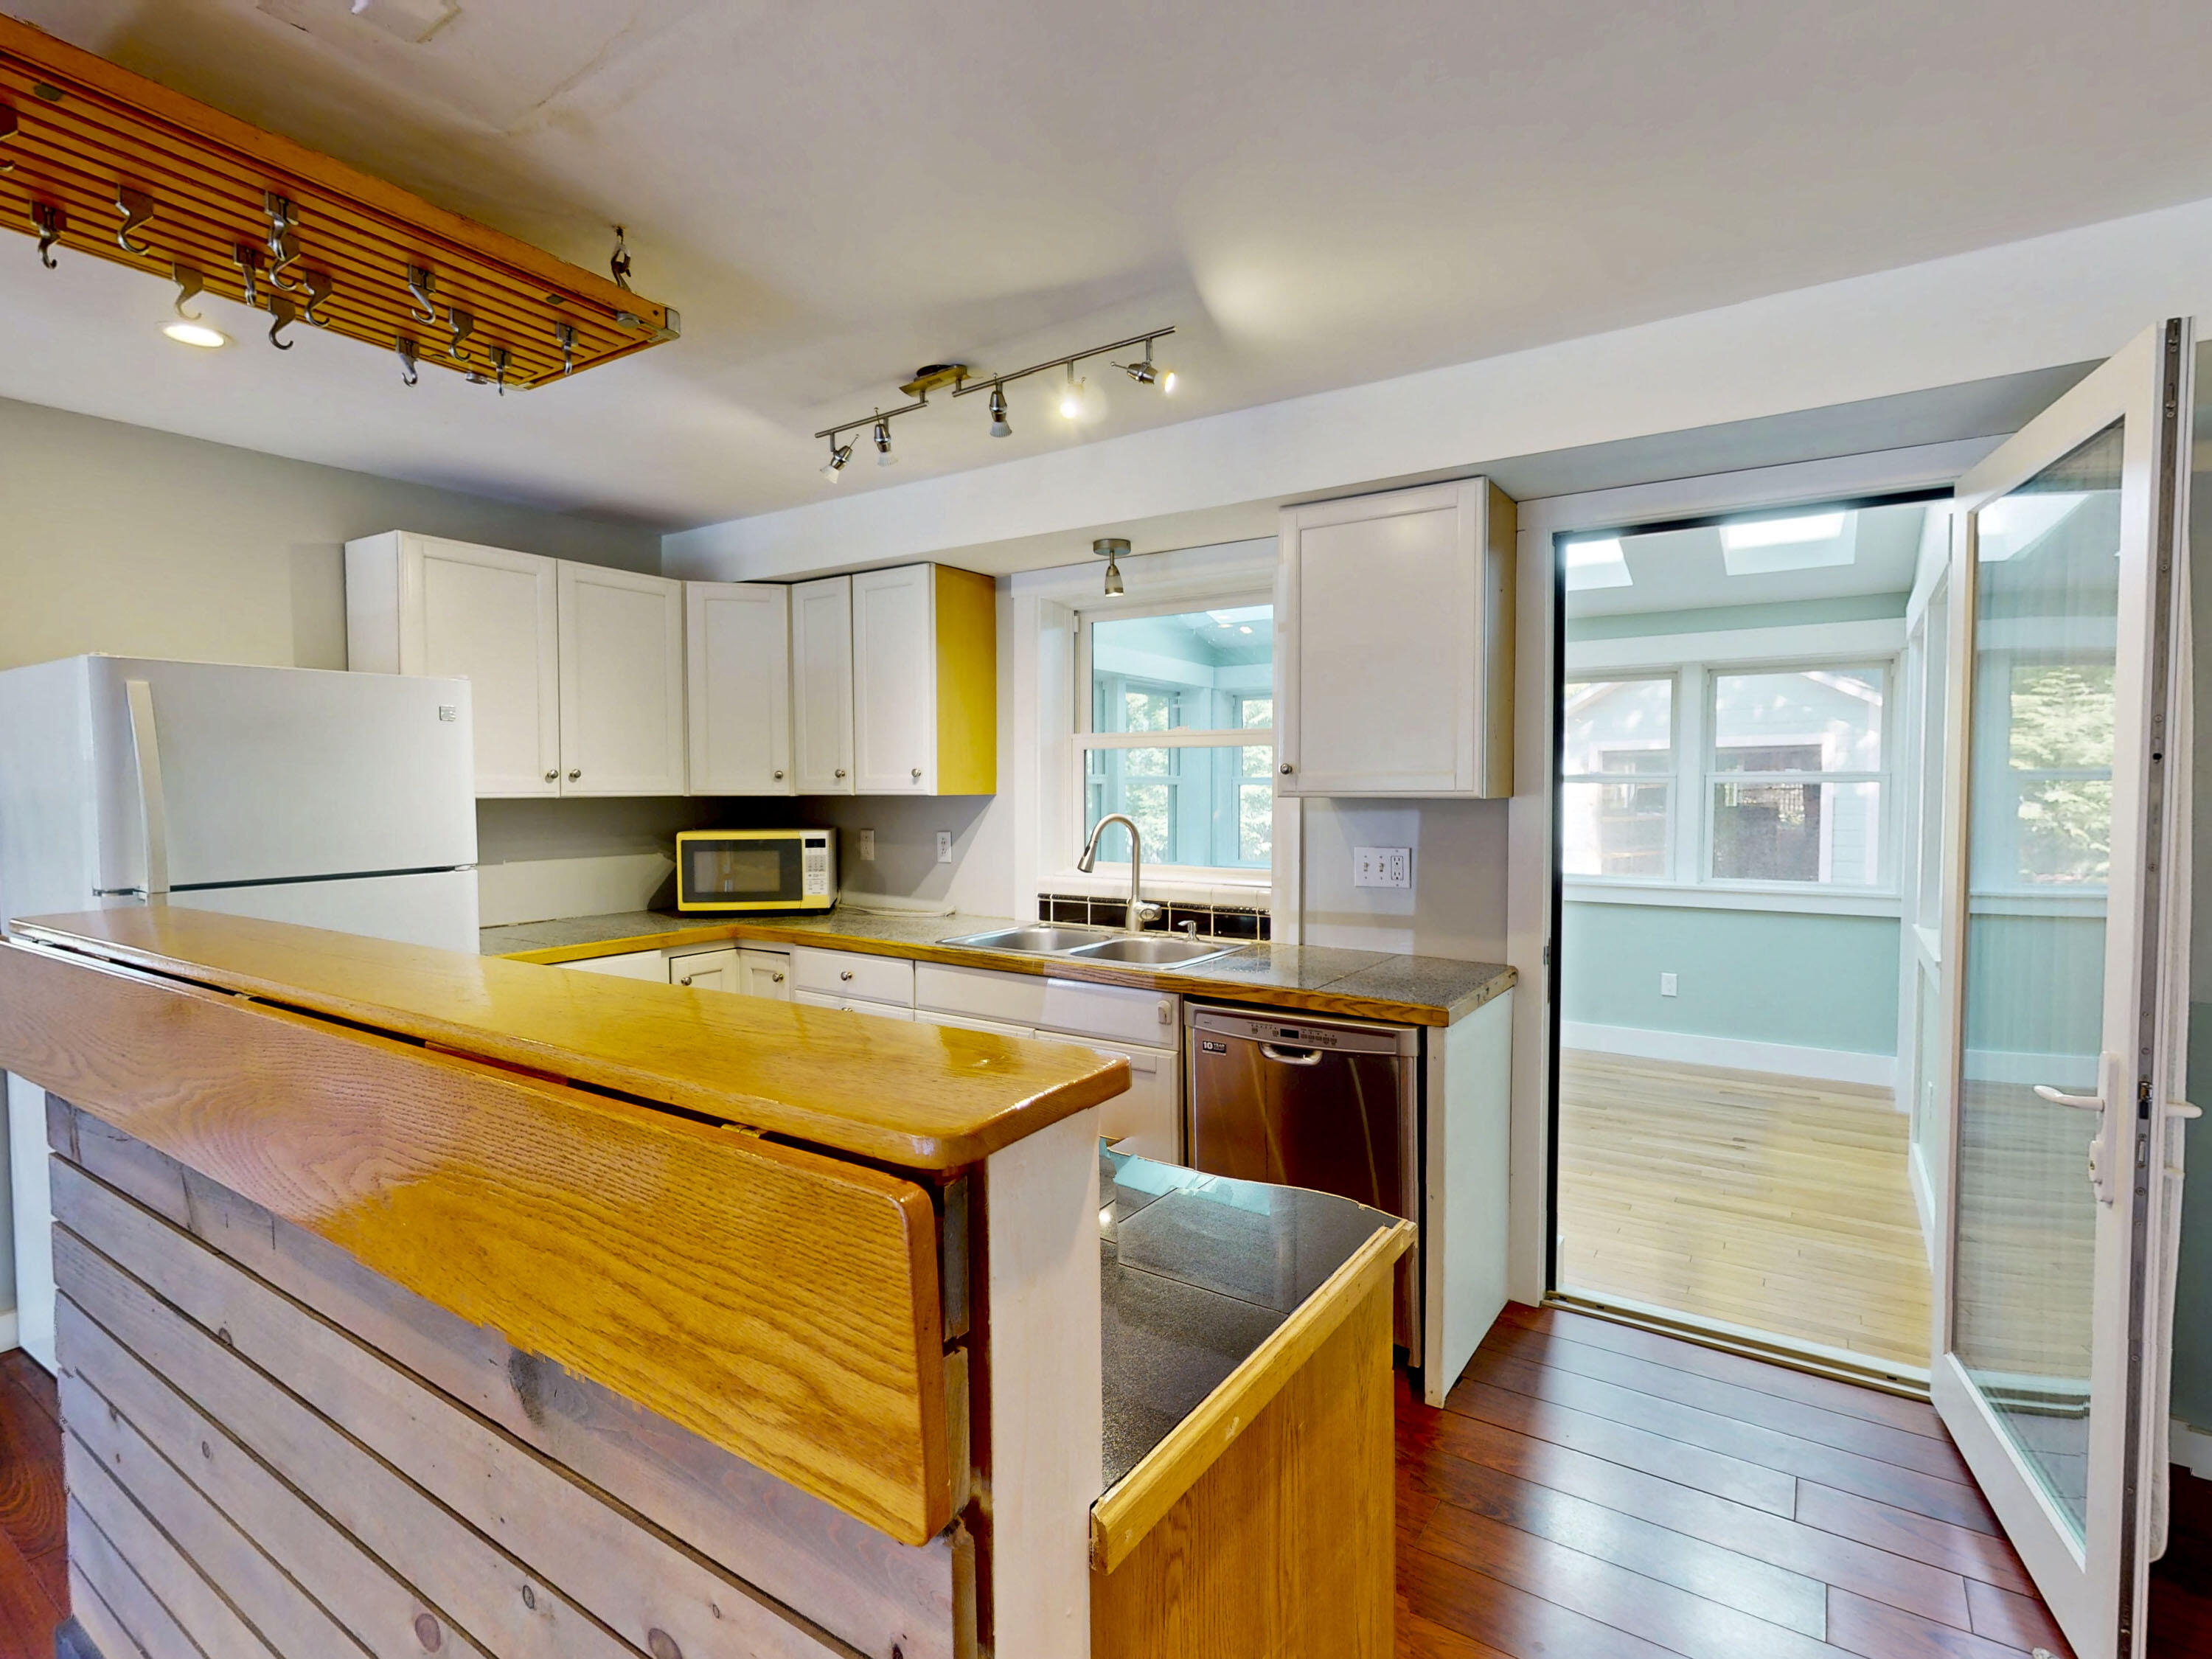
Kitchen with a broad wooden breakfast bar and open doors to a bright, skylit sunroom.
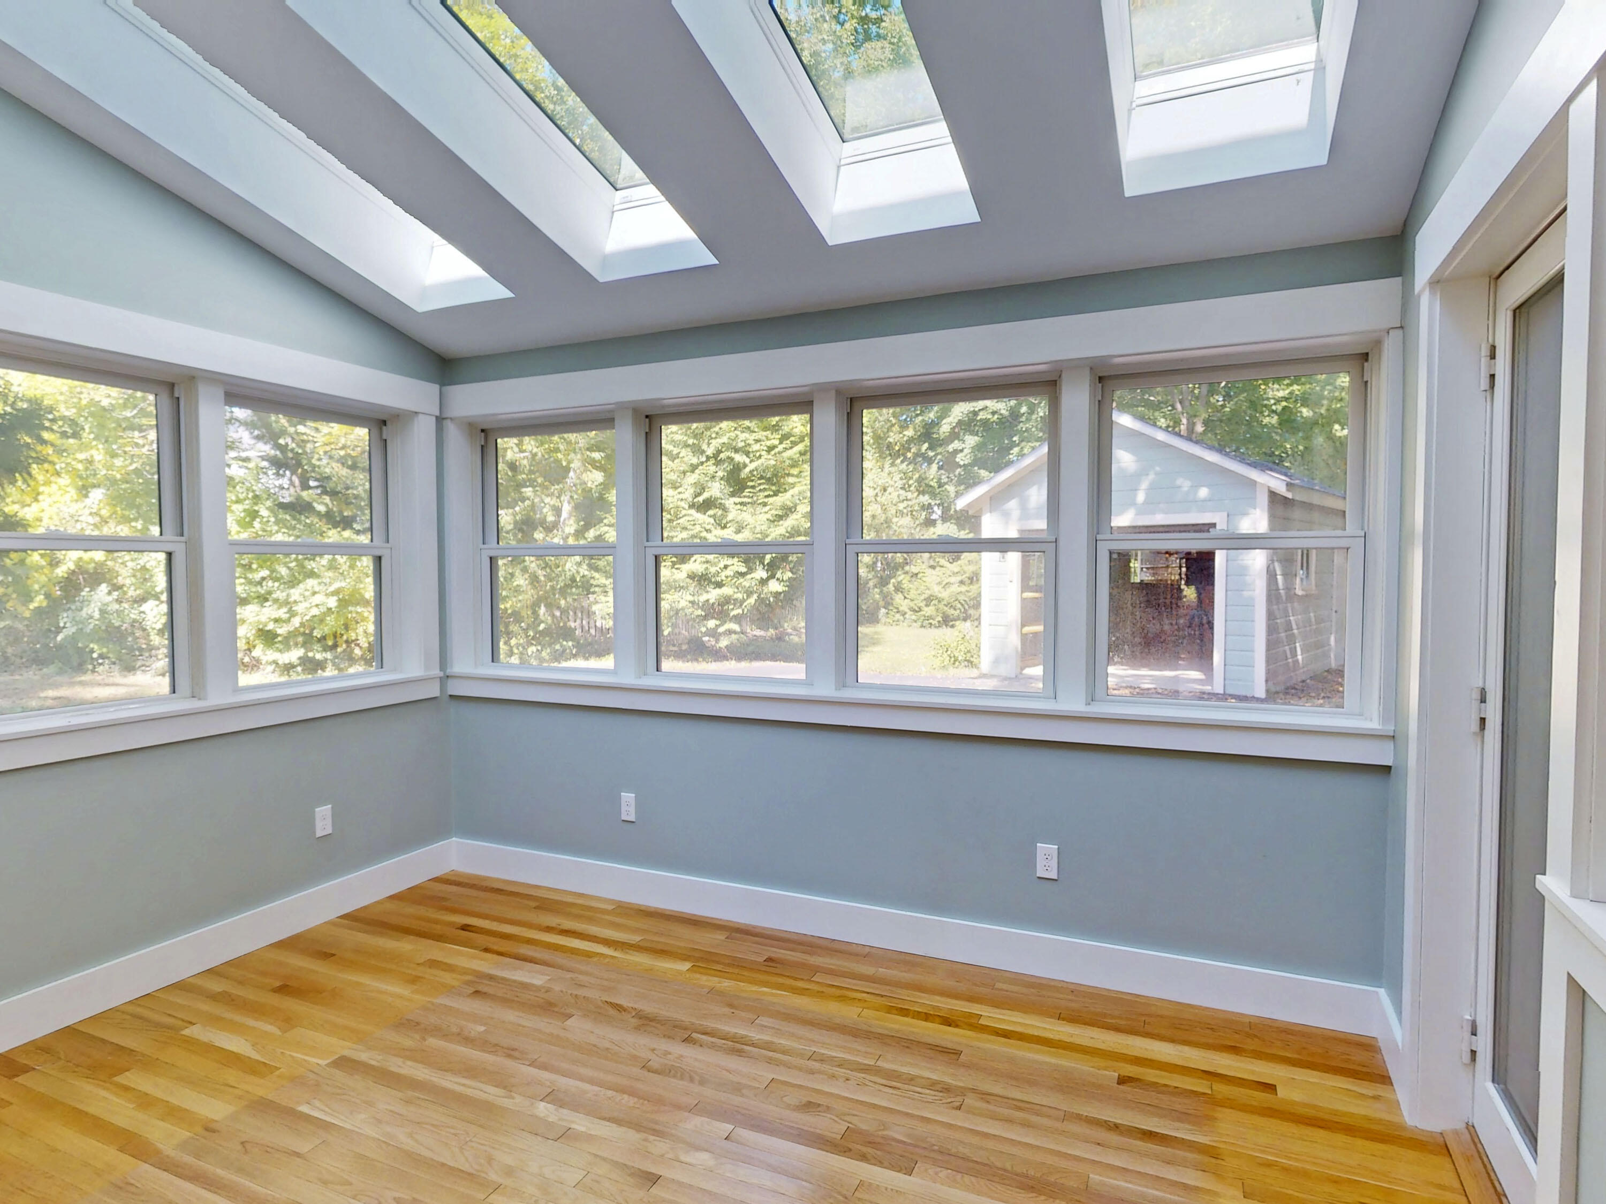
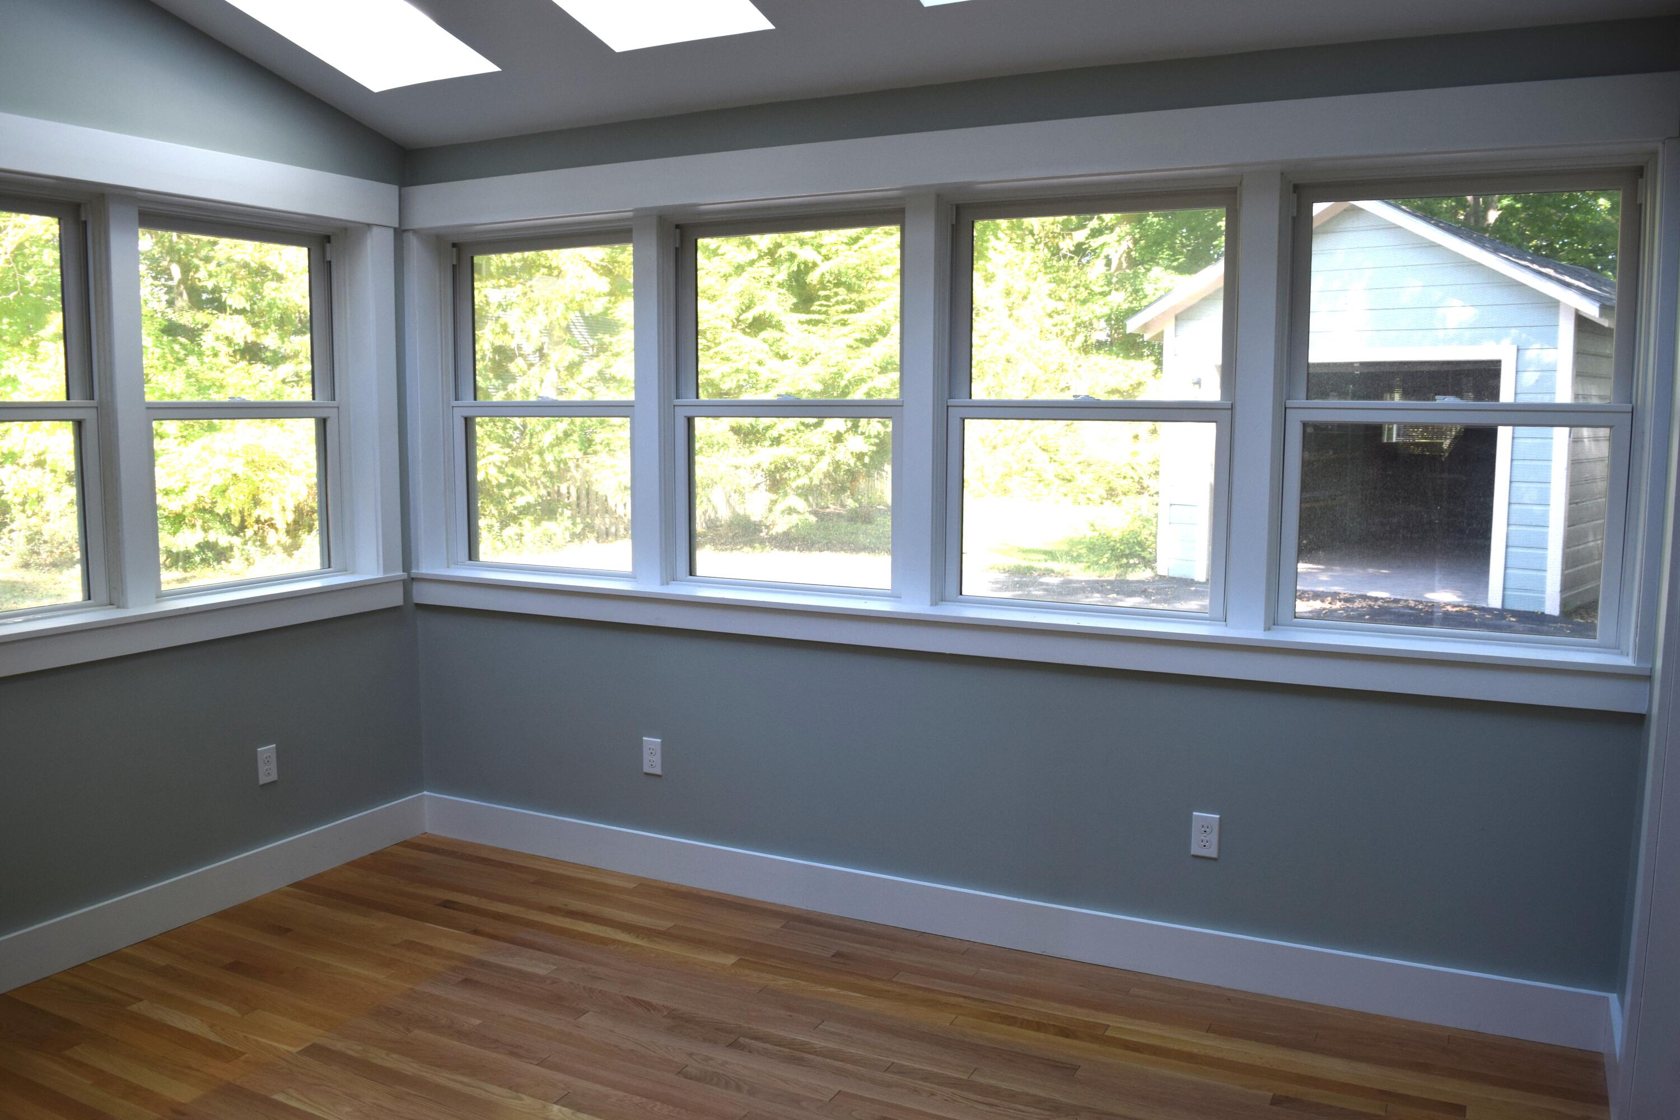
Vacant sunroom with wraparound windows, multiple skylights, and hardwood floors.
Empty sunroom with hardwood floors and large windows overlooking trees and a detached garage.
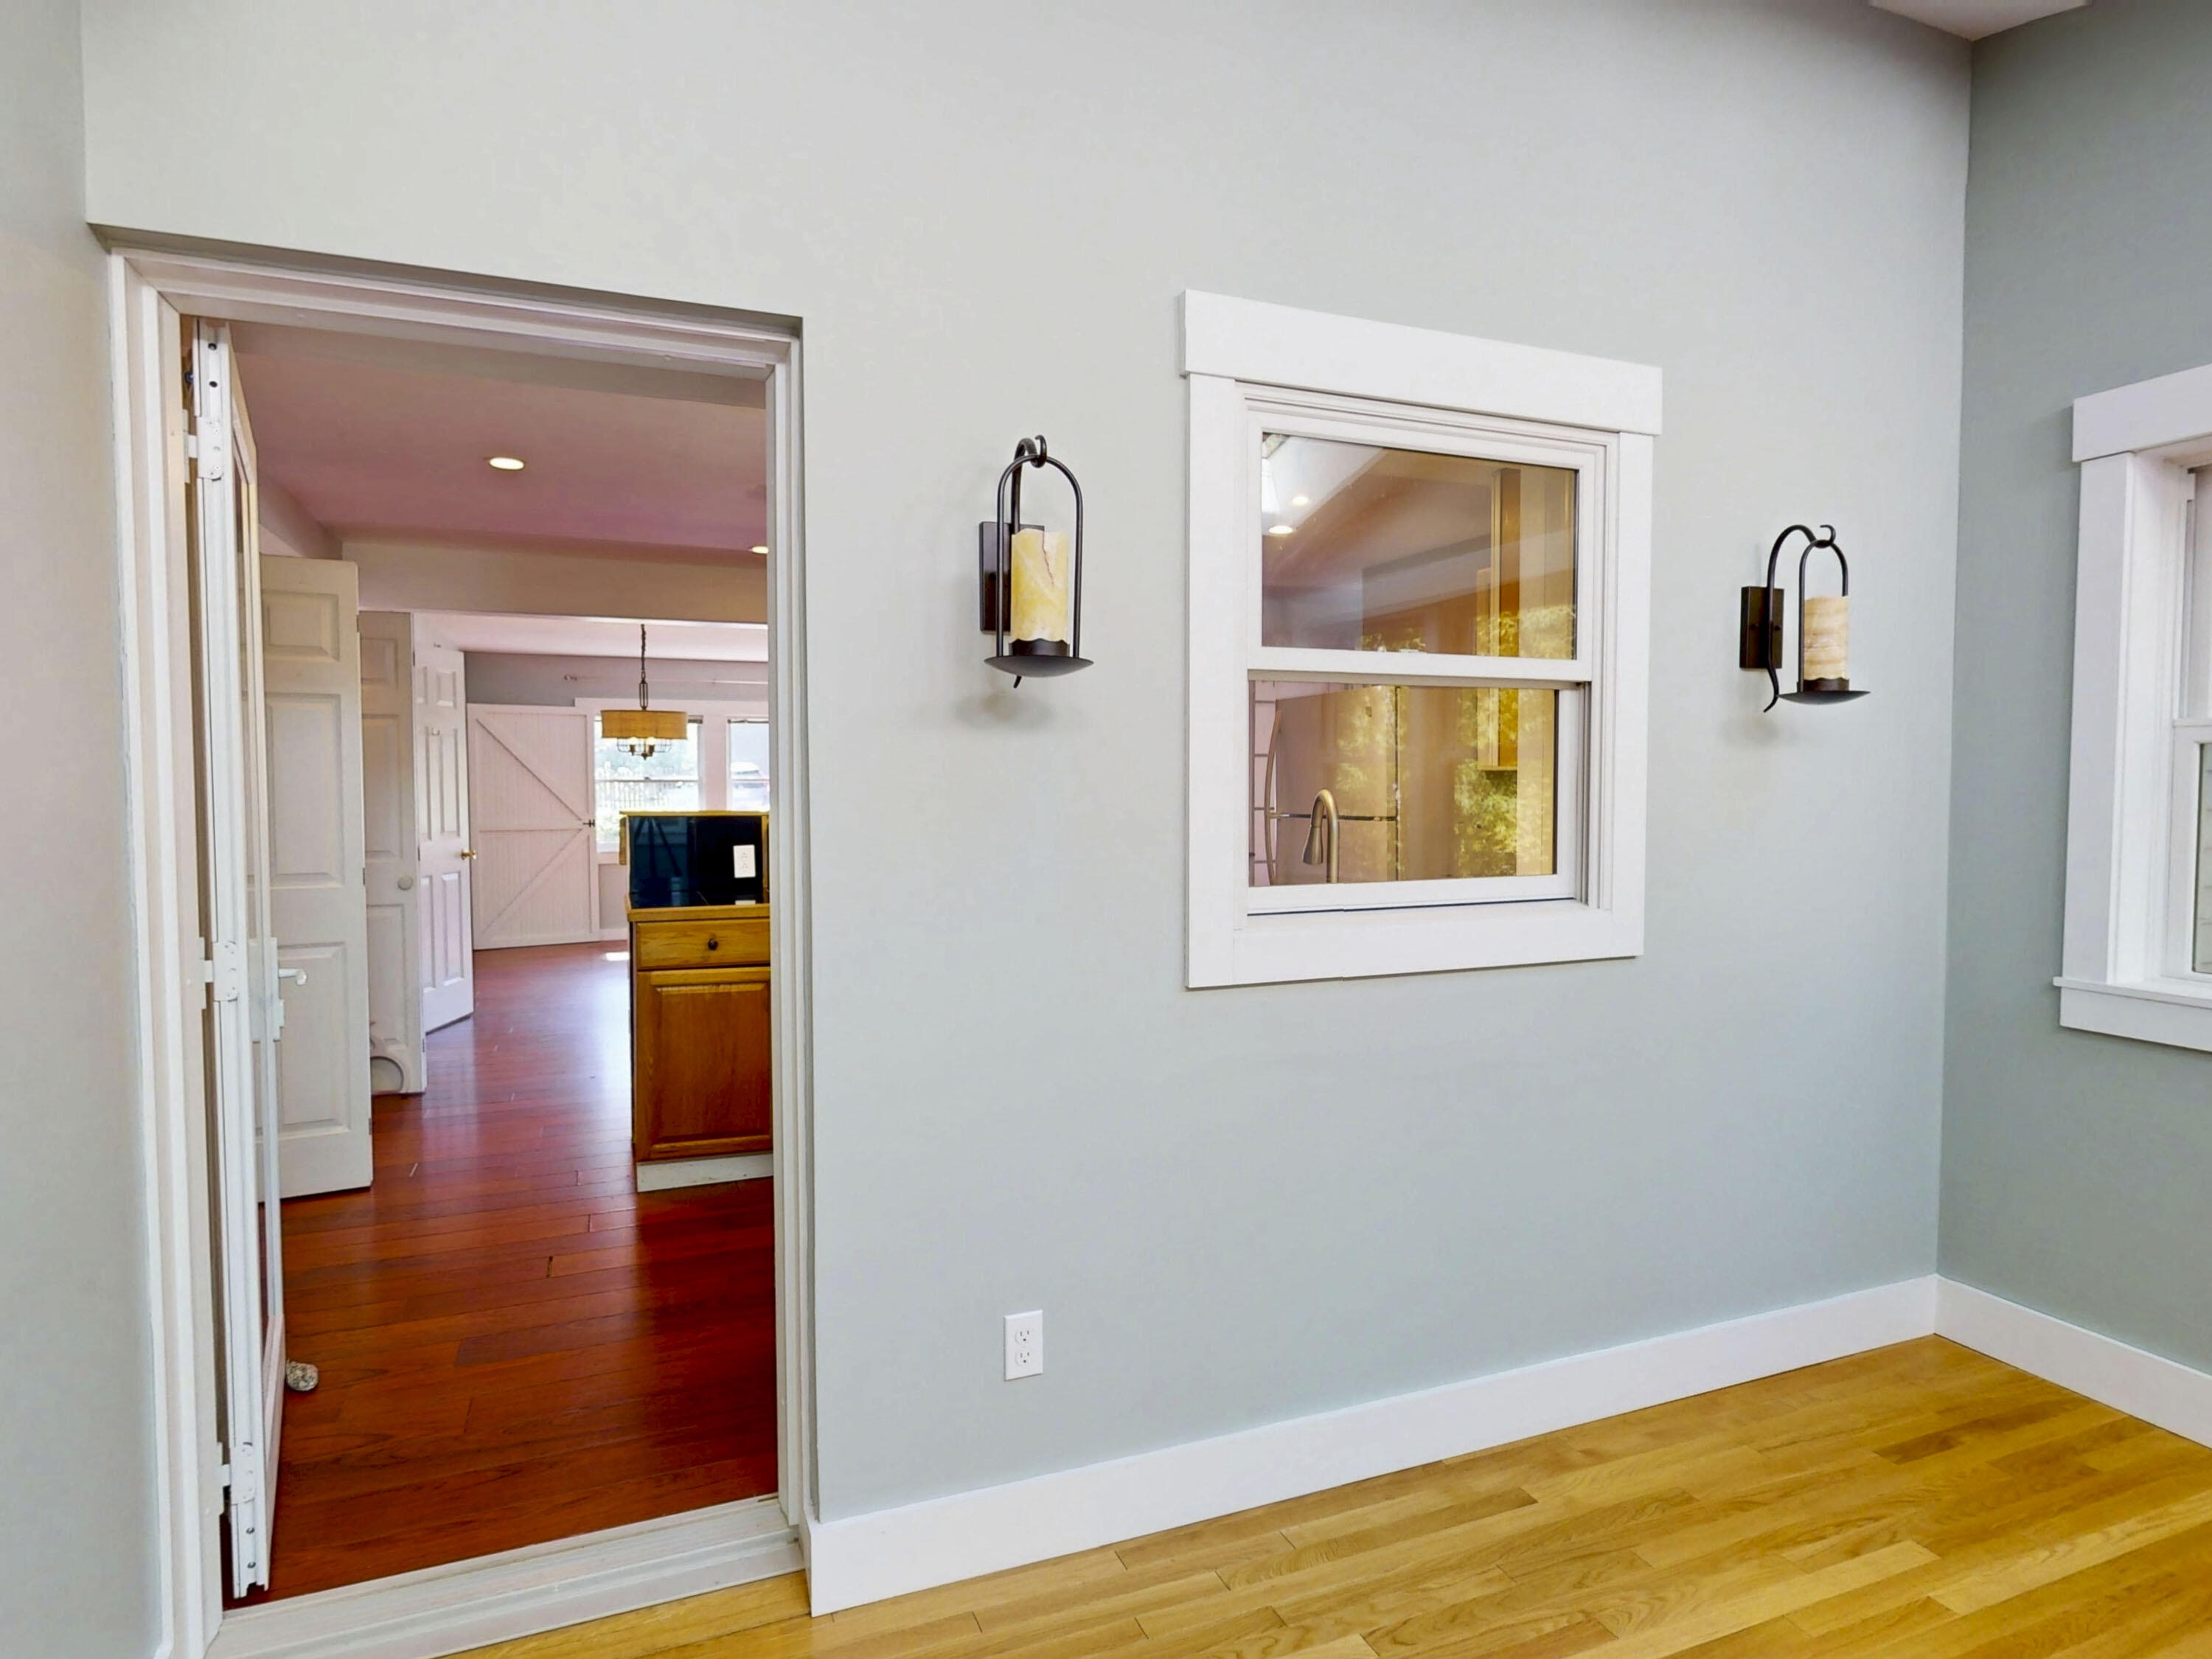
Light blue-gray room with hardwood floors, two wall sconces, and an open doorway to an adjoining room.
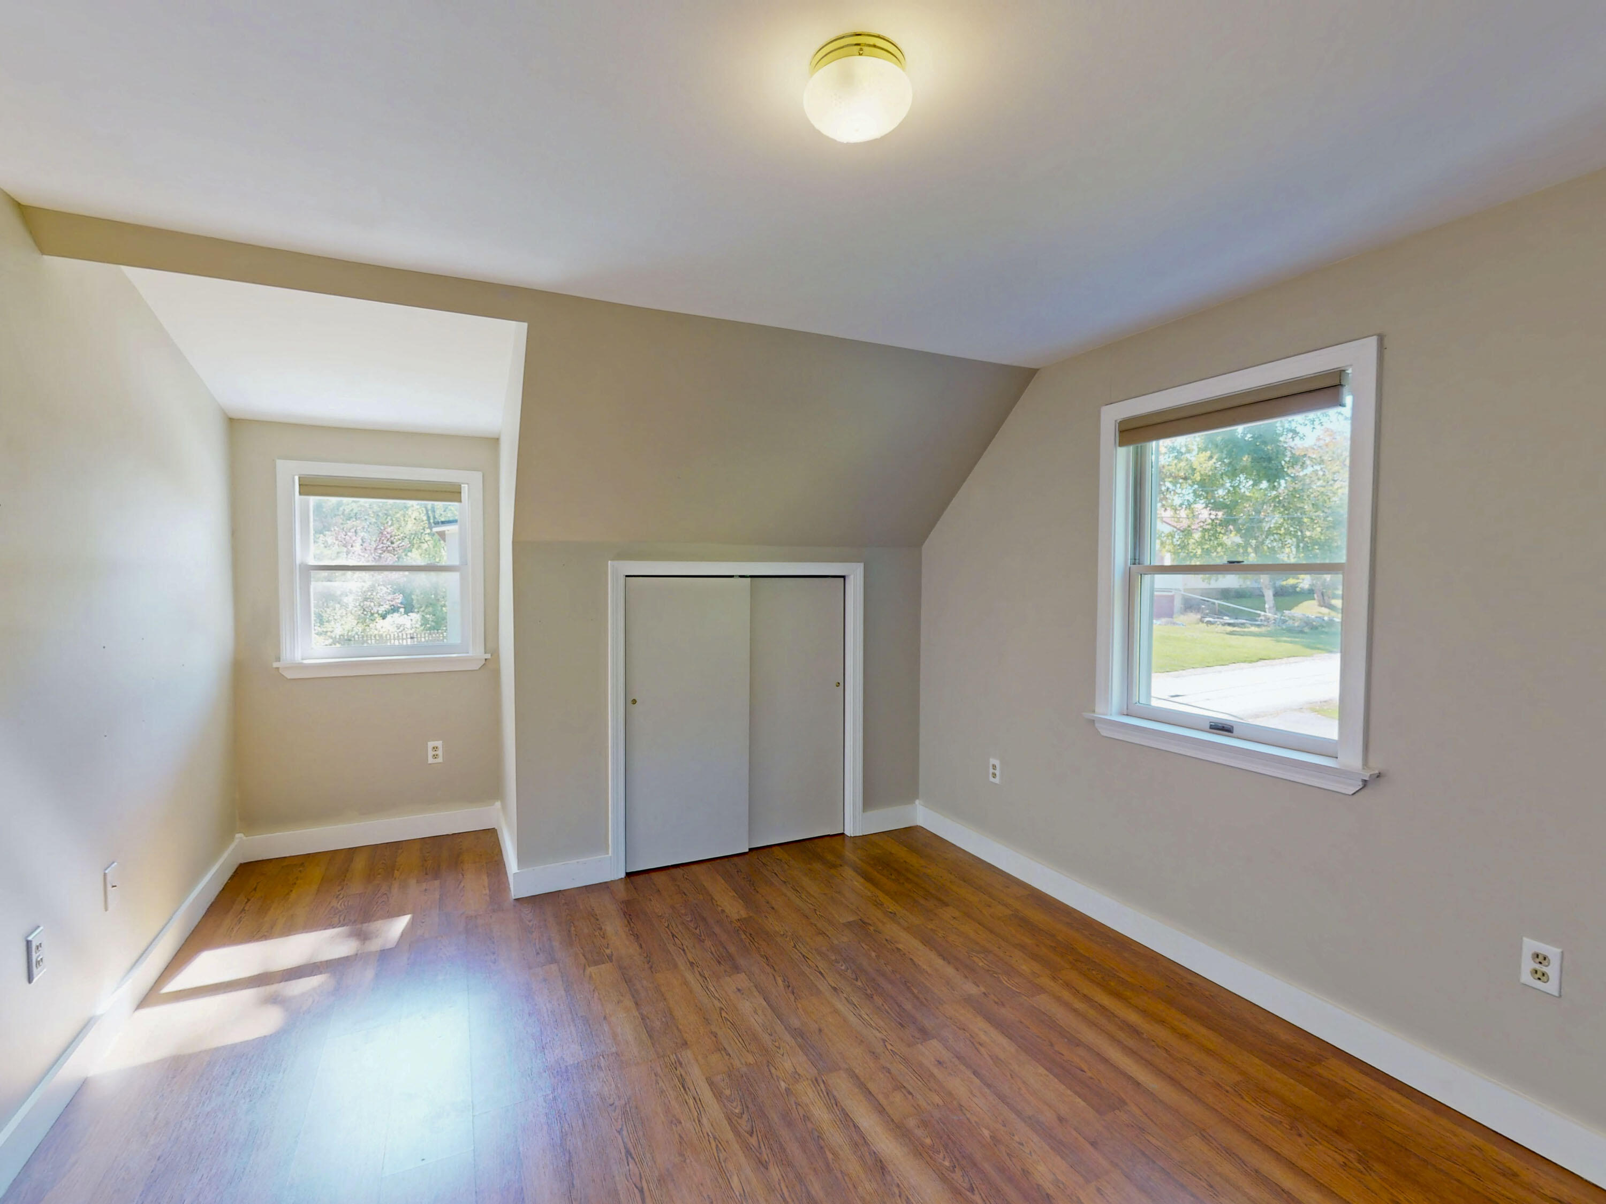
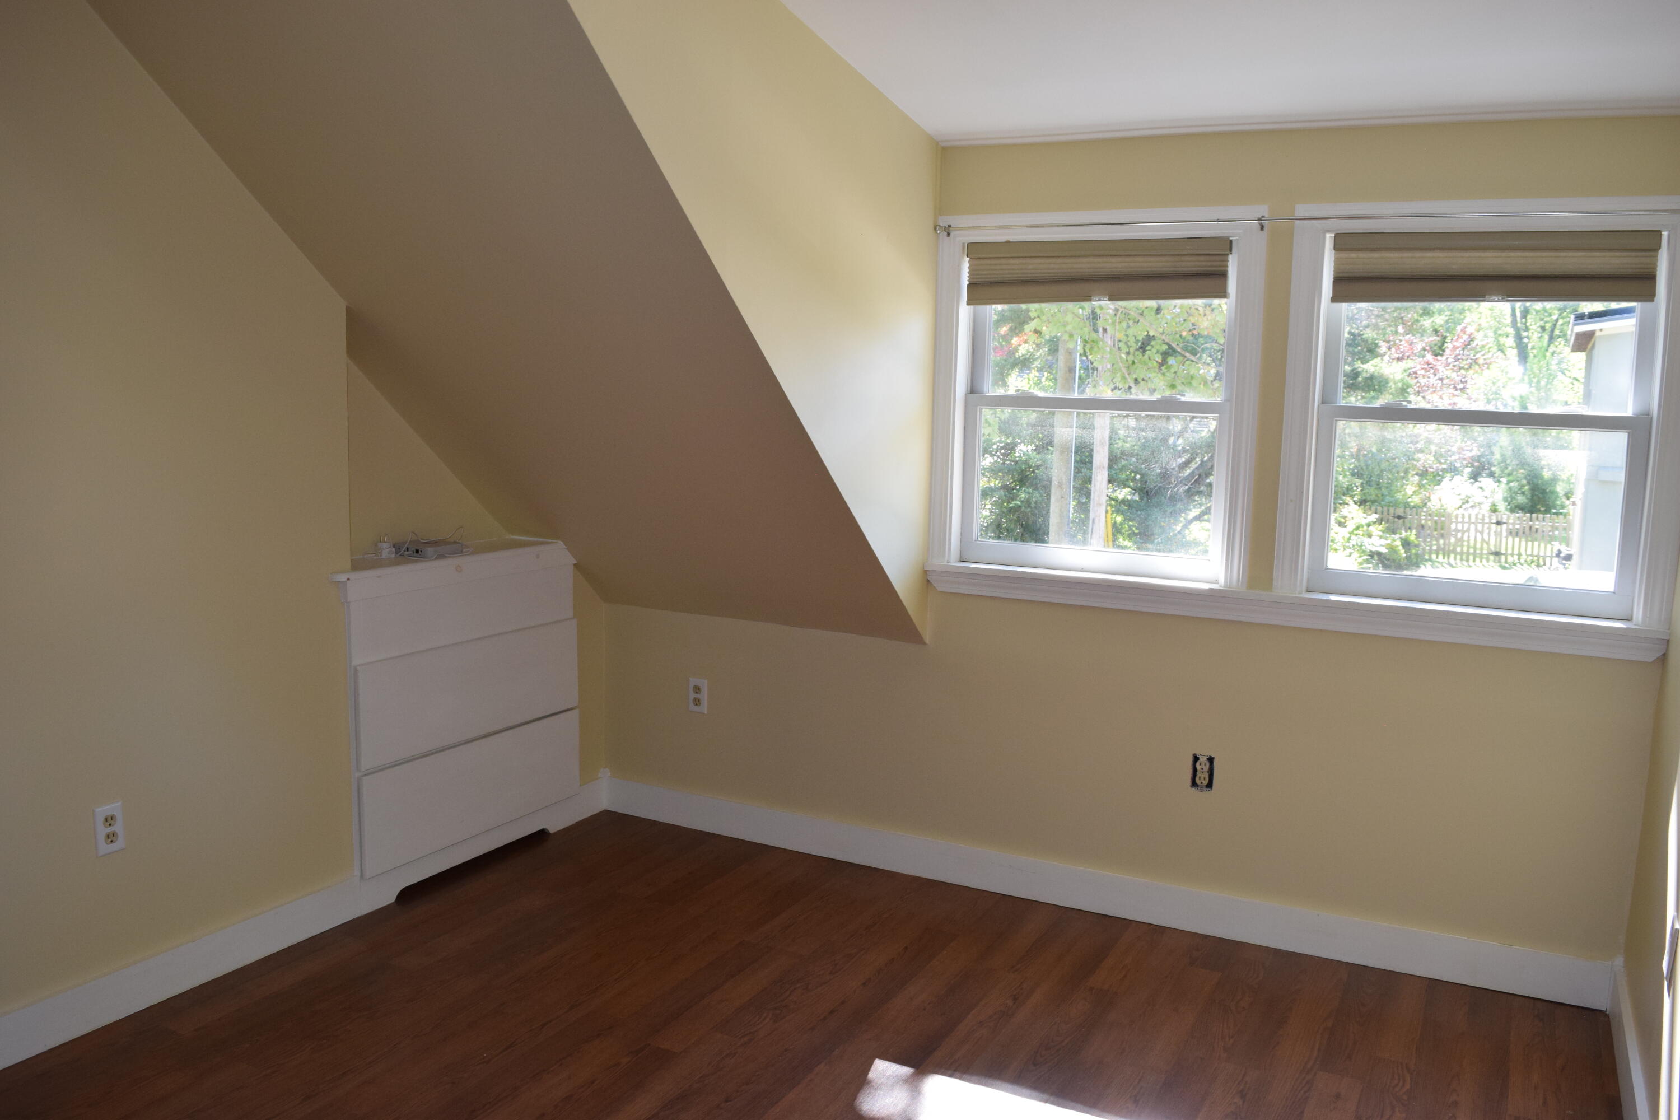
Empty bedroom with sloped ceilings, a sliding-door closet, two windows, and wood flooring.
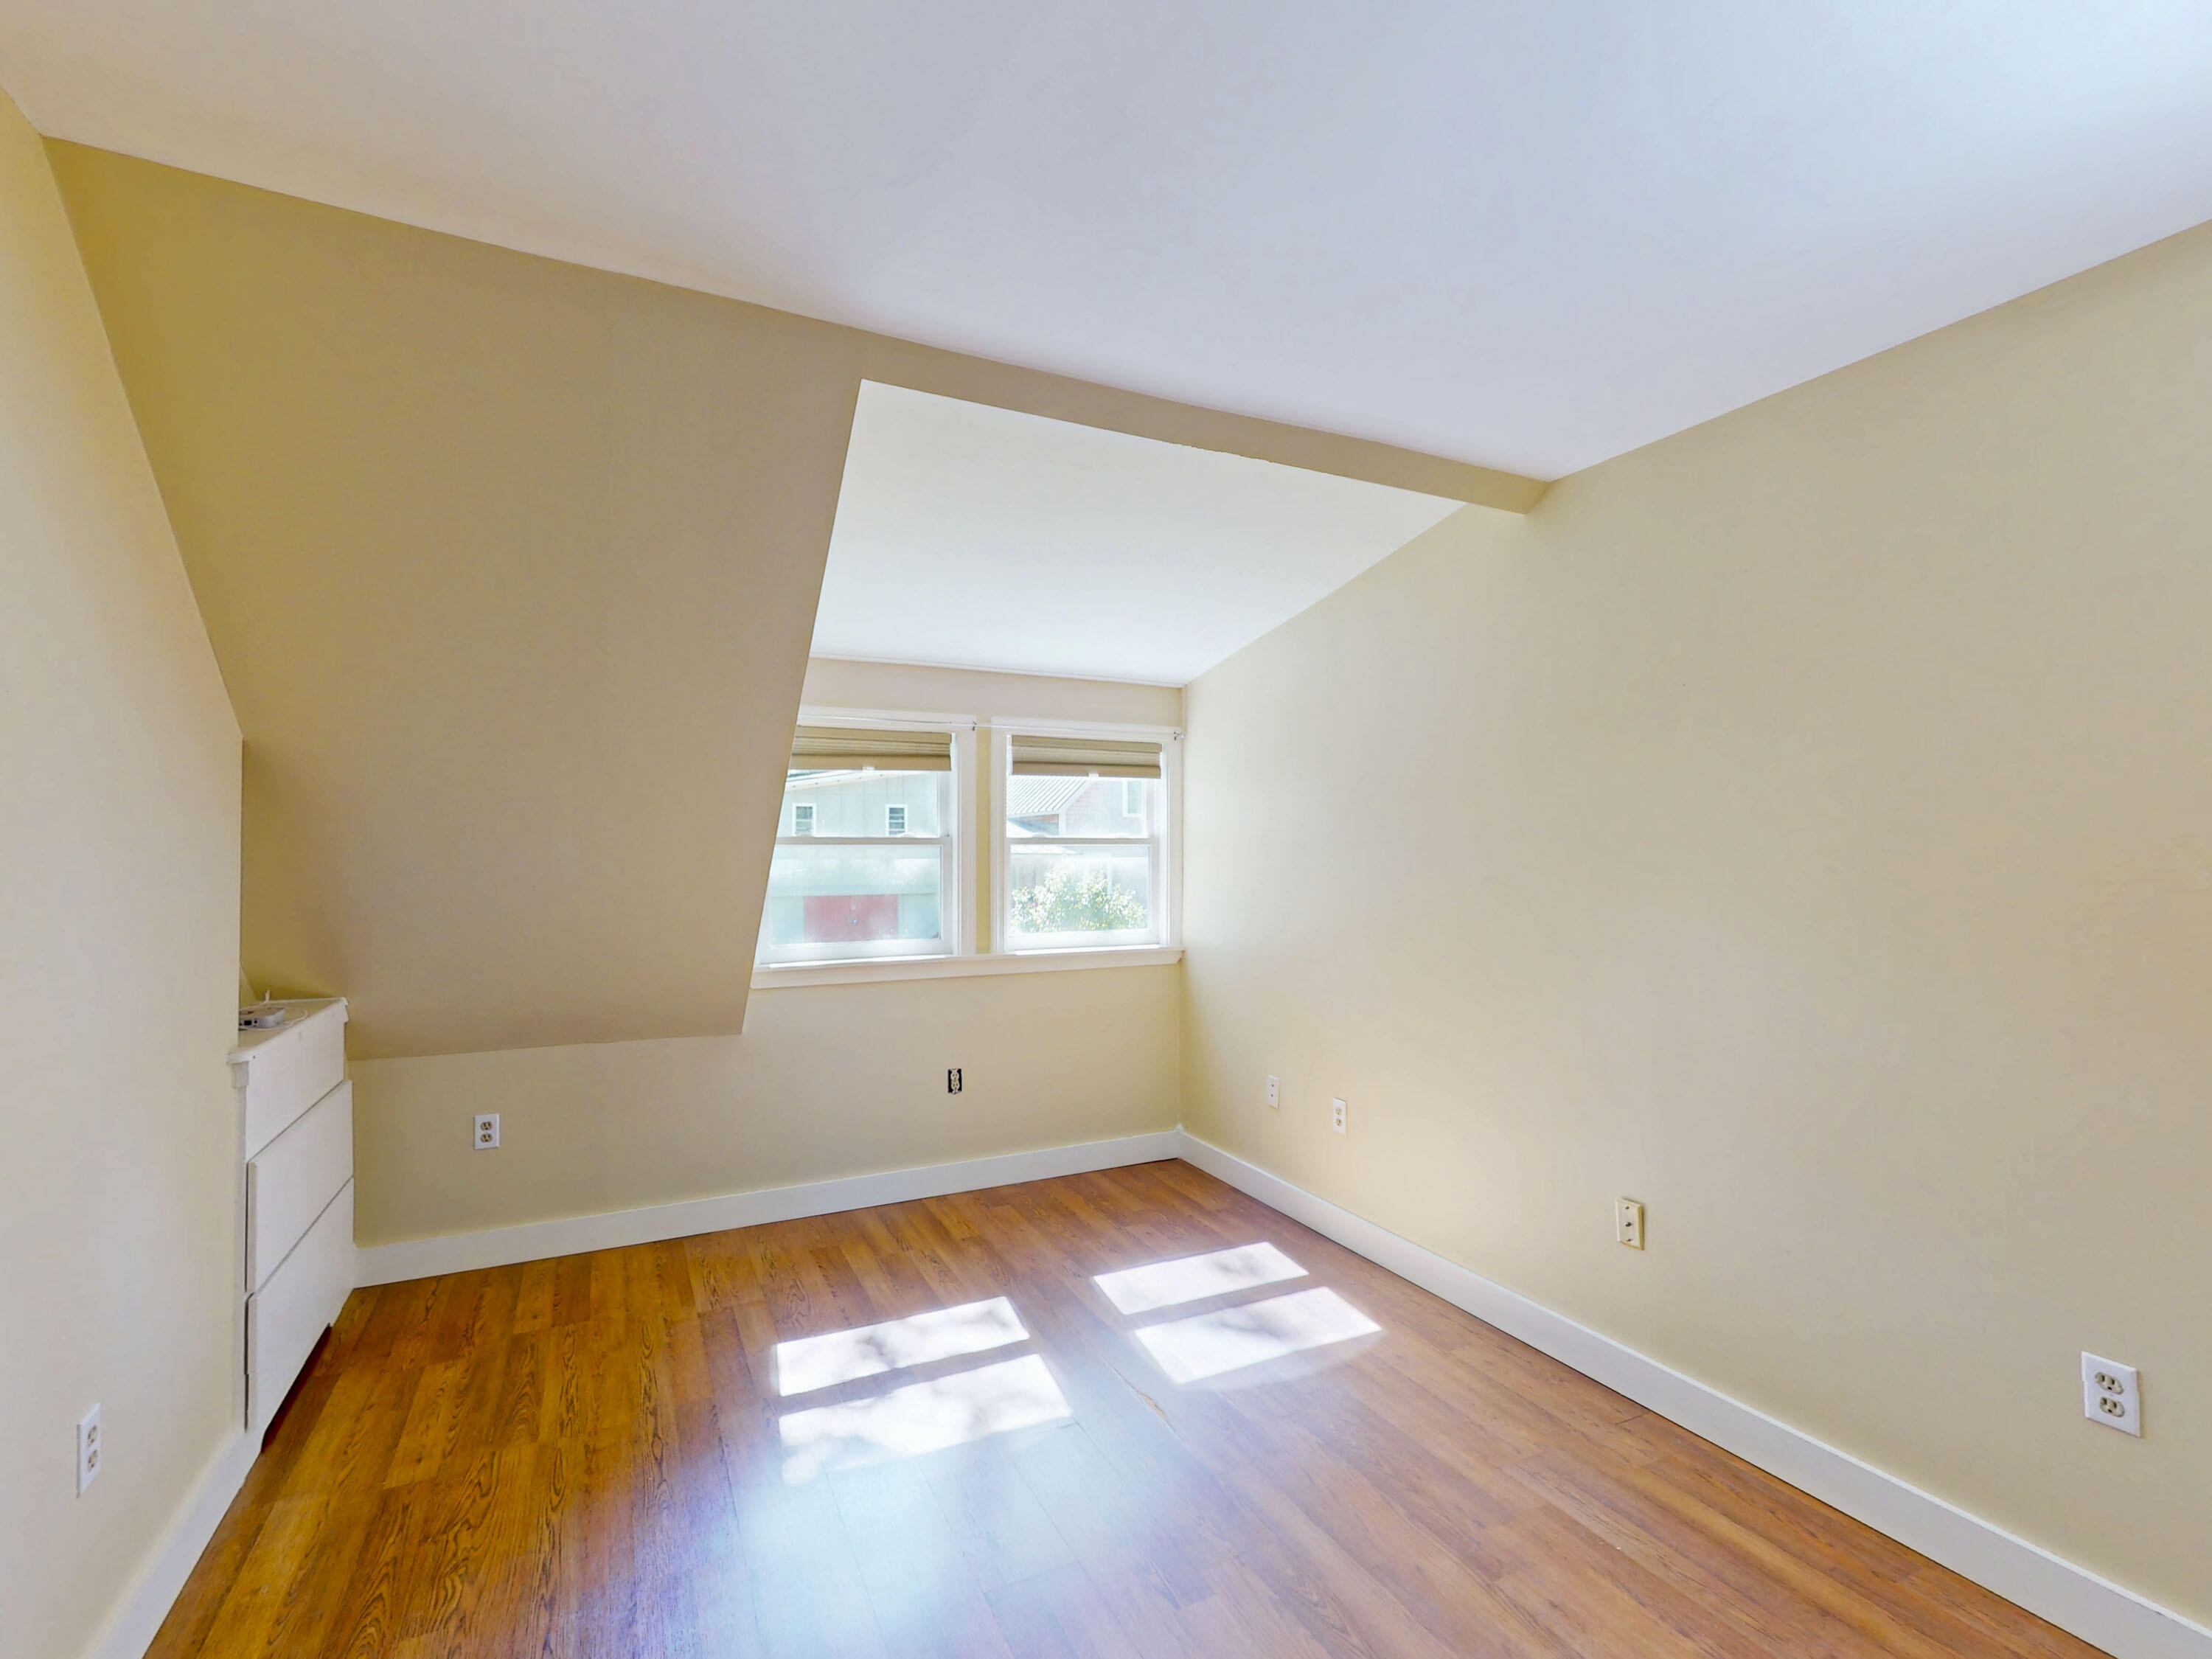
Vacant room with wood flooring, two windows, and a sloped ceiling.
Empty room with a sloped ceiling, hardwood floor, and two windows.
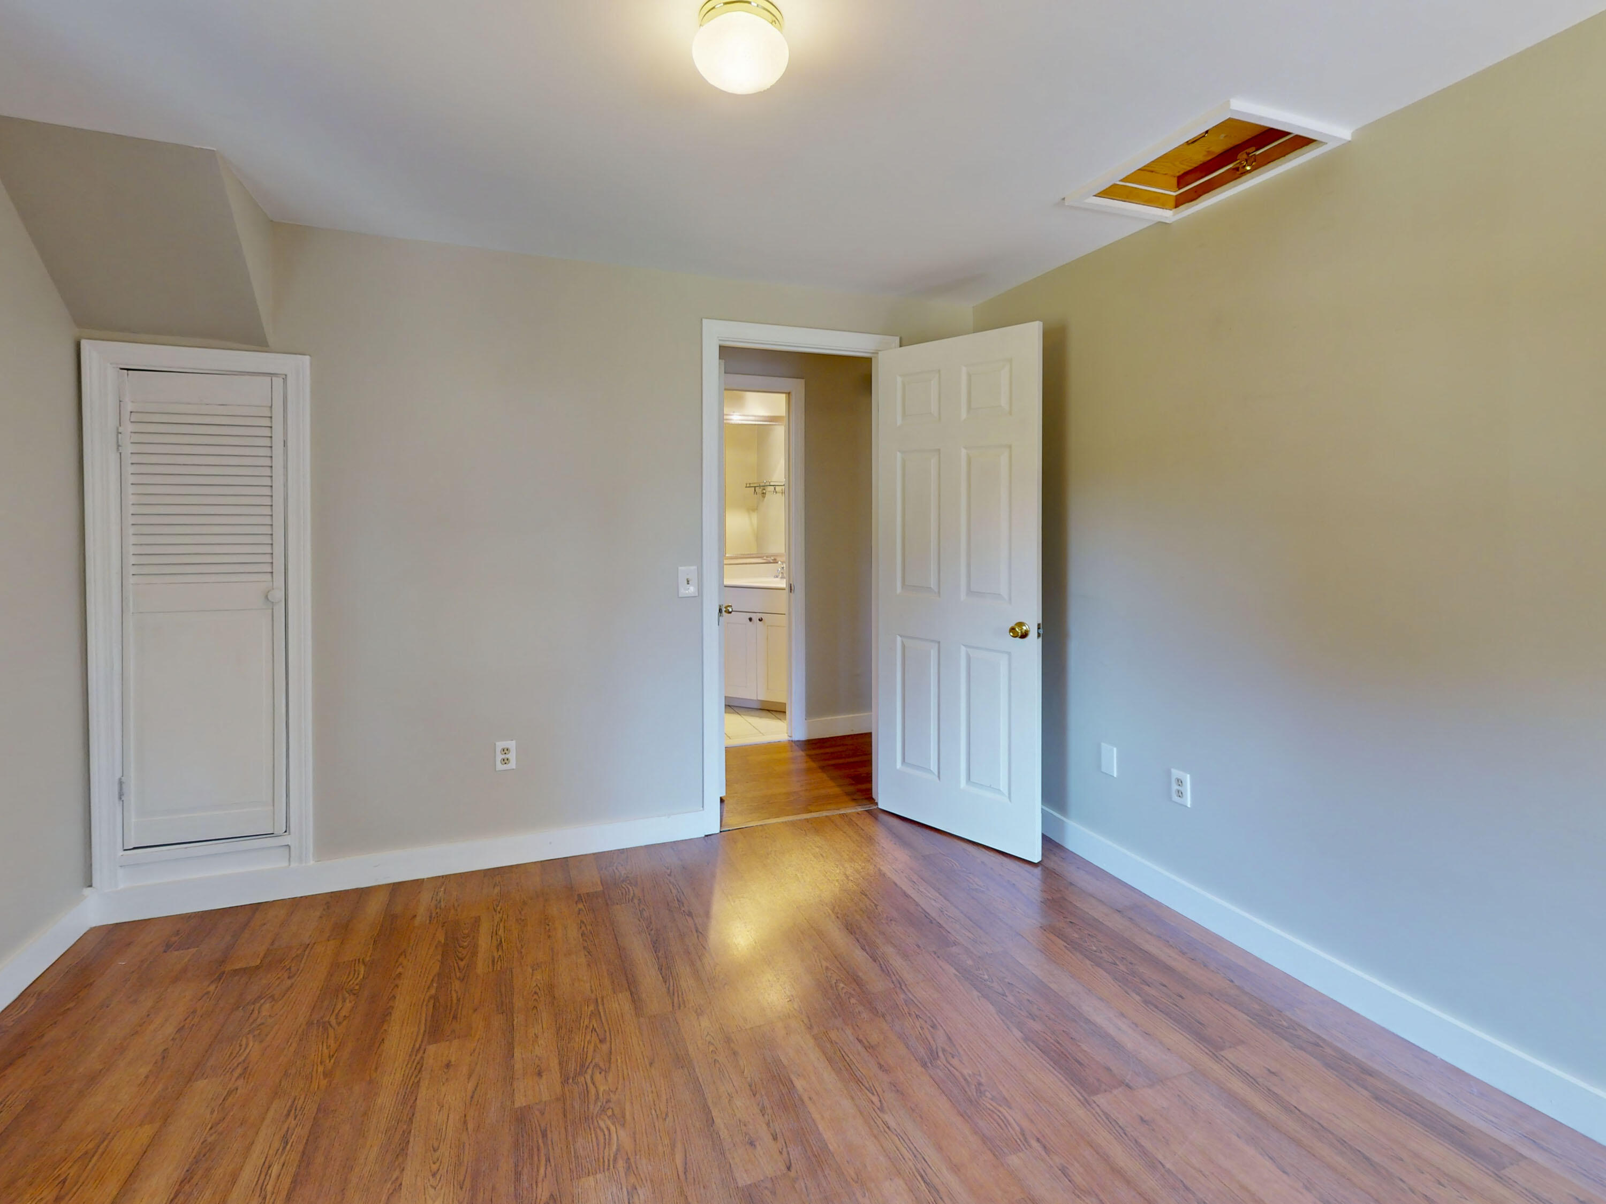
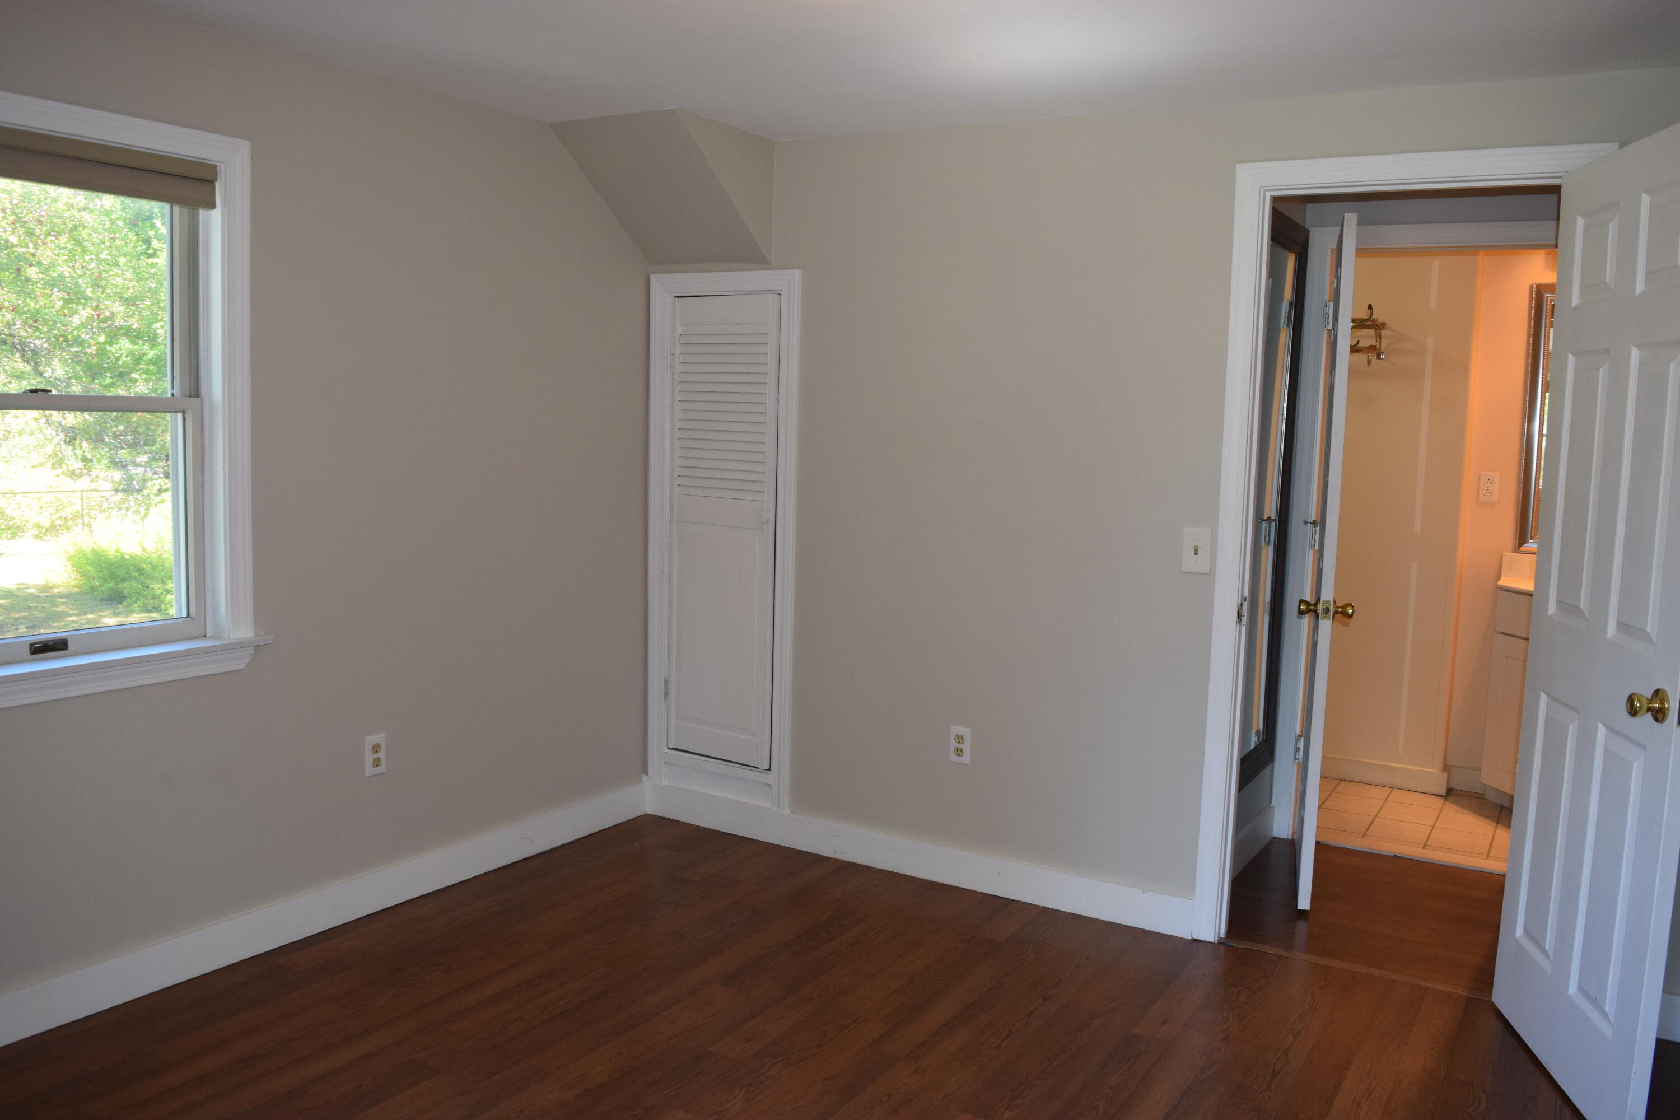
Empty bedroom with hardwood floors, a louvered closet door, and an open bathroom doorway.
Empty bedroom with hardwood floors, a window, and an adjoining bathroom.
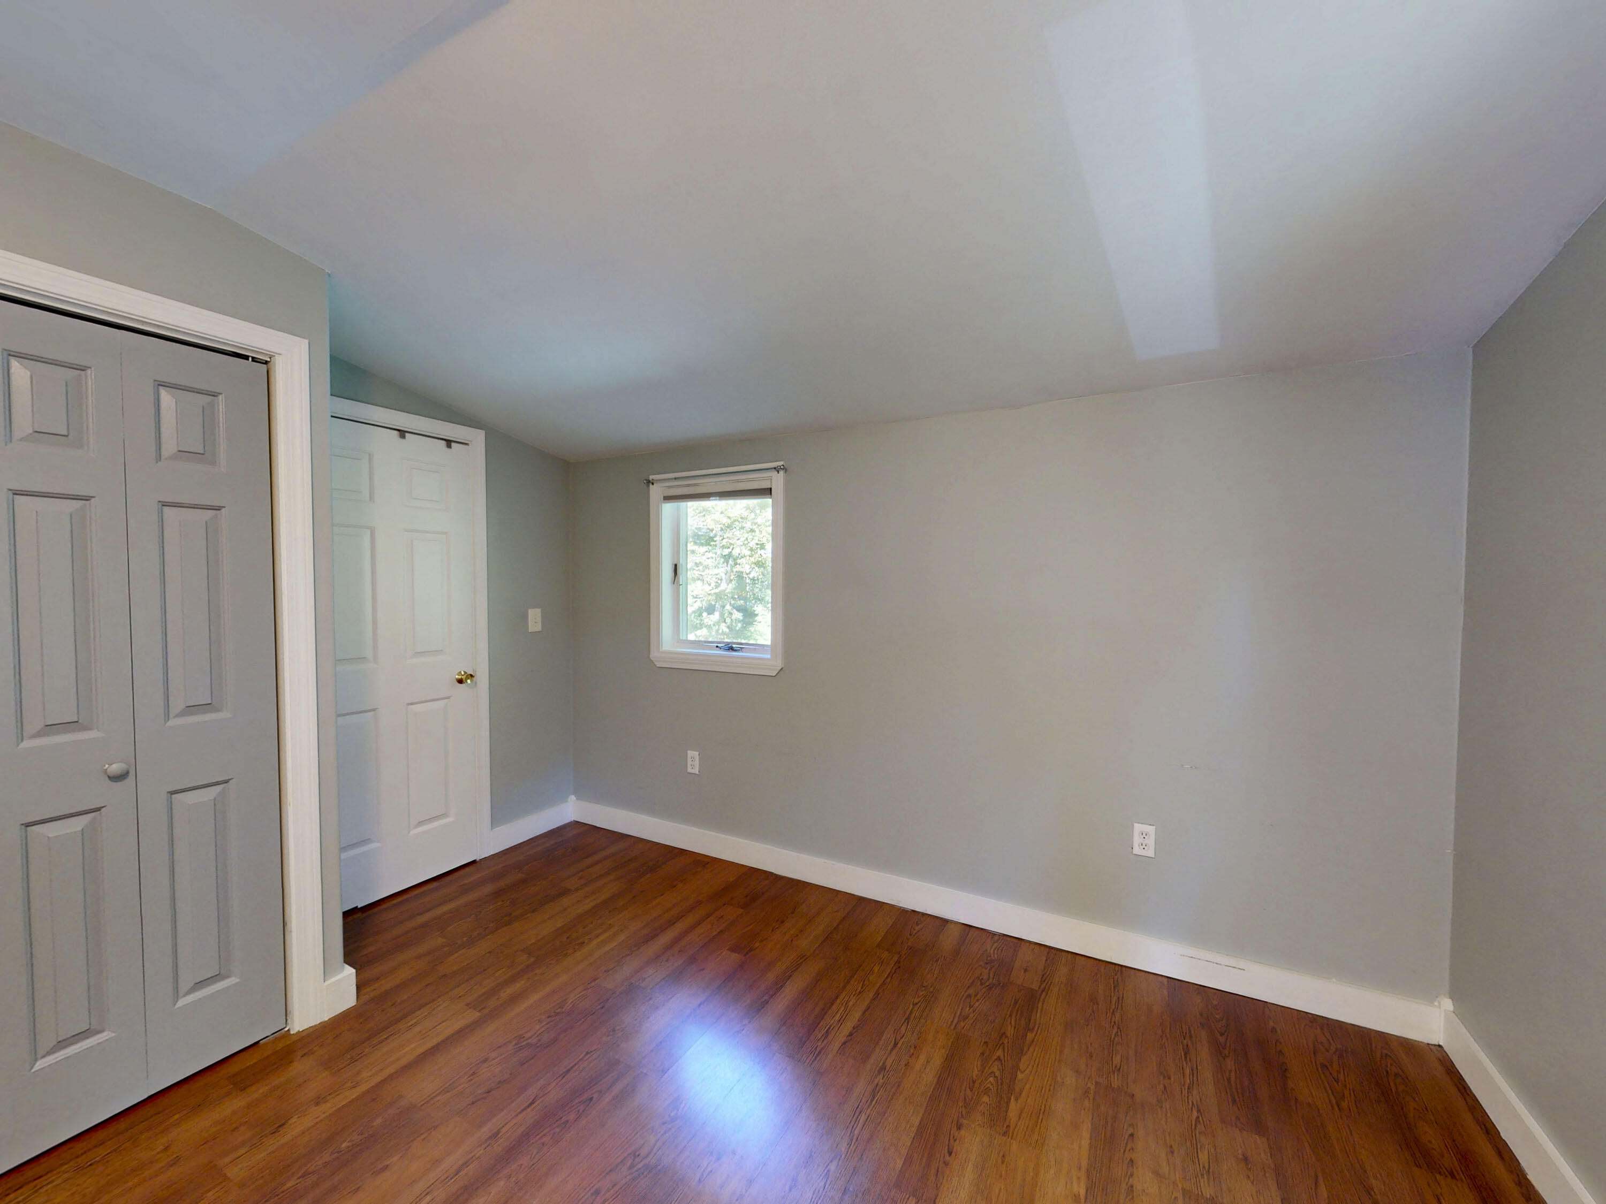
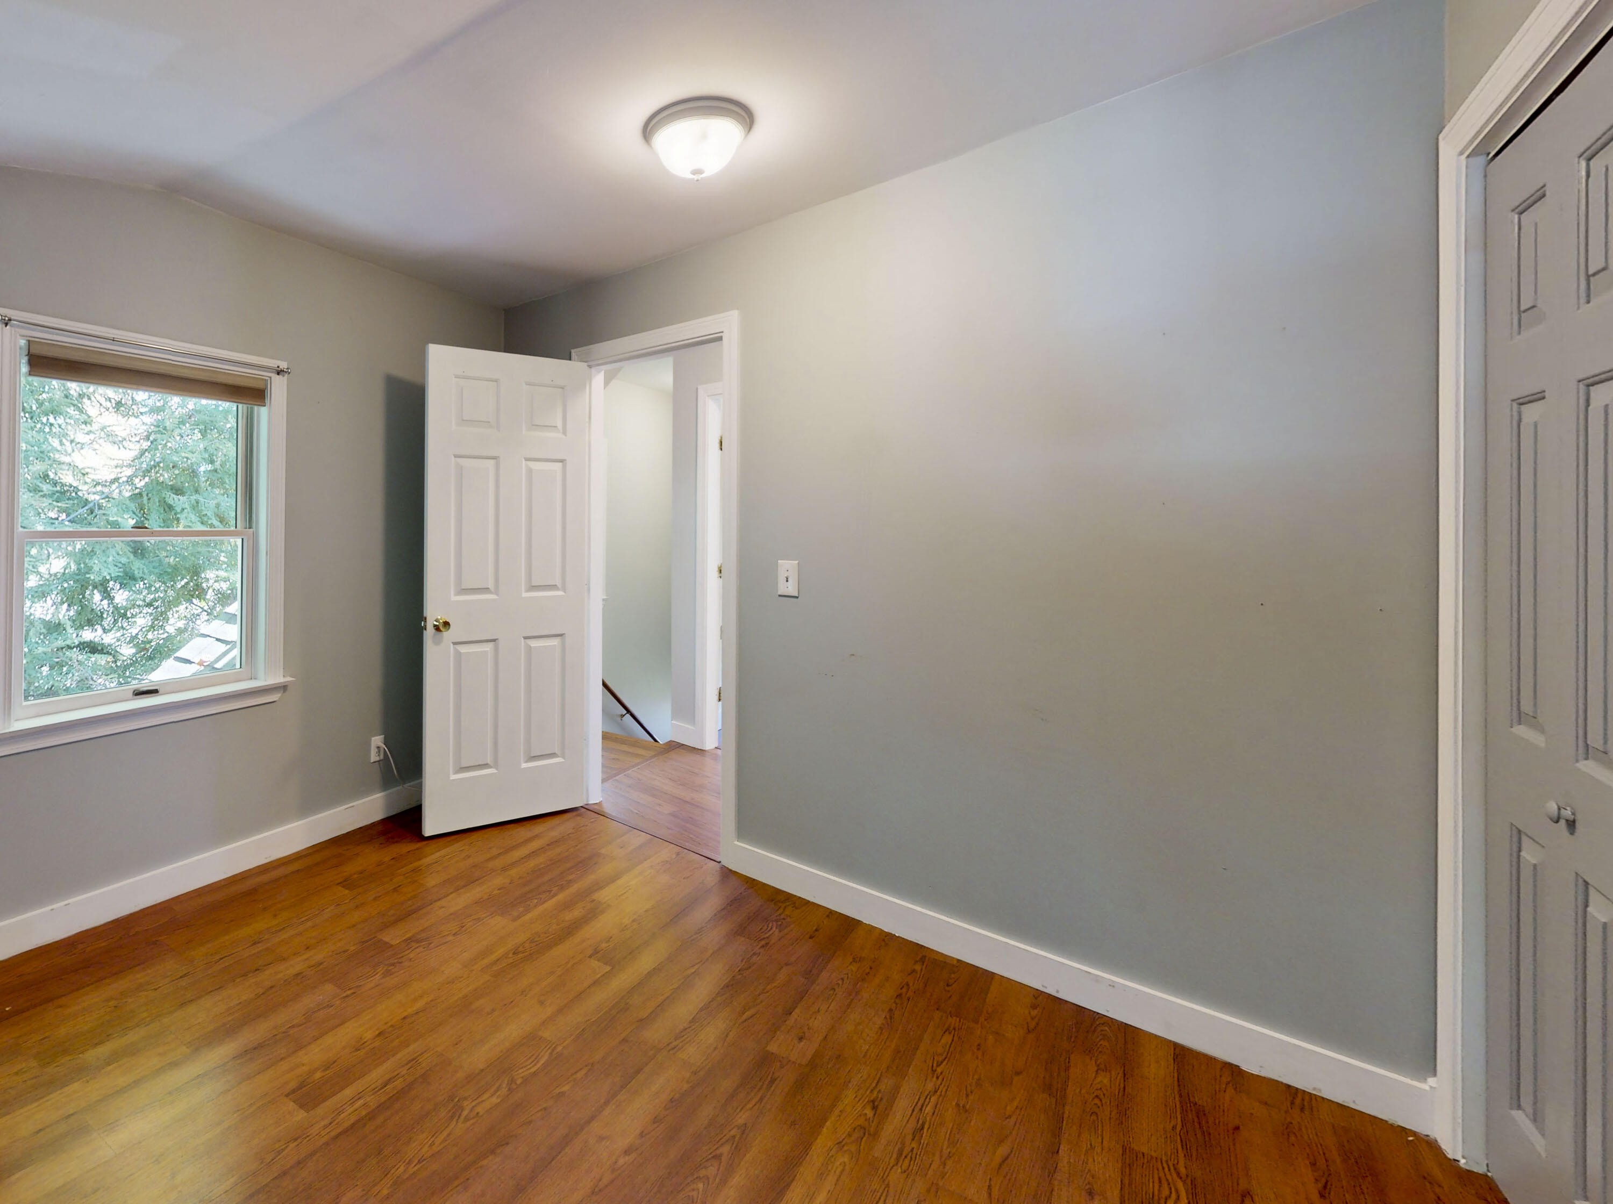
Empty room with reddish hardwood floors, gray walls, a small window, and white doors.
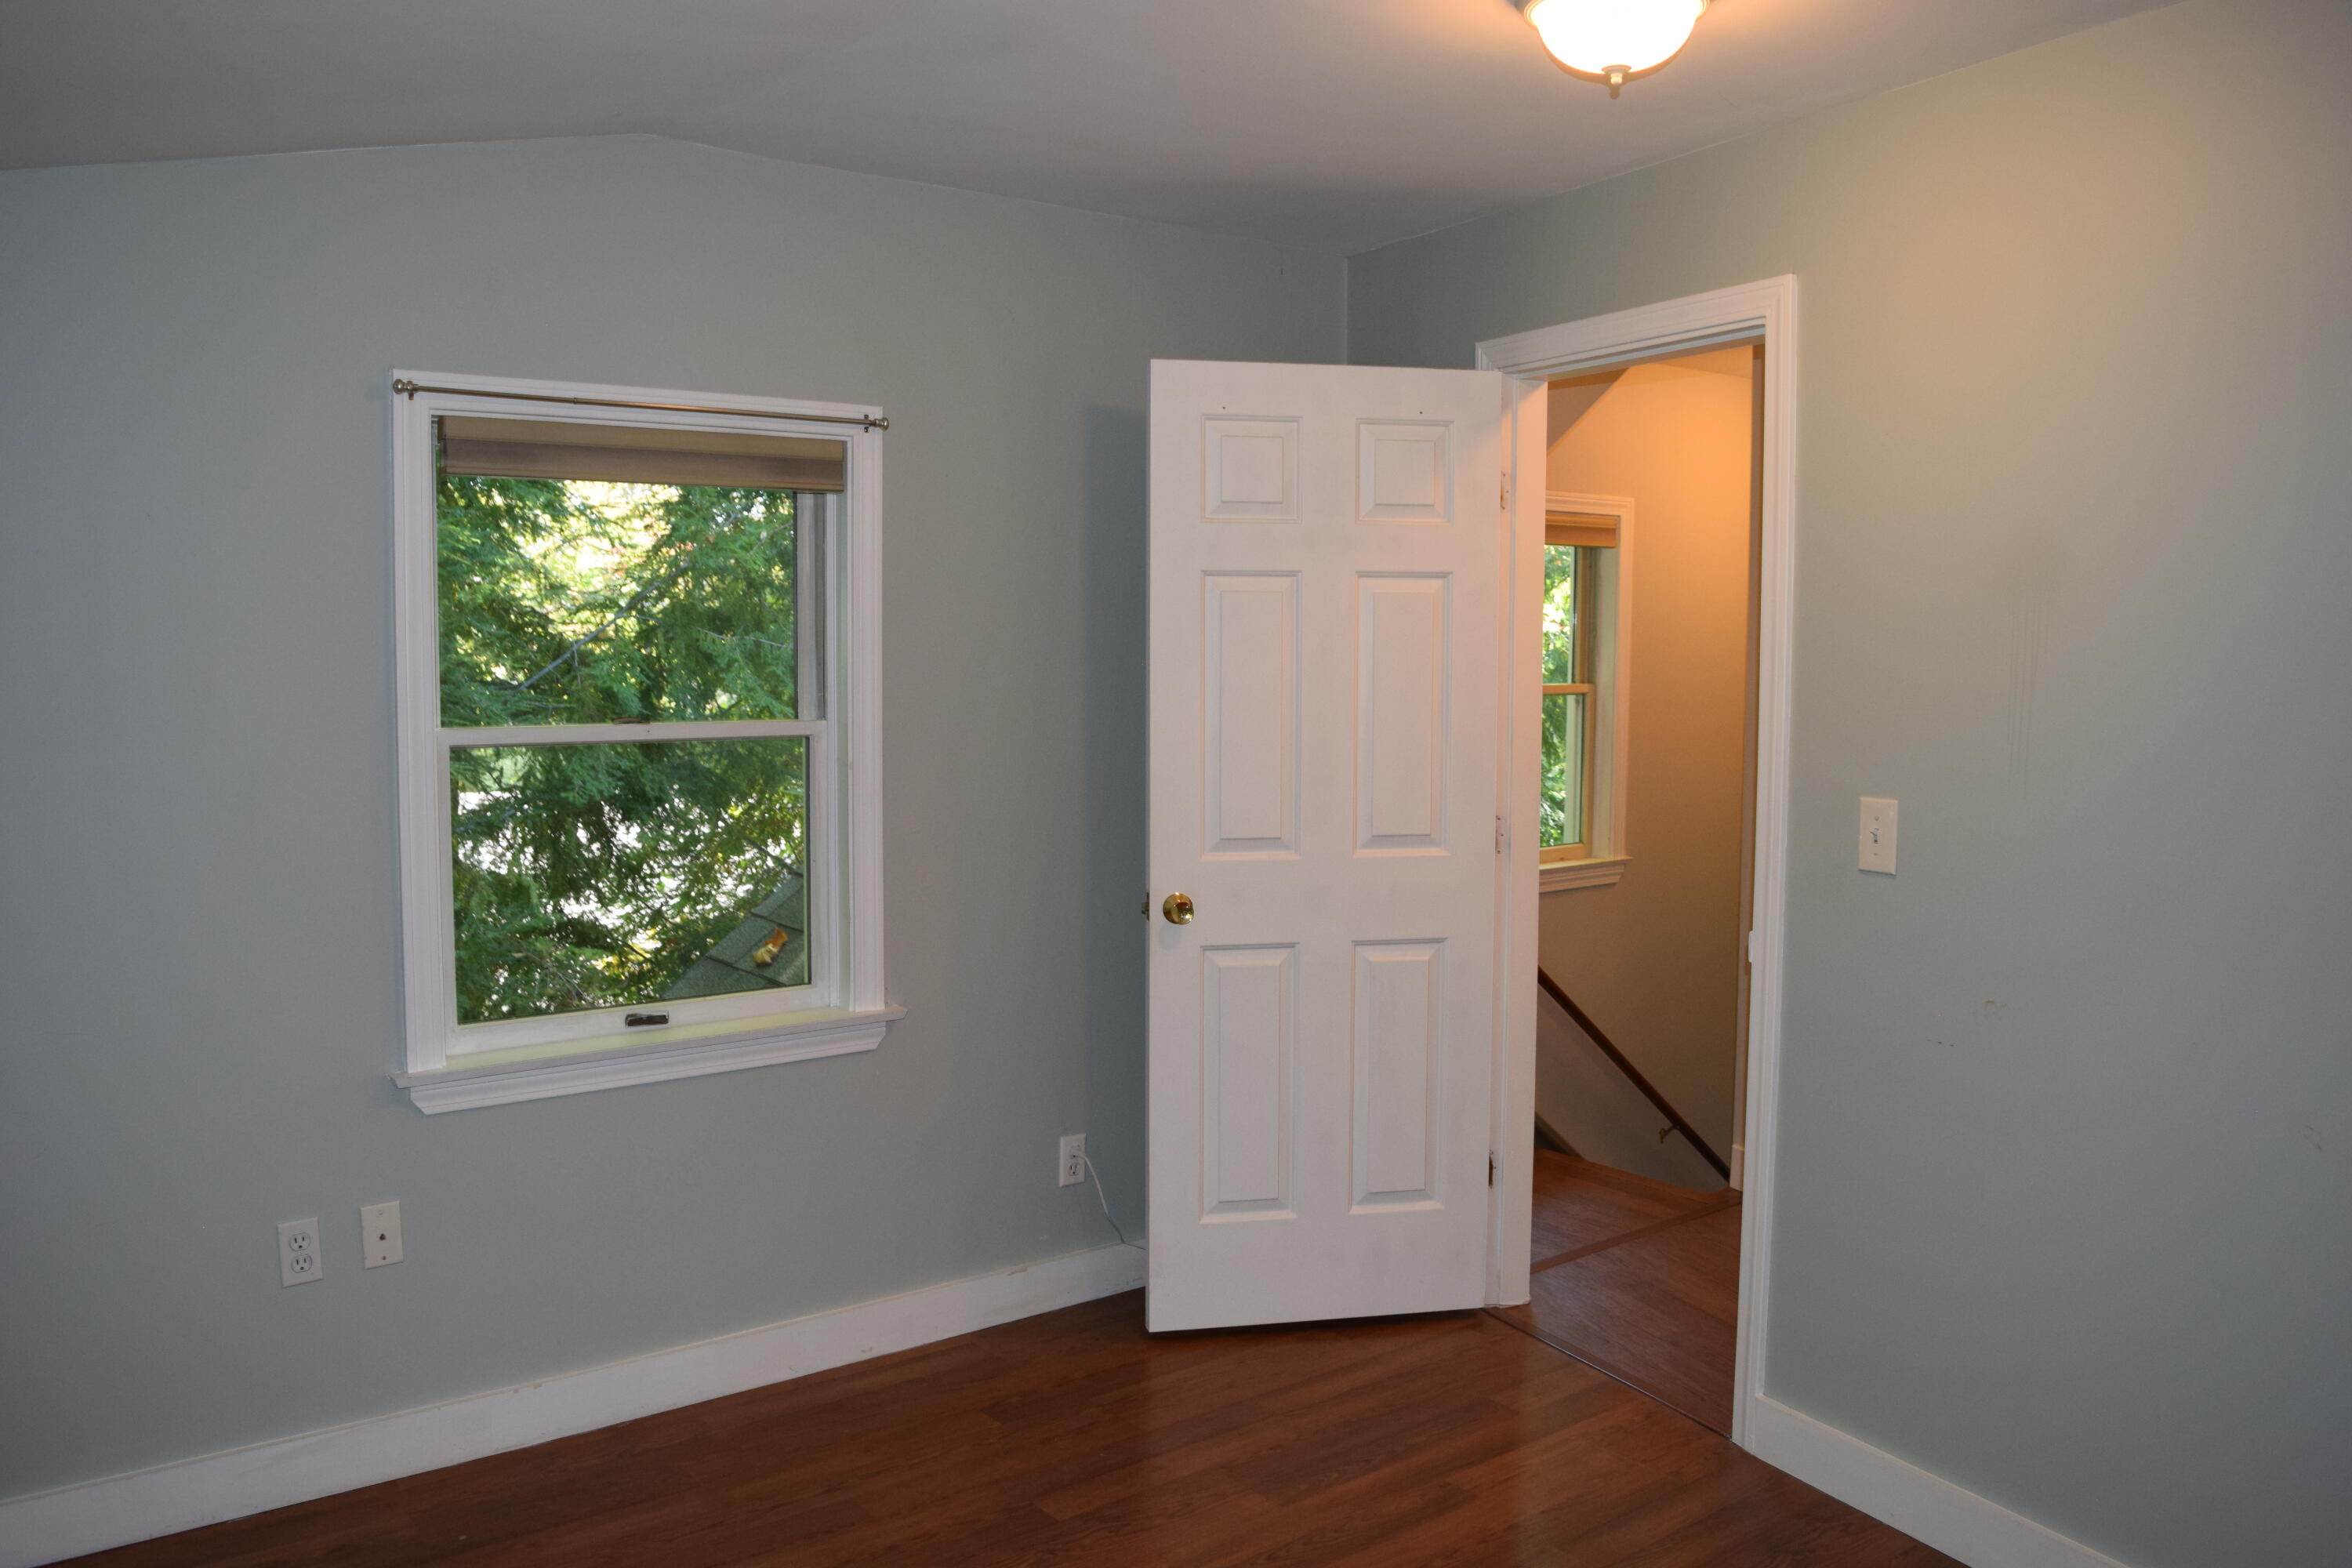
Empty room with hardwood floors, gray walls, and a window overlooking trees.
Empty gray room with hardwood floors, a leafy view through the window, and an open door to the hall.
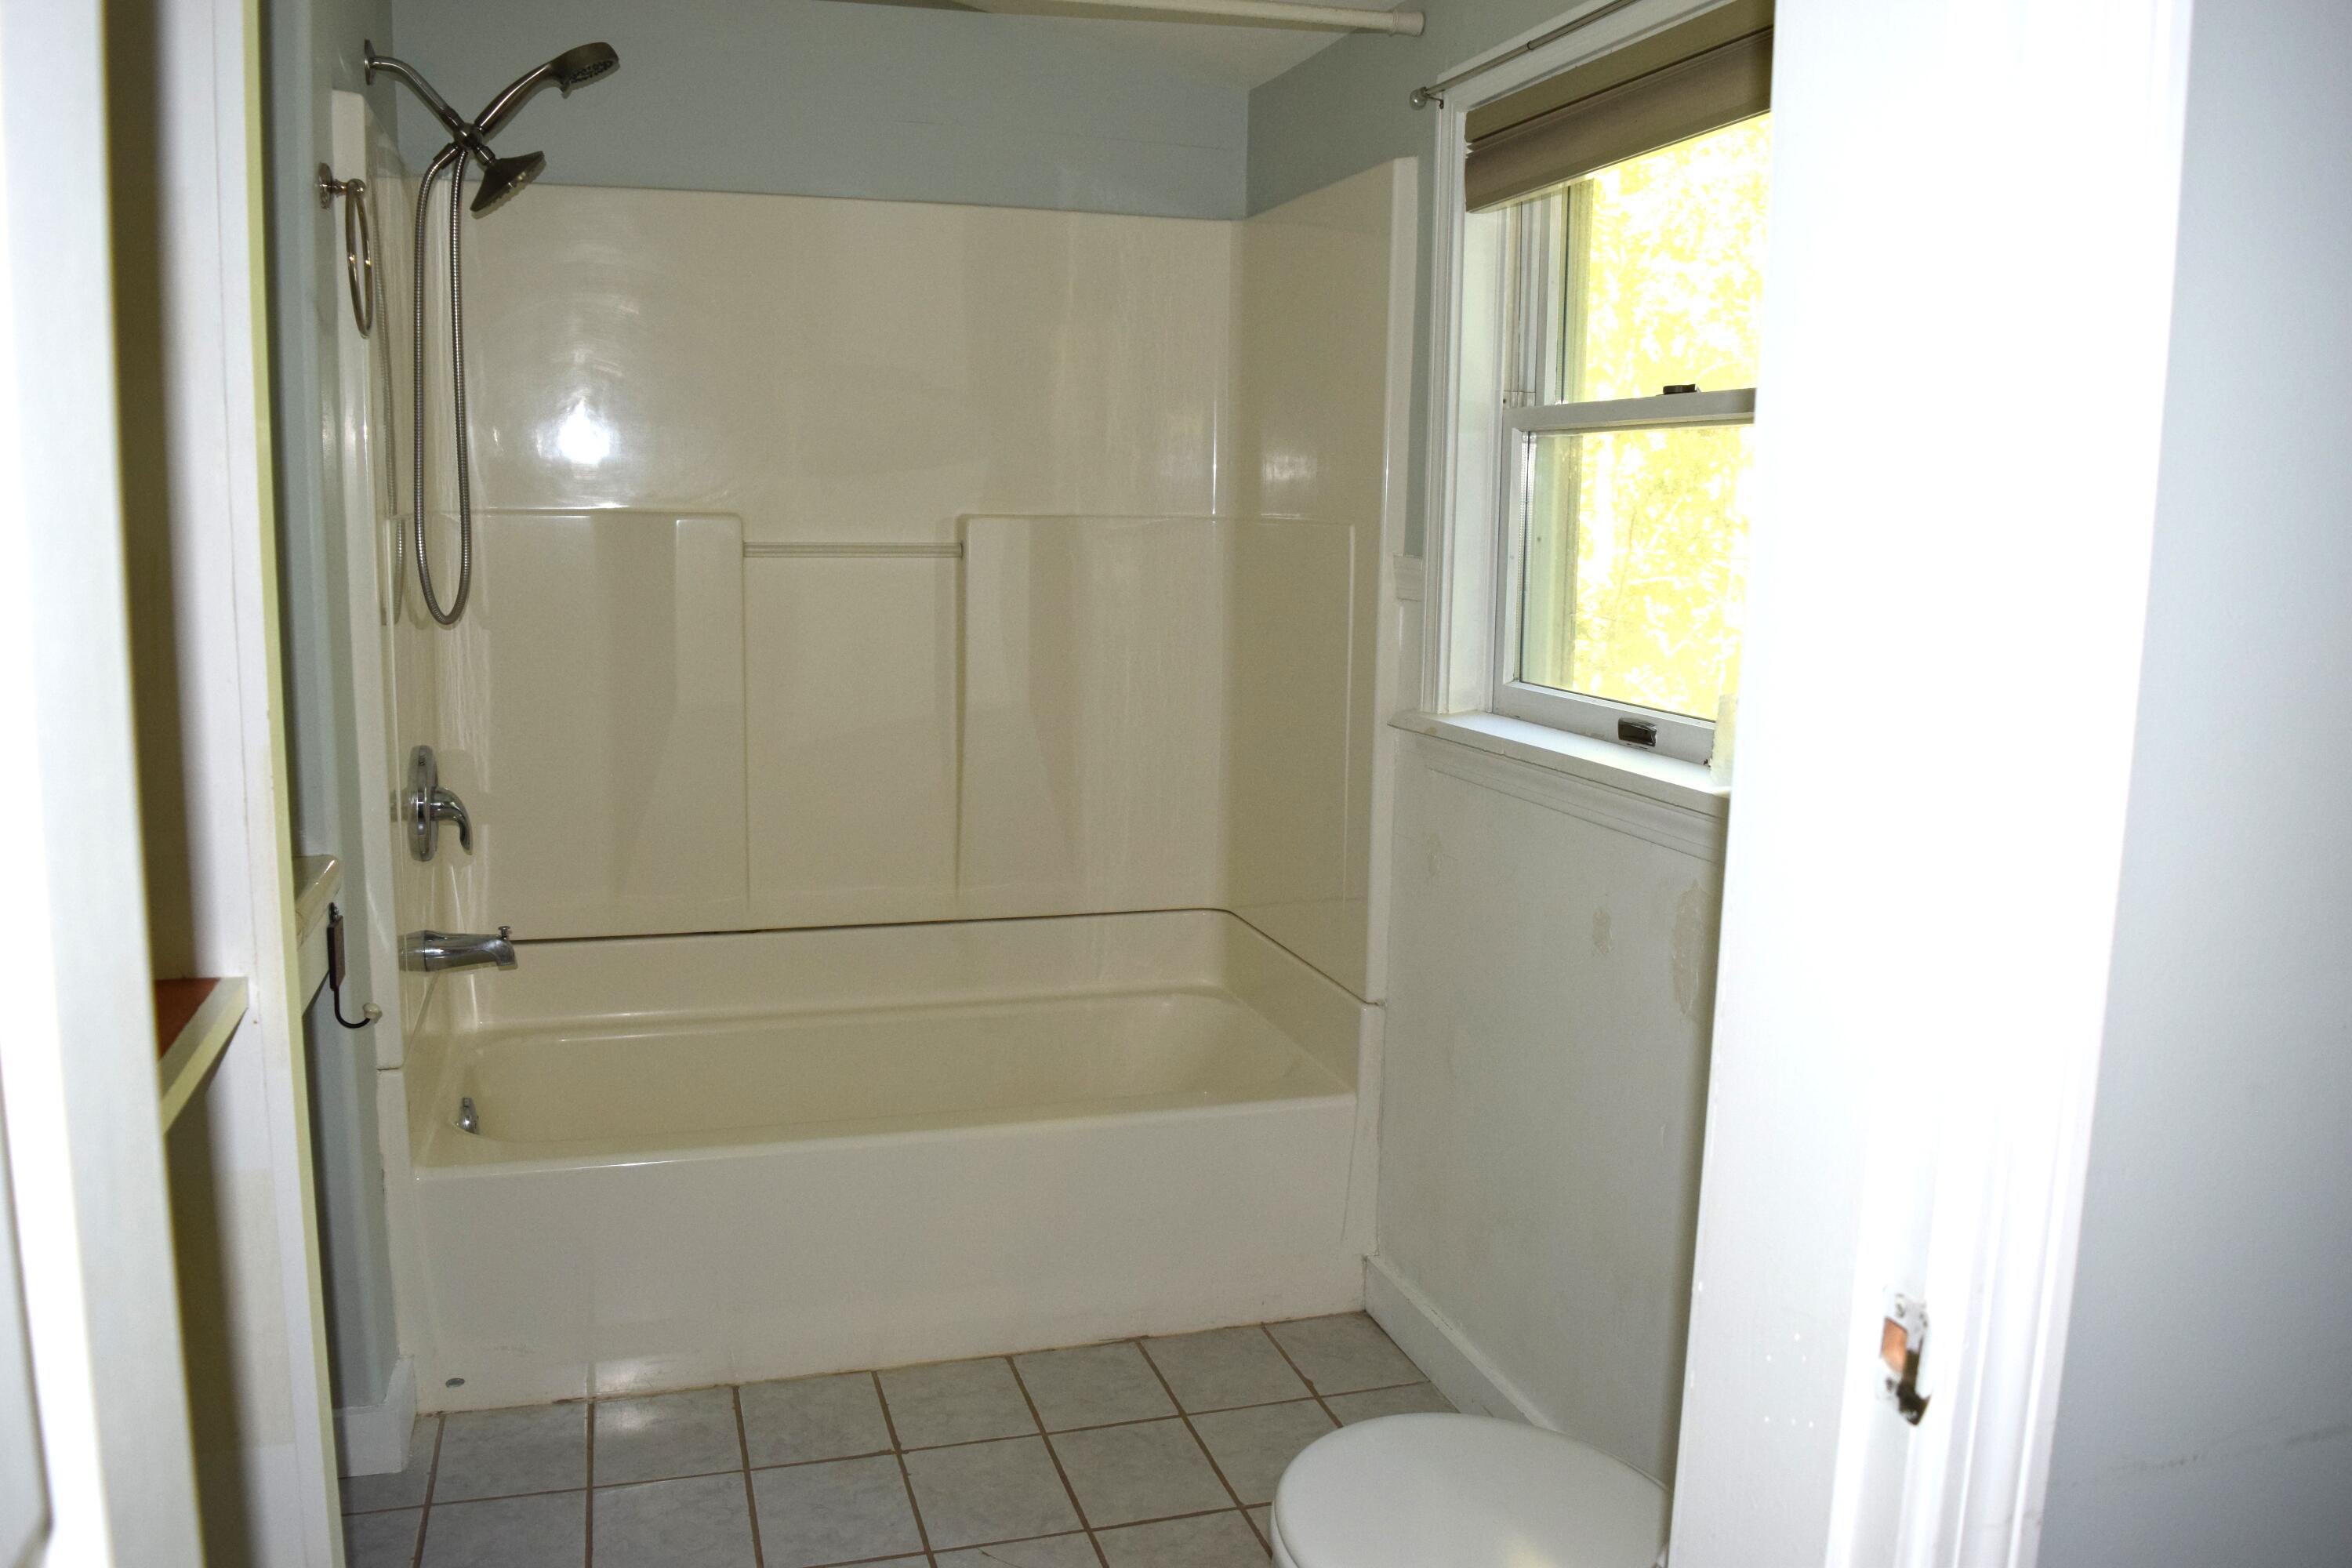
Bathroom with a bathtub and overhead shower beneath a window.
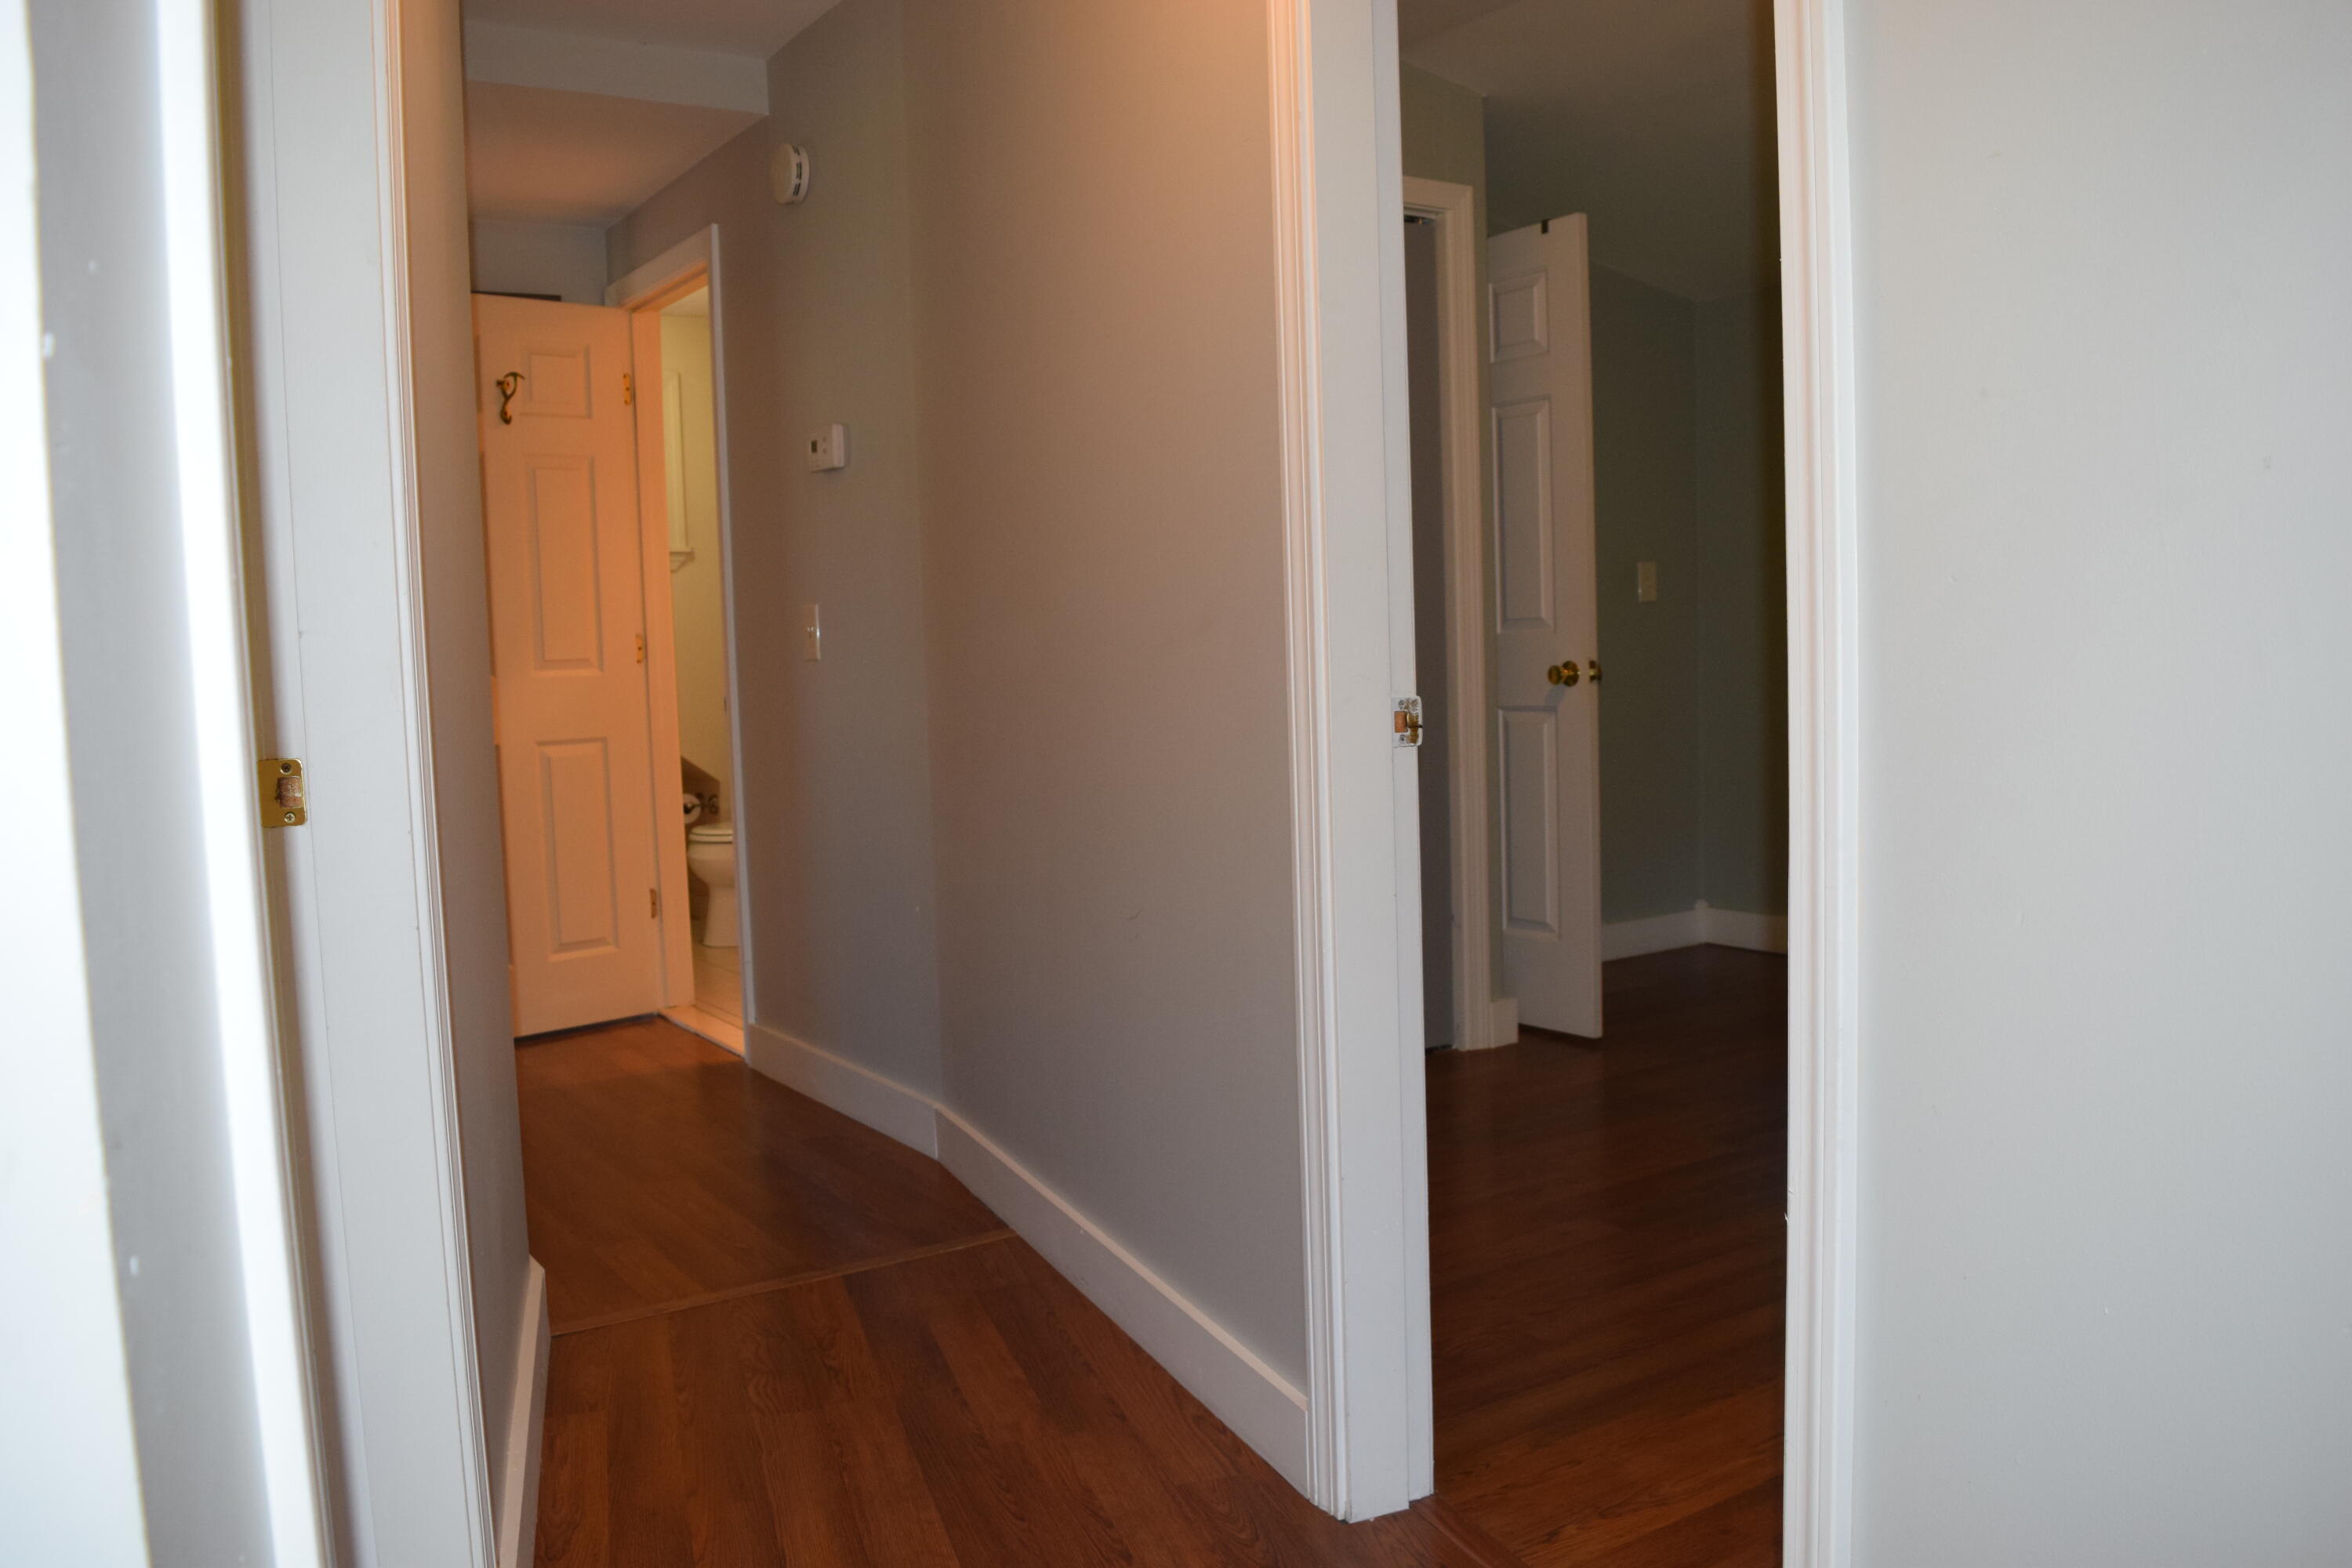
Empty hallway with dark hardwood floors and open doorways to a bathroom and adjoining room.
House entry with an open blue door, driveway, detached garage, and autumn trees.
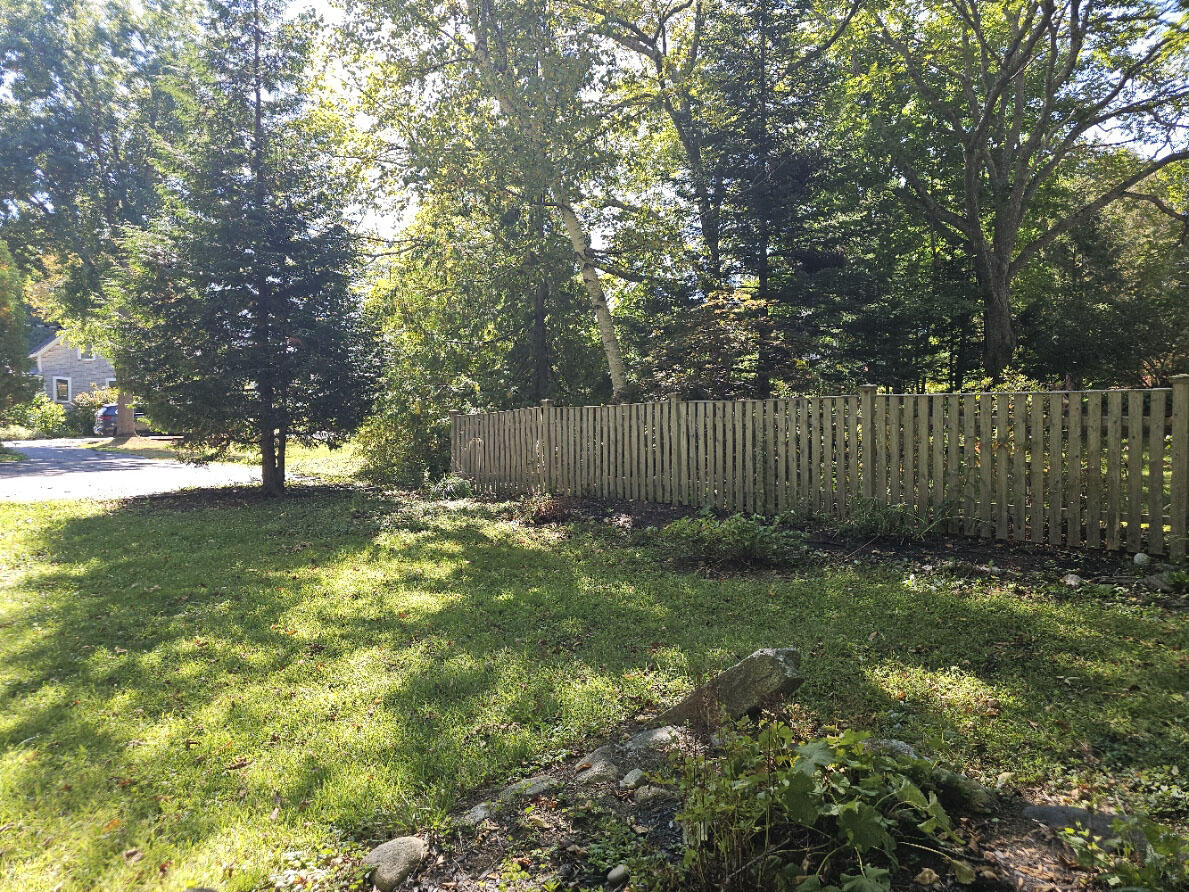
Tree-shaded yard with a wooden picket fence, green lawn, and rocks in the foreground.
VIEW PHOTOS
Courtesy of Harcourts Waterfront & Fine Properties
$475,000

19 Bradbury Street

3 Beds 3 Baths 1,534 Sq.Ft. 7,405.2 Sq.Ft.

Description

Welcome to beautiful Belfast, Maine! Tucked away on a quiet street, this inviting 3-bedroom, 2.5-bath home offers a comfortable setting with the convenience of being just minutes from the hospital, City Park, shopping, the waterfront, restaurants, local arts and entertainment, and walking trails. Inside, the open floor plan creates an easy flow between the living, dining, and kitchen areas, making the home comfortable for both everyday living and entertaining. A welcoming entry/mudroom provides space for coats, boots, and outdoor gear, with a door to help keep cold drafts out of the main living areas. A special feature of the home is the new year-round sunporch--a bright and comfortable space to enjoy your morning coffee, curl up with a book, or simply take in the changing seasons from the comfort of home. The second floor offers three bedrooms, including a spacious primary bedroom with its own private bath. Two additional bedrooms share a second full bath, providing flexibility for family, guests, or a home office. A stair lift provides convenient access to the second floor and adds to the home's thoughtful, accessible design. Outside, a detached one-car garage provides convenient parking and storage. With its quiet setting, practical layout, and close proximity to everything that makes Belfast special, this is a wonderful opportunity to enjoy coastal Maine living with town amenities close at hand.

Share Property

Location

19 Bradbury Street, Belfast, ME 04915

Status

For Sale
Inez King

Inez King

TITLE

Vice President | Associate Broker

PHONE

207-322-1280

Charlene Hamiwka

Charlene Hamiwka

TITLE

President | Designated Broker

Property Amenities

Interior
Laundry room Main Level
Appliances Dishwasher, Dryer, Microwave, Gas Range, Refrigerator, Washer
Flooring Laminate, Tile, Wood
Total Bedrooms: 3
Half Bathrooms: 1
Full Bathrooms: 2
Other Interior Features Bathtub, Shower, Primary Bedroom w/Bath
Area & Lot
Total area 1,534 Sq.Ft.
Lot Area 7,405.2 Sq.Ft.
Living area 1,534 Sq.Ft.
MLS® ID 1682195
Year Built 1994
Architecture Styles Cottage, Saltbox
Type Residential
Status For Sale
Exterior
Air conditioning Heat Pump
Heat type Propane, Heat Pump, Hot Water, Zoned, Radiant
Disability Features Elevator/Chair Lift, Level Entry
Water Source Public
Garage Space 1.0
Sewer Public Sewer
Parking Paved, 1 - 4 Spaces, On Site, Off Street, Detached
Lot Features Intown, Near Shopping, Neighborhood, Level, Open Lot
Roof Pitched, Shingle
Finance
Sales Price $475,000
Real Estate Tax $5,397 yearly
Blue-green two-story home with white-trimmed windows, an attached garage, and mature trees.

360 Virtual Tour

Take a tour of this property
Blue-green two-story home with white-trimmed windows, an attached garage, and mature trees.

Schedule a Showing

I would love to show you this beautiful property. Please select your preferred date and time below. I will be in touch shortly to confirm your appointment.

Schedule a Showing

I would love to show you this beautiful property. Please select your preferred date and time below. I will be in touch shortly to confirm your appointment.

Thank you for your interest in 19 Bradbury Street, Belfast, ME 04915. We are reviewing your request and will be in touch shortly!

Mortgage Calculator

Estimate your monthly mortgage payment, including the principal and interest, property taxes, and HOA. Adjust the values to generate a more accurate rate.

All estimates are provided for informational purposes only. Actual amounts may vary.
$0,000 Your Payment 20 15 65
$0,000 Your Payment

Work With Us

While the proud legacy of Harcourts goes back over a century, our focus is firmly on the future and continuing to offer our clients the highest levels of personal and professional service while achieving the best possible results. Contact us today!