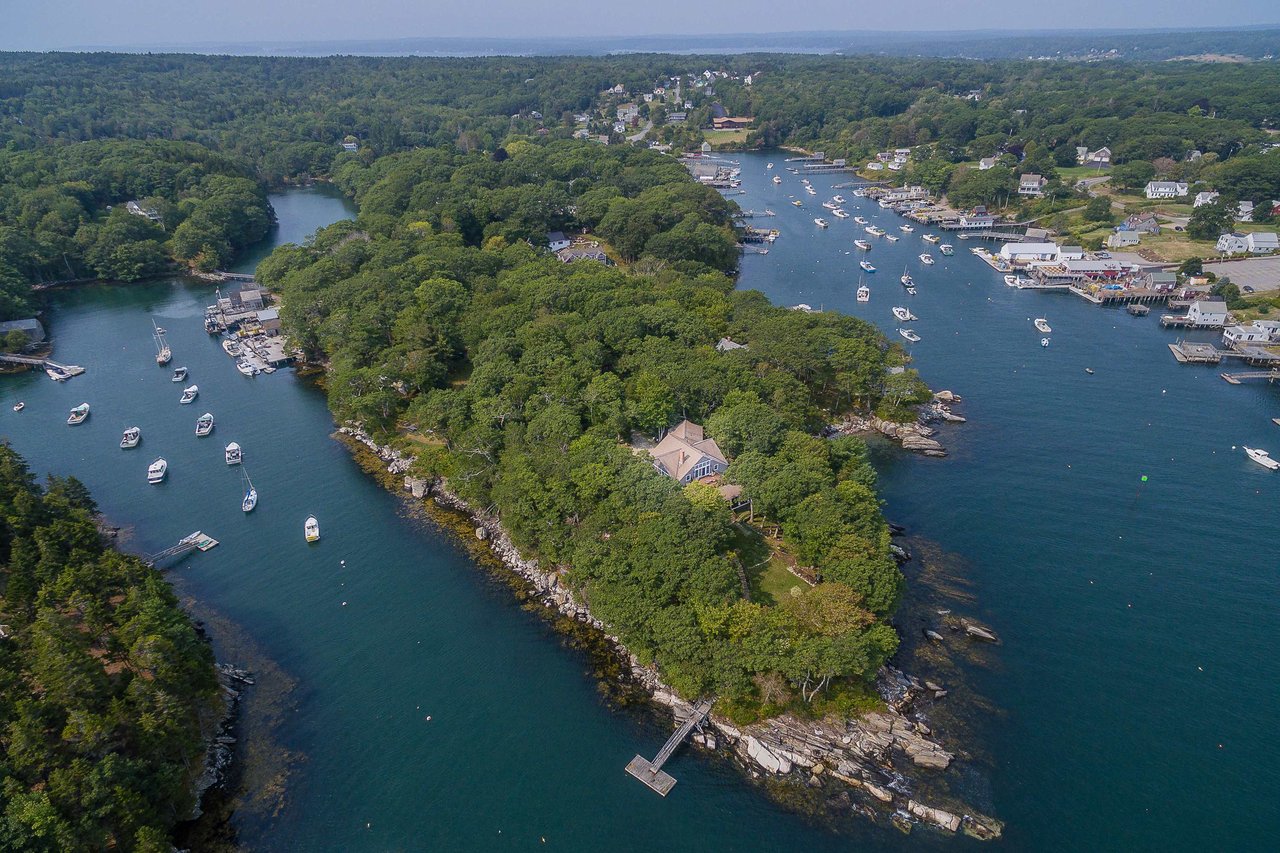
Sunset over the water beyond a snow-covered yard and fenced pool.
Aerial view of a snow-covered home and outbuildings amid trees beside a broad lake.
White two-story house and separate two-bay garage surrounded by snow.
Gray gabled house with a covered porch and fenced yard blanketed in snow.
Aerial view of a snowy, wooded waterfront property, with the home and shoreline access marked by arrows.
Aerial view of a snowy wooded waterfront lot, with an arrow marking a platform and stairway near the shore.
Calm water beside a rocky, wooded shoreline, with low sunlight streaming across the view.
Wood-paneled living room and office with vaulted ceiling, deck doors, and a winter water view.
Covered porch overlooking a snowy, wooded yard, with a small lighthouse ornament and a glimpse of water.
Covered porch overlooks a snowy wooded shoreline and water, with a small white outbuilding nearby.
Vaulted wood-paneled living room with leather seating, a wood stove, and large windows overlooking the water.
Open-plan living room and kitchen with a brick fireplace, central staircase, and exposed timber loft beams.
Living room with a dark wood staircase, leather sofa, blue rug, and red display shelves.
Furnished living room with a blue rug, velvet chairs, and a wooden console beside sliding glass doors.
Snow-covered backyard patio with a covered picnic table, white fencing, and wooded surroundings.
Outdoor pool beside a patio with blue lounge chairs and a distant water view.
Backyard pool with colorful floats and a lake view beyond the fence
Backyard pool reflects sunset clouds, with a fenced lawn and distant water.
Furnished pale blue room with guitar cases, a Fender amplifier, and a window overlooking snow.
Entryway with wood flooring, paneled doors, and an open glass-paneled door to a carpeted room.
Wood-paneled kitchen with a double-basin sink and desk overlooking the water.
Wood-paneled sunroom with snowy views, a treadmill, rocking chair, guitar, and kitchenette counter.
Kitchen with wood cabinets, brick accents, and a double sink beneath a window.
Bathroom with a wood vanity, tiled walls, window, and white shower curtain.
Wood-paneled loft living area with exposed beams, upper windows overlooking water, and sliding doors to a deck.
Timber-framed loft landing with dark railings and windows overlooking the water.
Hallway landing with dark wood stair railings, exposed brick, and doorways into teal and green rooms.
Bedroom with plaid bedding and a red pillow, opening onto a wood-paneled landing with water views.
Furnished sage-green room with a desk and floral chair beside an adjoining bathroom.
Mint-green interior with a wooden dresser and television, opening onto a landing with water views.
Turquoise bedroom with built-in white drawers and an octagonal window overlooking the water.
Bedroom with turquoise walls, built-in drawers beneath a sloped ceiling, and a glass door to a small deck.
Snow-covered fenced yard with a picnic table and water view beyond the trees.
Attic room with sloped paneled walls, dark wood floors, and a window overlooking snowy trees and water.
Compact kitchen with sloped wood-paneled ceilings, white appliances, and a sink beneath a window.
Attic kitchenette with a refrigerator, electric range, microwave, and sloped ceiling.
Small bedroom with a bed opens onto a wood-floored room with a refrigerator and heater.
Attic bedroom with a bed beneath a window, sloped wood ceiling, and white chair.
Attic bedroom with a single bed beneath a sloped ceiling and a white chair by the window.
Entryway with a staircase, dark wood floors, and a glass-paneled door opening to a porch.
Snow-dusted forest beneath a vivid pink and red winter sunset.
Deer graze in a landscaped yard overlooking wooded shoreline and water.
Snow-covered property with a wooded water view and distant shoreline.
Snow-covered house and outbuilding surrounded by woodland, with water visible beyond.
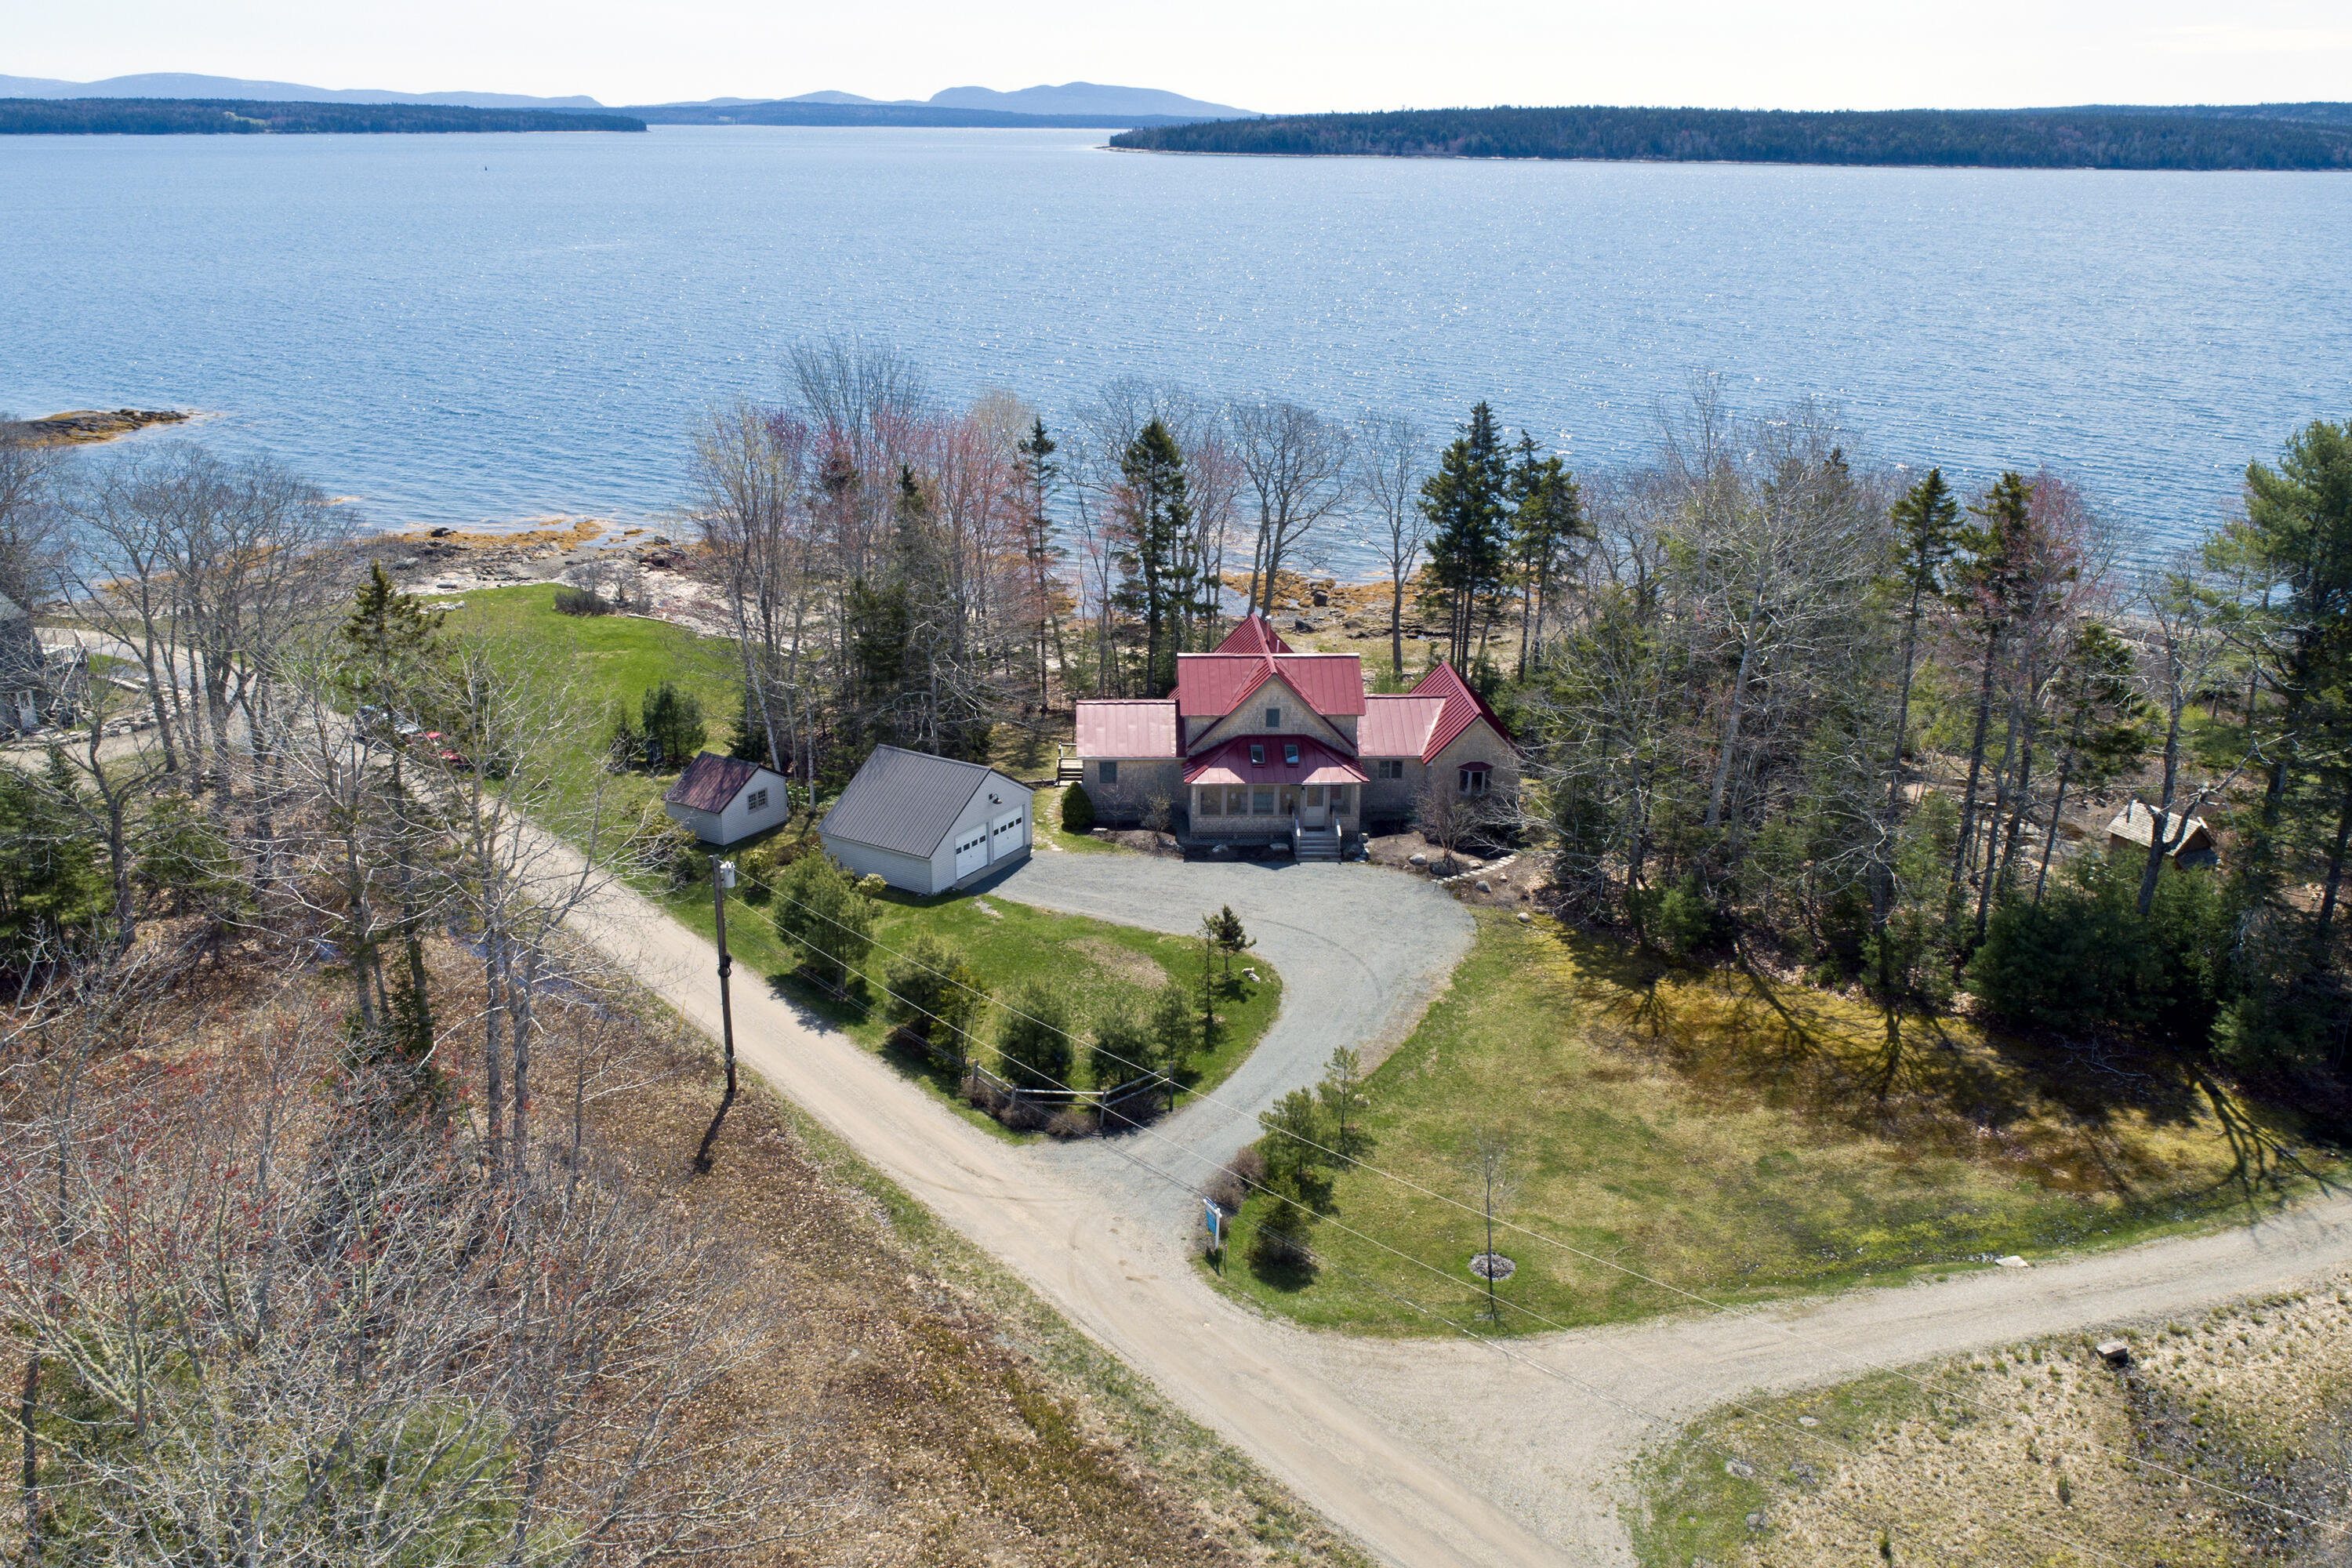
Aerial view of a snowy waterfront home surrounded by woods beside a broad blue bay.
Aerial view of a house and outbuilding surrounded by snow and woods.
VIEW PHOTOS
Courtesy of Harcourts Waterfront & Fine Properties
$470,000

195 W Side Drive

3 Beds 3 Baths 1,474 Sq.Ft. 10.3 Acres

Description

Sunset views! Inground Pool! And your own little slice of heaven - all here on Verona. This cozy cape sits on 10 acres and although you are close to shopping, Bar Harbor, Belfast, and the Bangor Airport, you won't want to leave. The main home features 2-3 bedrooms, a galley kitchen, and a great room with fabulous water and sunset views. Sit on the porch and watch the sun go down as you sip your favorite beverage. An inground pool is right off the house, providing a perfect place to spend those lazy days of summer. The pool is fenced in and there is a little changing area right off the pool for convenience. A path leads down to a deck and stairs to the waterfront. Although the town records don't show ownership of waterfront, the consensus is the stairway belongs to you and the mortgage survey done 2 years ago put a pin on each side of the stairway to the water.
For your guests who come to visit and don't want to leave, (and who can blame them?) you can put them into the guest suite over the detached 2 car garage. The suite is a fully contained apartment unit, with 1 bedroom, a bathroom, and kitchen/living area with a heat pump. The garage is very well insulated and stays warm with just a space heater if you want a heated space for your motorcycle or car.
And to round out the picture, there's a barn, a whole house generator and a Lighthouse!
This home would be an ideal Maine getaway and could be sold turnkey. It's a rare combination to find all these amenities in a single package.
Due to high levels of interest, we will be doing showings through Thursday, and all offers will be due Friday so the seller can review on the weekend.
*Bedroom count and square footage do not include the guest apartment. 3 bedroom septic design.

Share Property

Location

195 W Side Drive, Verona Island, ME 04416

Status

Sold

Date Sold

April 26, 2022
Charlene Hamiwka

Charlene Hamiwka

TITLE

President | Designated Broker

Property Amenities

Interior
Appliances Refrigerator, Electric Range
Total Bedrooms: 3
Full Bathrooms: 3
Other Interior Features 1 st Floor Bedroom, Bathtub, In-Law Floorplan, Primary Bedroom w/Bath
Area & Lot
Lot Area 10.3 Acres
Living area 1,474 Sq.Ft.
MLS® ID 1519091
Year Built 1979
School District RSU 25
Water Frontage Ocean, River
View Description Scenic
Architecture Styles Cape
Type Residential
Status Sold
Exterior
Pool In Ground
Air conditioning Heat Pump, A/C Units, Multi Units
Heat type Stove, Heat Pump, Forced Air
Water Source Private, Well
Garage Space 2.0
Sewer Septic Design Available, Septic Existing on Site
Parking 5 - 10 Spaces, Gravel, On Site, Detached, Heated Garage, Off Street, Storage
Lot Features Level, Open Lot, Rolling Slope, Wooded, Rural
Roof Shingle
Utilities Utilities On
Finance
Sales Price $470,000
Real Estate Tax $2,356 yearly

Work With Us

While the proud legacy of Harcourts goes back over a century, our focus is firmly on the future and continuing to offer our clients the highest levels of personal and professional service while achieving the best possible results. Contact us today!