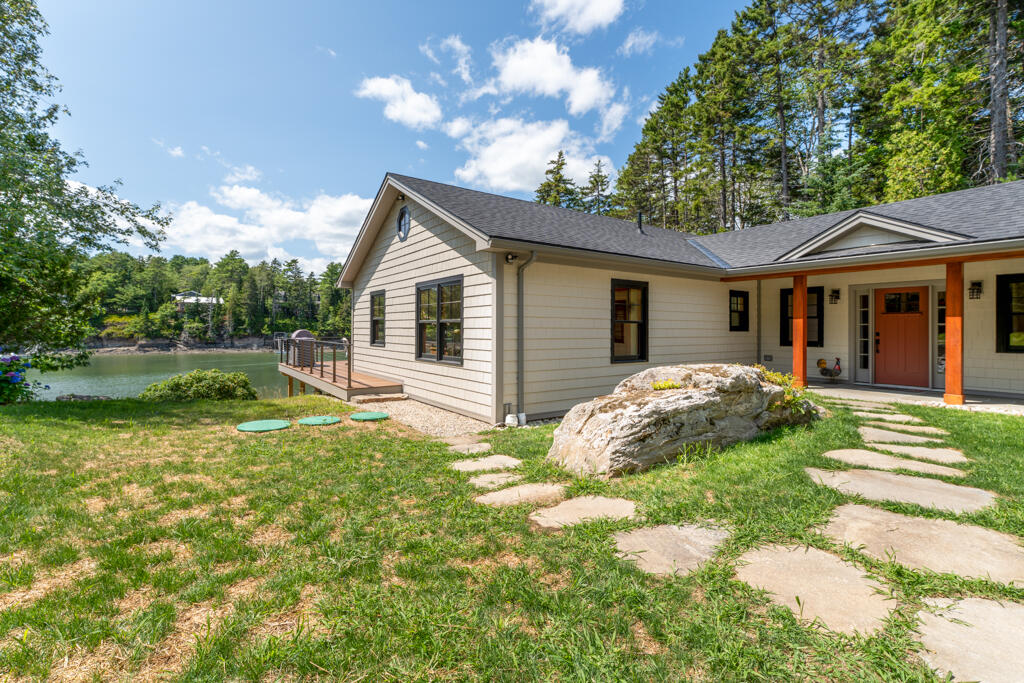
Single-story shingle-sided house with an attached garage, front shrubs, and a paved driveway.
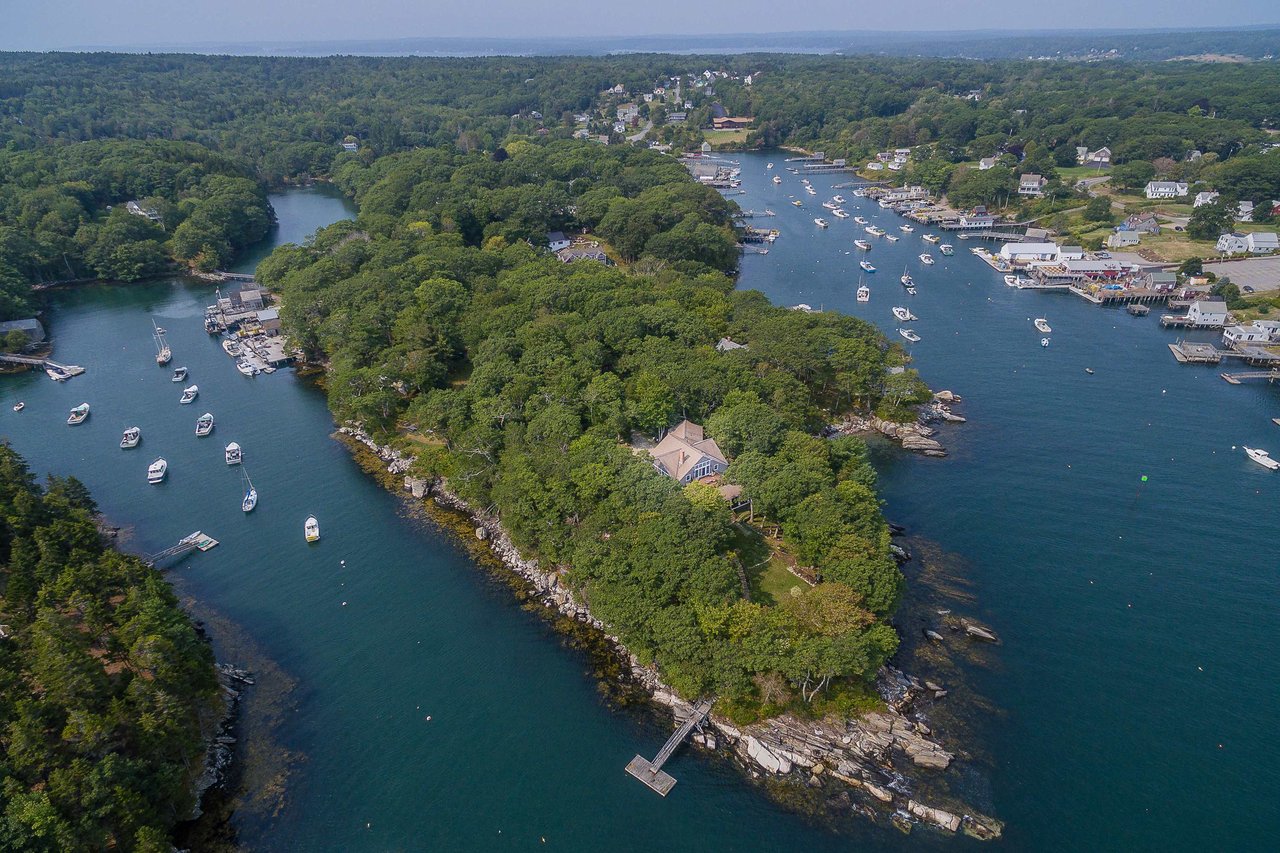
Aerial view of a coastal neighborhood with leafy homes and sailboats in the harbor.
Sandy shoreline with sailboats offshore, framed by trees and a grassy lawn with a wooden bench.
Waterfront beach and bay with sailboats, viewed from a grassy shore beside trees.
Harbor at sunset with anchored sailboats and a rocky shoreline.
Living room with gray sofas, bright blue pillows, floral wallpaper, and warm wood floors.
Living room with large windows, floral wallpaper, and a wooden coffee table.
Living room with floral wallpaper, hardwood floors, and a broad picture window overlooking the neighborhood.
Furnished living room with blue-gray sofas, floral wallpaper, and sunlight across hardwood floors.
Kitchen and dining area with wood-paneled walls, dark cabinets, and a round table.
Wood-paneled living room with large garden-facing windows, brown seating, and a glass-topped coffee table.
Living room with wood-paneled walls, a gray armchair, and a freestanding fireplace.
Dining room with wood-paneled walls, parquet flooring, and a stained-glass pendant light.
Bathroom with a frosted-glass shower, marble-patterned tile, and a sink vanity beneath a large mirror.
Furnished bedroom with a wooden bed, bright blue throw, and a large window.
Bedroom with a large bed, vivid blue throw, wooden nightstands, and framed lighthouse artwork.
Bedroom with a wooden bed, patterned wallpaper, two shaded windows, and floral bedding.
Bedroom with a wooden bed, blue carpet, patterned wallpaper, and a framed railway poster.
Bedroom with patterned bedding, a sunlit window, and a wooden rocking chair.
Bedroom with patterned bedding, wooden rocking chair, and open doors to an adjoining room.
Basement with exposed beams, central stairs, laundry machines, and a black heating tank.
Basement with exposed beams, a concrete floor, storage shelves, and a furnace.
Floor 2 plan showing three bedrooms, sunroom, eat-in kitchen, living room, bathroom, and attached garage.
Floor plan showing storage, basement, laundry, and workshop spaces with dimensions.
Shingle-sided home with attached garage, front lawn, and mature trees.
Weathered cedar-shingle house with a low sloping roof, lawn, and red-orange flowers.
Aerial view of a coastal neighborhood, with homes among leafy trees and sailboats on the bay.
Aerial view of a coastal neighborhood and harbor, with sailboats and wooded hills beyond the homes.
Harbor view with marina boats, distant hills, and rocky shoreline in golden-hour light.
Harbor view with sailboats and motorboats scattered across the water beneath a cloudy sky.
Harbor dotted with sailboats, viewed over calm water from a rocky, tree-framed shore.
Bay view with boats offshore, a sandy beach, and stone steps leading down to the water.
Coastal shoreline with sailboats offshore, a sandy beach, and rocky outcrops.
Waterfront shoreline with a grassy lawn, beach access steps, and sailboats offshore.
Downtown Rockland and Harbor Trail map showing local streets, destinations, parks, and the harbor.
Map of downtown Rockland showing waterfront parks, Harbor Trail, public landmarks, and local businesses.
Map of Rockland’s waterfront showing Public Landing, Archer’s on the Pier, and nearby museums.
Rockland map listing parks and the Harbor Trail, with nearby businesses marked.
Stone breakwater extends toward a small white building beside open water at sunset.
Sunset over rippling water, with the sun glowing above a distant shoreline.
Sailboats cross the water near a wooded shoreline beneath a wide, cloud-filled sky.
VIEW PHOTOS
Courtesy of Harcourts Waterfront & Fine Properties
$335,000

35 Crescent Street

3 Beds 1 Bath 1,160 Sq.Ft. 4,791.6 Sq.Ft.

Description

GREAT OPPORTUNITY in Rockland's desirable South End neighborhood. This classic ranch home was built by the current owners and is now on the market for the first time. It has been very well maintained over the years. It could use cosmetic updating, but there's so much potential here and the home is priced accordingly. You can put your own touches on the home and build equity.

The 3bedroom 1 bath home has a great layout. The basement is expansive and provides easy access to any plumbing or other modifications you might like to make. It is located in a neighborhood that has an amazing waterfront park and beach at the end of the road, just a short walk from this home. If you love sailing, Penobscot Bay is considered one of the top sailing spots in the world. If you are more of a spectator than a sailor, this spot will provide you incredible views of all kinds of sailing ships! If you prefer boating, a marina is just a short distance away. This close-knit neighborhood is both sheltered from the hustle and bustle of the city AND close to everything you need.

Homes in this neighborhood rarely come on the market, and when they do, the prices are much higher than the price of this home! This is truly a rare chance to own a solid home in a great neighborhood.

Share Property

Location

35 Crescent Street, Rockland, ME 04841

Status

Sold

Date Sold

December 27, 2023
Charlene Hamiwka

Charlene Hamiwka

TITLE

President | Designated Broker

Property Amenities

Interior
Appliances Washer, Refrigerator, Electric Range, Dryer, Dishwasher
Total Bedrooms: 3
Full Bathrooms: 1
Other Interior Features 1st Floor Bedroom, Shower
Area & Lot
Total area 1,160 Sq.Ft.
Lot Area 4,791.6 Sq.Ft.
Living area 1,160 Sq.Ft.
MLS® ID 1561582
Year Built 1971
Architecture Styles Ranch
Type Residential
Status Sold
Exterior
Air conditioning None
Heat type Hot Water
Water Source Public
Garage Space 1.0
Sewer Public Sewer
Parking 1 - 4 Spaces, Paved, On Site, Garage Door Opener, Inside Entrance, Off Street
Lot Features Level, Open Lot, Suburban
Roof Shingle
Utilities Utilities On
Finance
Sales Price $335,000
Real Estate Tax $4,366 yearly
Aerial view of a coastal neighborhood with leafy homes and sailboats in the harbor.

360 Virtual Tour

Take a tour of this property

Work With Us

While the proud legacy of Harcourts goes back over a century, our focus is firmly on the future and continuing to offer our clients the highest levels of personal and professional service while achieving the best possible results. Contact us today!