Leave a Message

Thank you for your message. We will be in touch with you shortly.

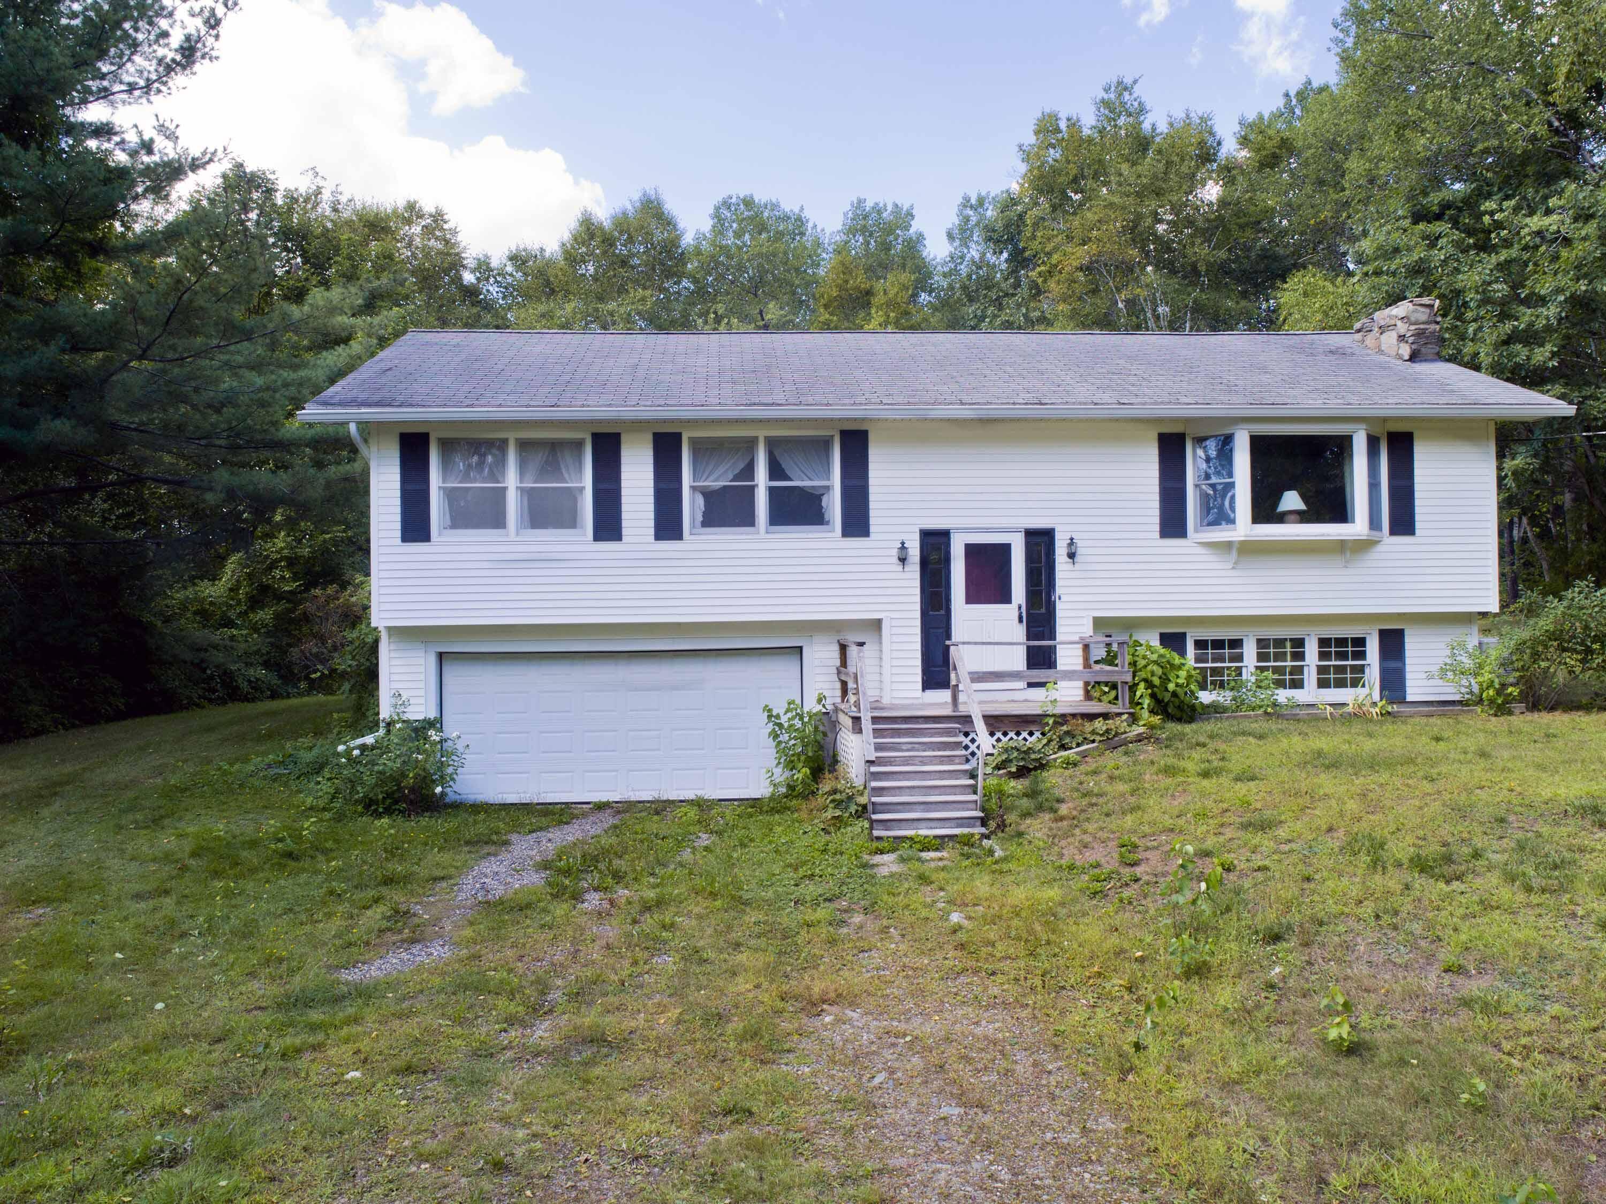
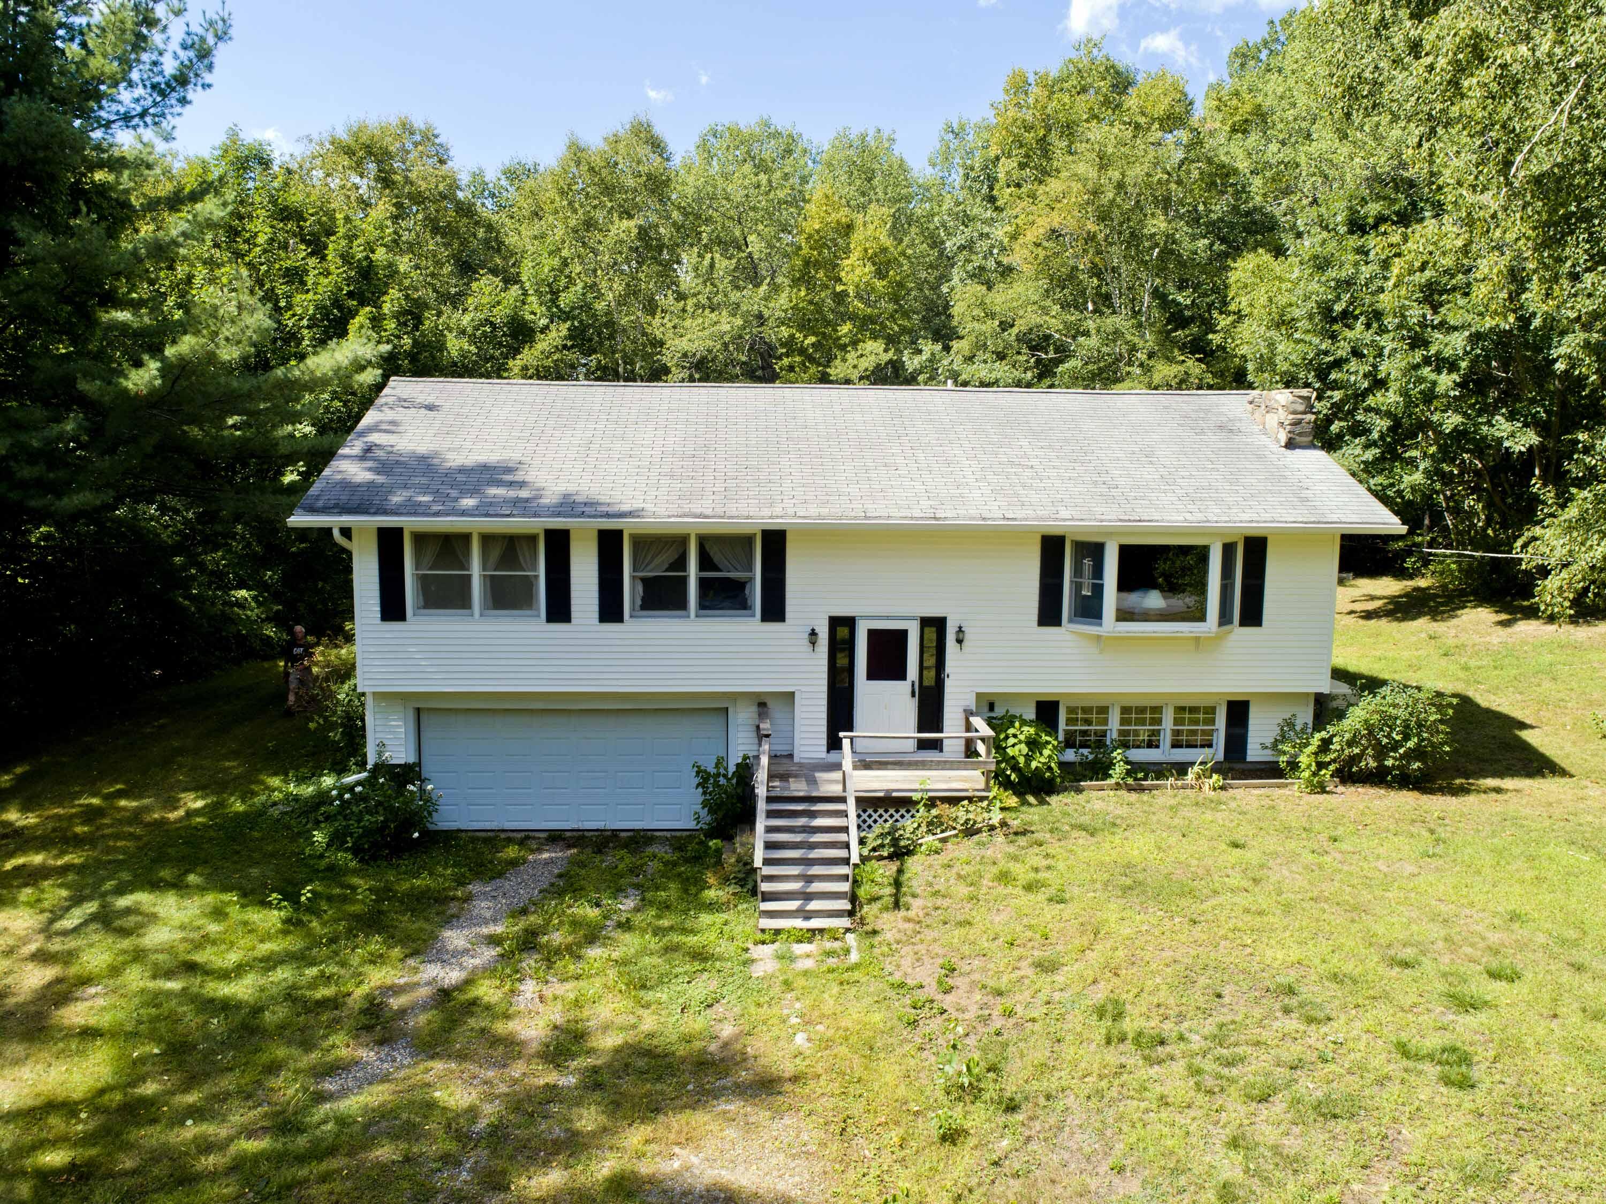
White split-level home with an attached garage and wooden front steps, surrounded by trees.
White split-level home with an attached garage and front steps, surrounded by mature trees.
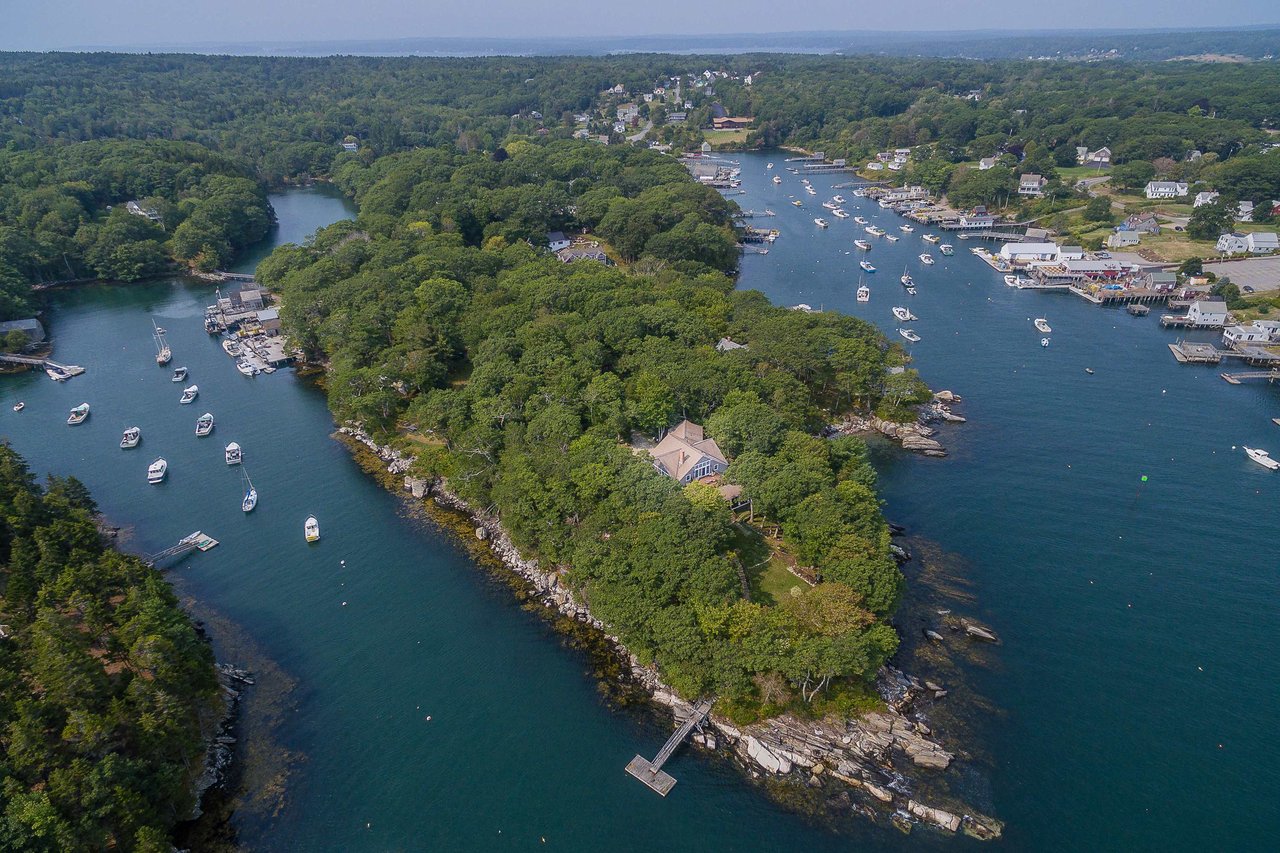
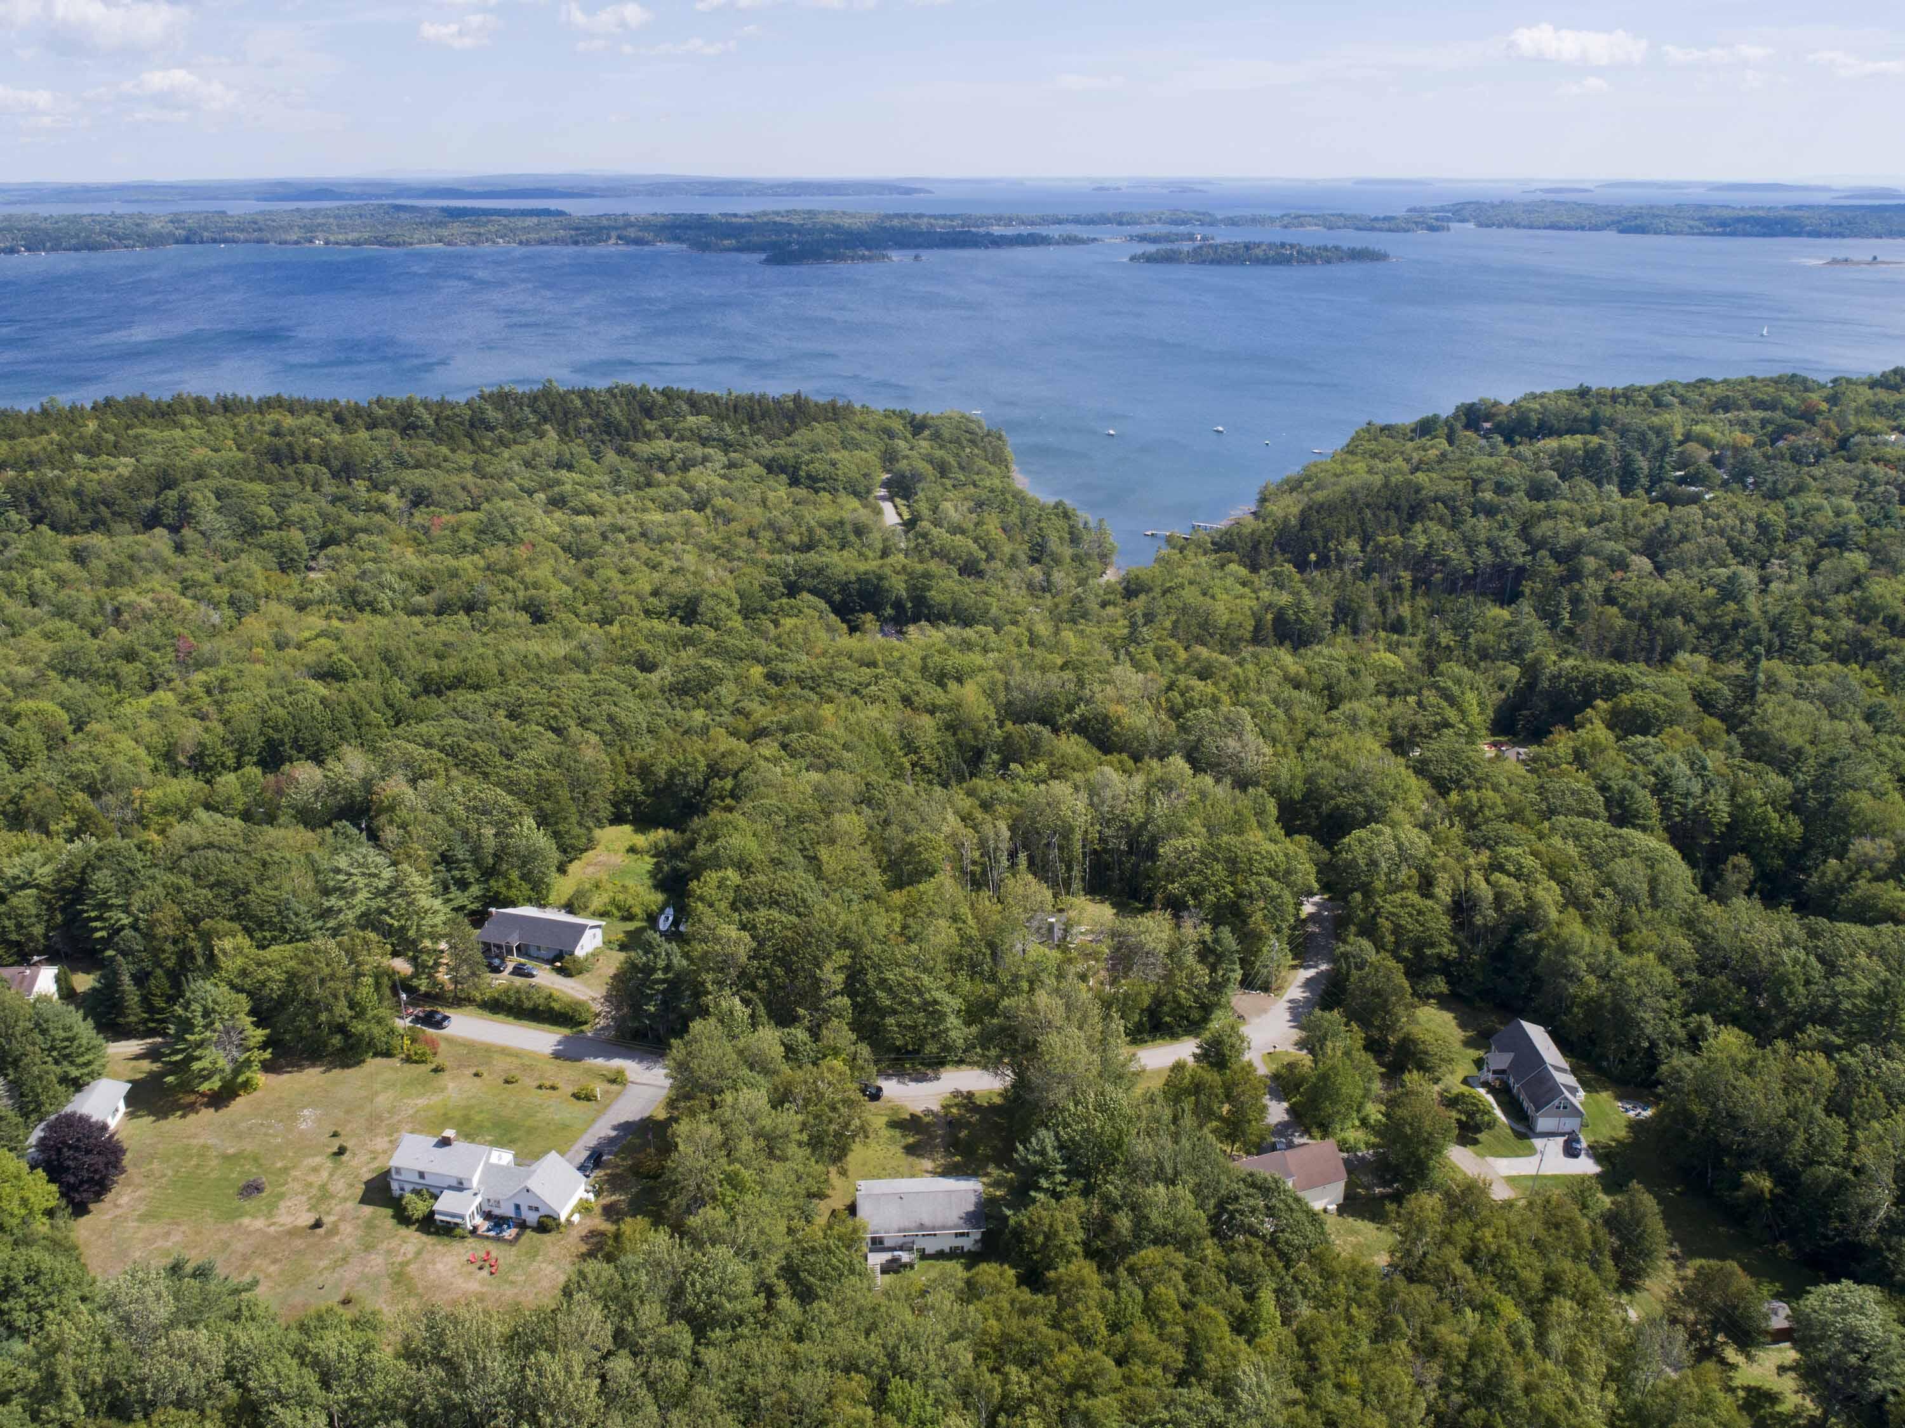
Aerial view of wooded homes beside a broad blue bay with islands and boats.
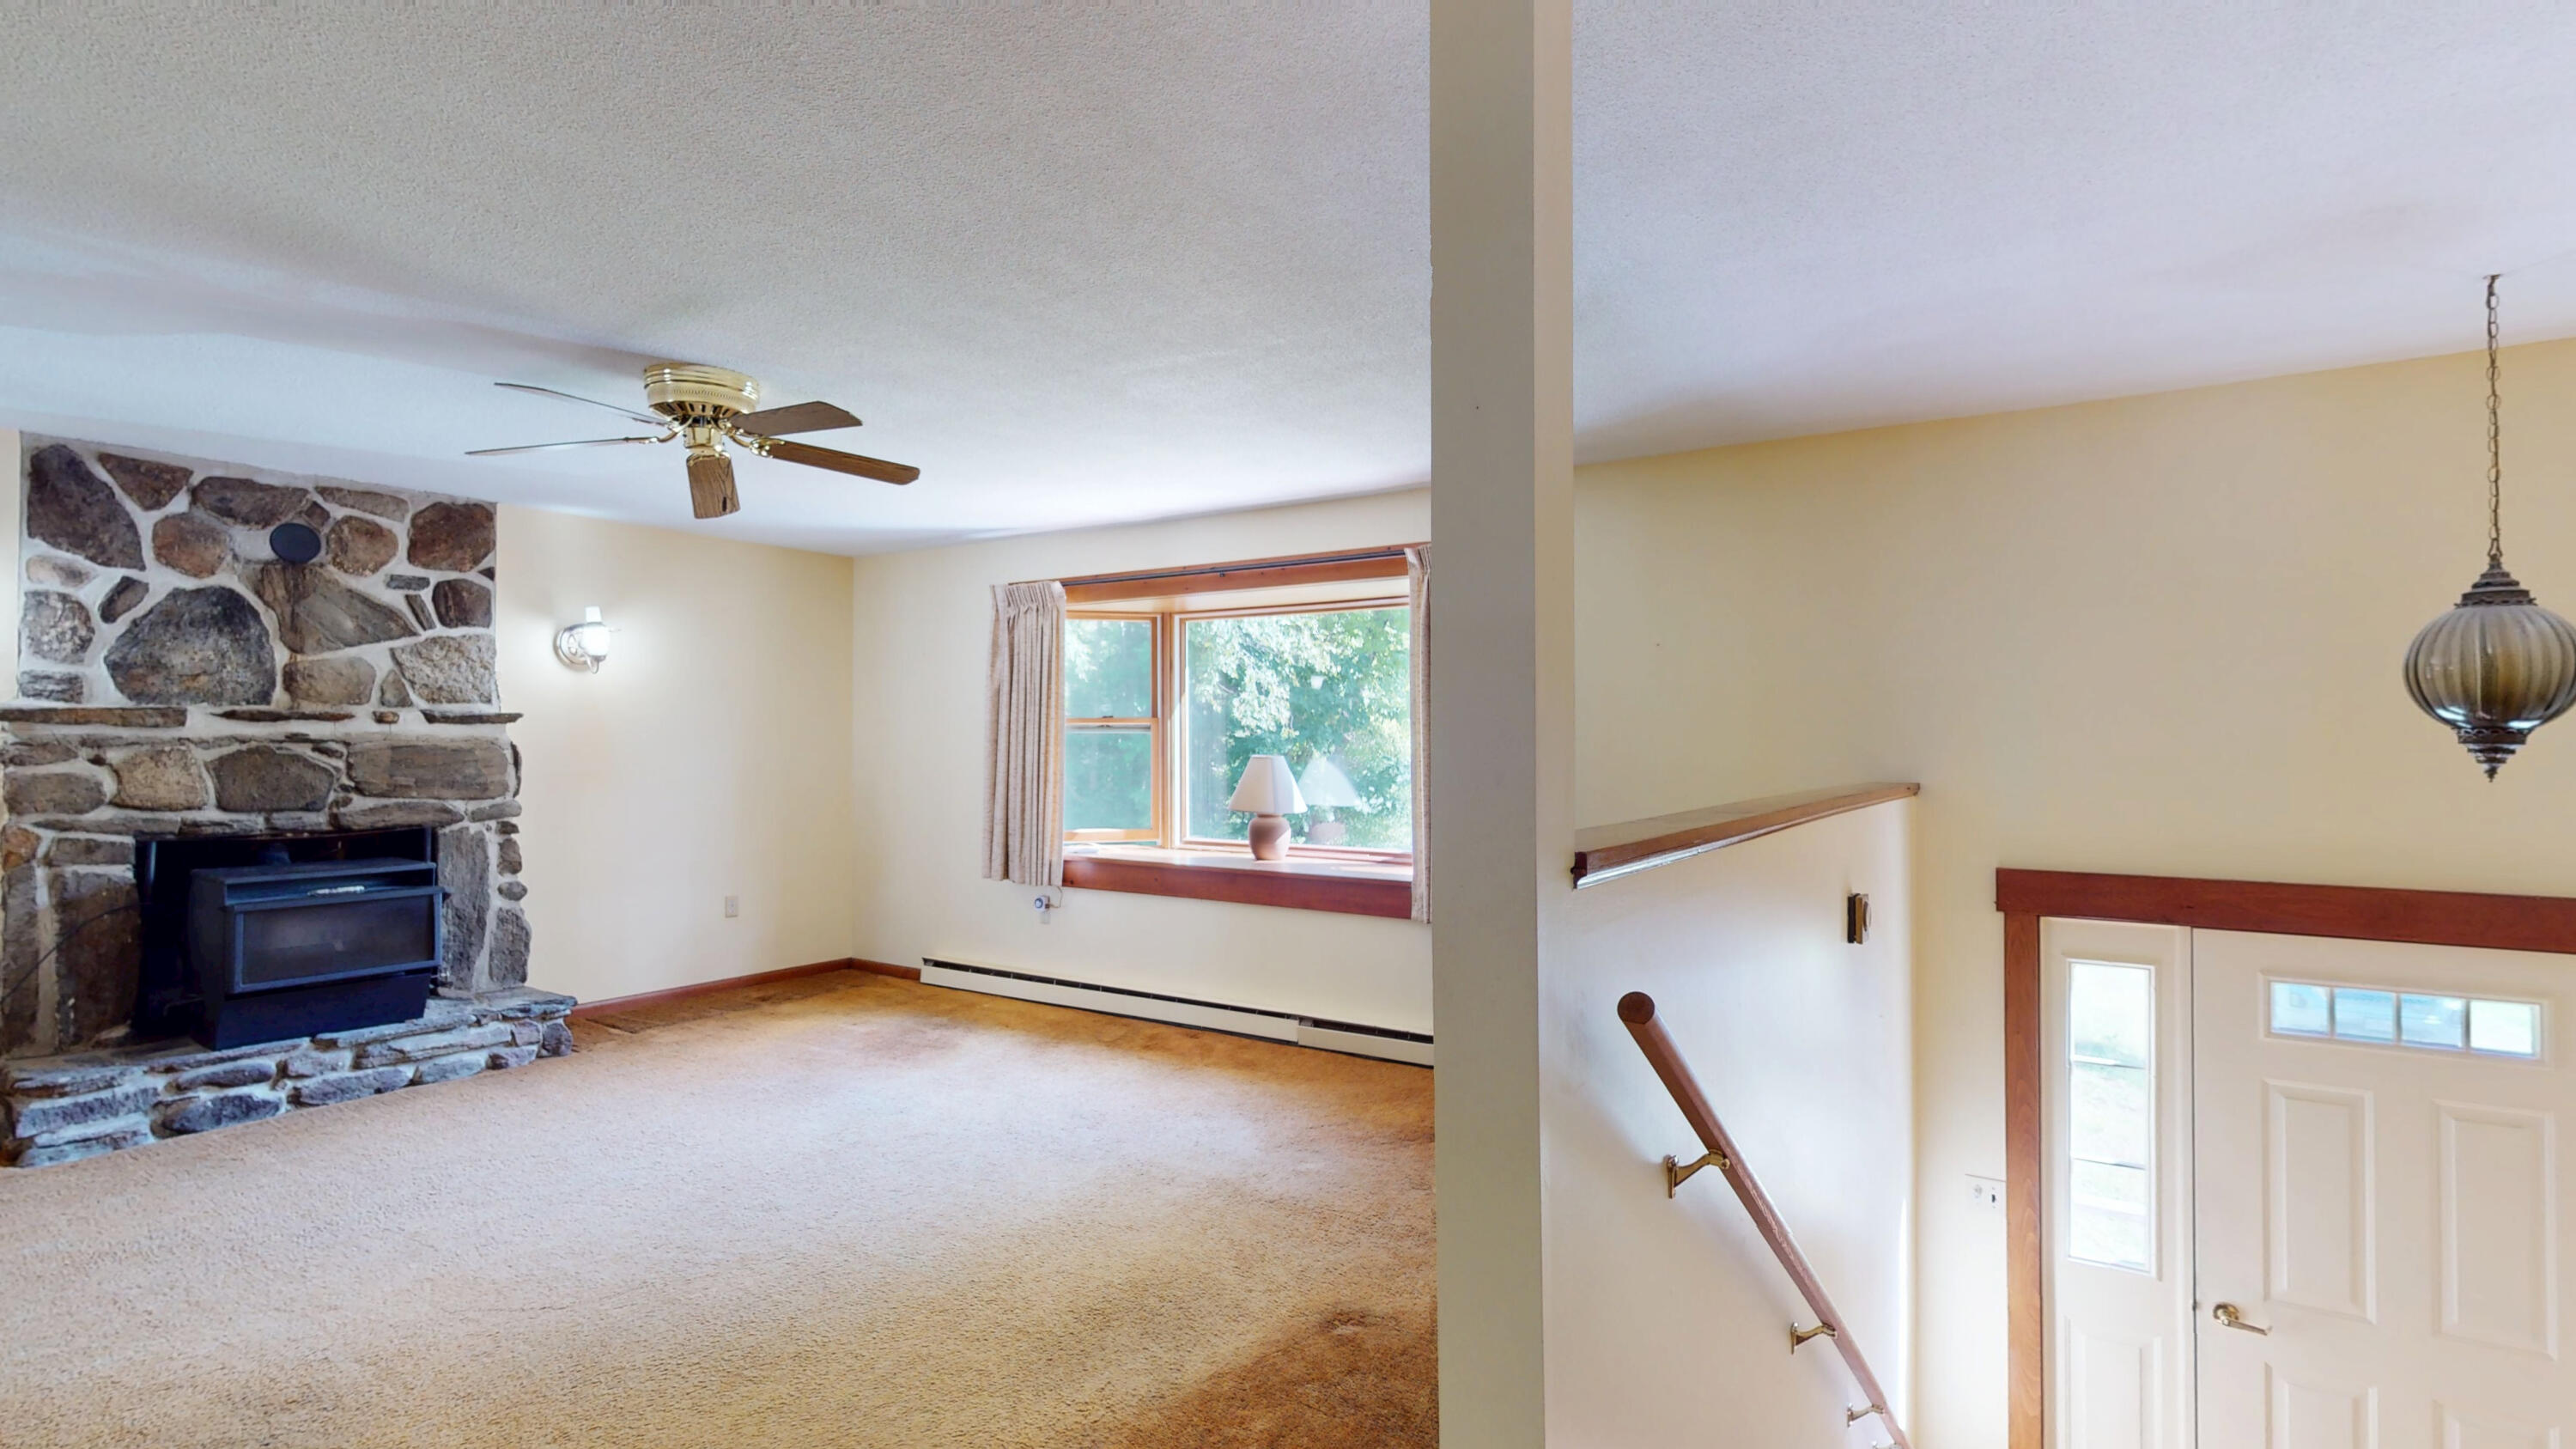
Carpeted living room with a stone fireplace beside a bright window and adjoining entry hall.
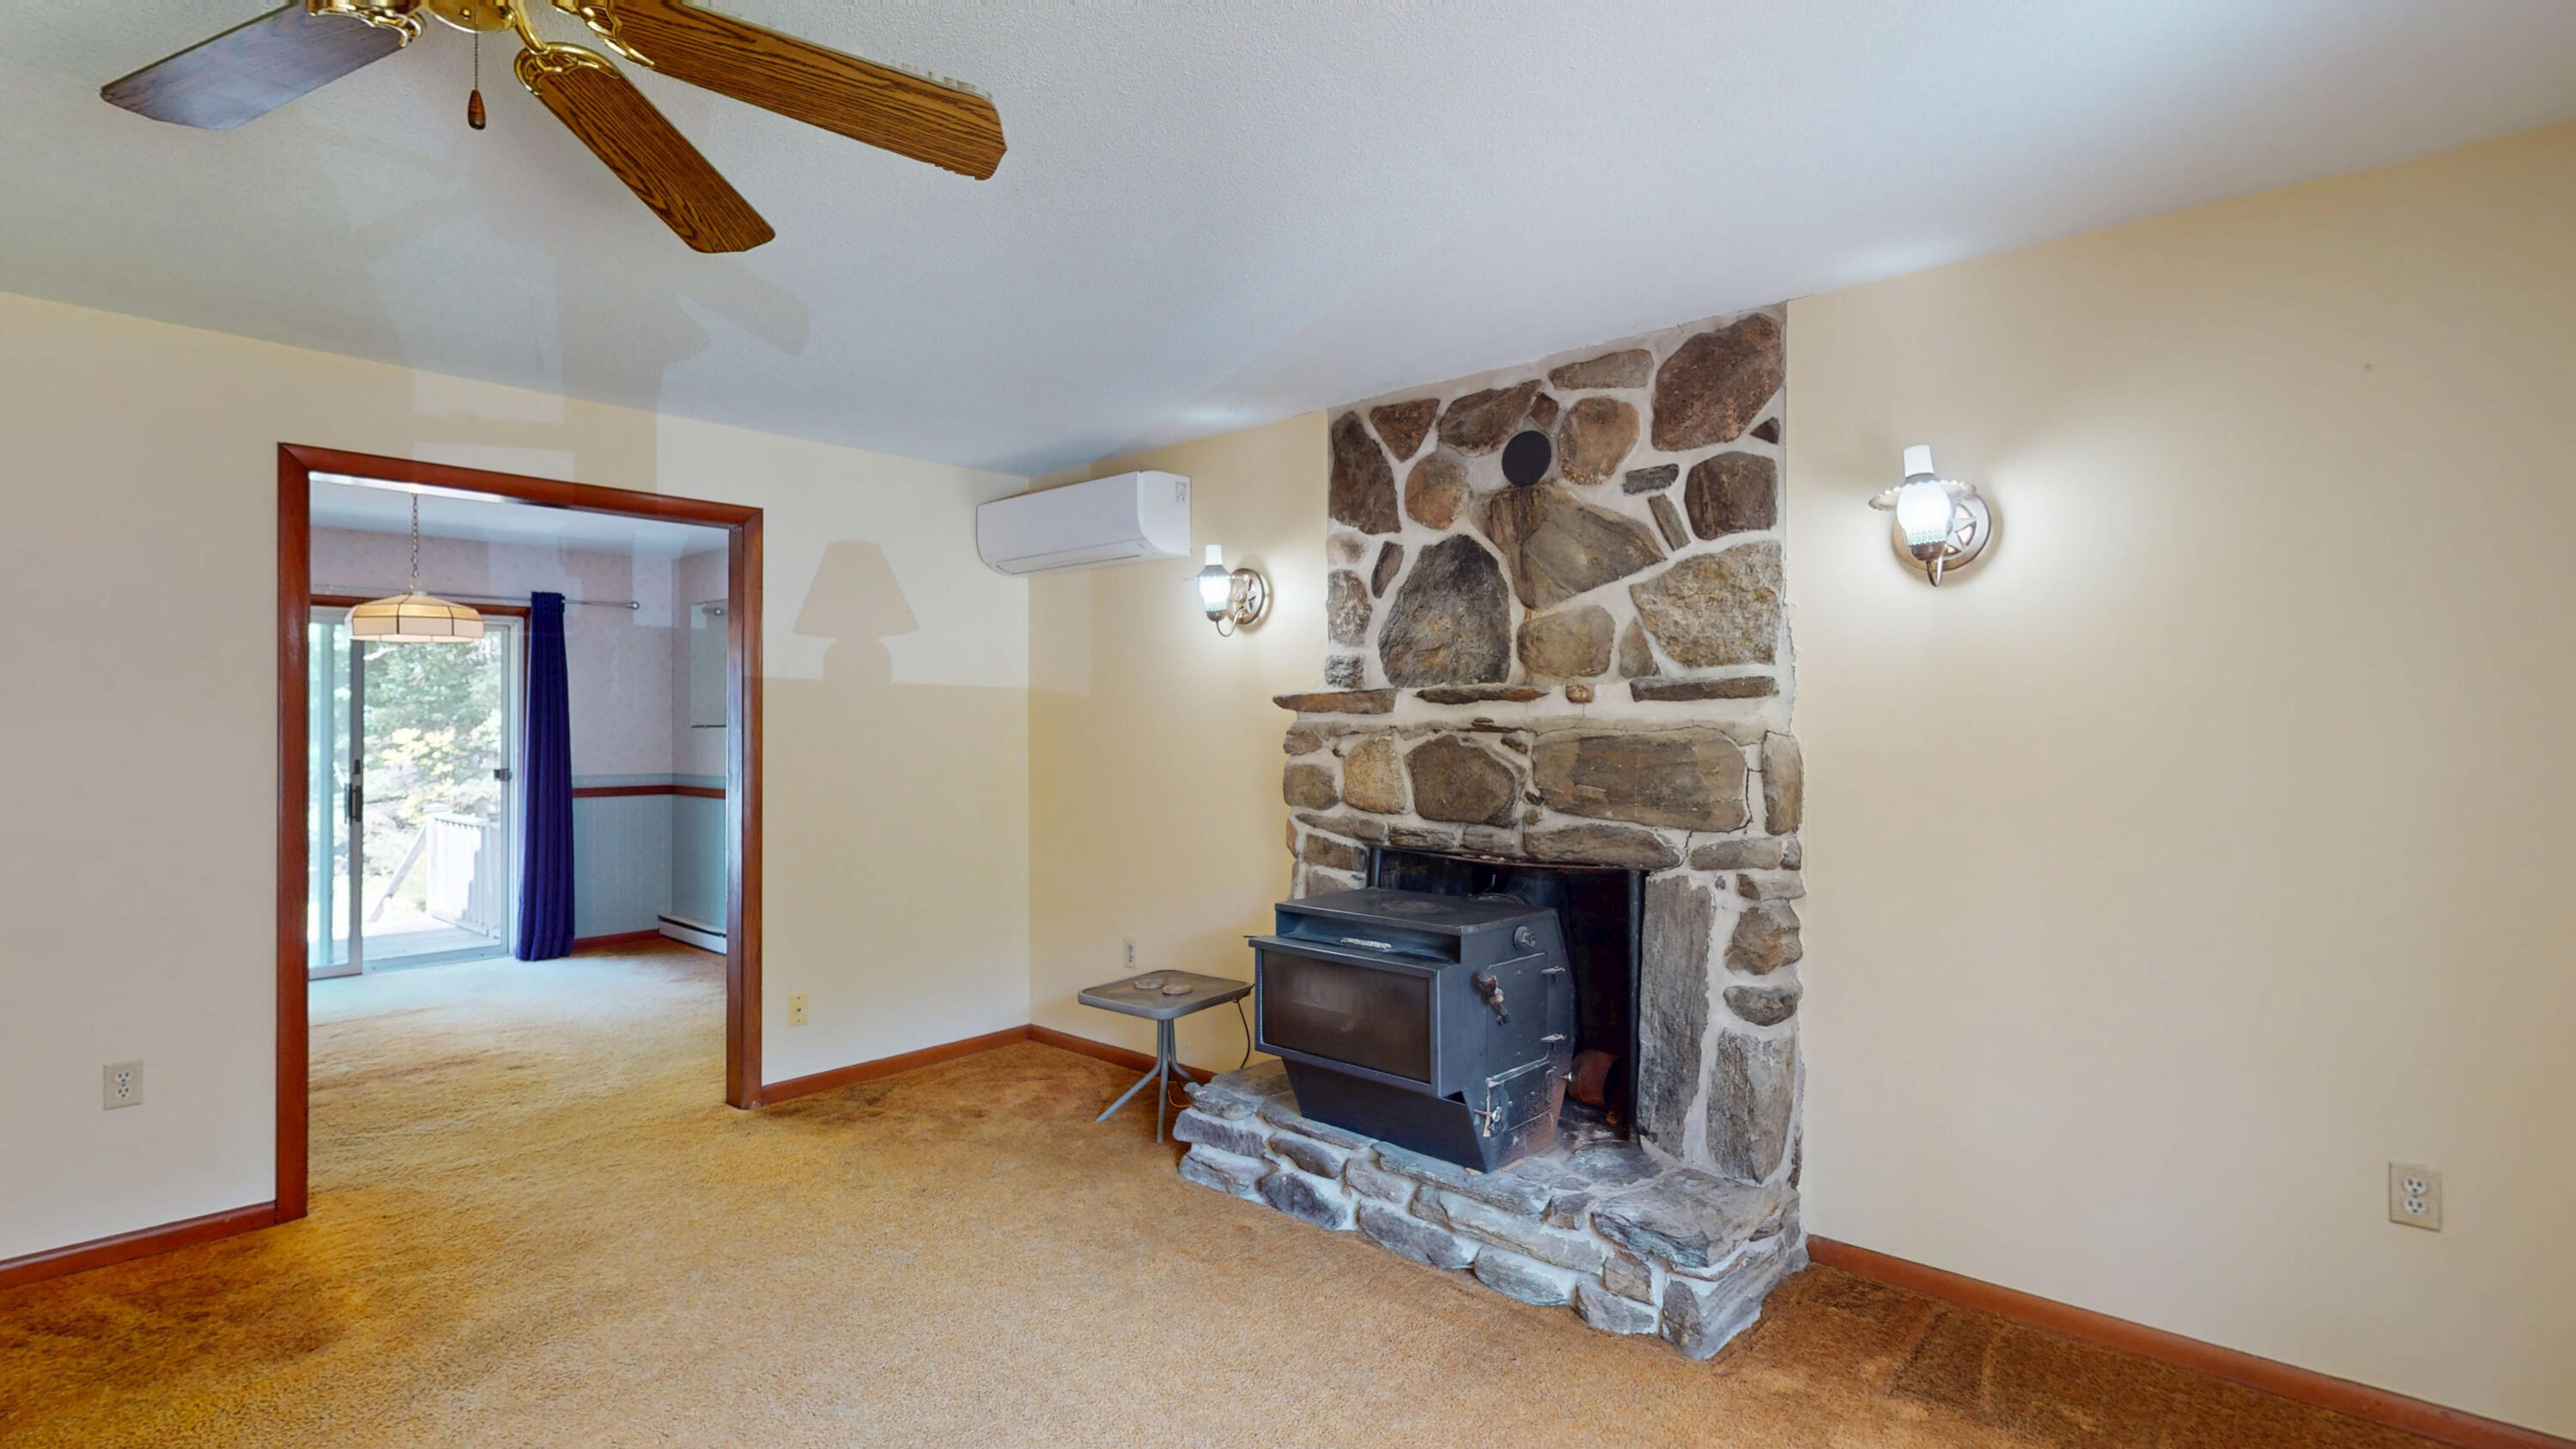
Living room with a large stone fireplace and freestanding wood stove.
Vacant carpeted living area with a wood-blade ceiling fan and sliding glass doors in the adjoining room.
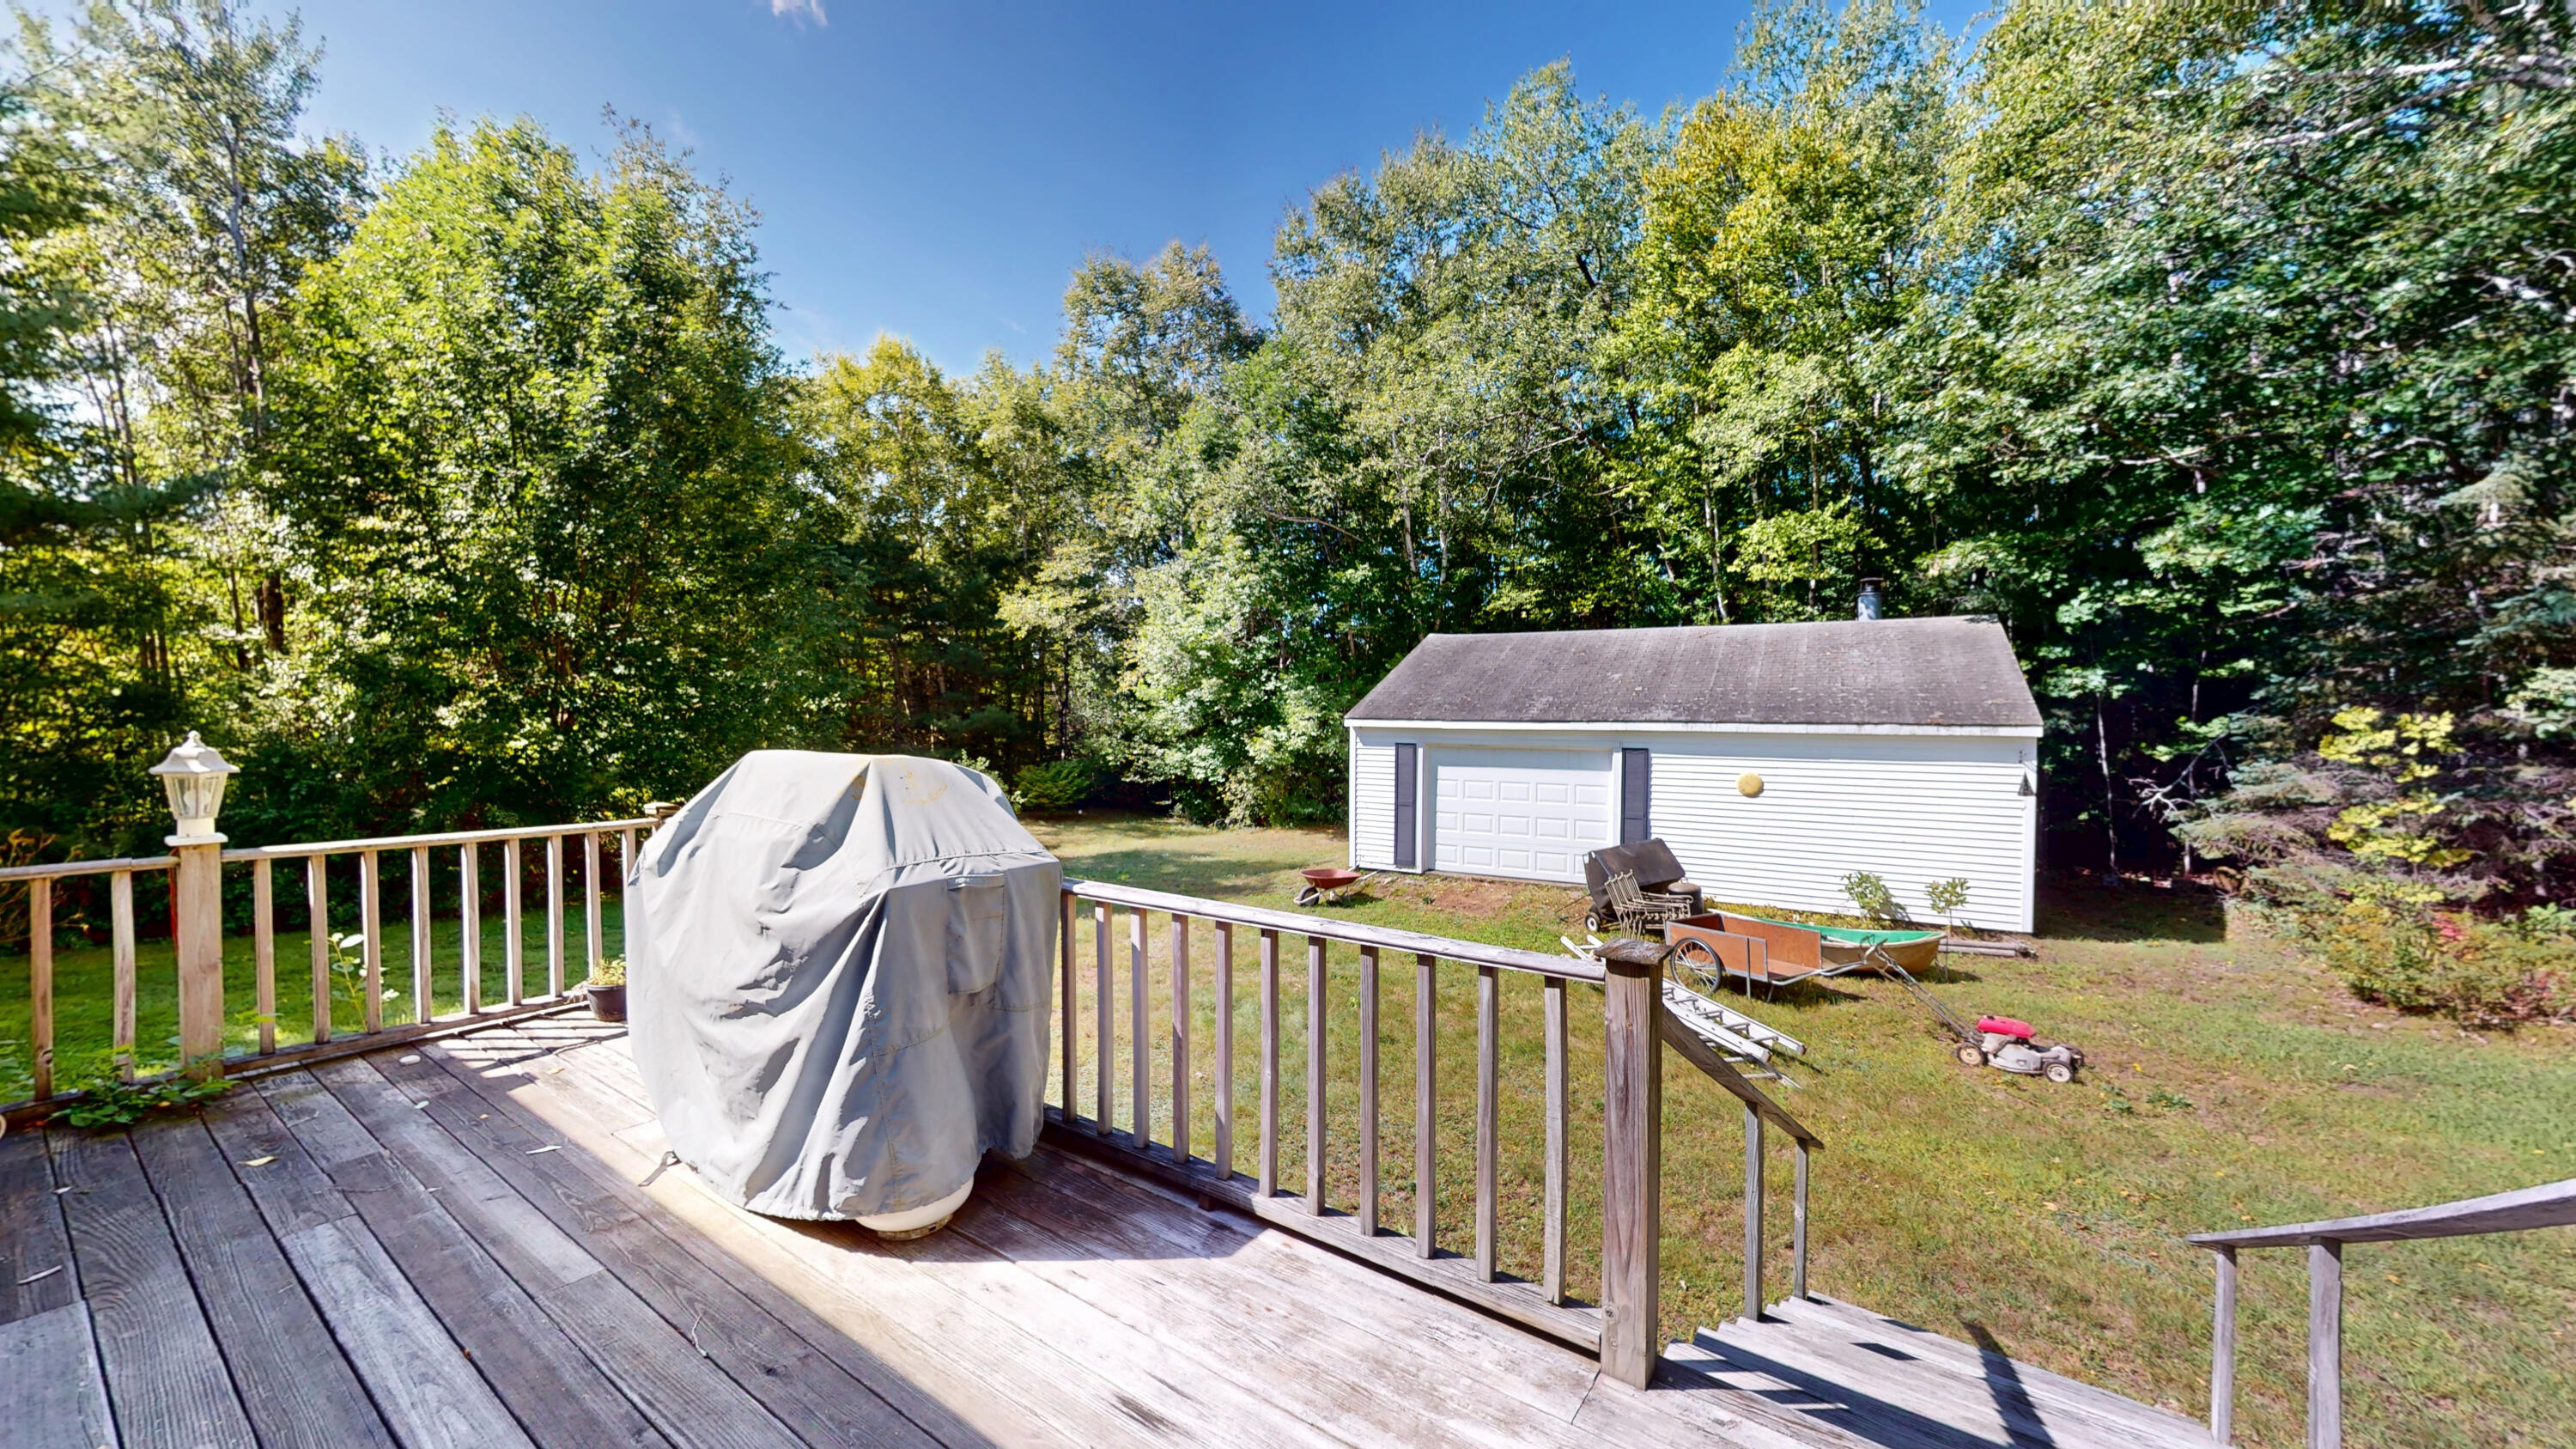
Wooden deck overlooking a wooded backyard and detached white garage, with a covered grill in the foreground.
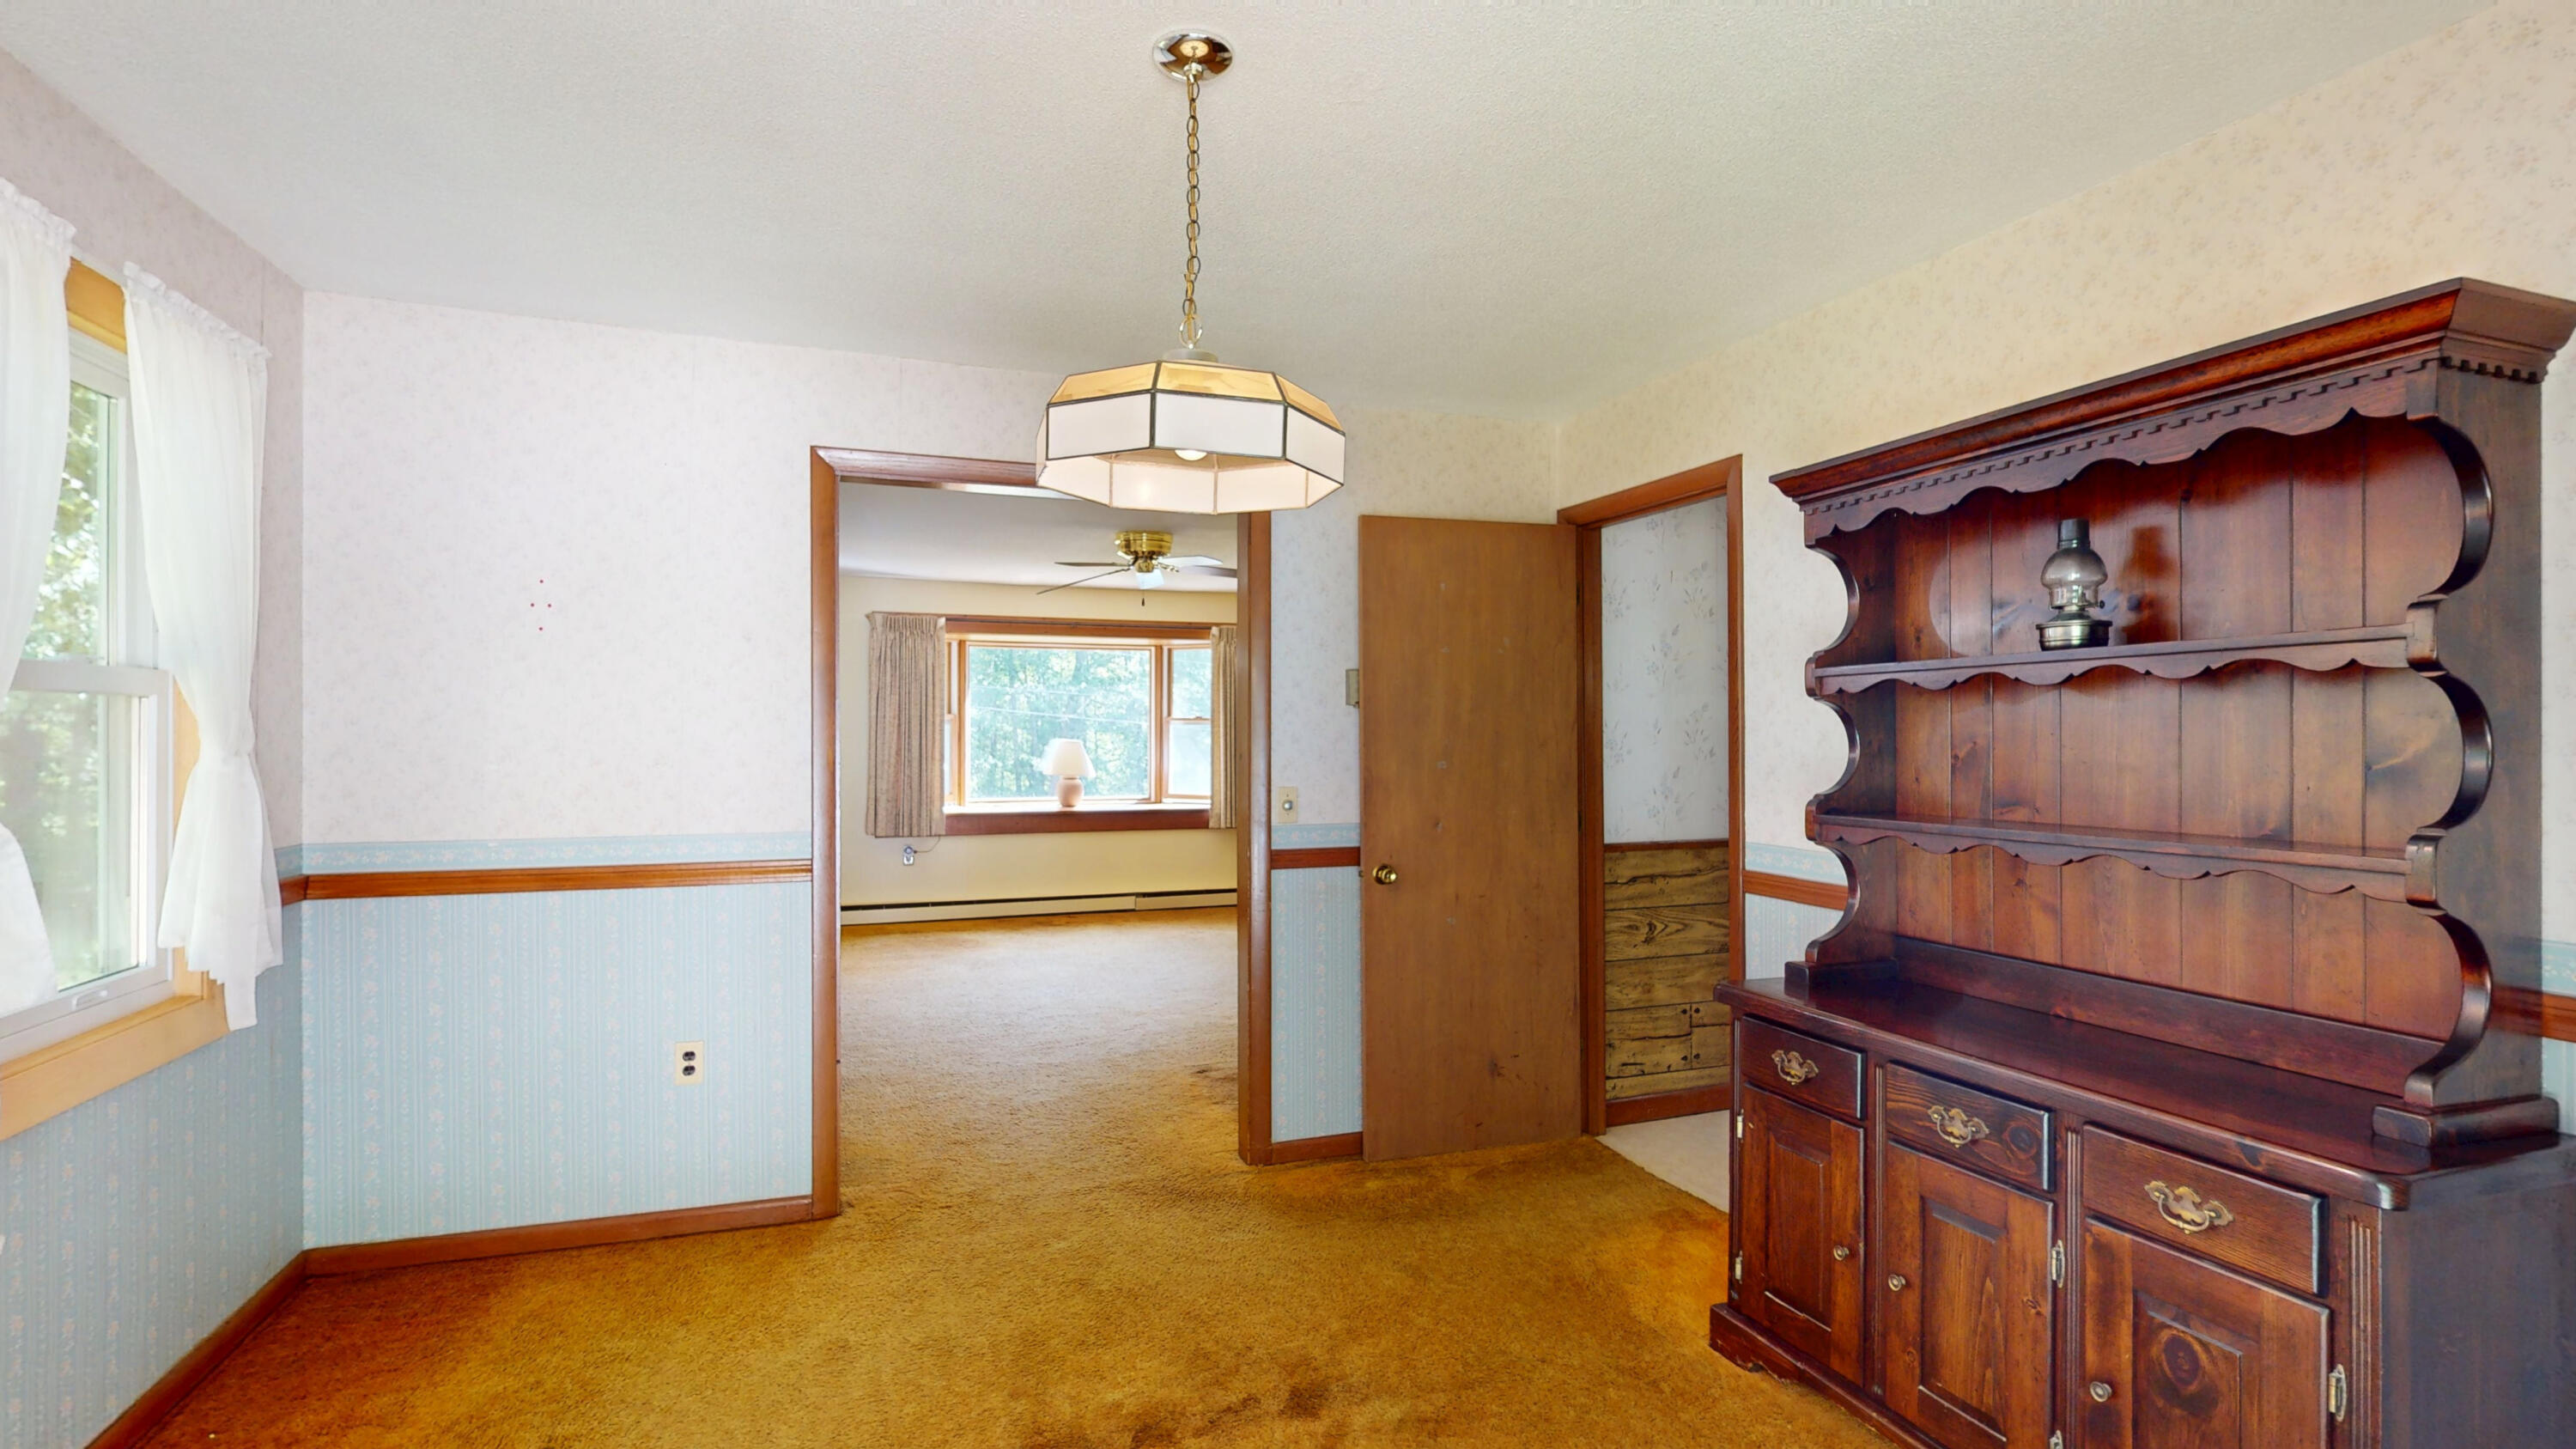
Dining room with blue wainscoting, carpet, and a large dark wood hutch.
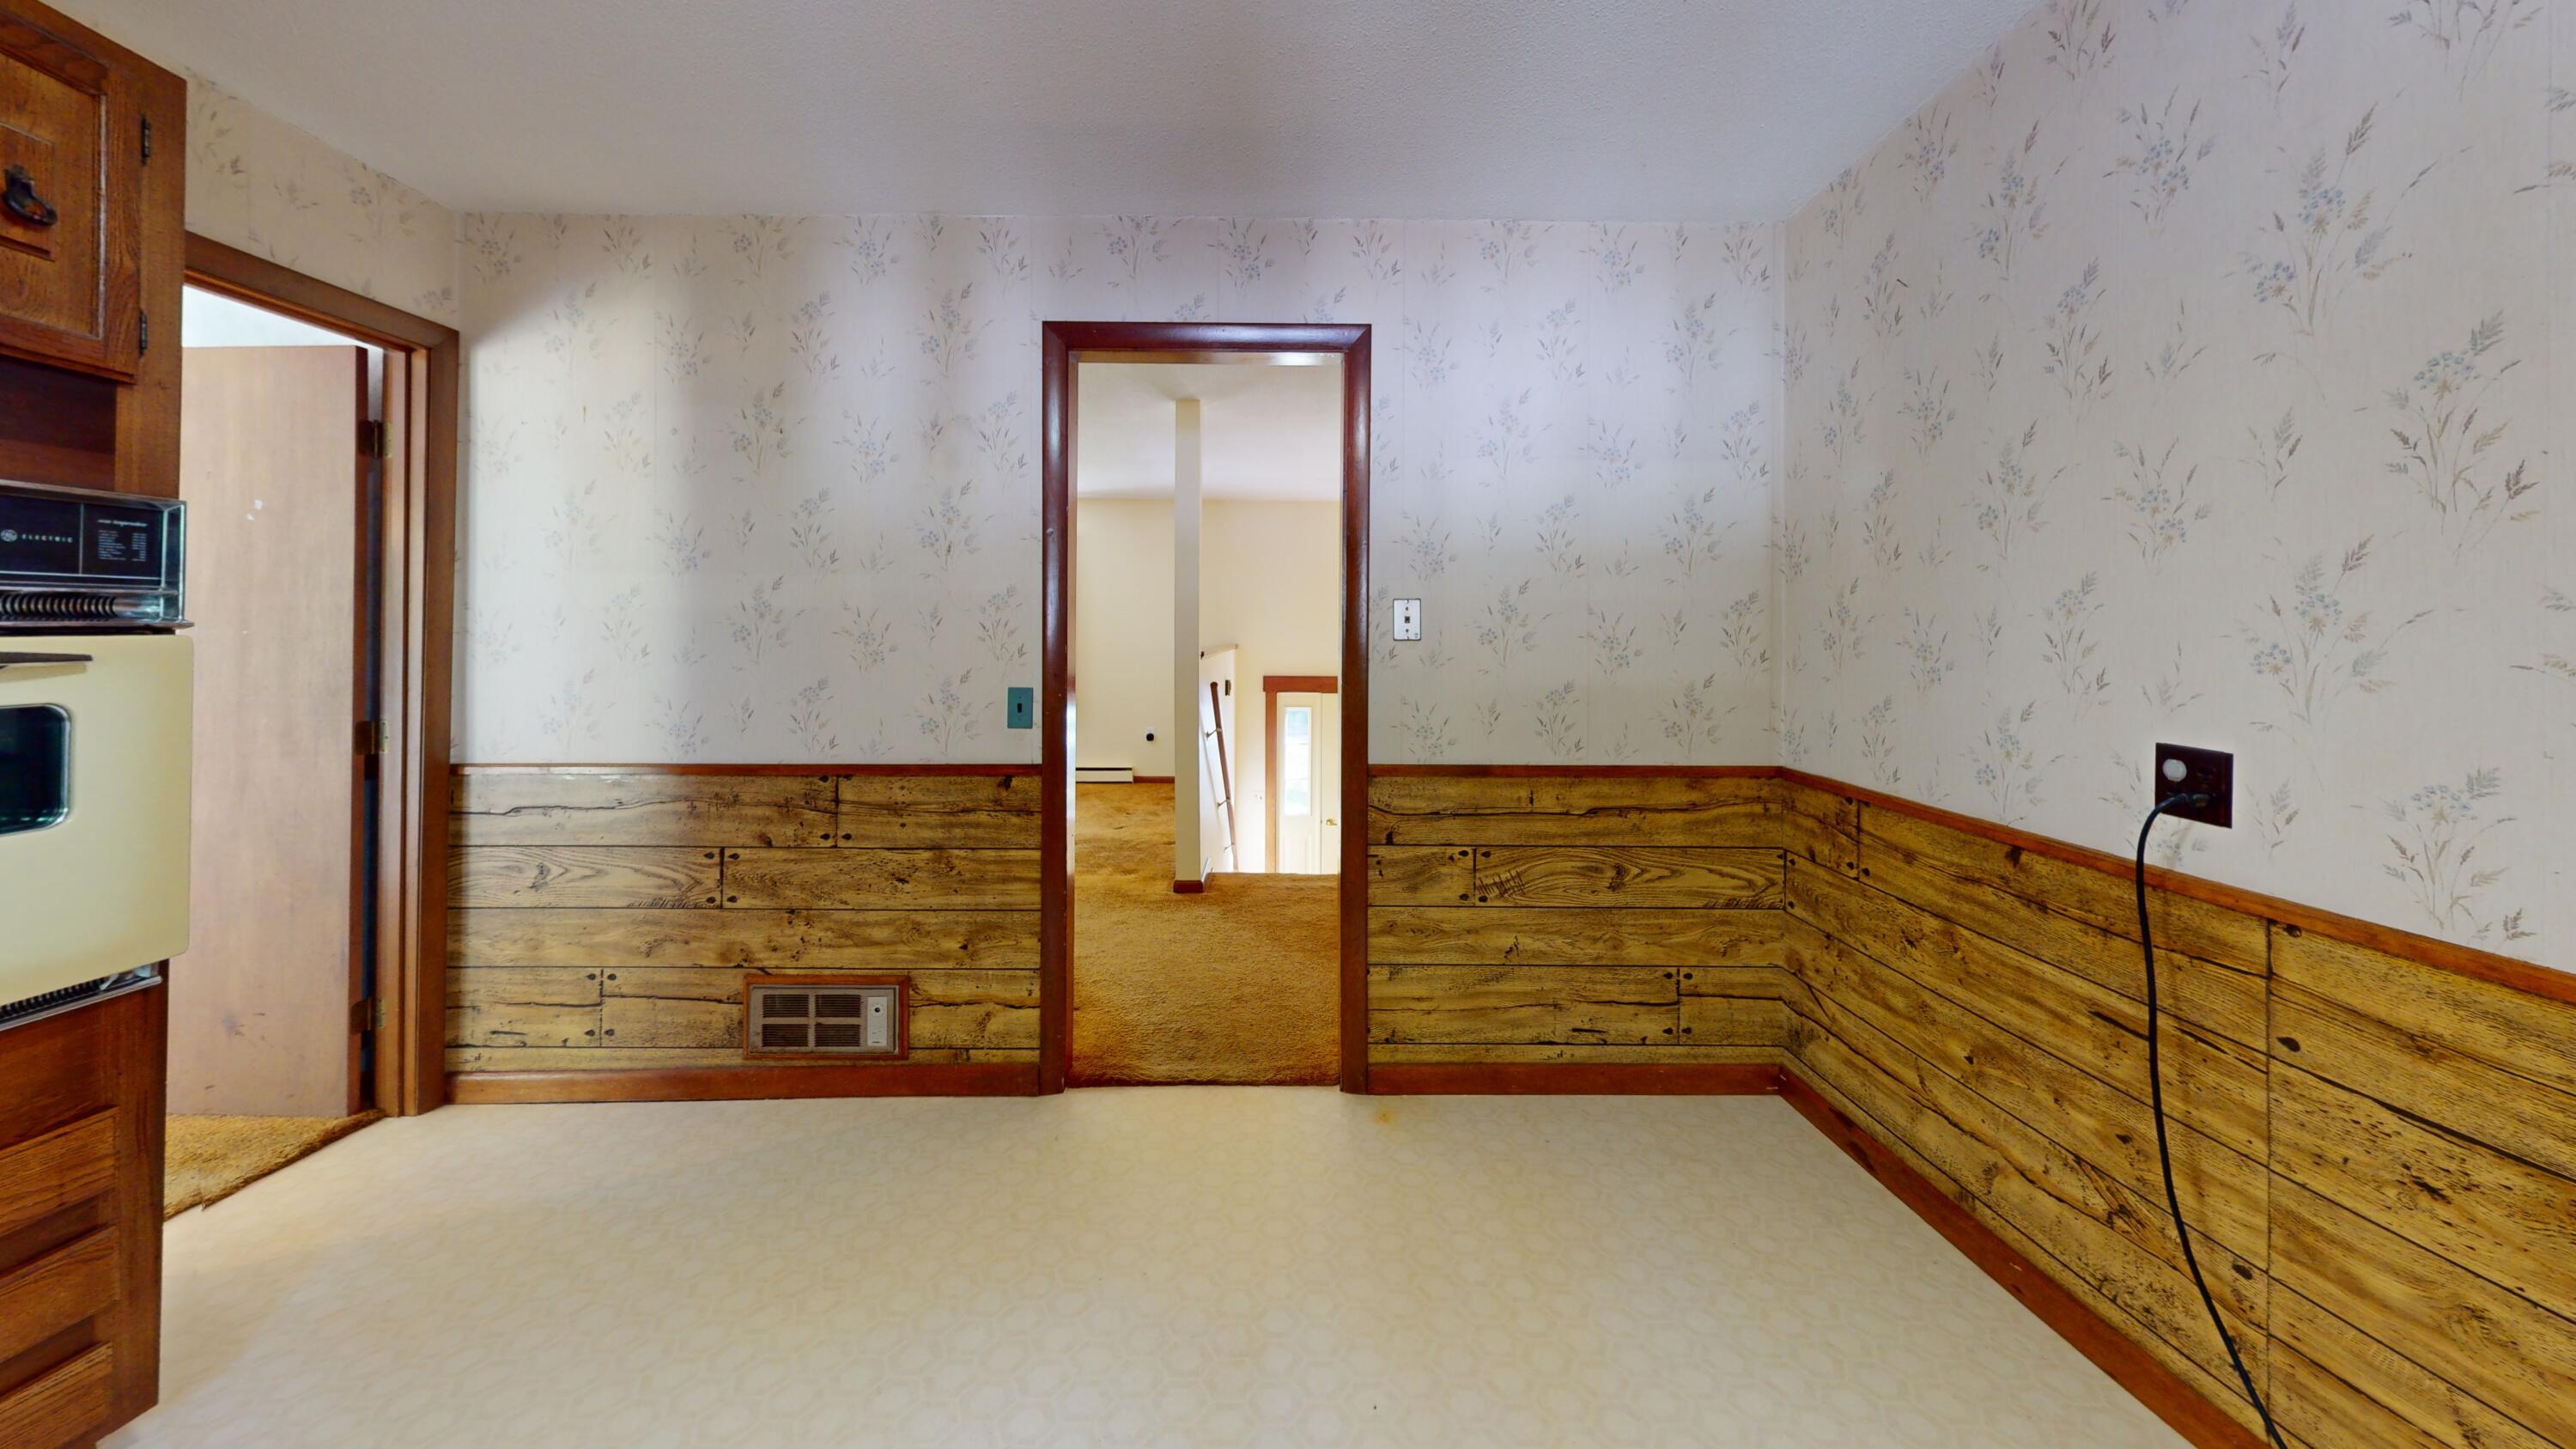
Empty room with floral wallpaper, rustic wood wainscoting, and a doorway to a carpeted hall.
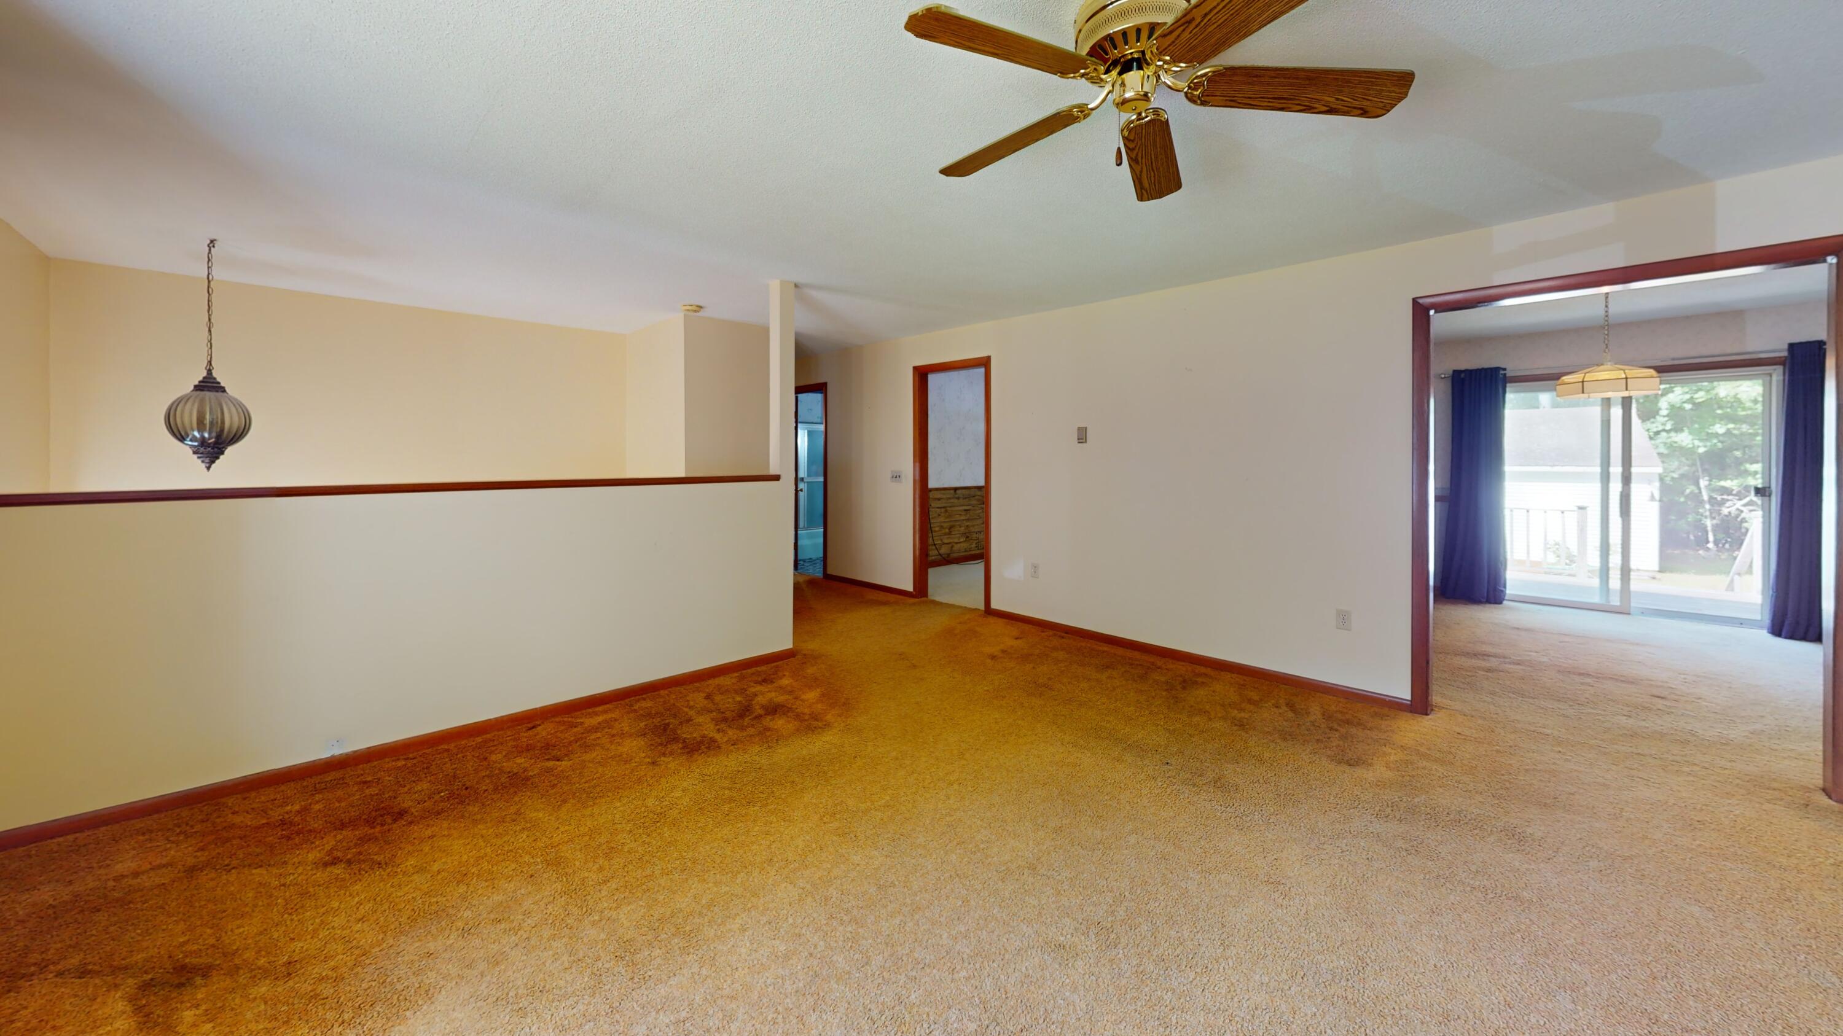
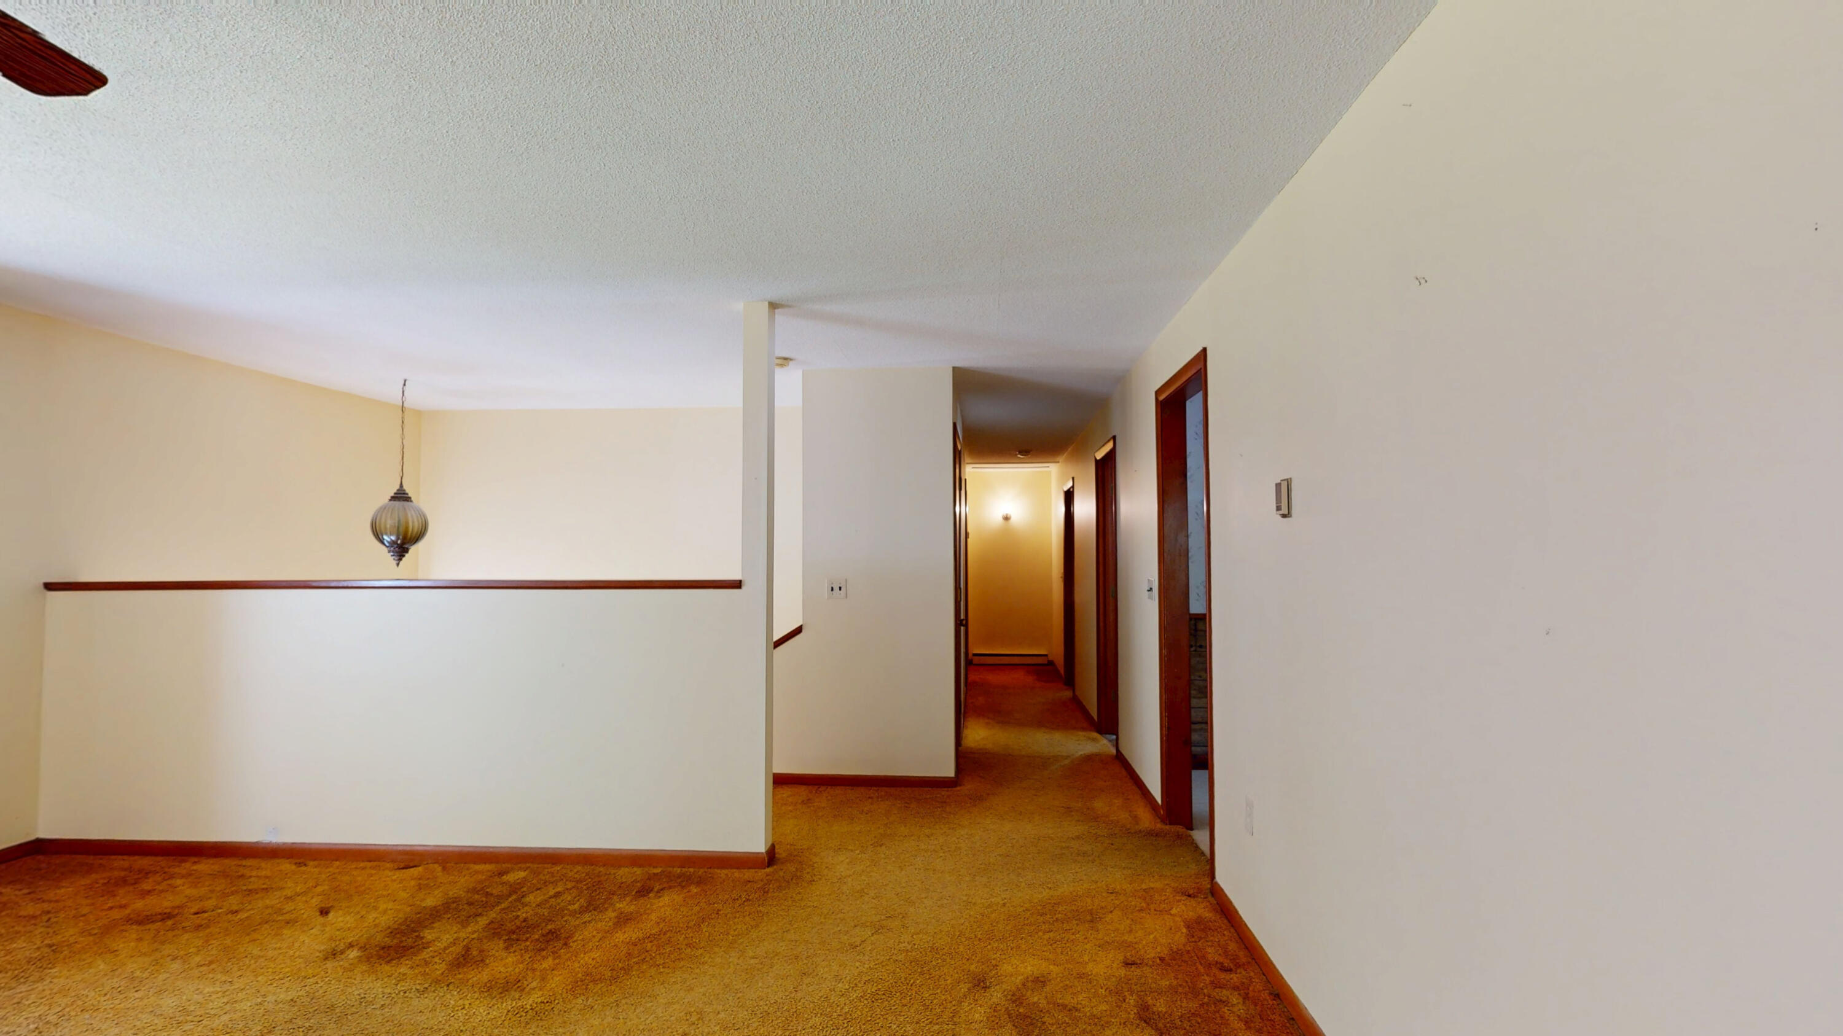
Empty carpeted living area with a pendant light and hallway leading to several doorways.
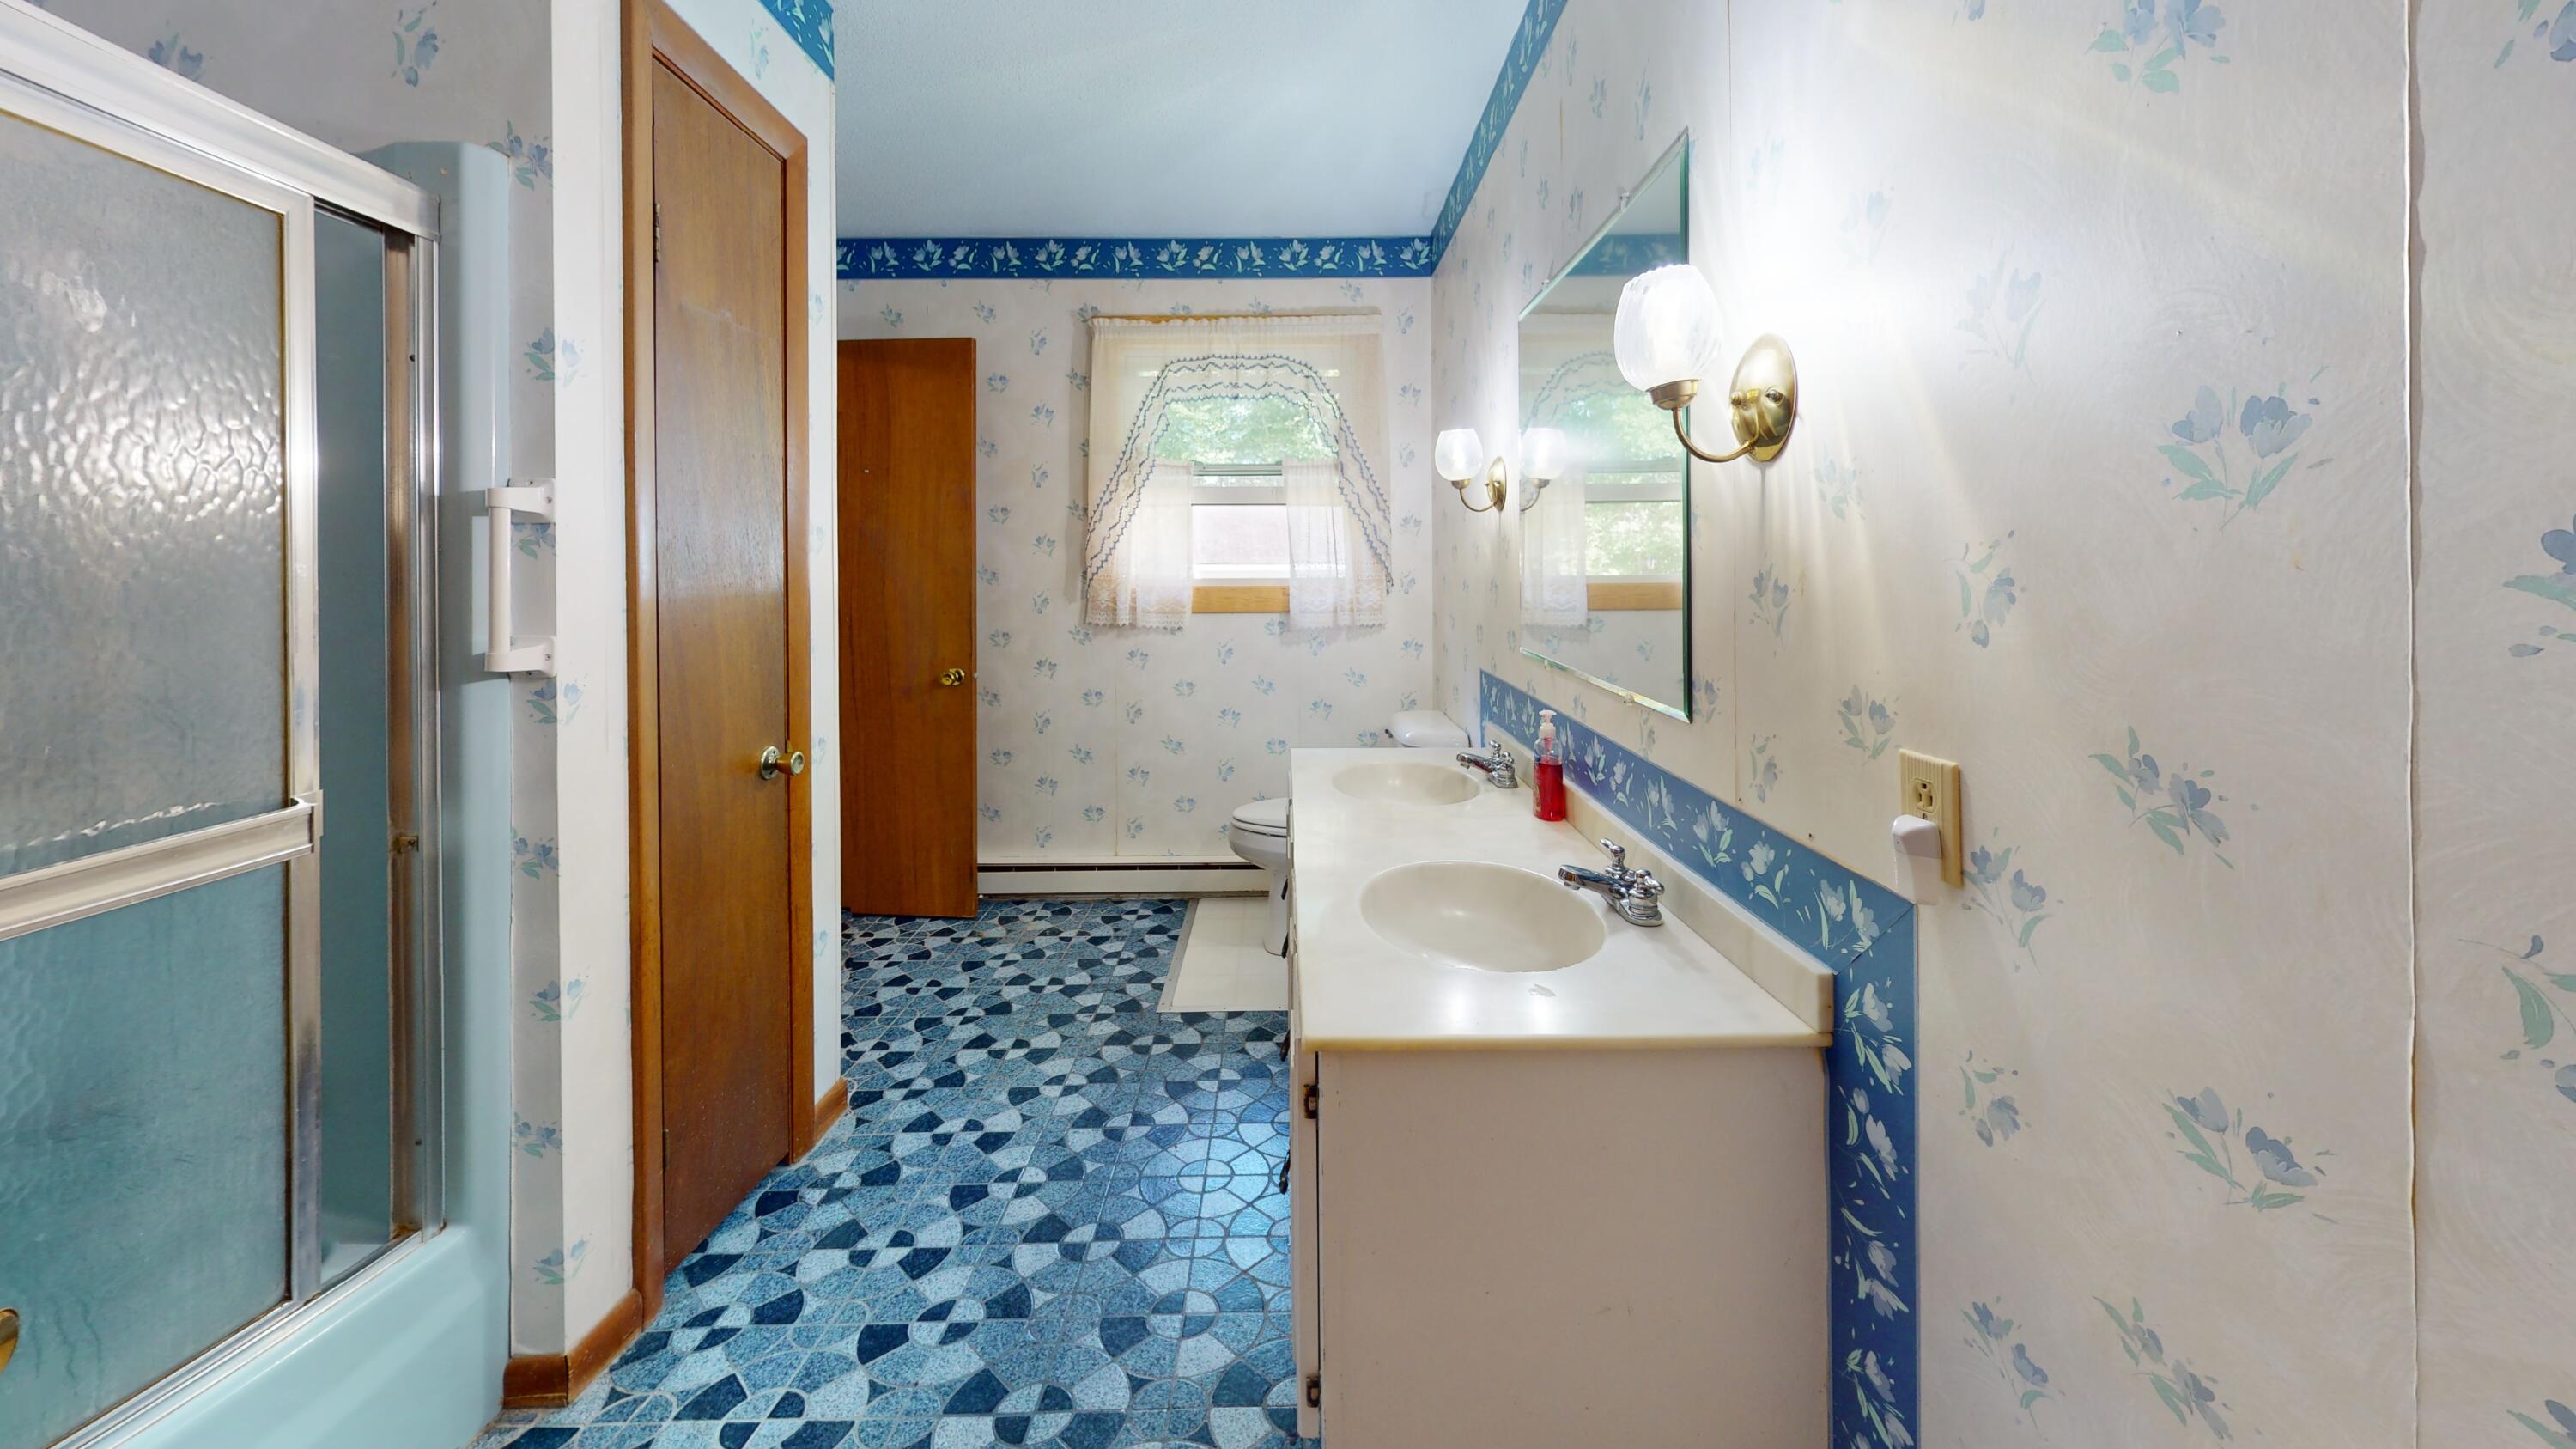
Bathroom with a double-sink vanity, glass shower, and blue patterned floor and floral wallpaper.
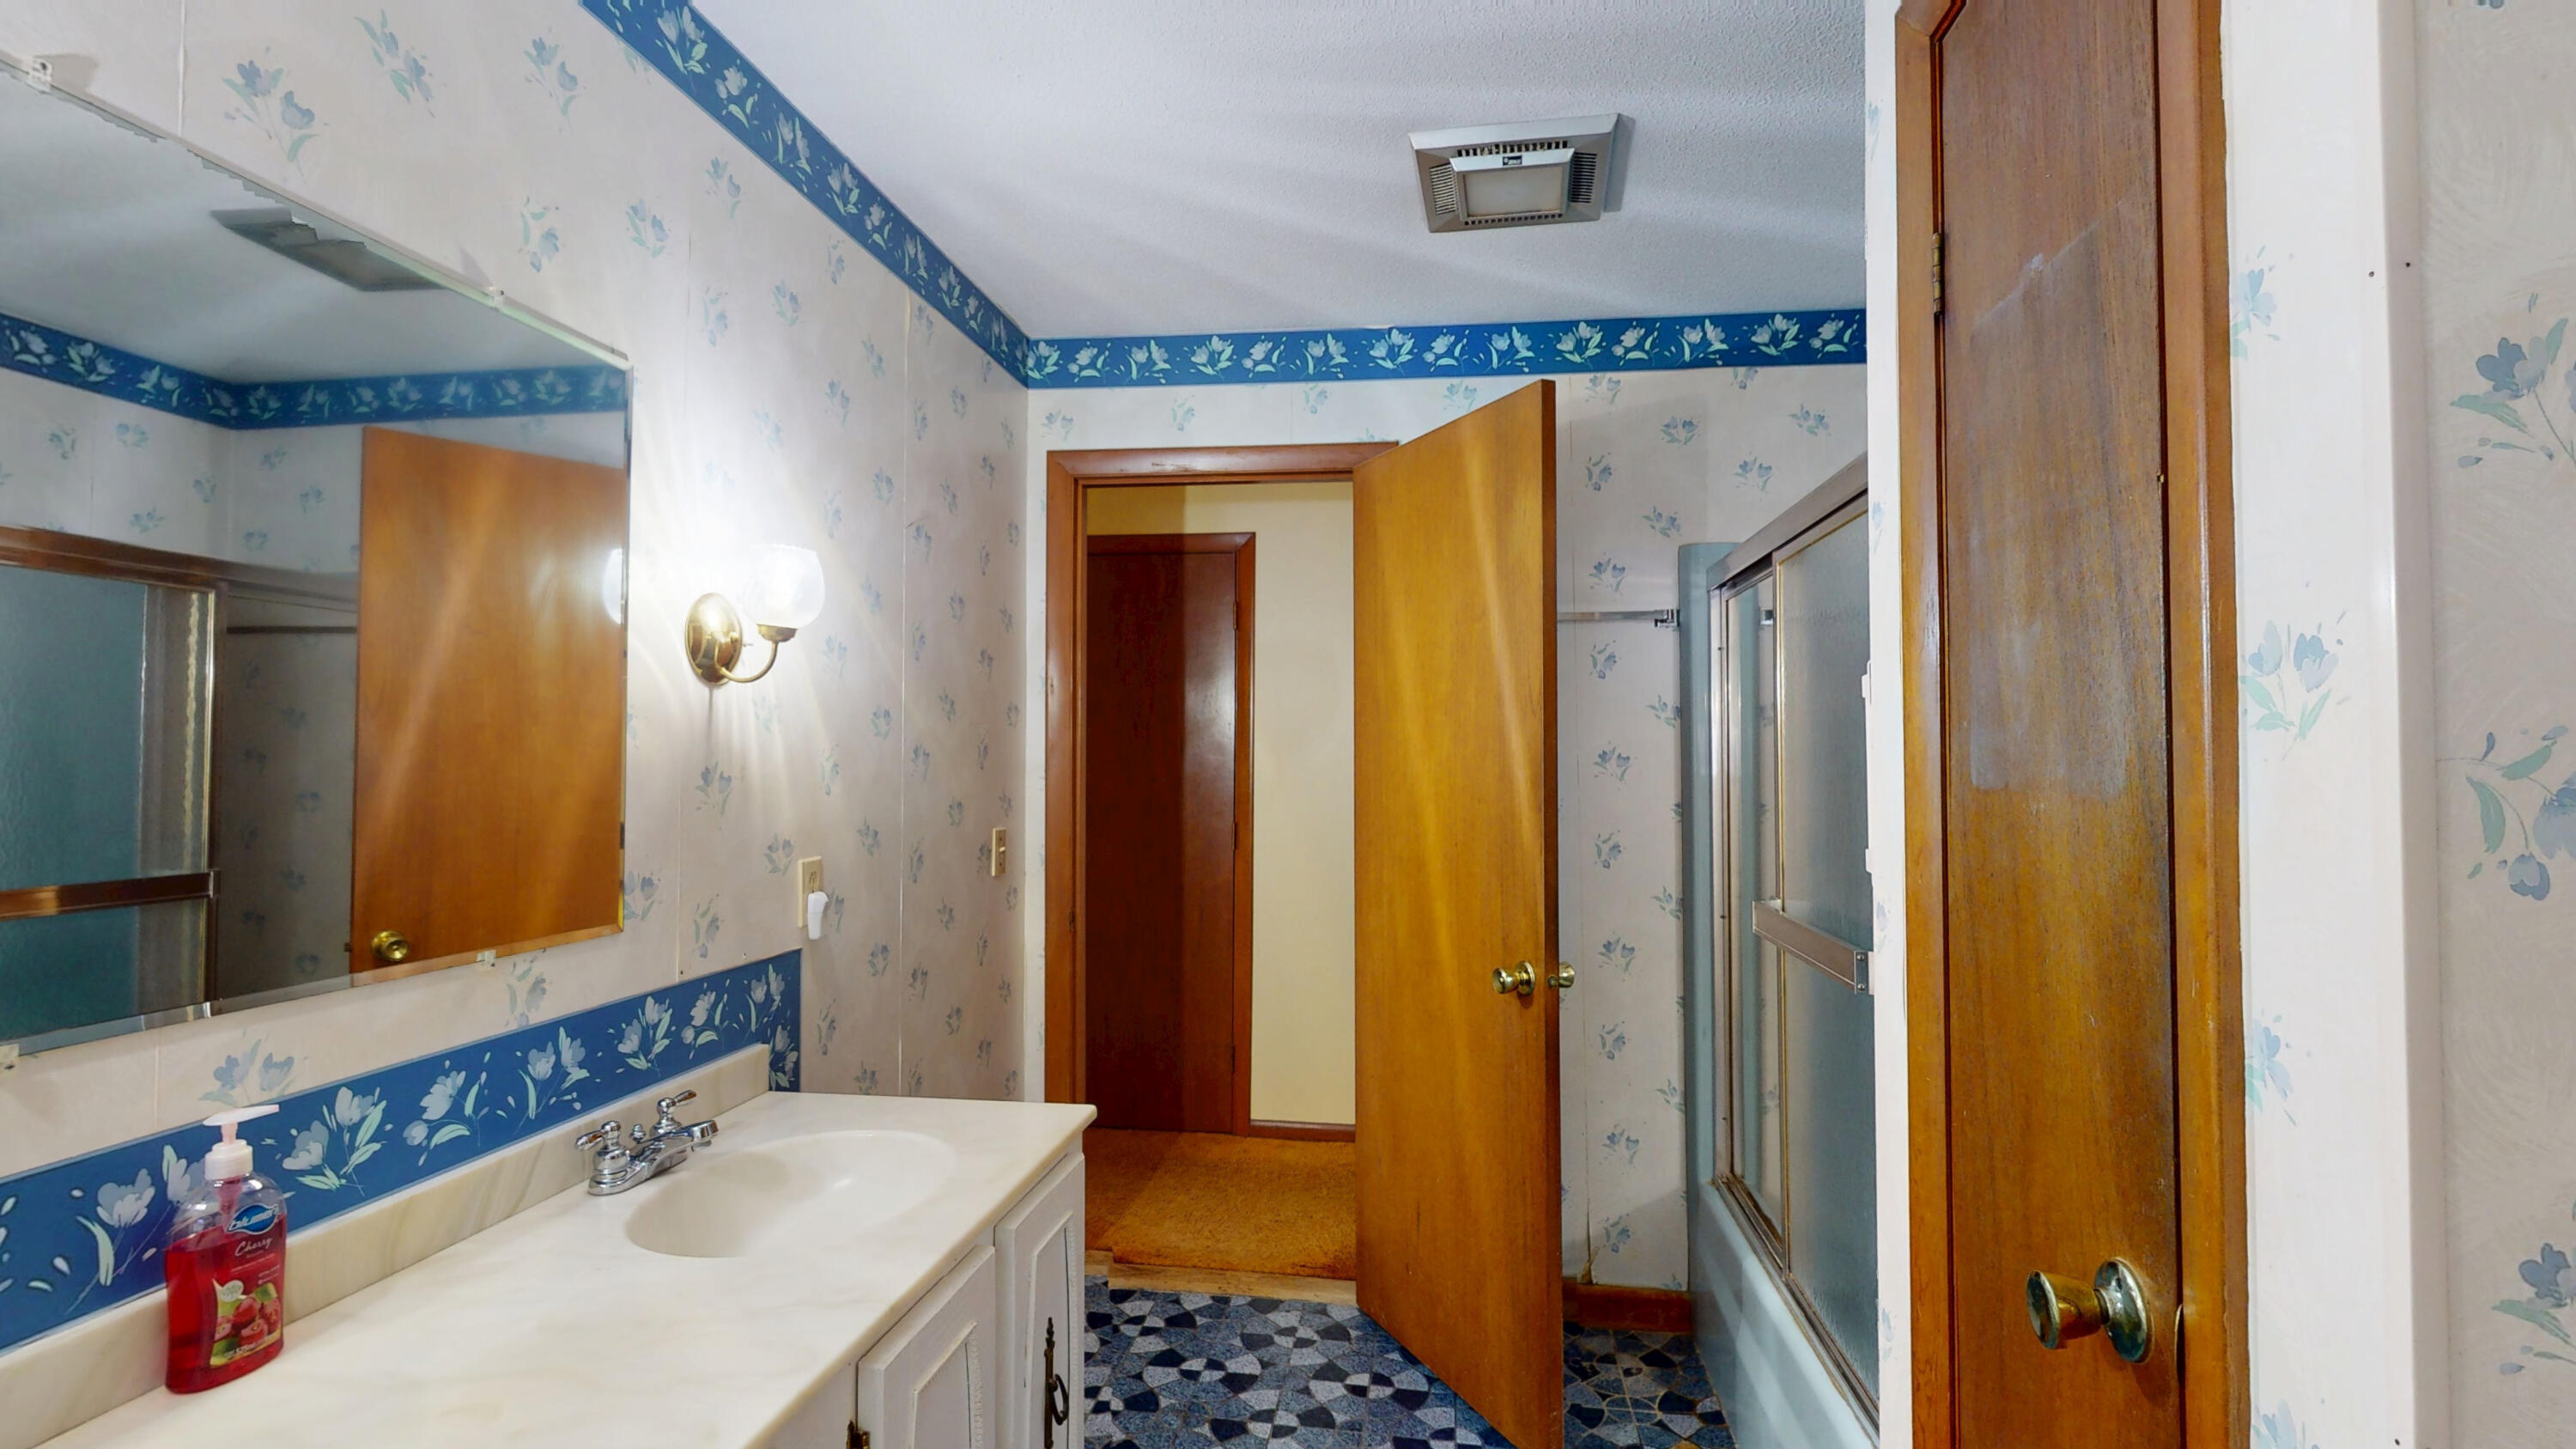
Bathroom with a long white vanity, large mirror, glass shower enclosure, and blue floral wallpaper.
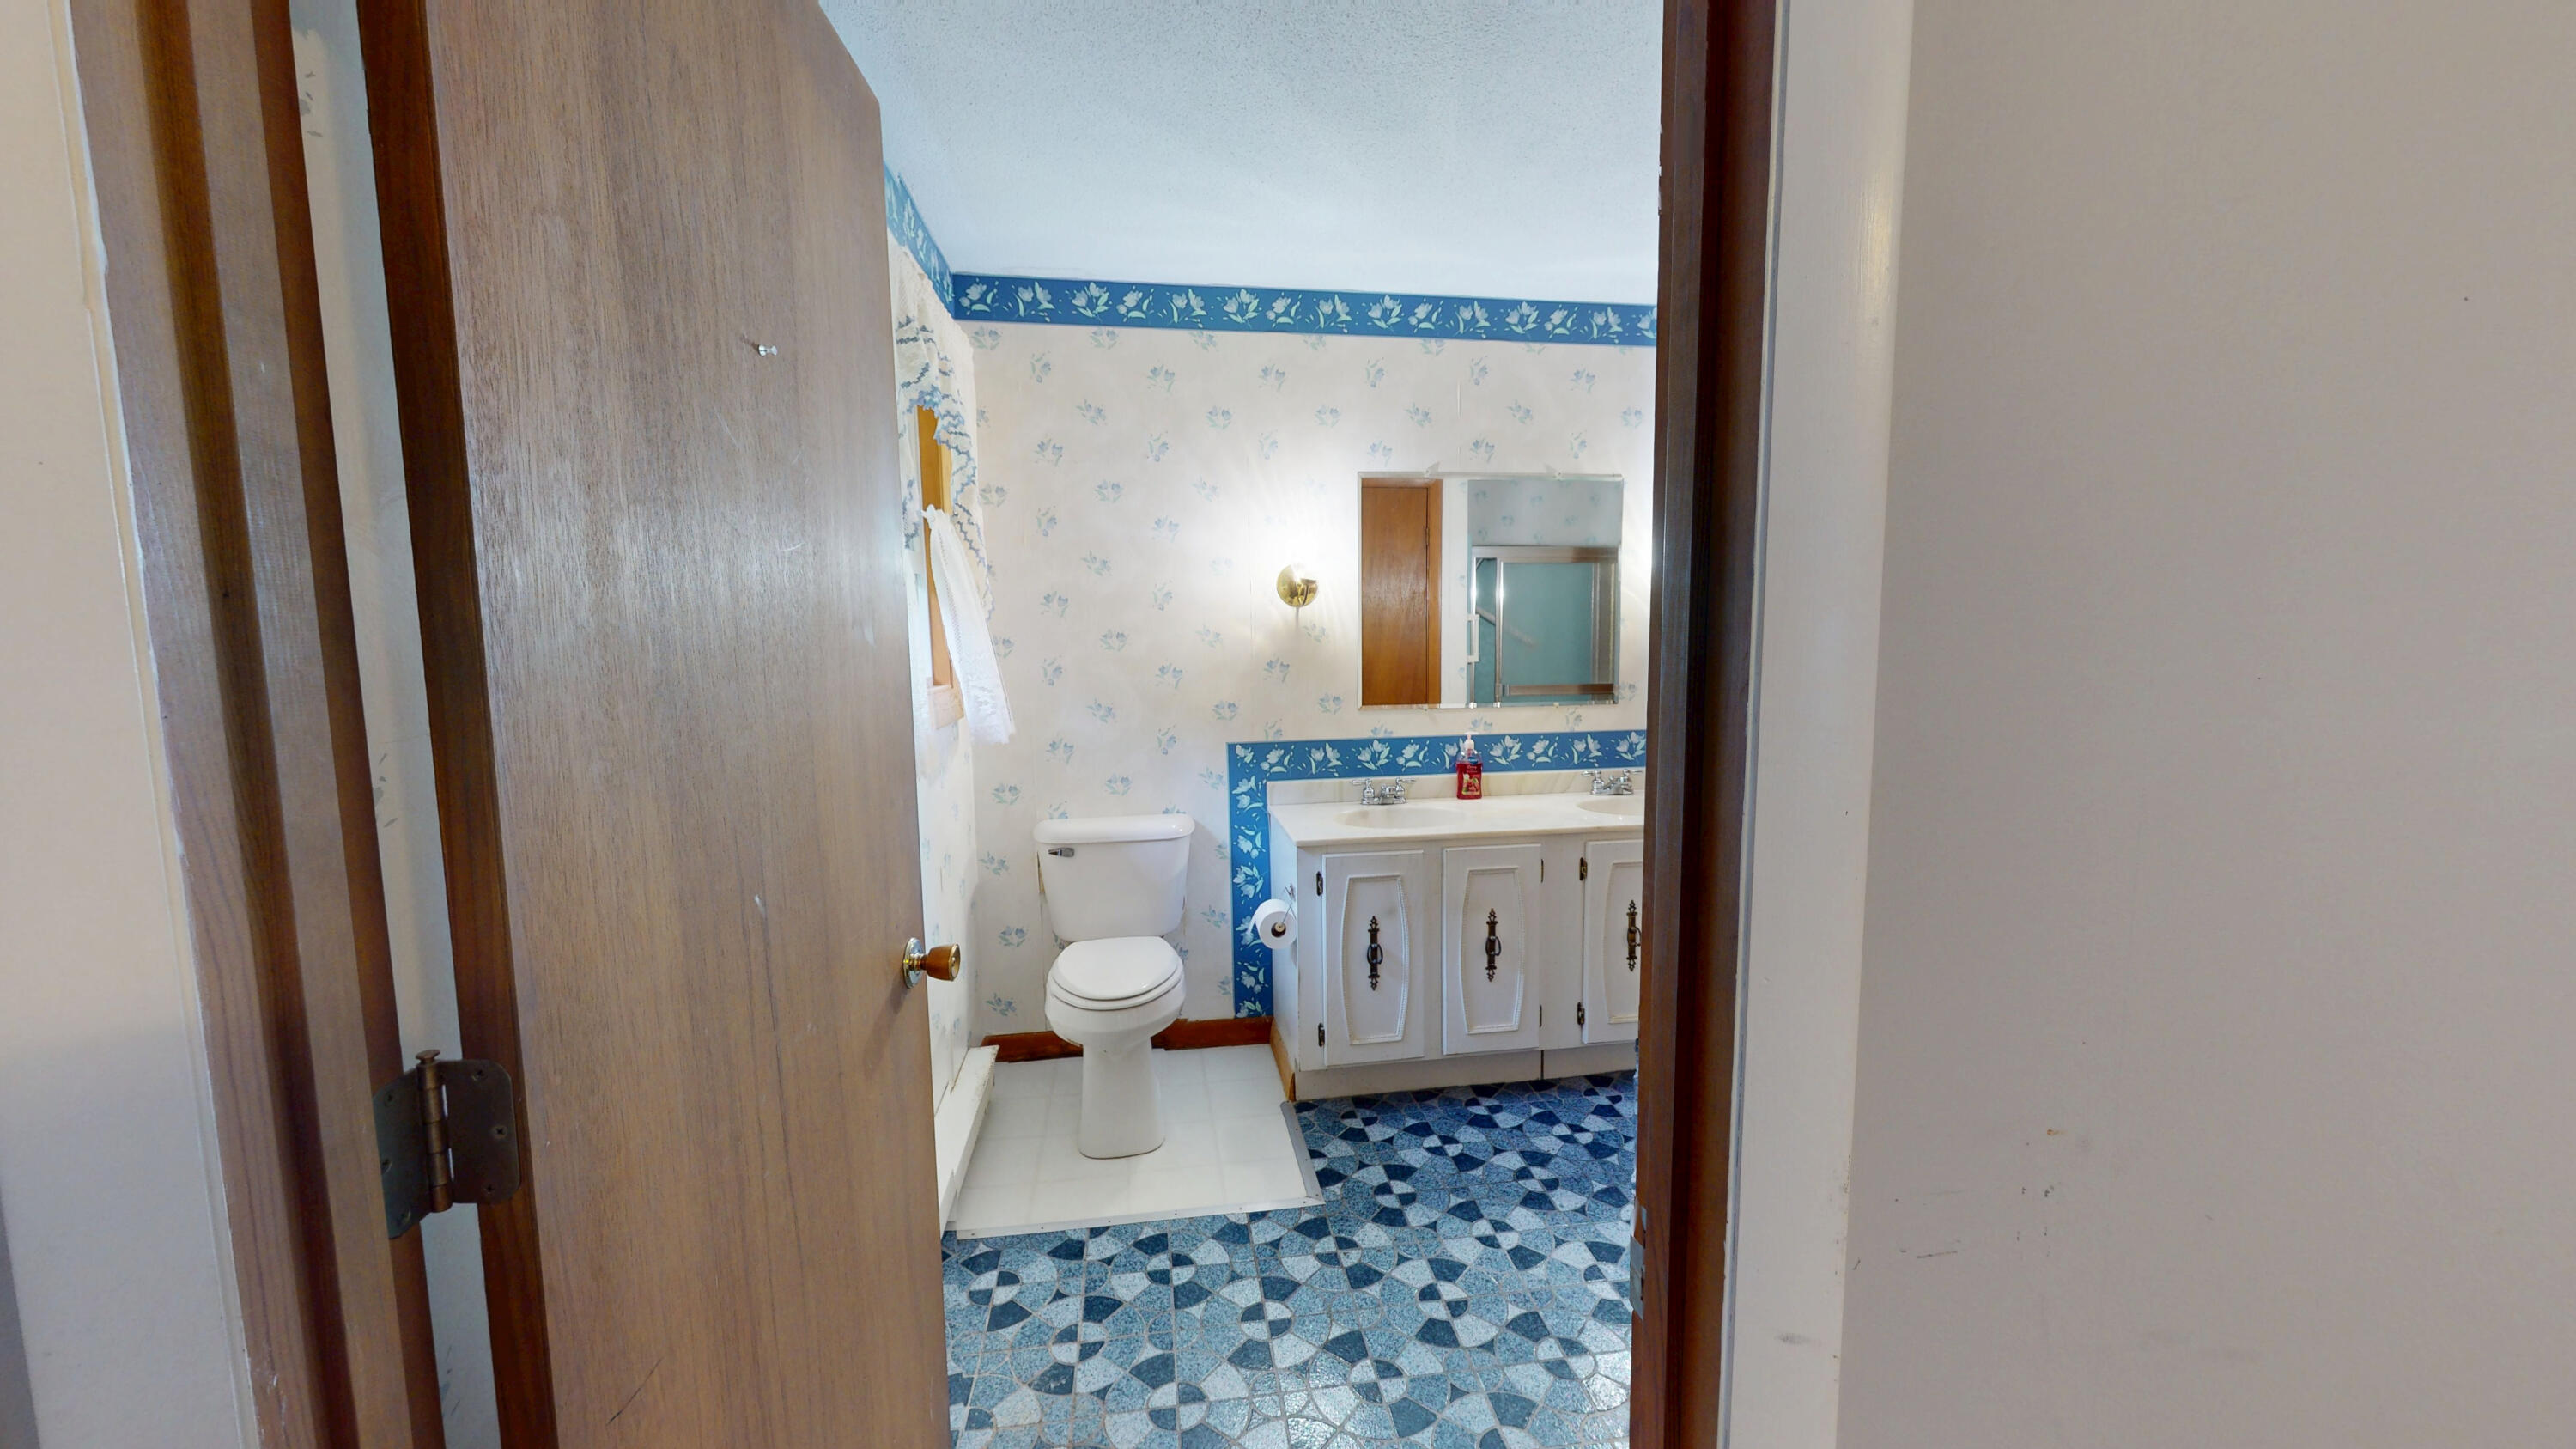
Bathroom with a toilet, white vanity, blue floral wallpaper, and geometric blue floor tiles.
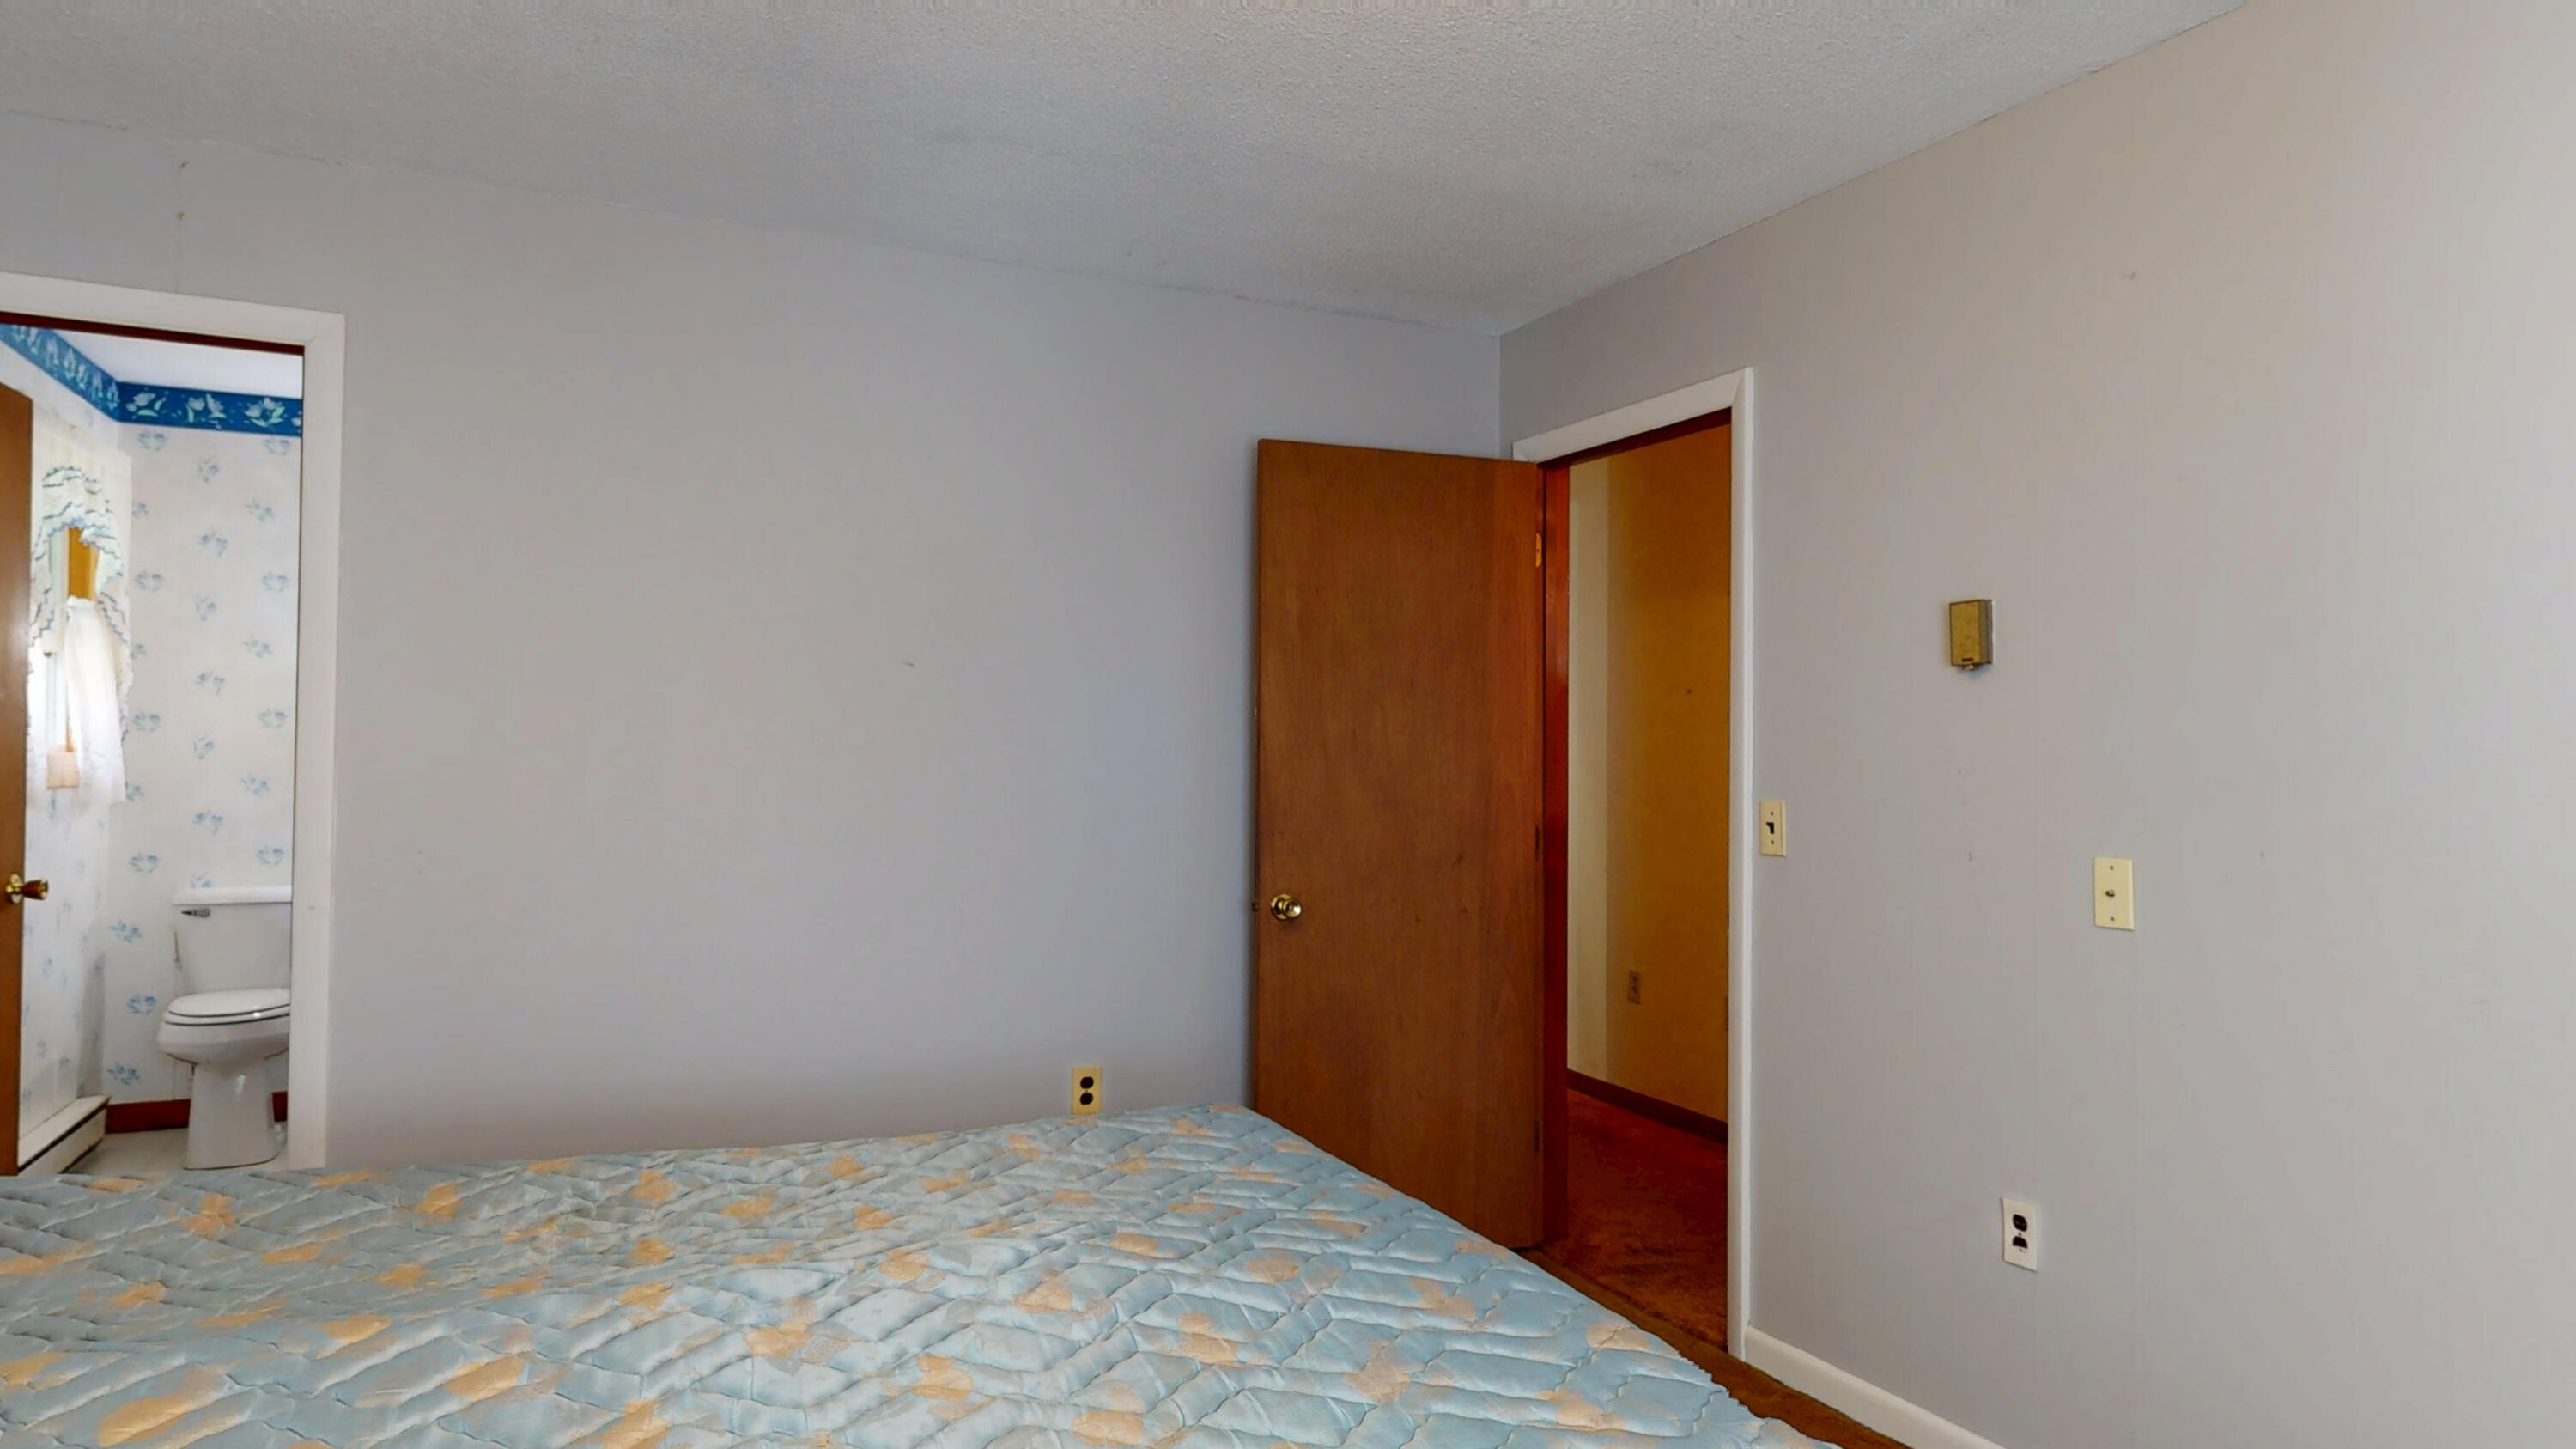
Bedroom with a patterned bedspread and open doorway to a bathroom with a visible toilet.
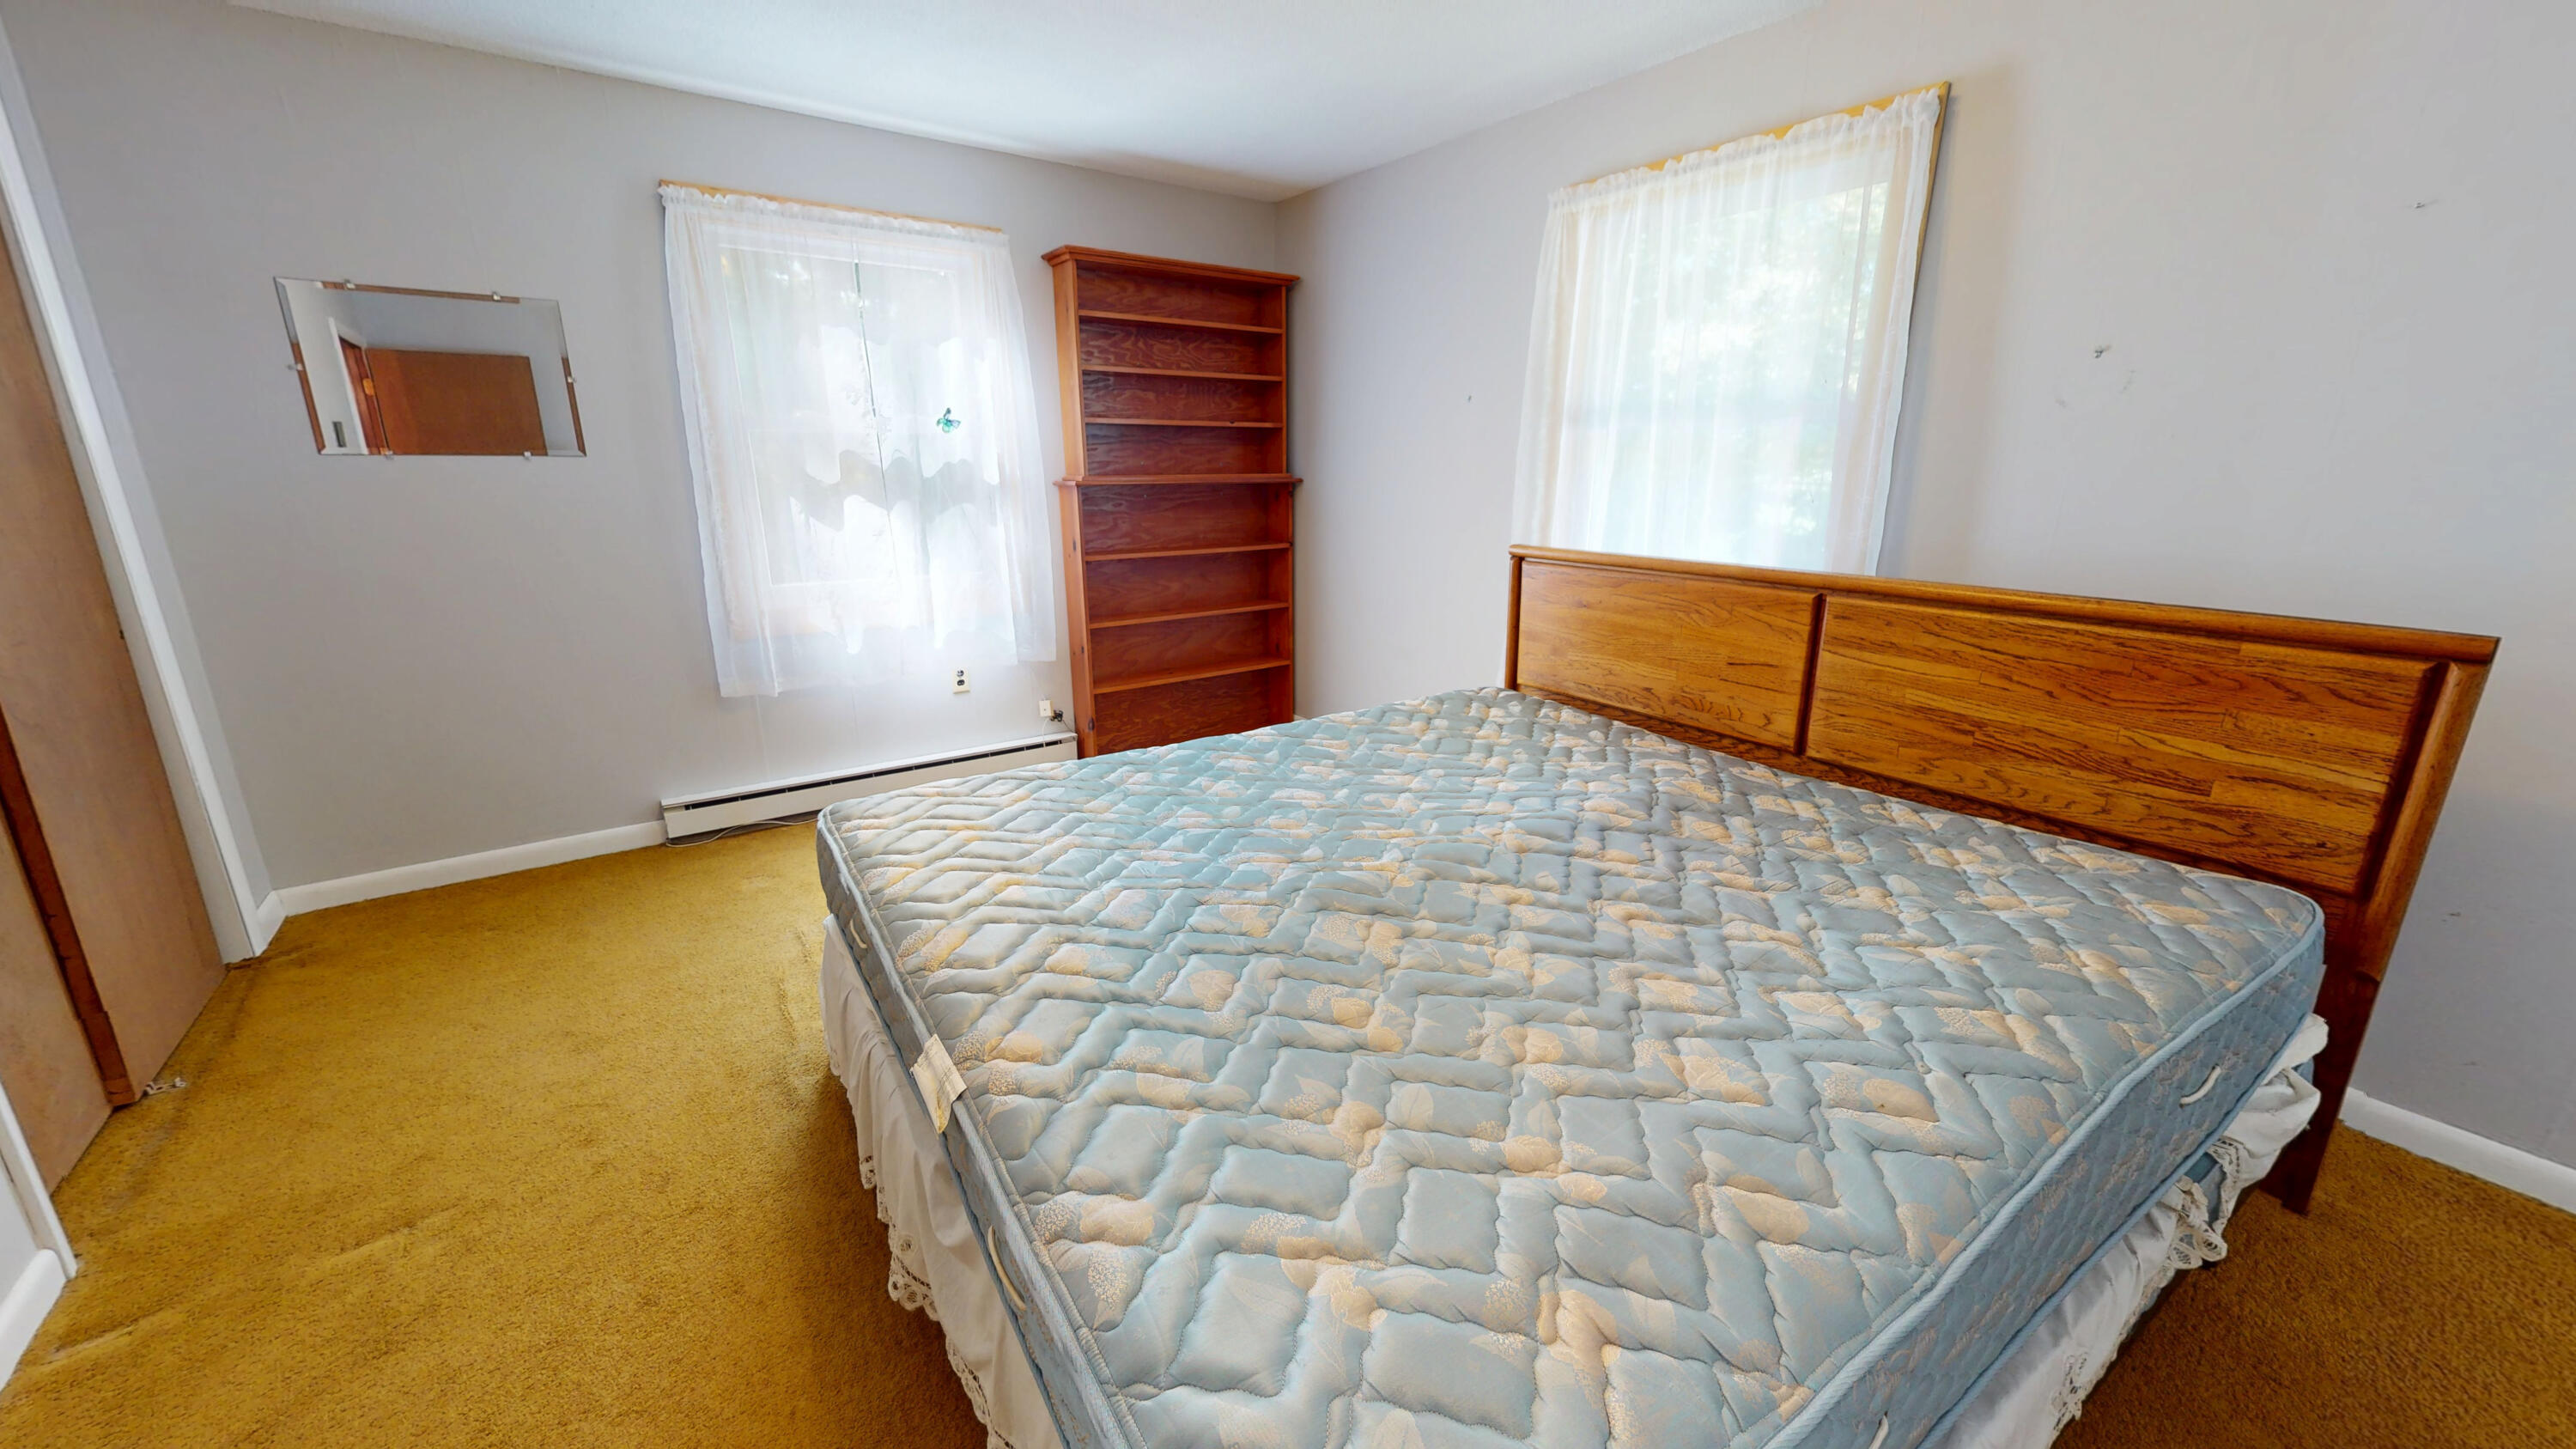
Bedroom with a large wooden bed, mustard carpet, and two curtained windows.
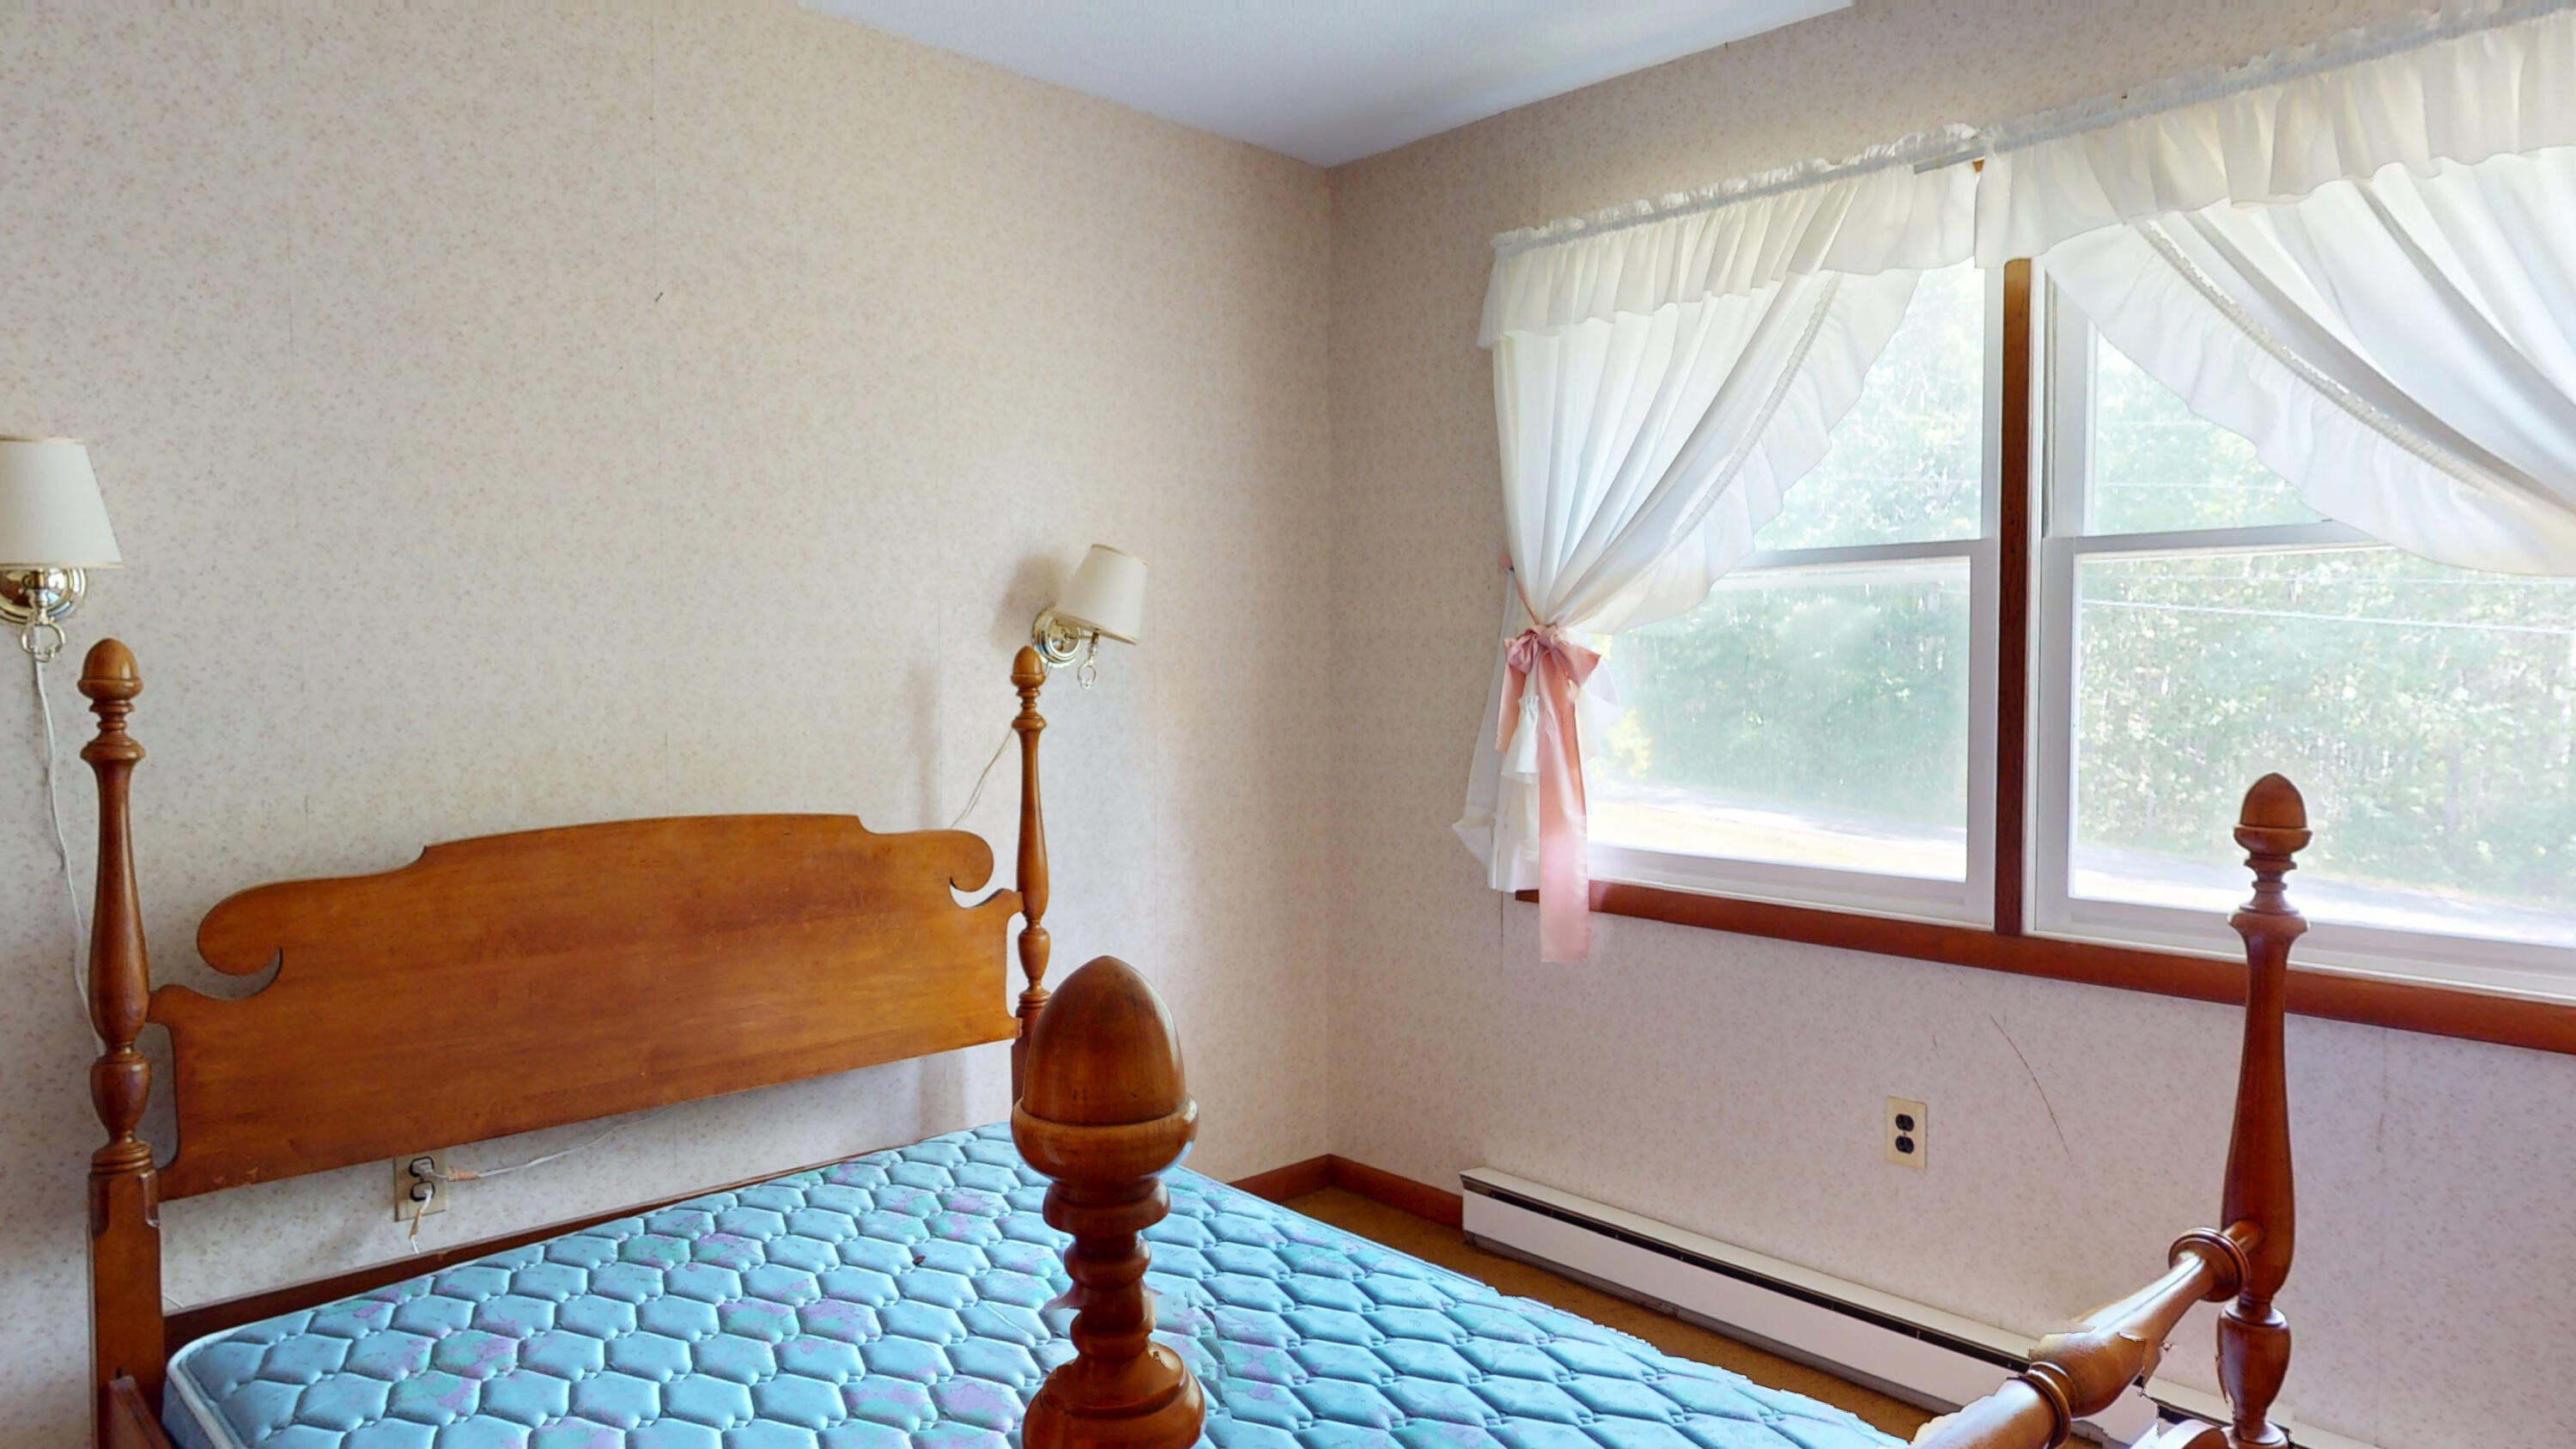
Bedroom with a wooden four-poster bed, bare blue patterned mattress, and large curtained window.
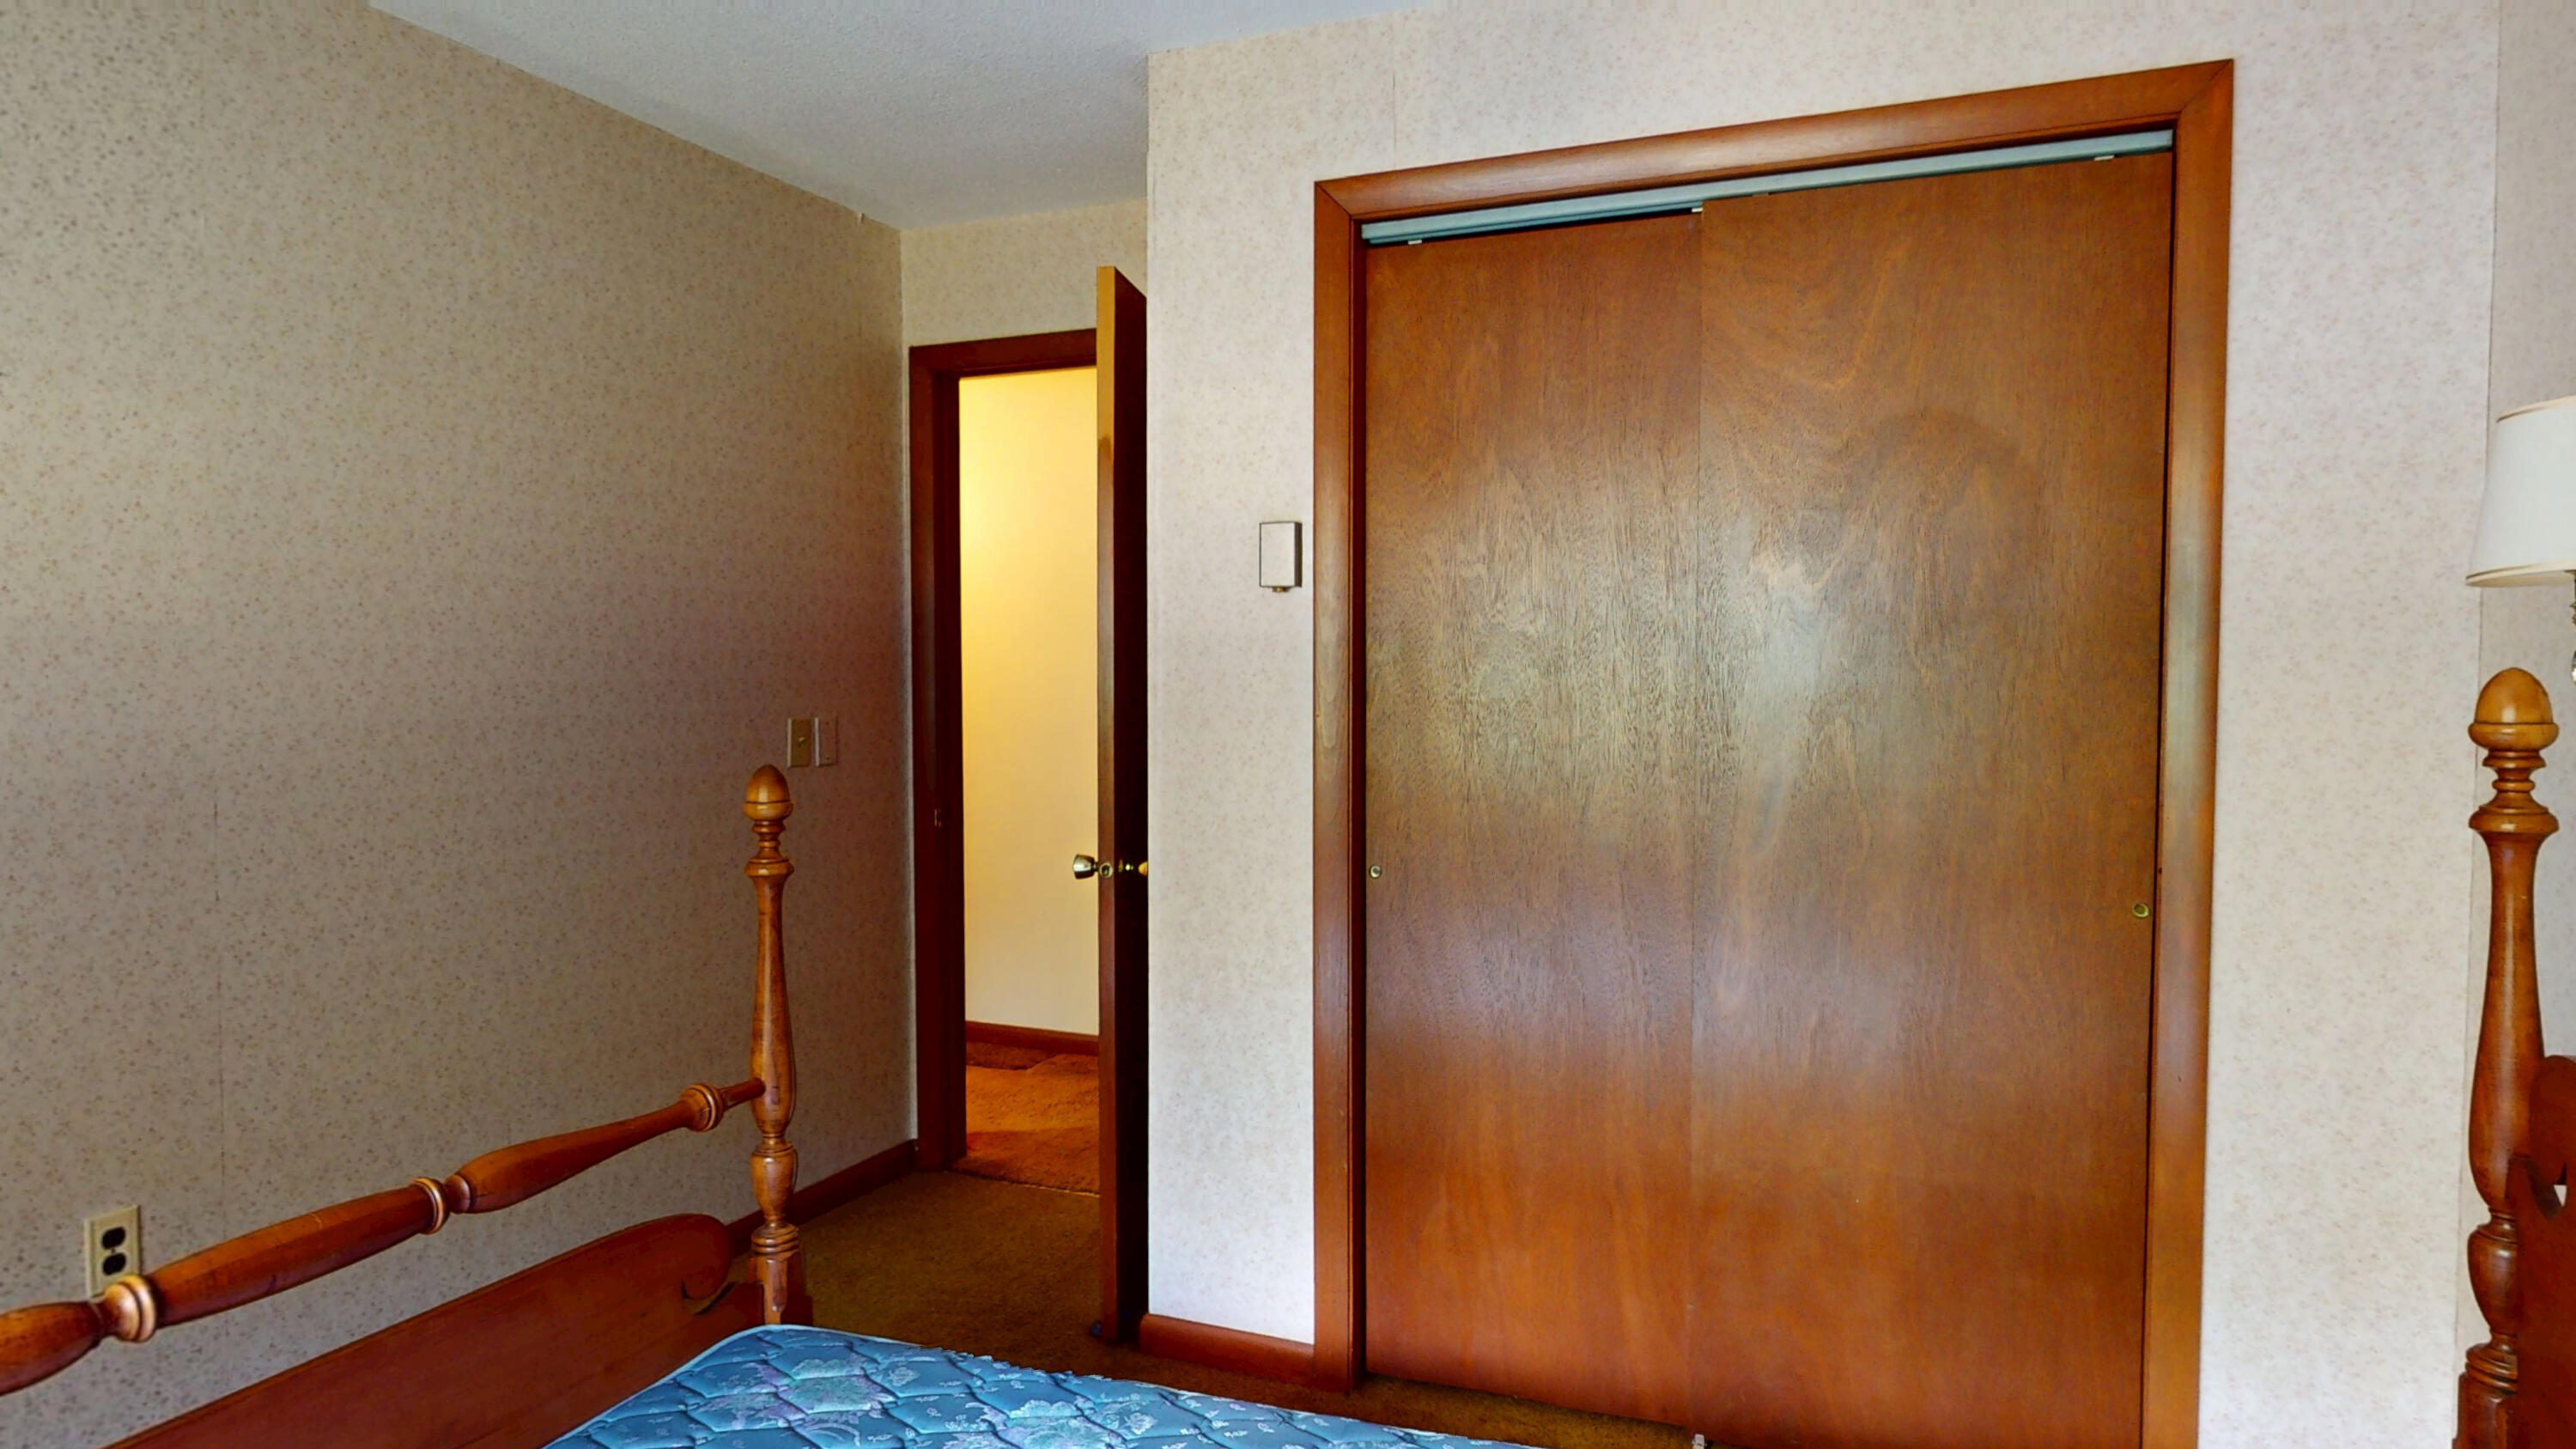
Bedroom with a wooden bed frame and large wooden sliding closet doors.
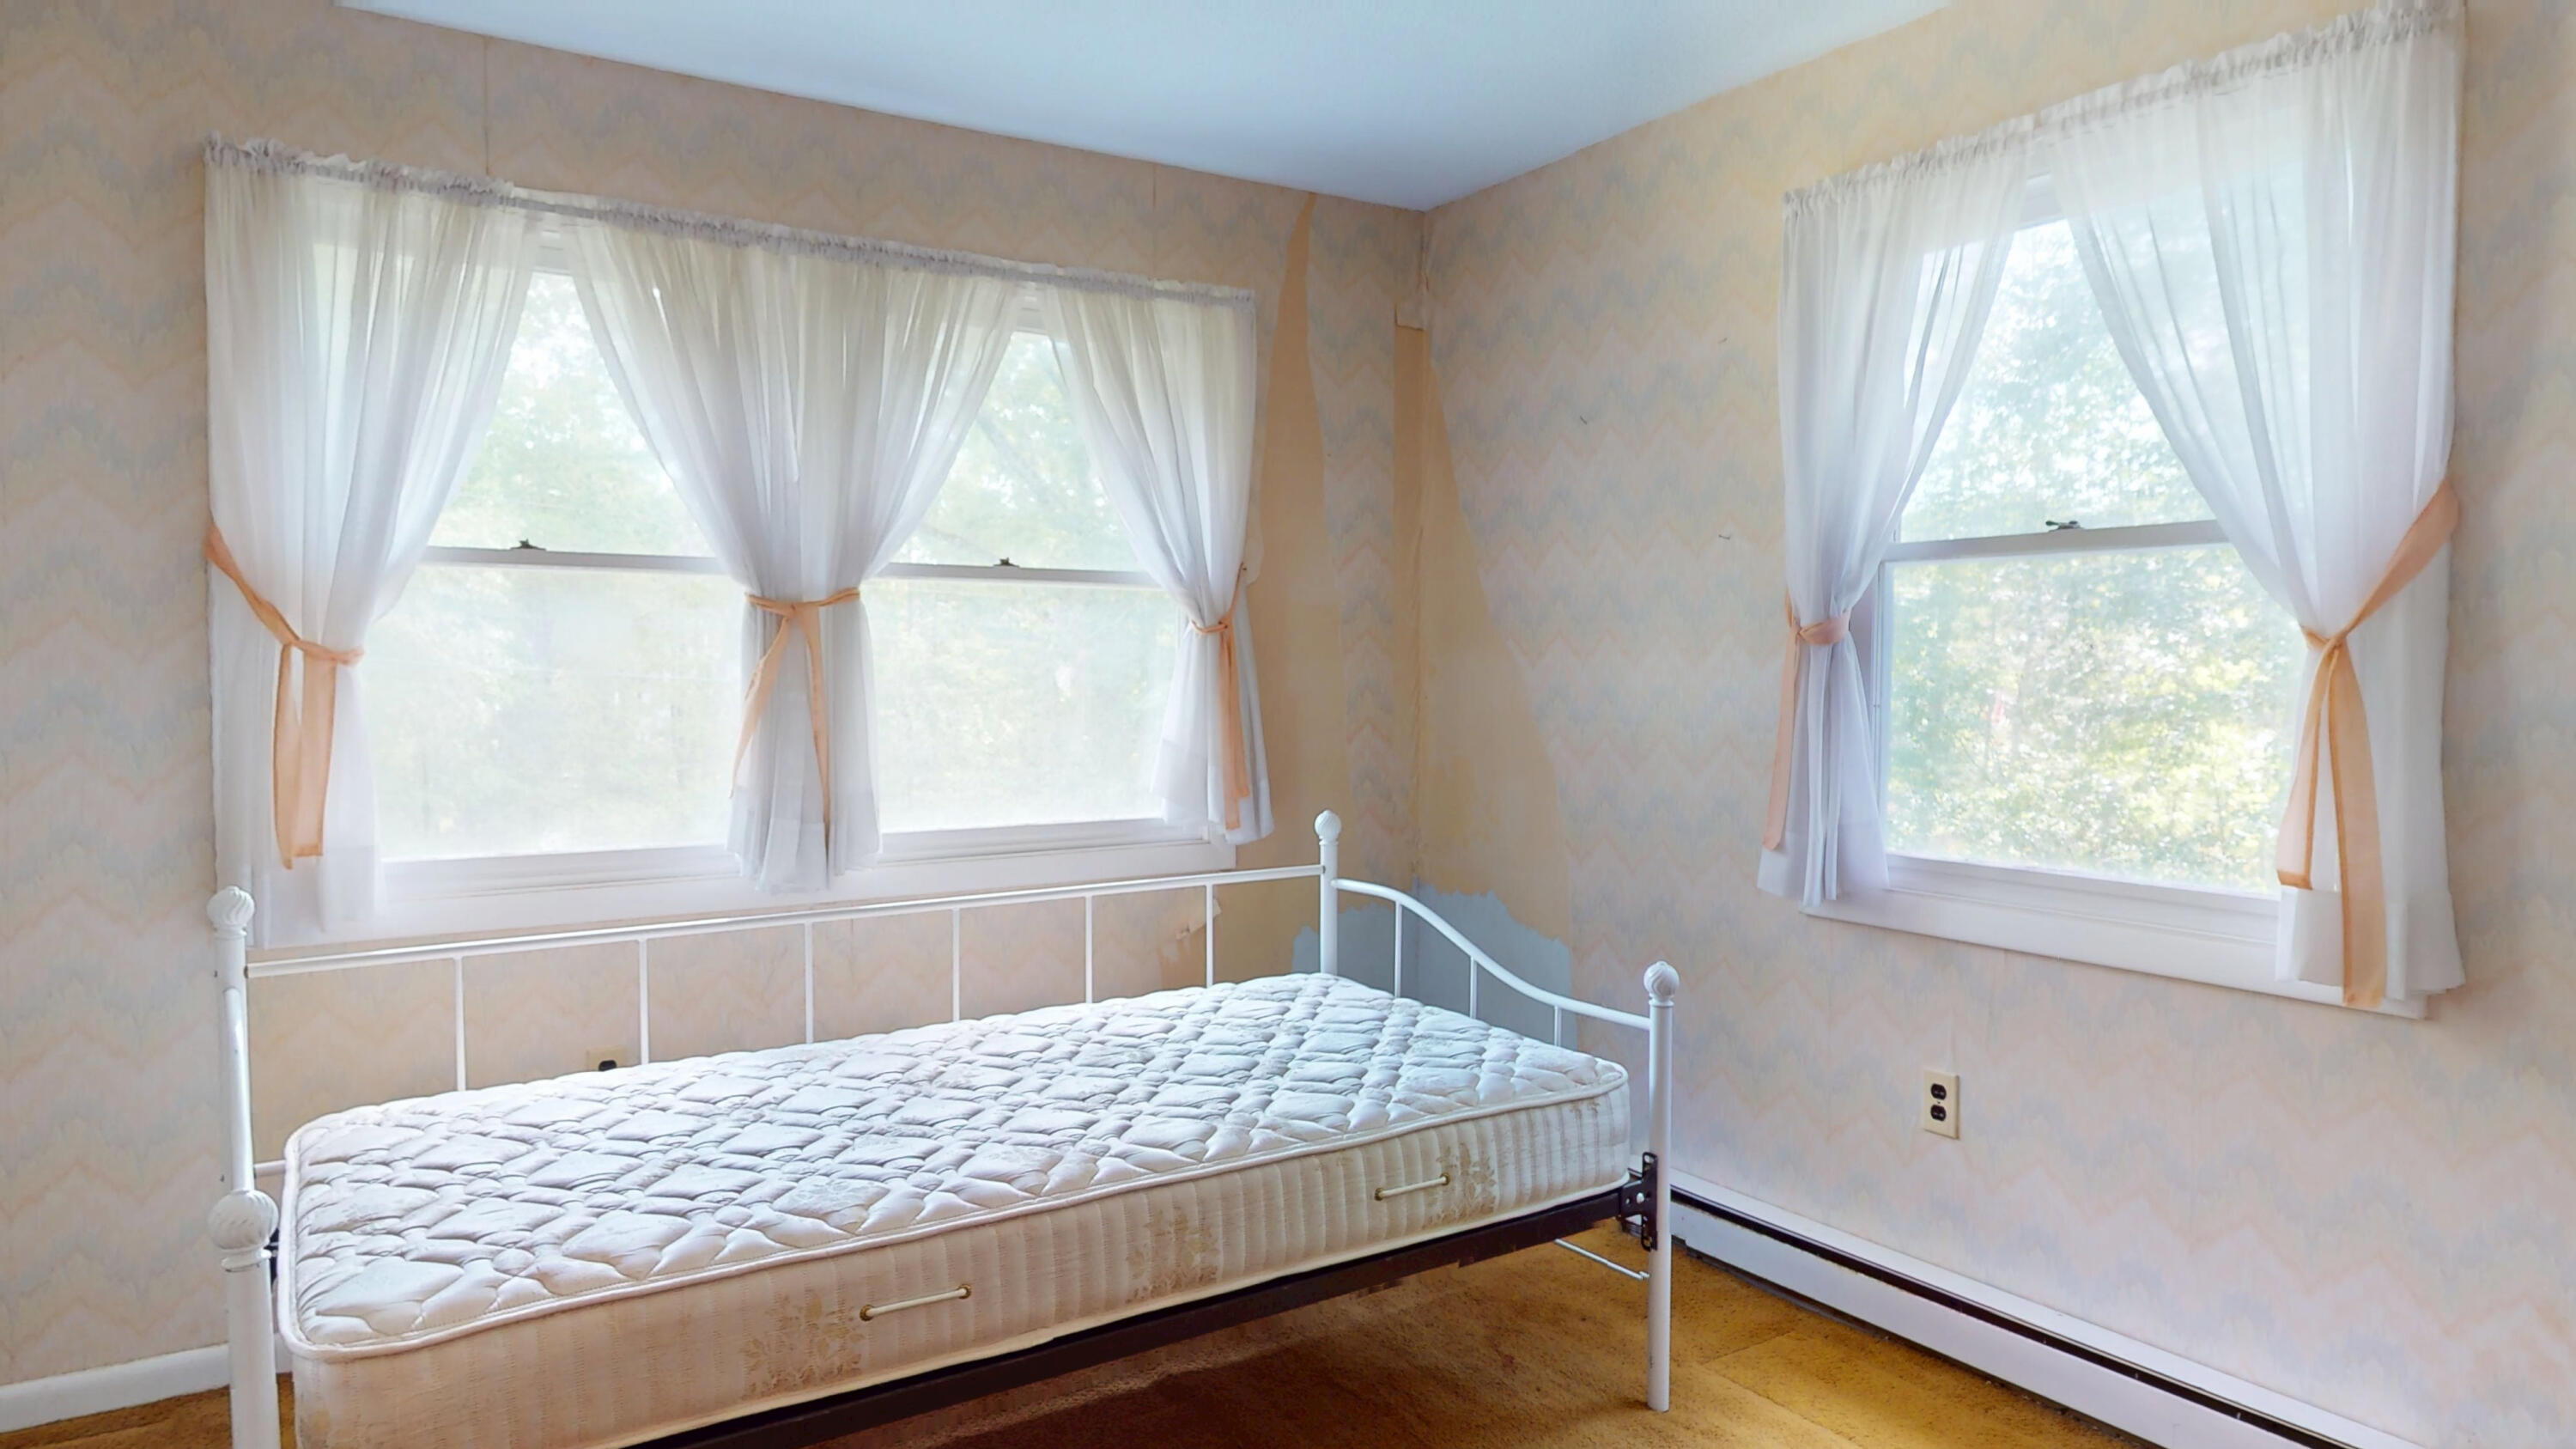
Bedroom with a white metal bed and bare mattress beneath three curtained windows.
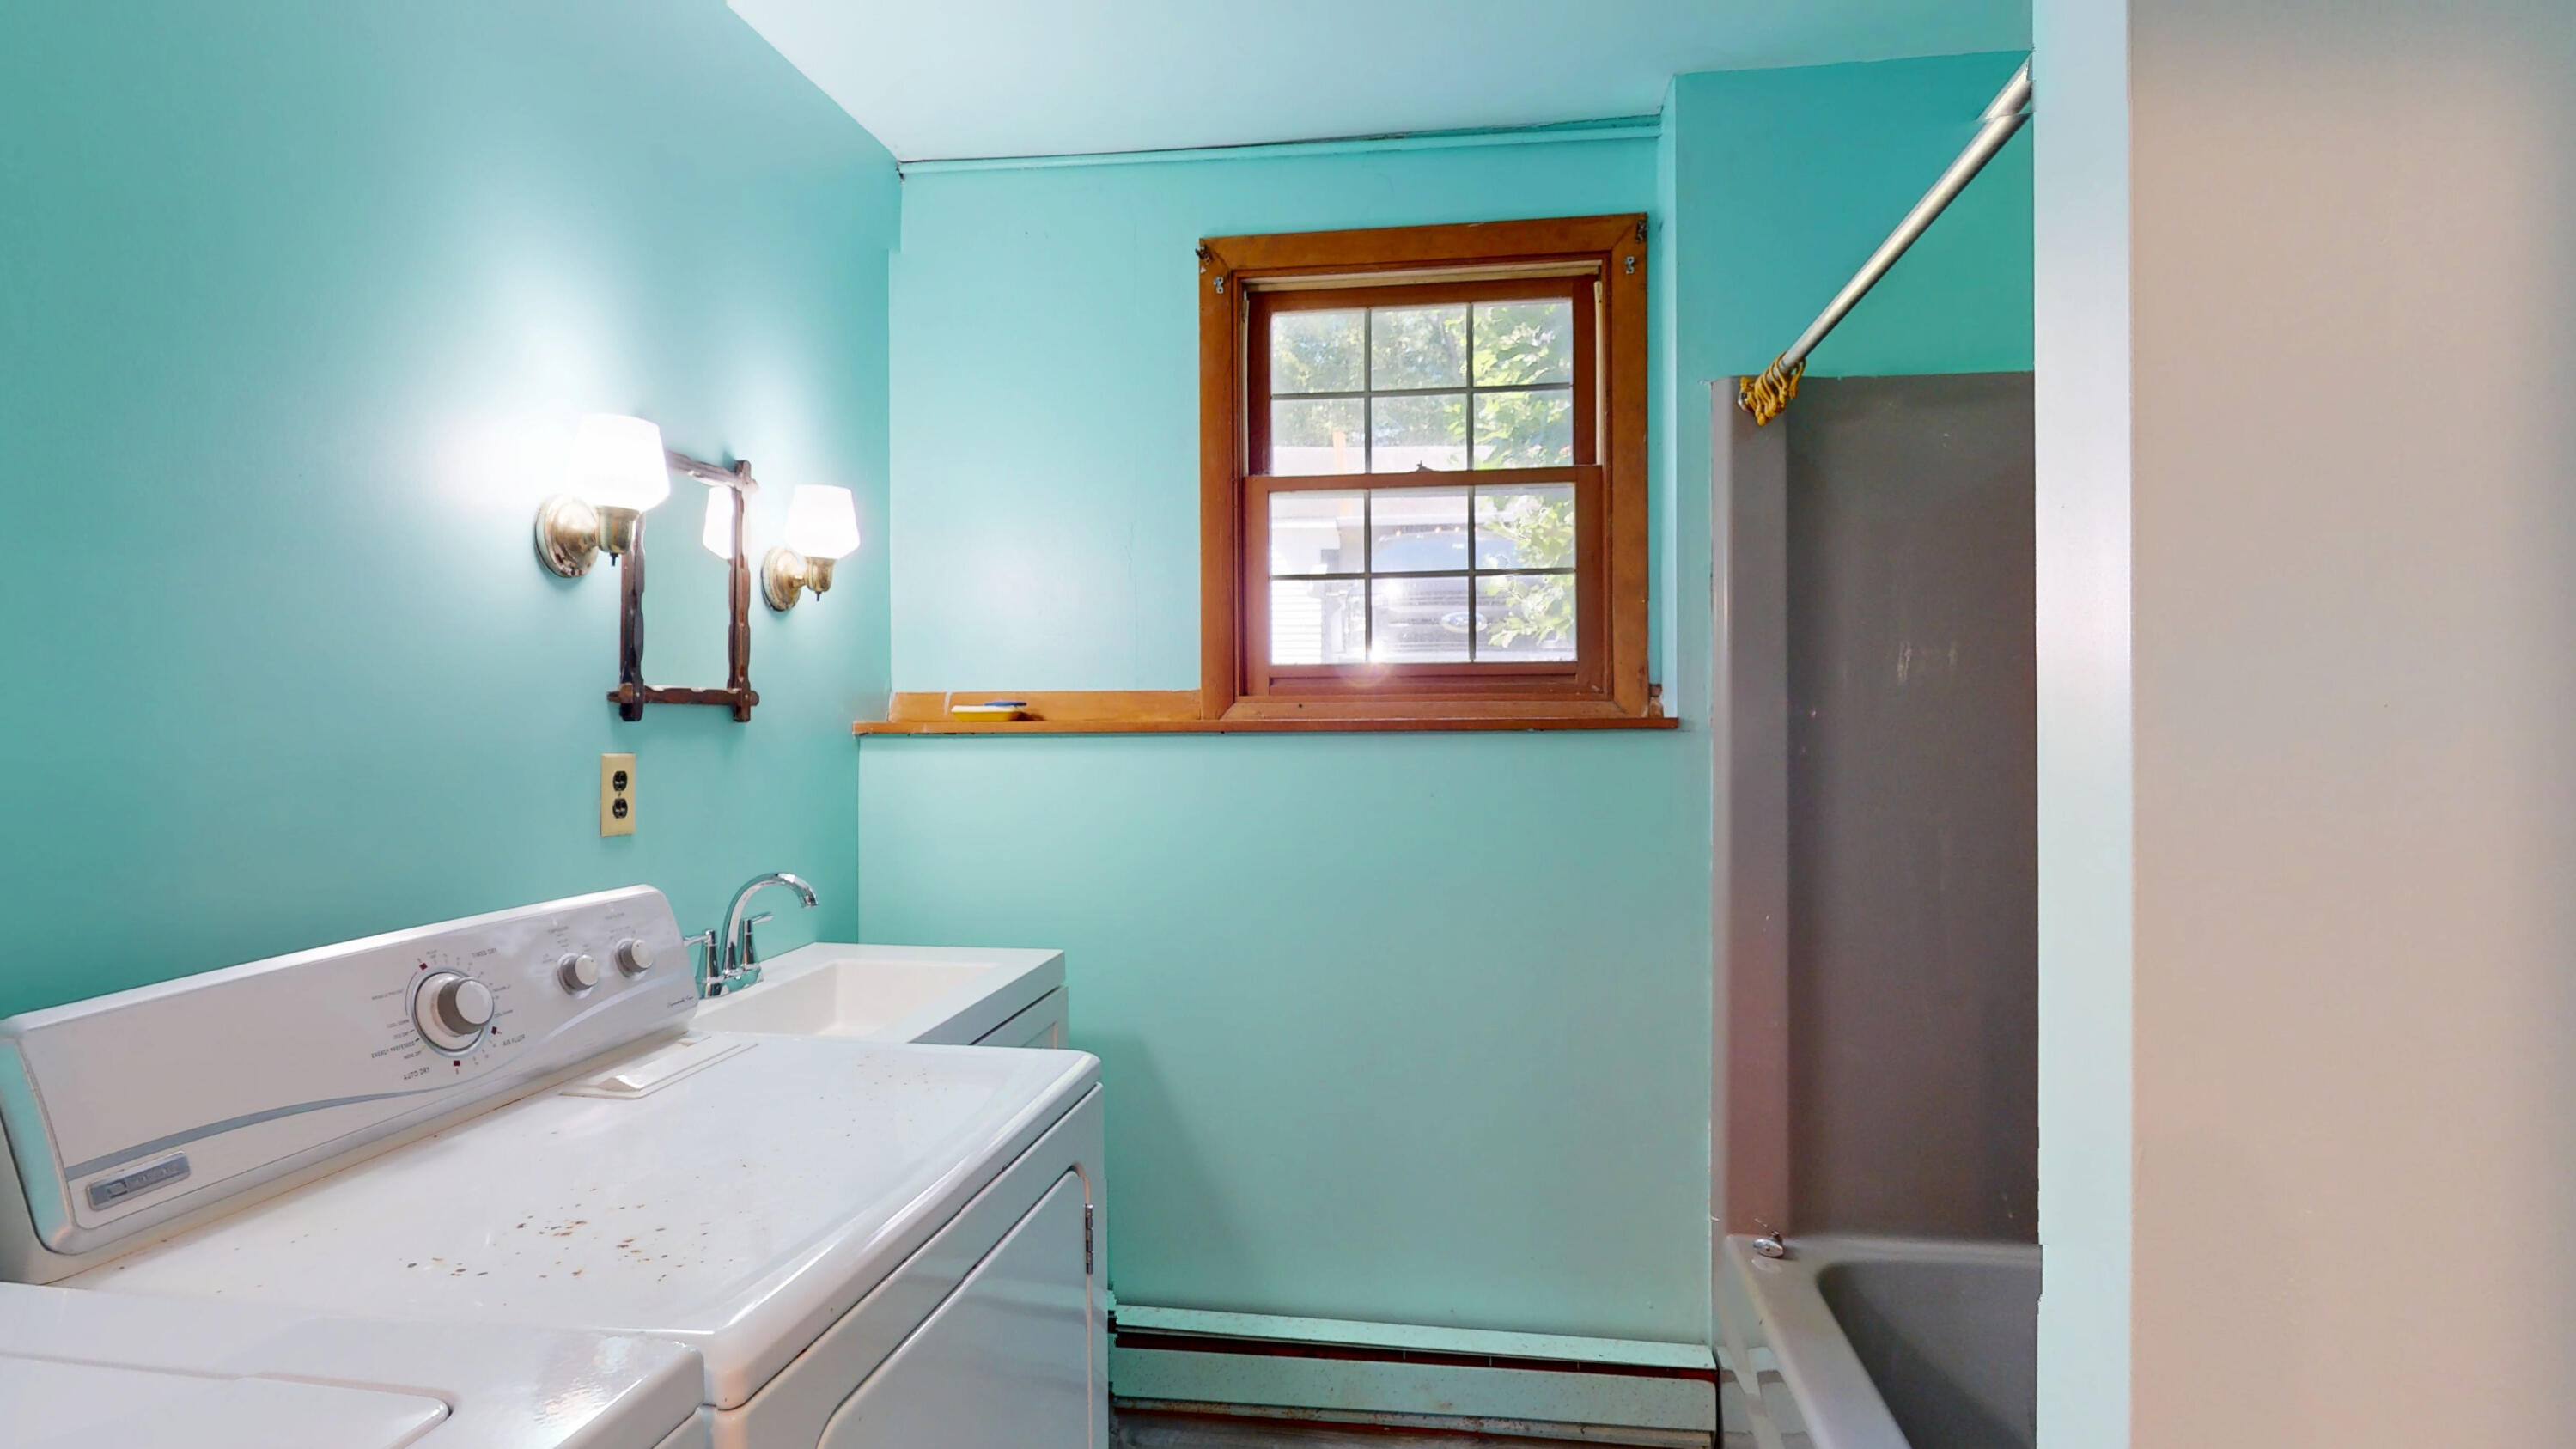
Laundry room with turquoise walls, white washer and dryer, utility sink, and bathtub.
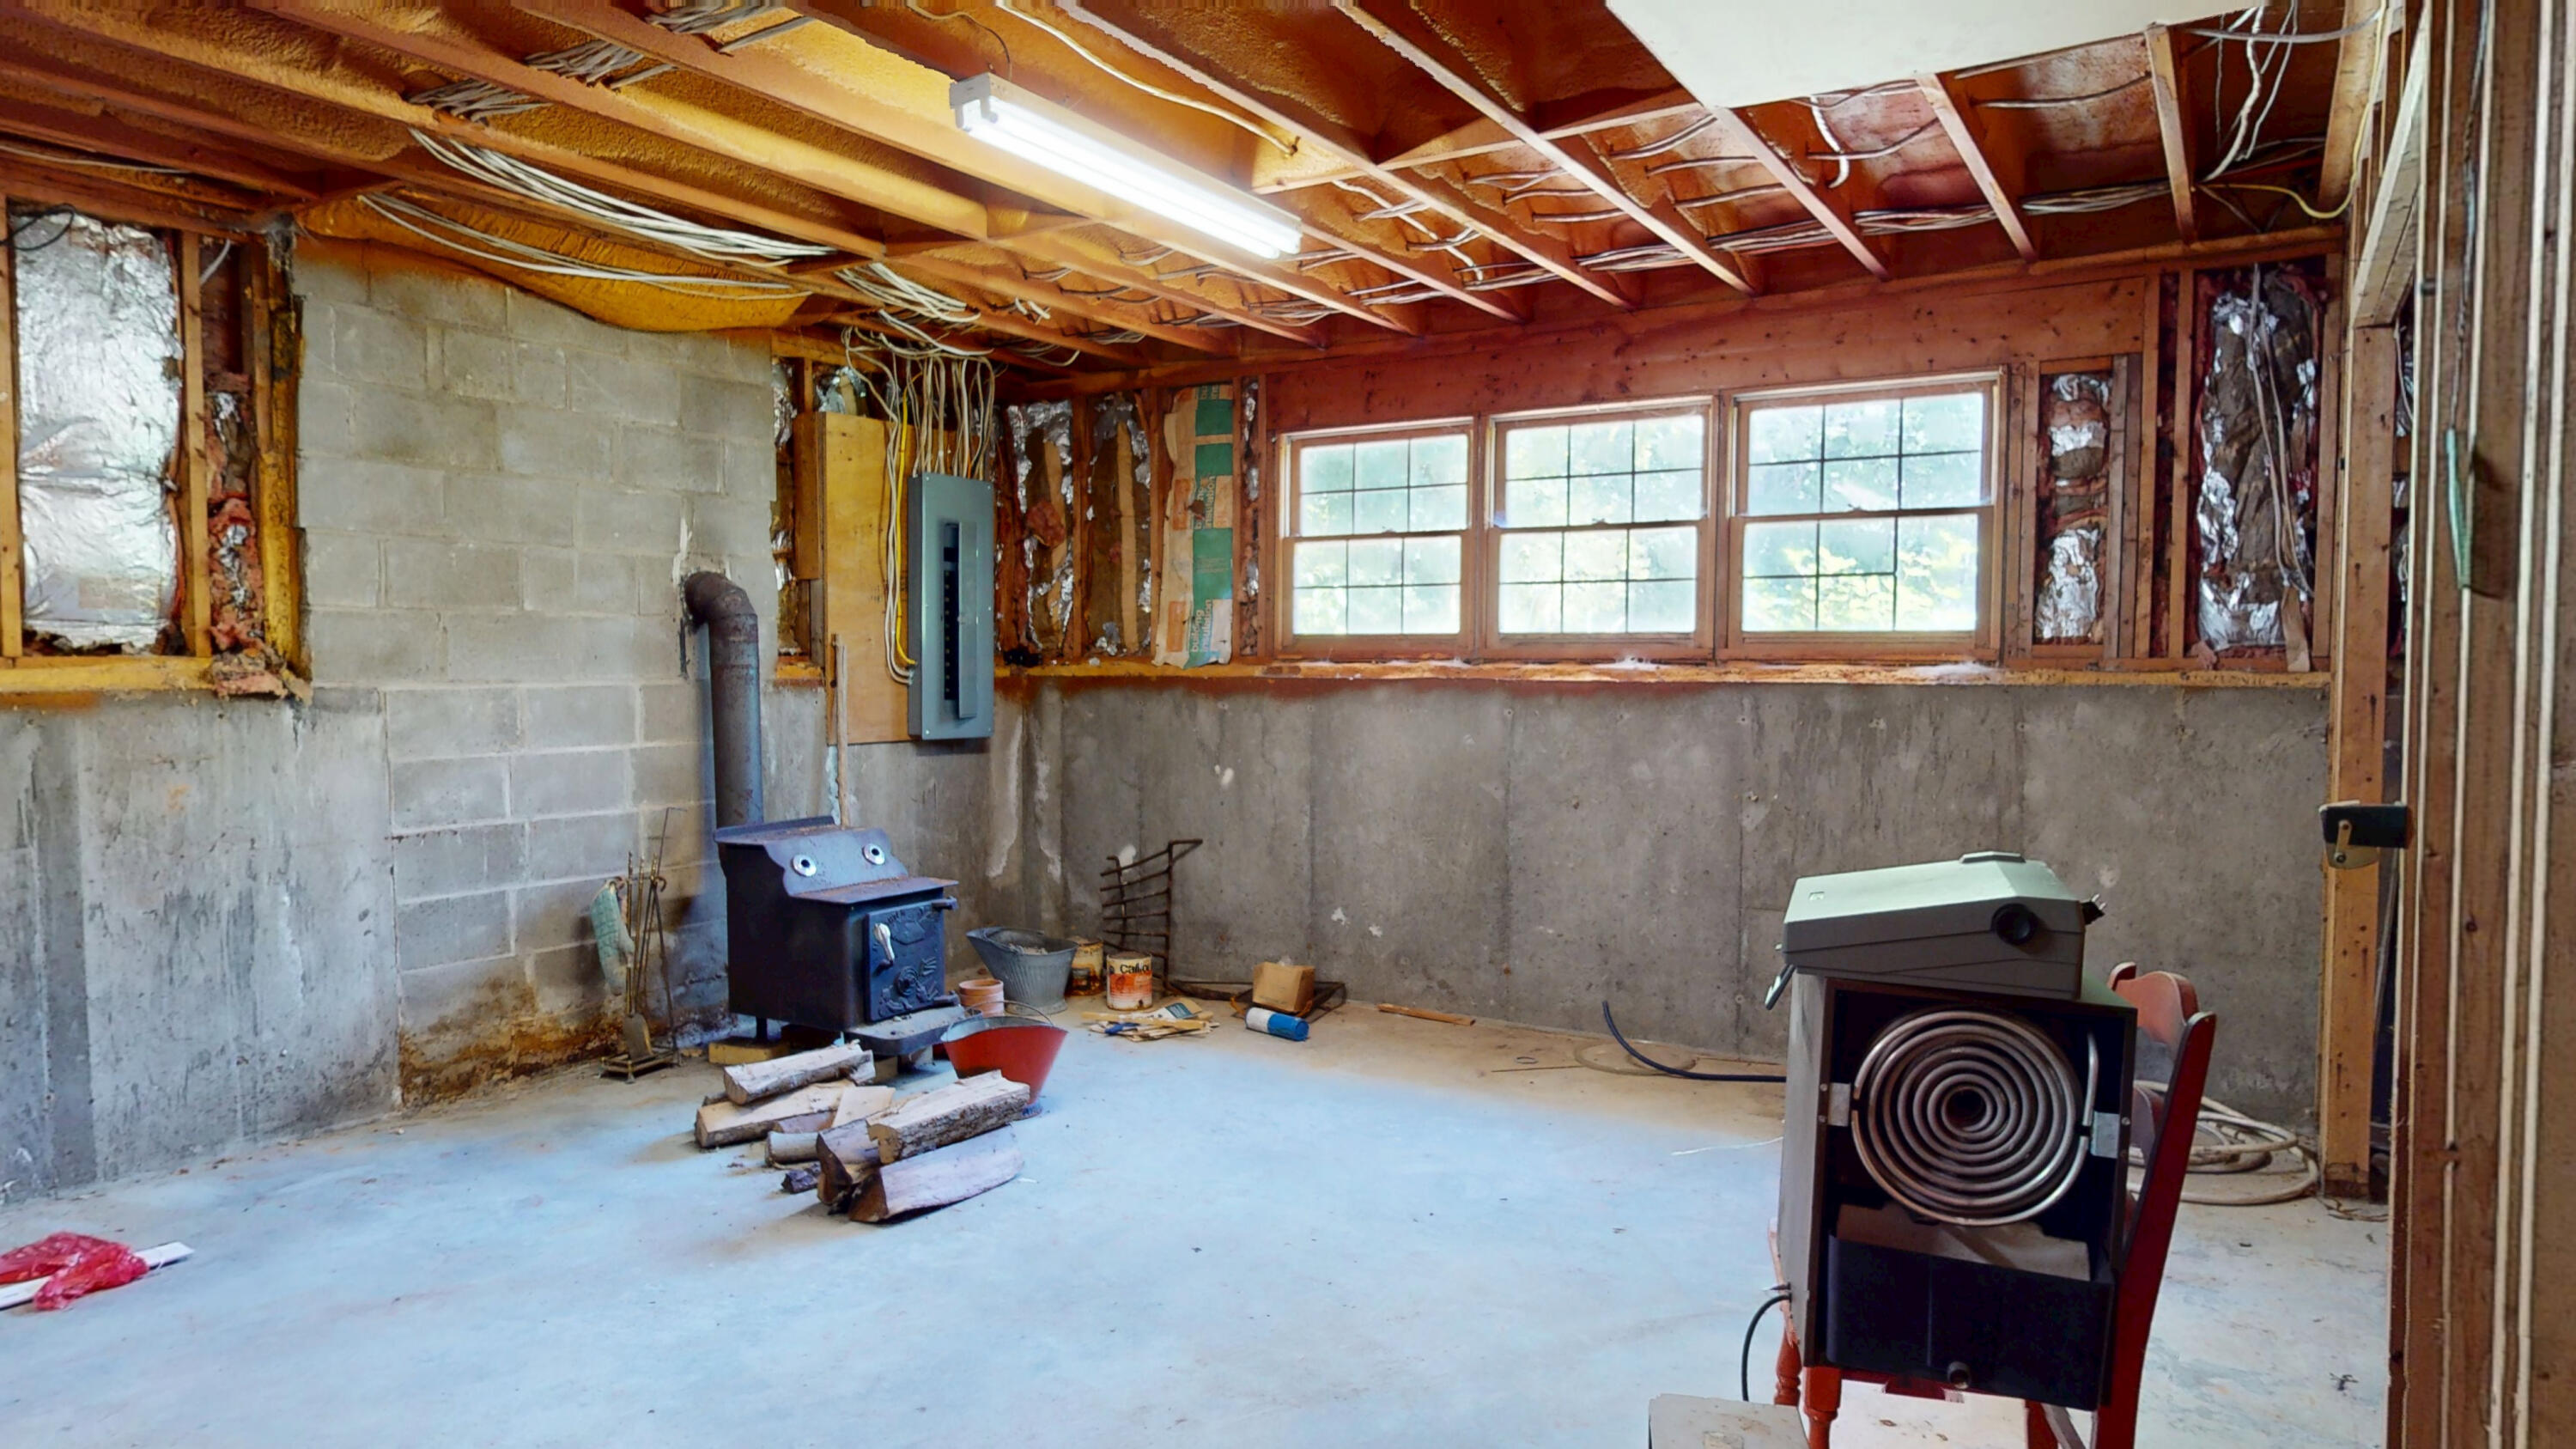
Unfinished basement with exposed ceiling joists, concrete walls, three windows, and a wood-burning stove.
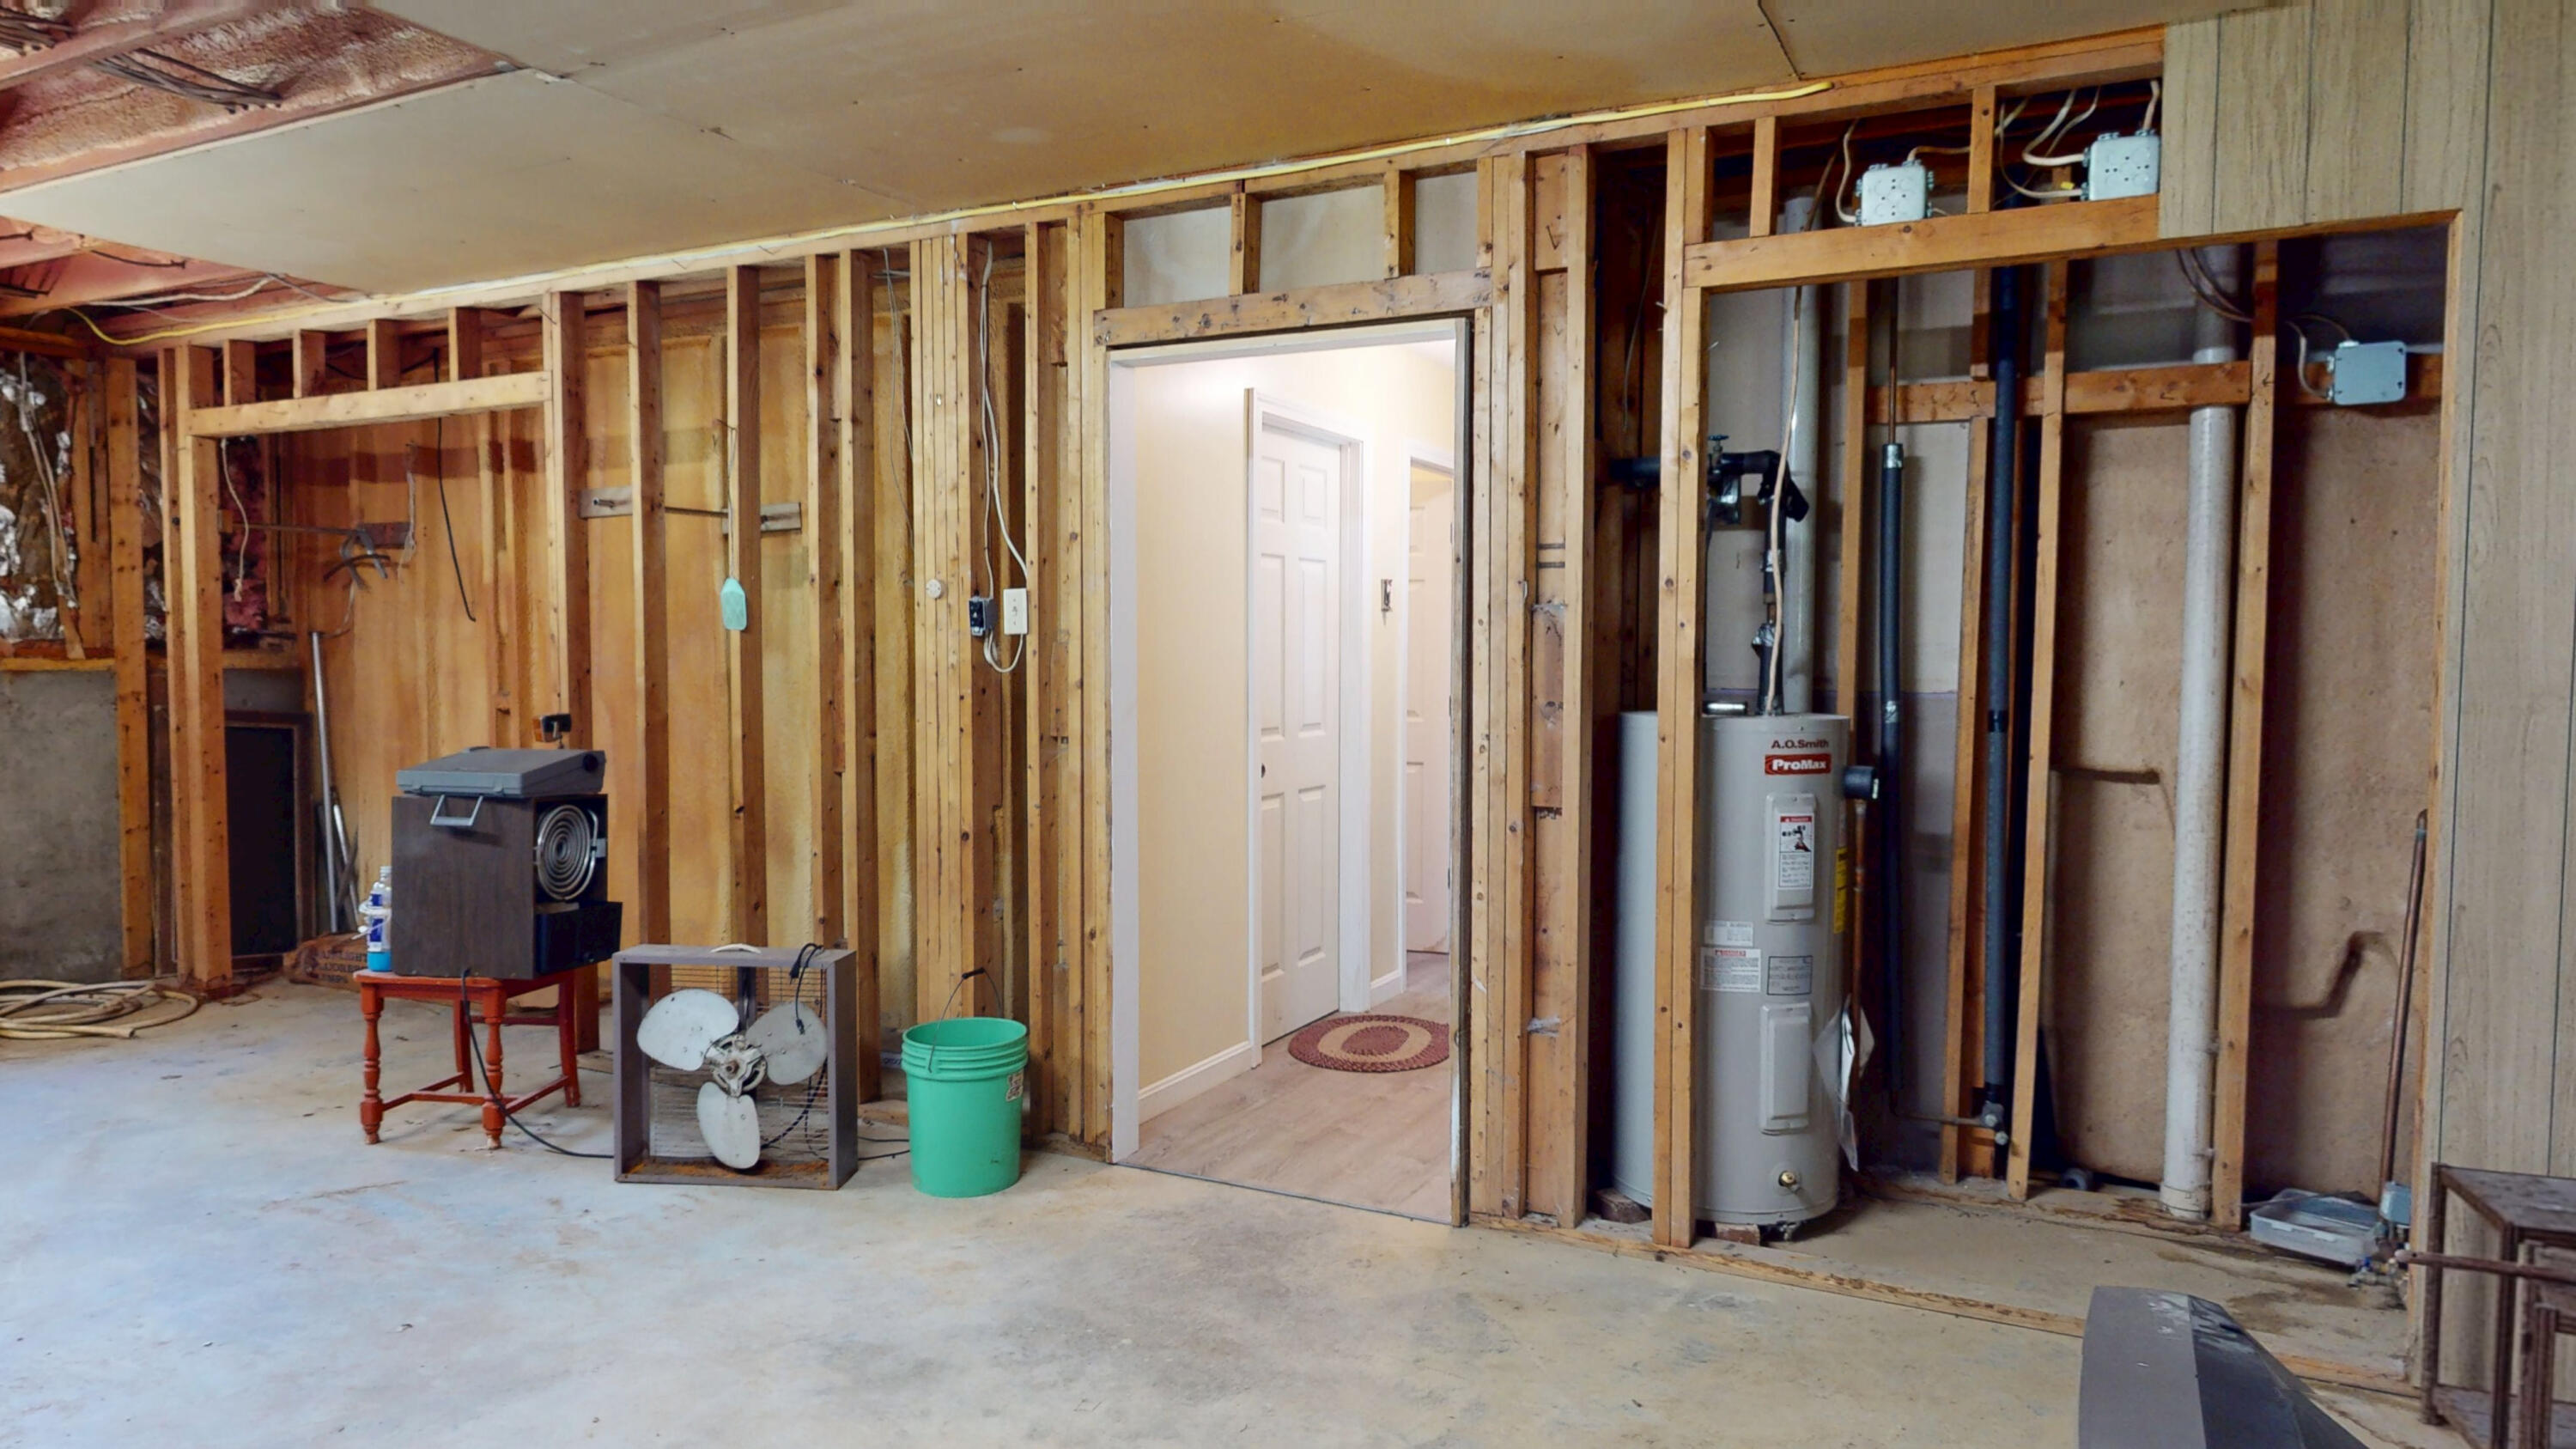
Unfinished basement with exposed framing, mechanical equipment, and a doorway to a finished hallway.
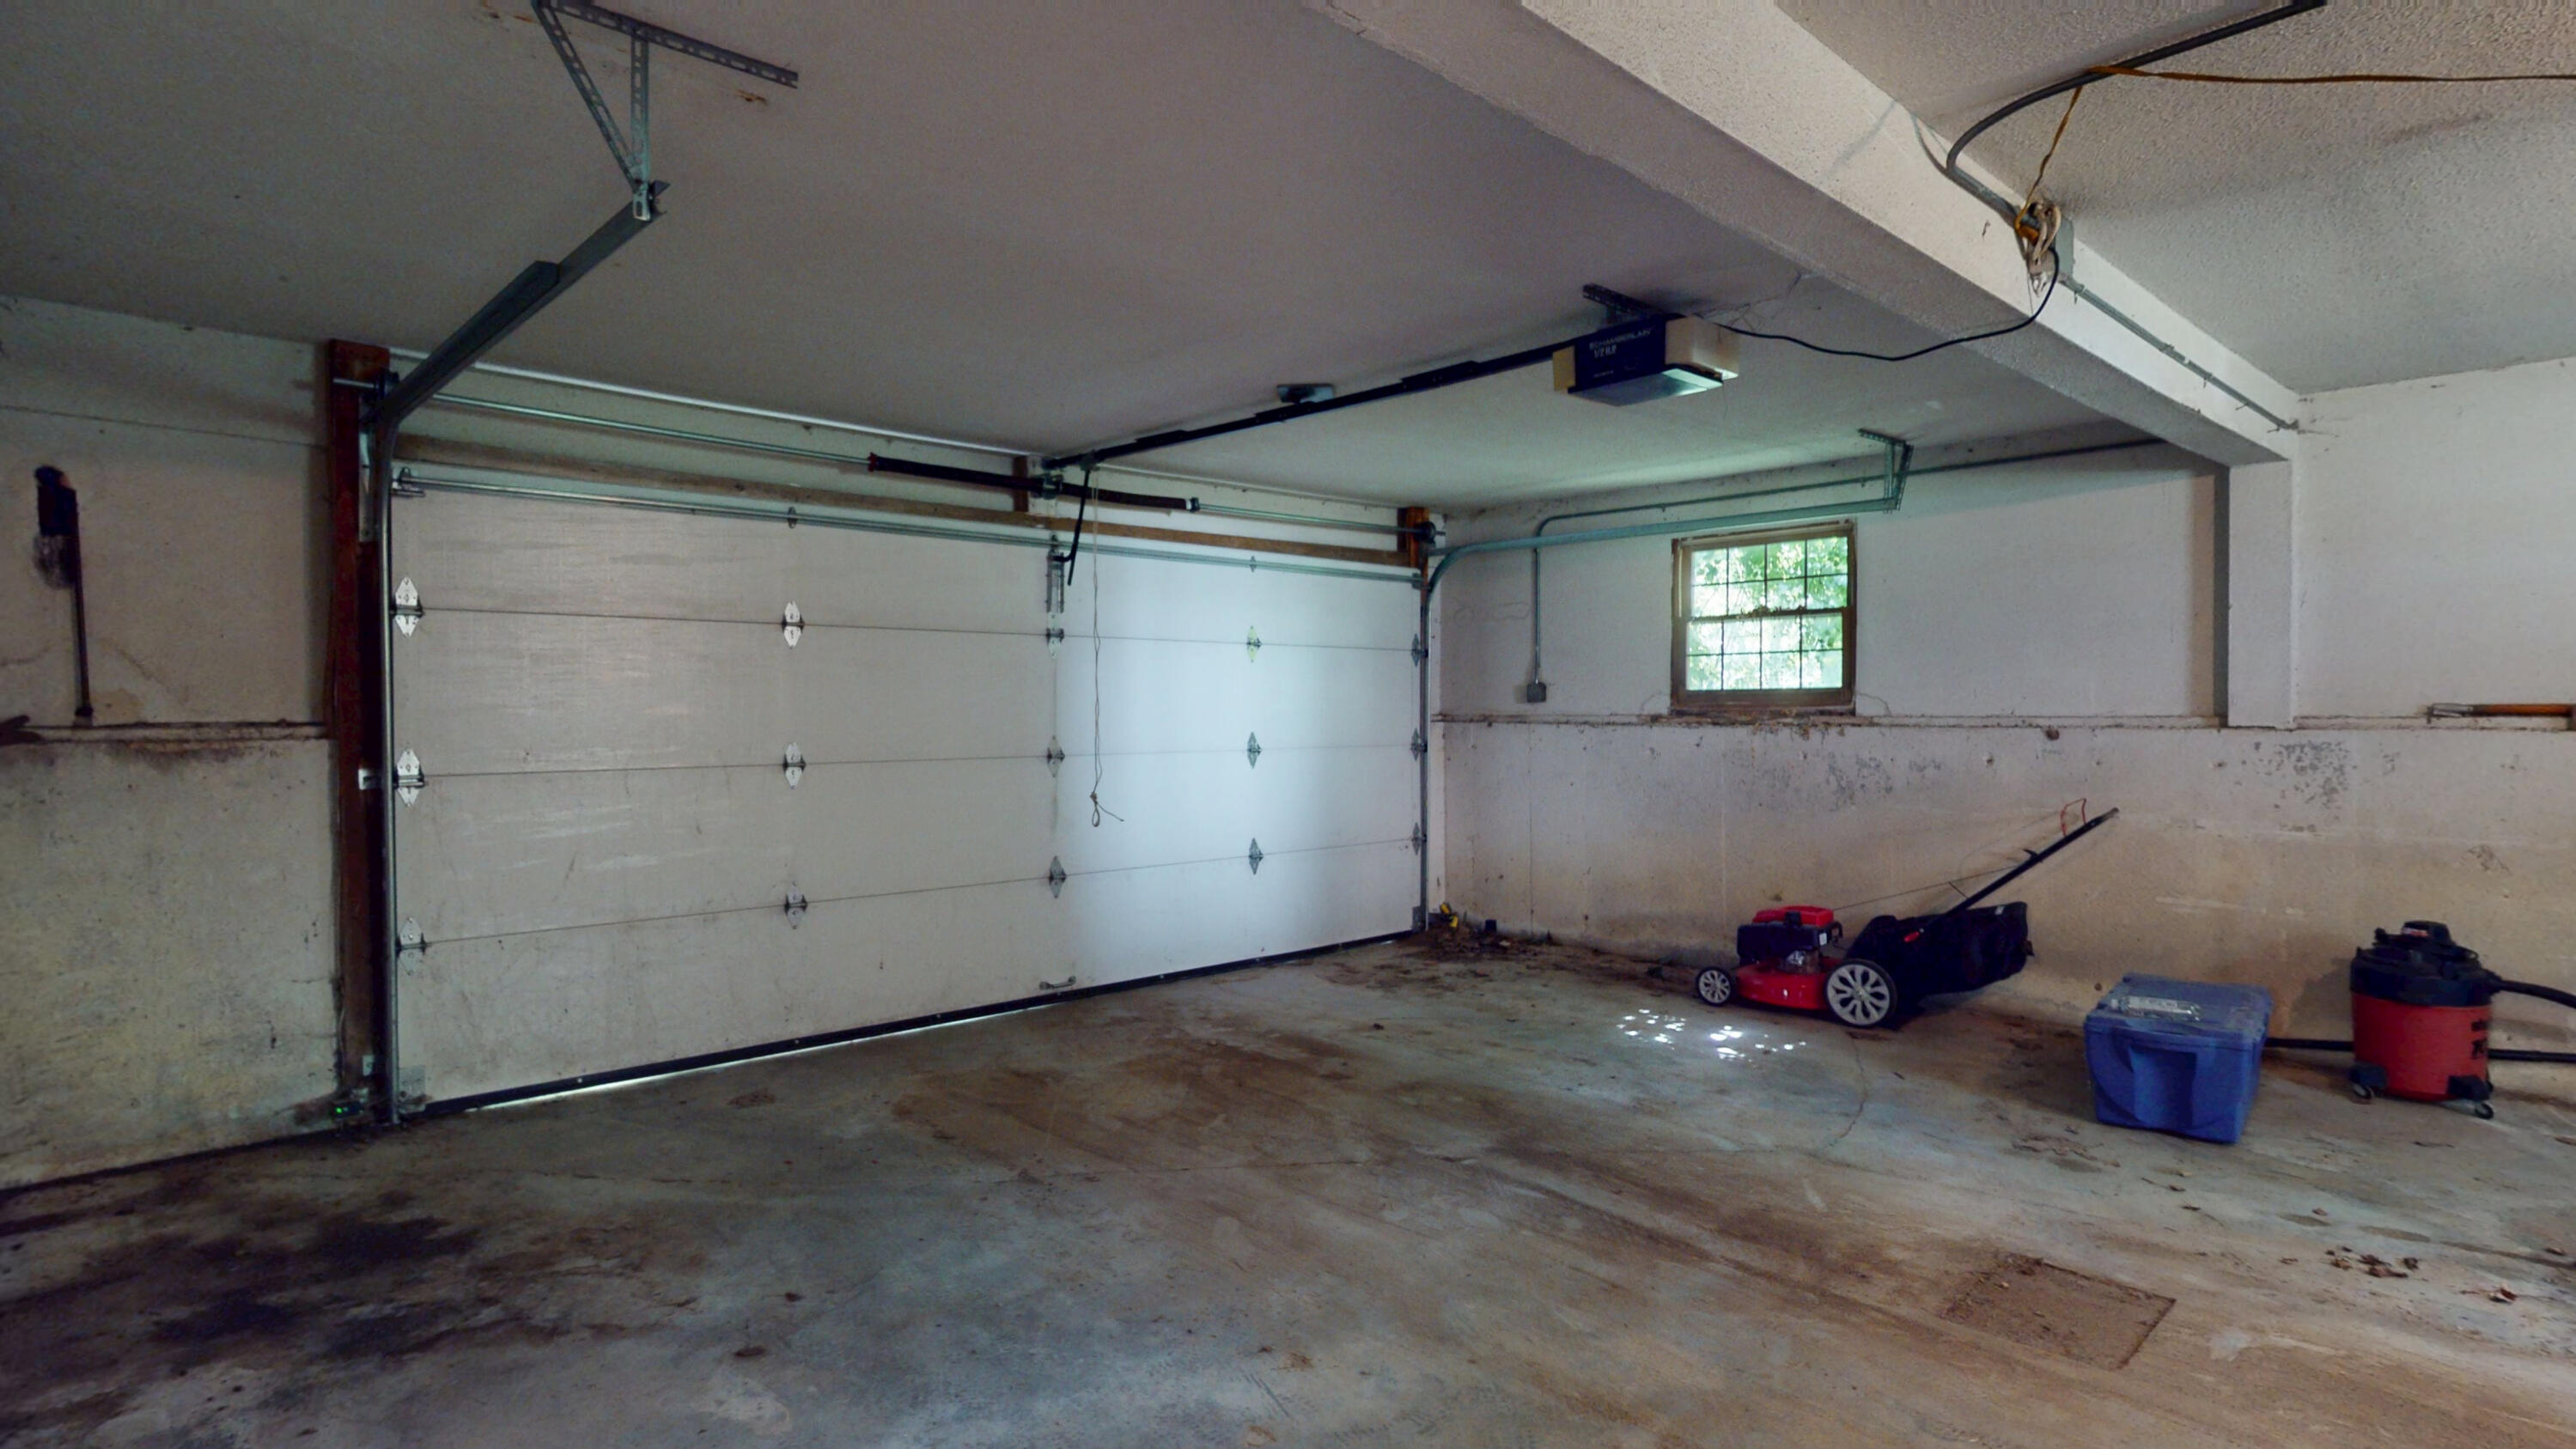
Garage interior with a large overhead door, small window, lawn mower, and storage bins.
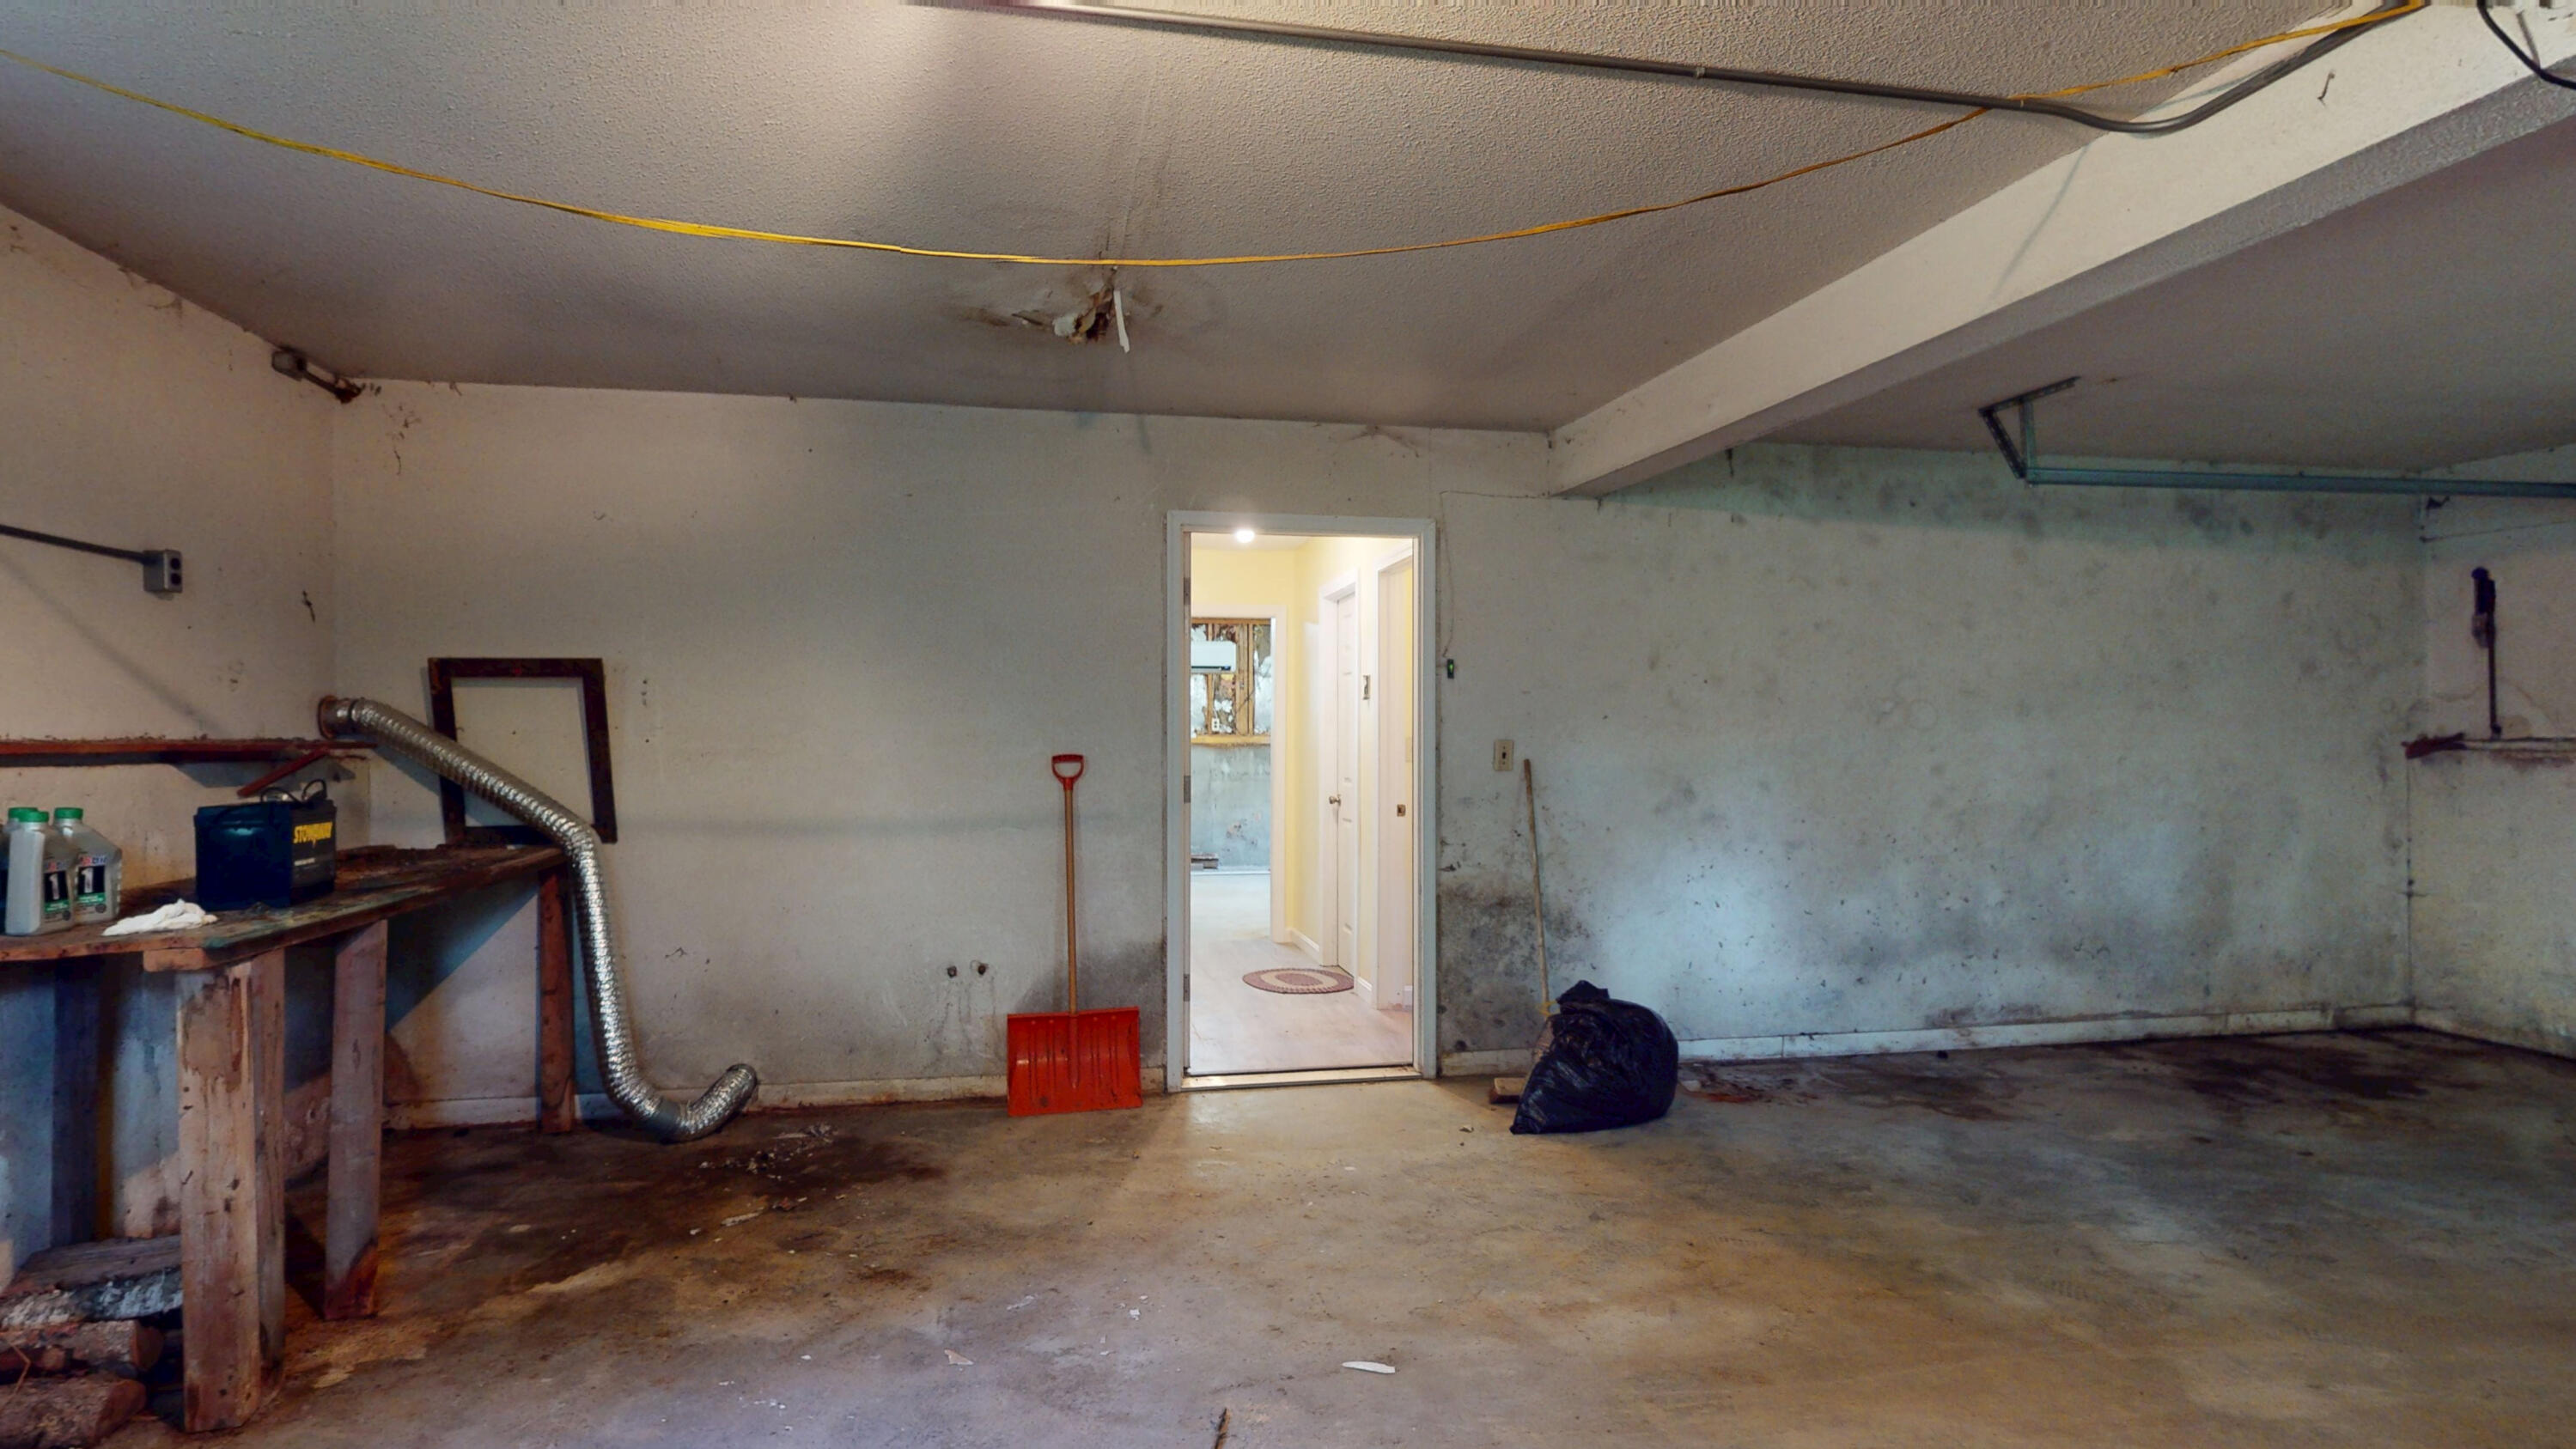
Worn garage with a concrete floor, workbench, exposed wiring, and doorway to a bright hall.
Raised light-colored house with dark shutters, garage, and a green lawn.
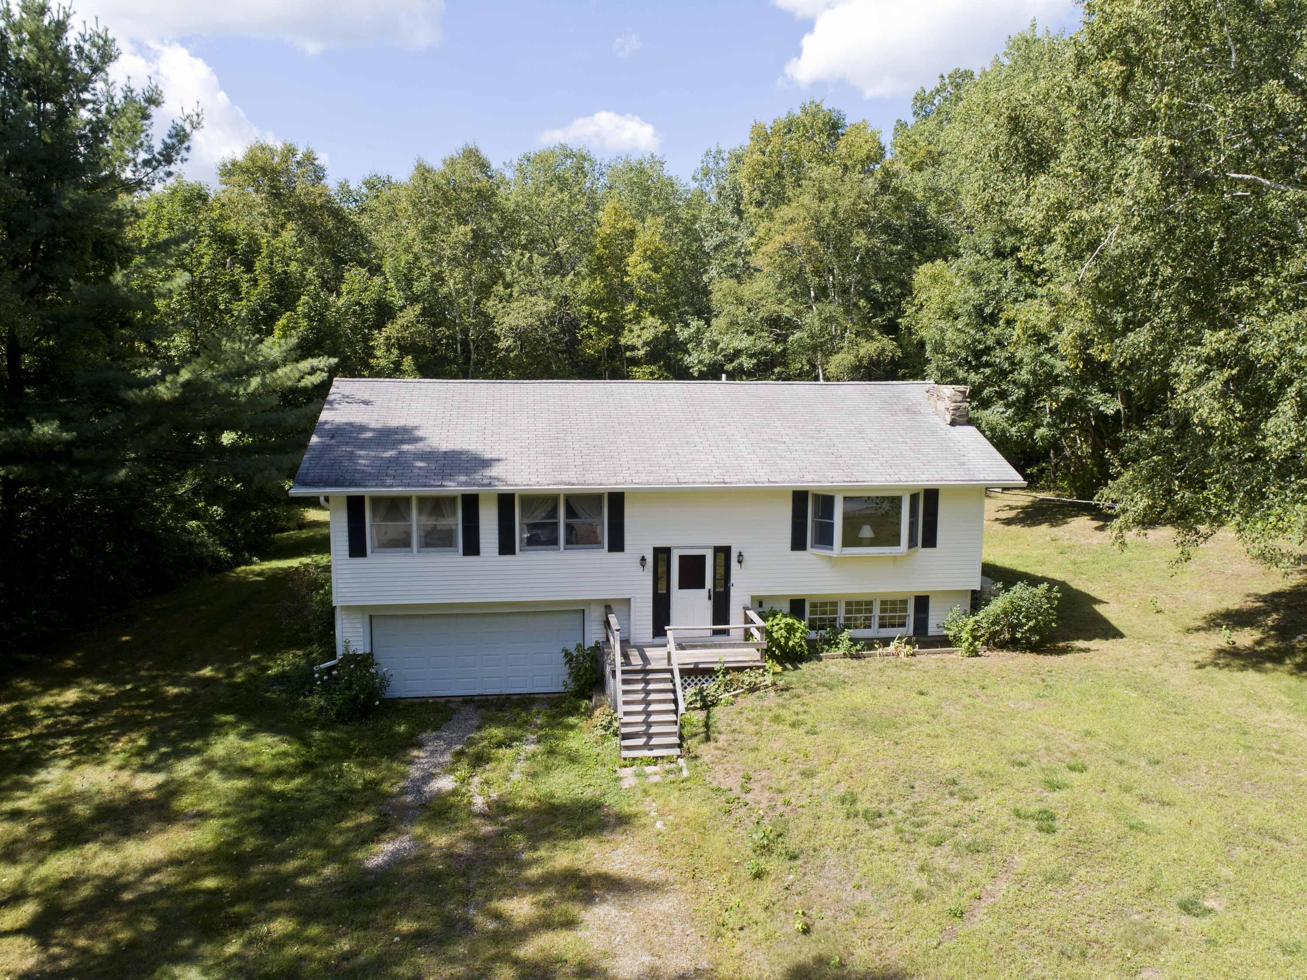
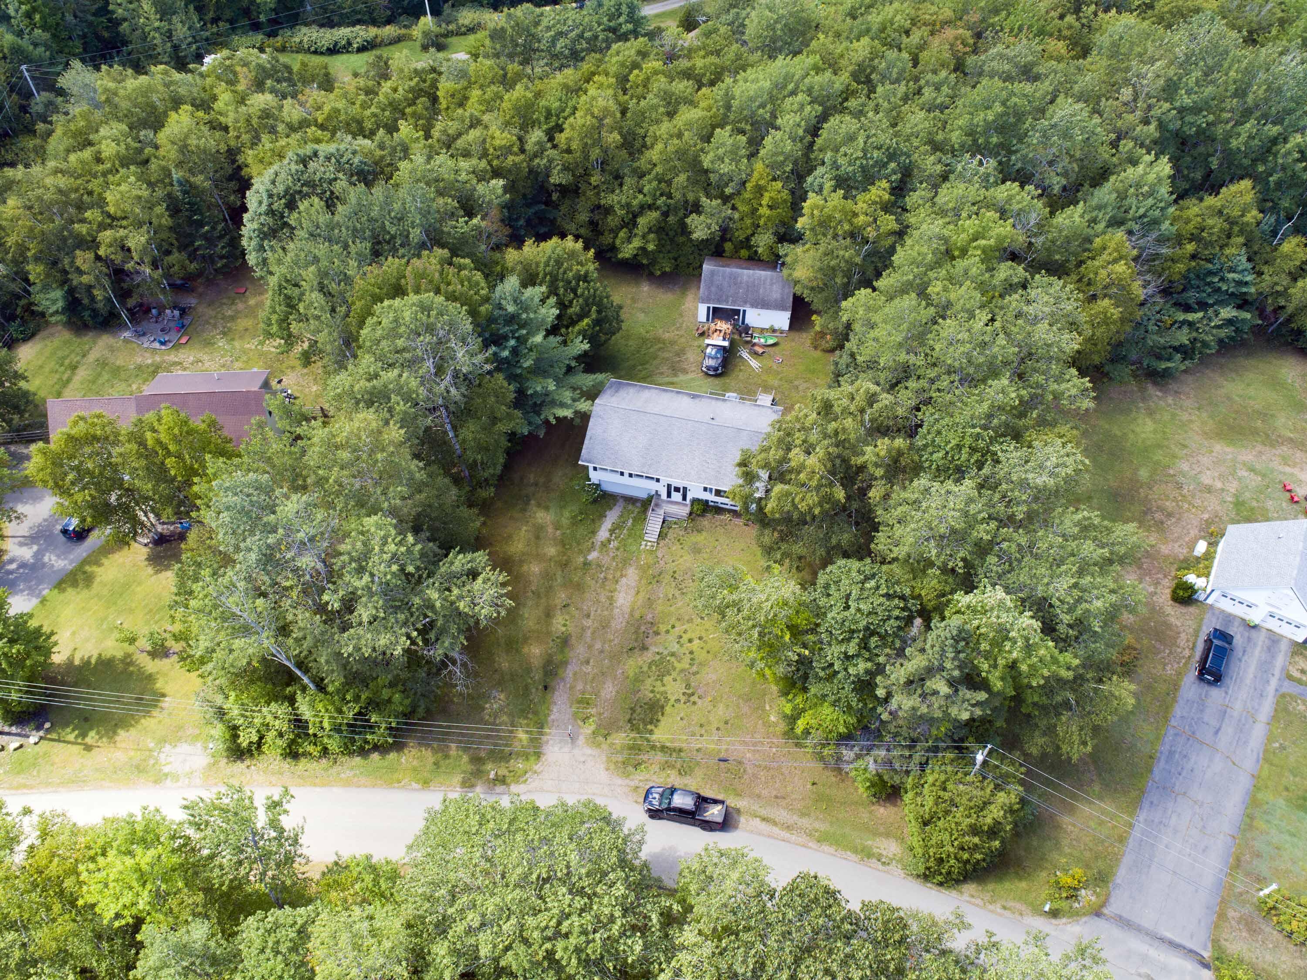
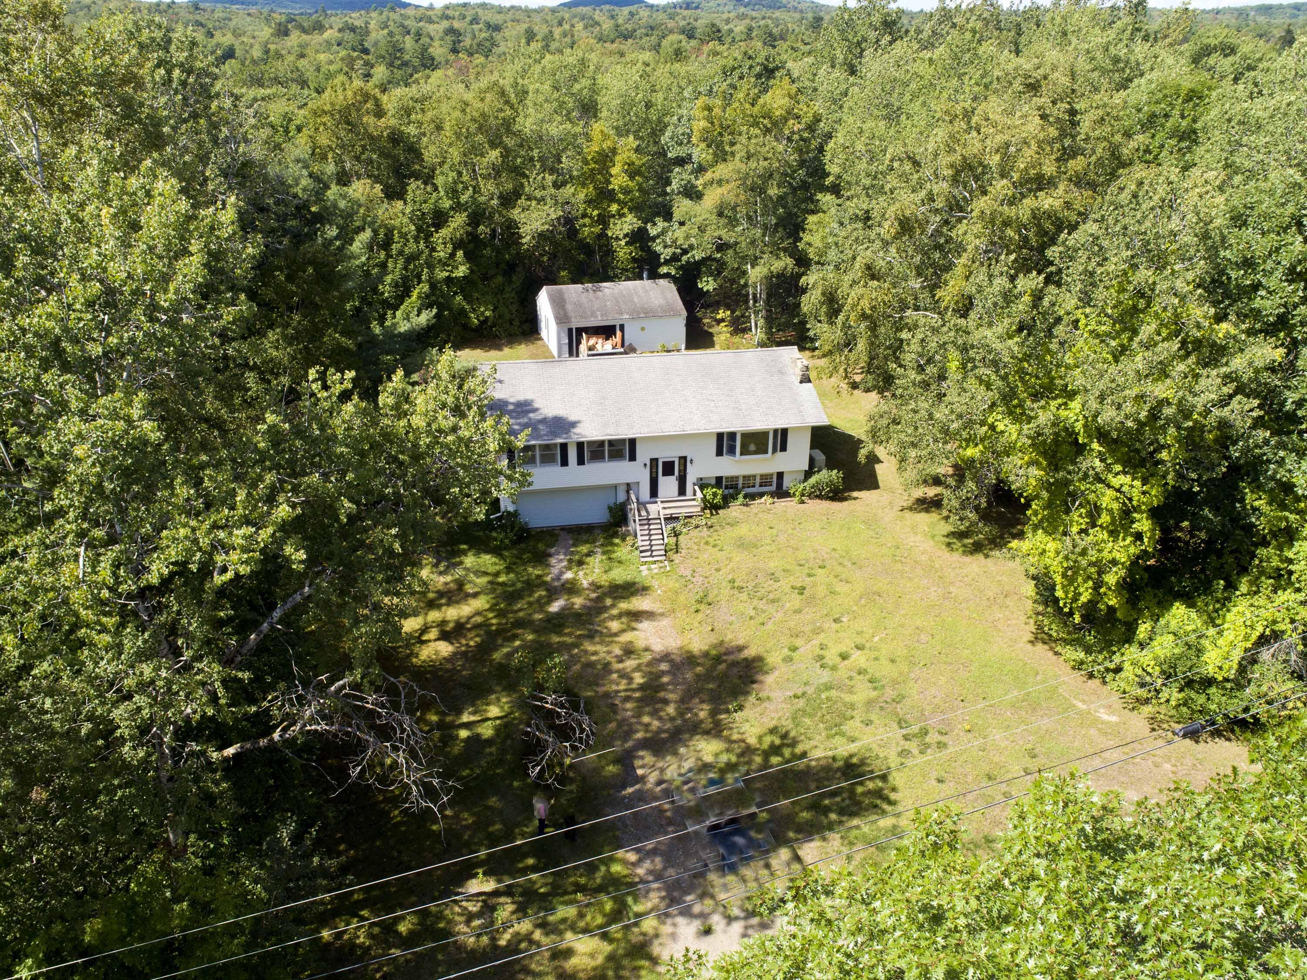
Aerial view of a white house surrounded by trees, with a gravel driveway and detached outbuilding.
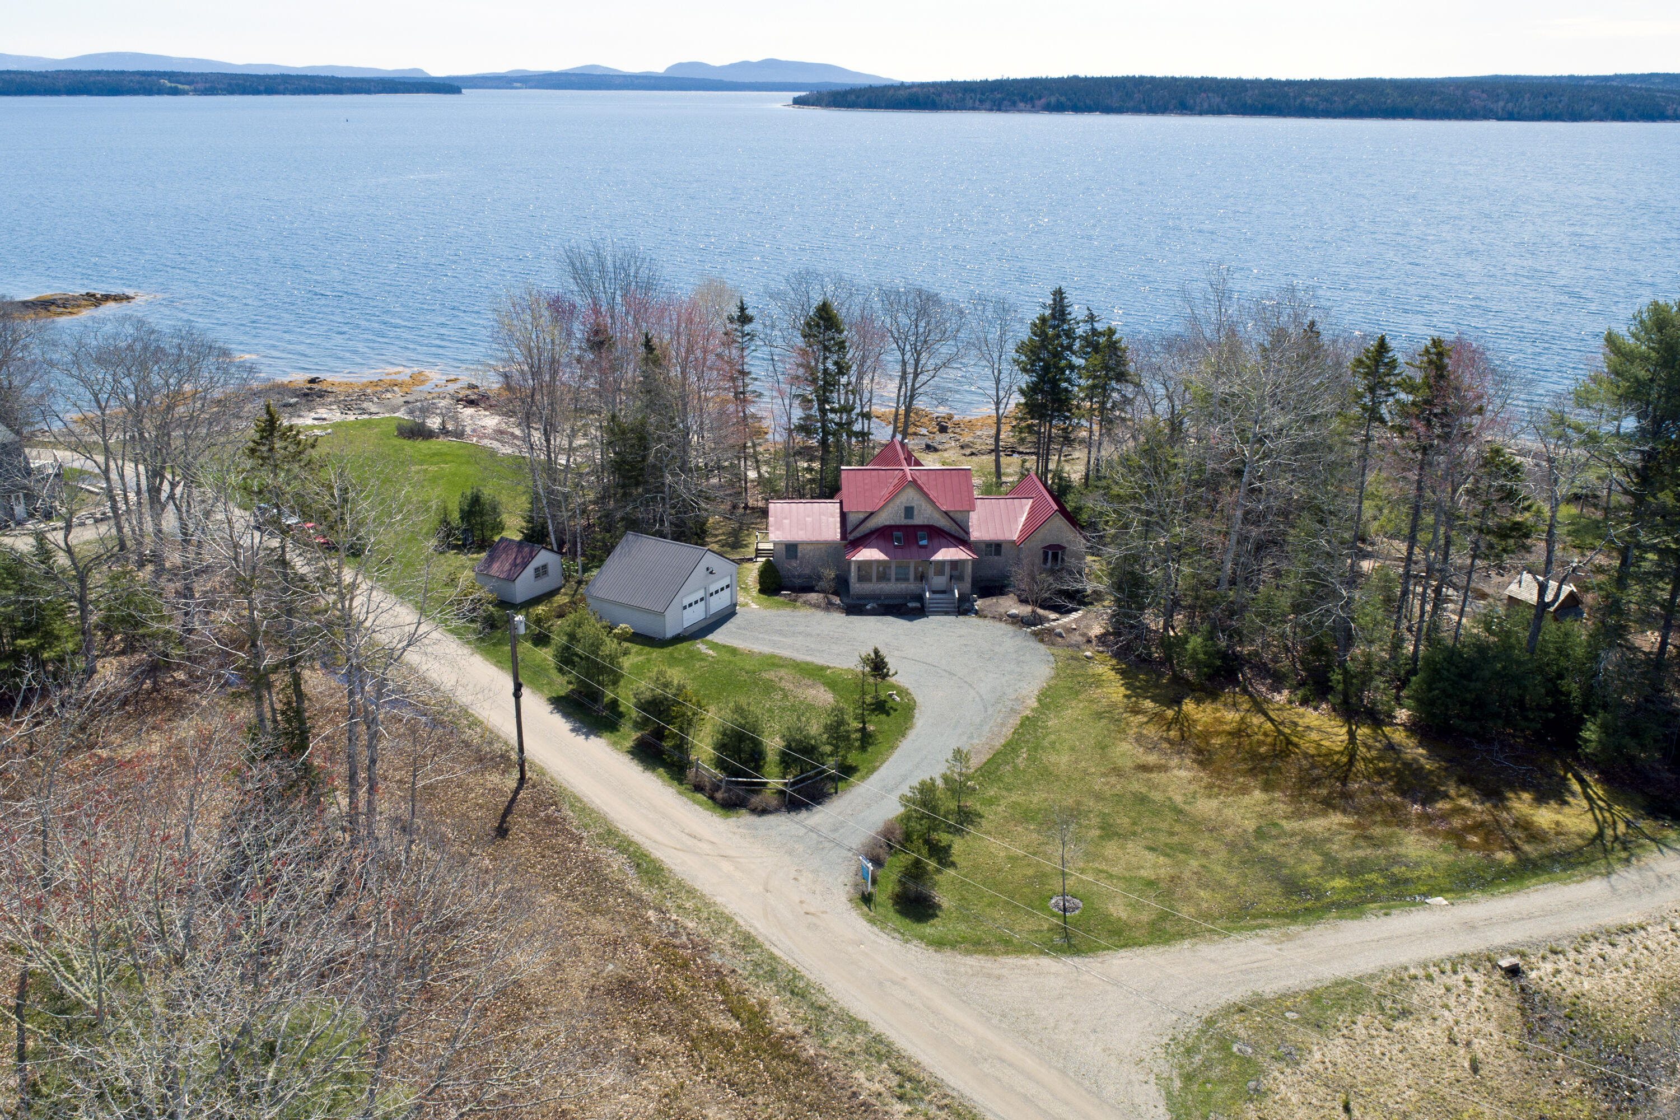
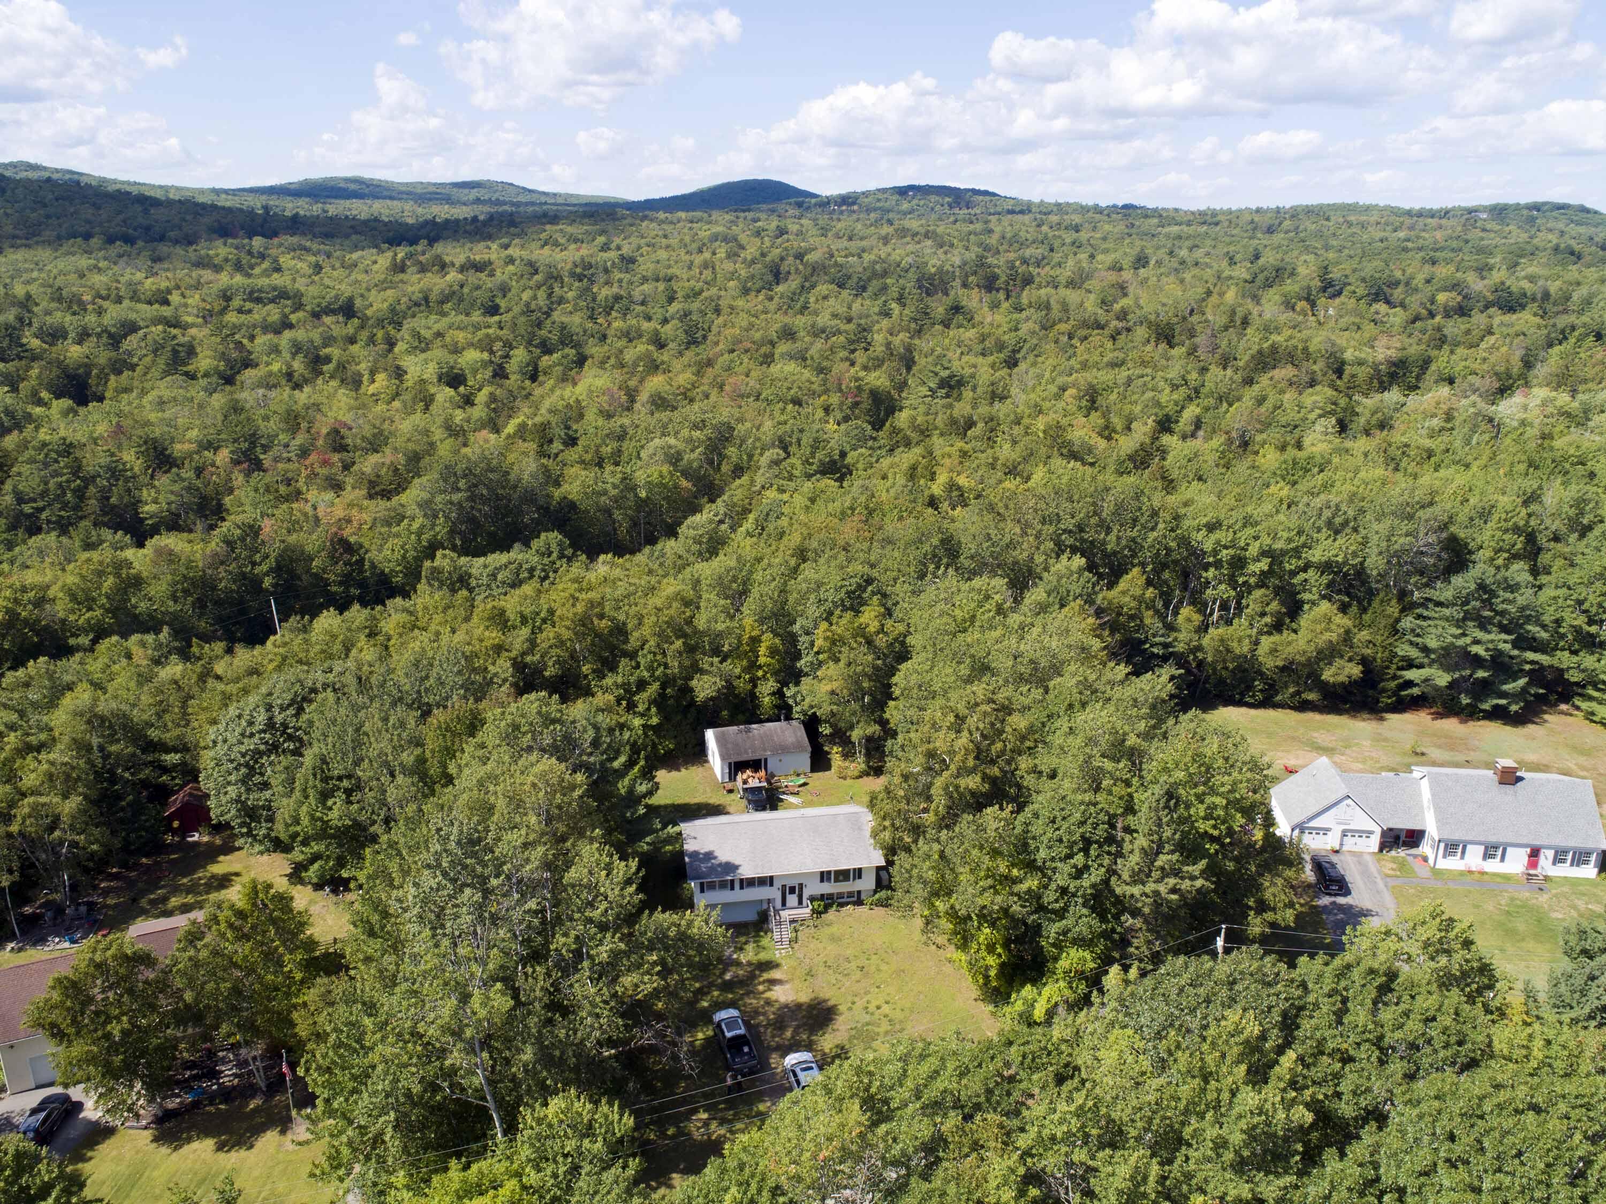
Aerial view of a home and outbuildings surrounded by dense woodland and distant hills.
Aerial view of a brown-roofed home amid dense woods, with a lawn and kayaks nearby.
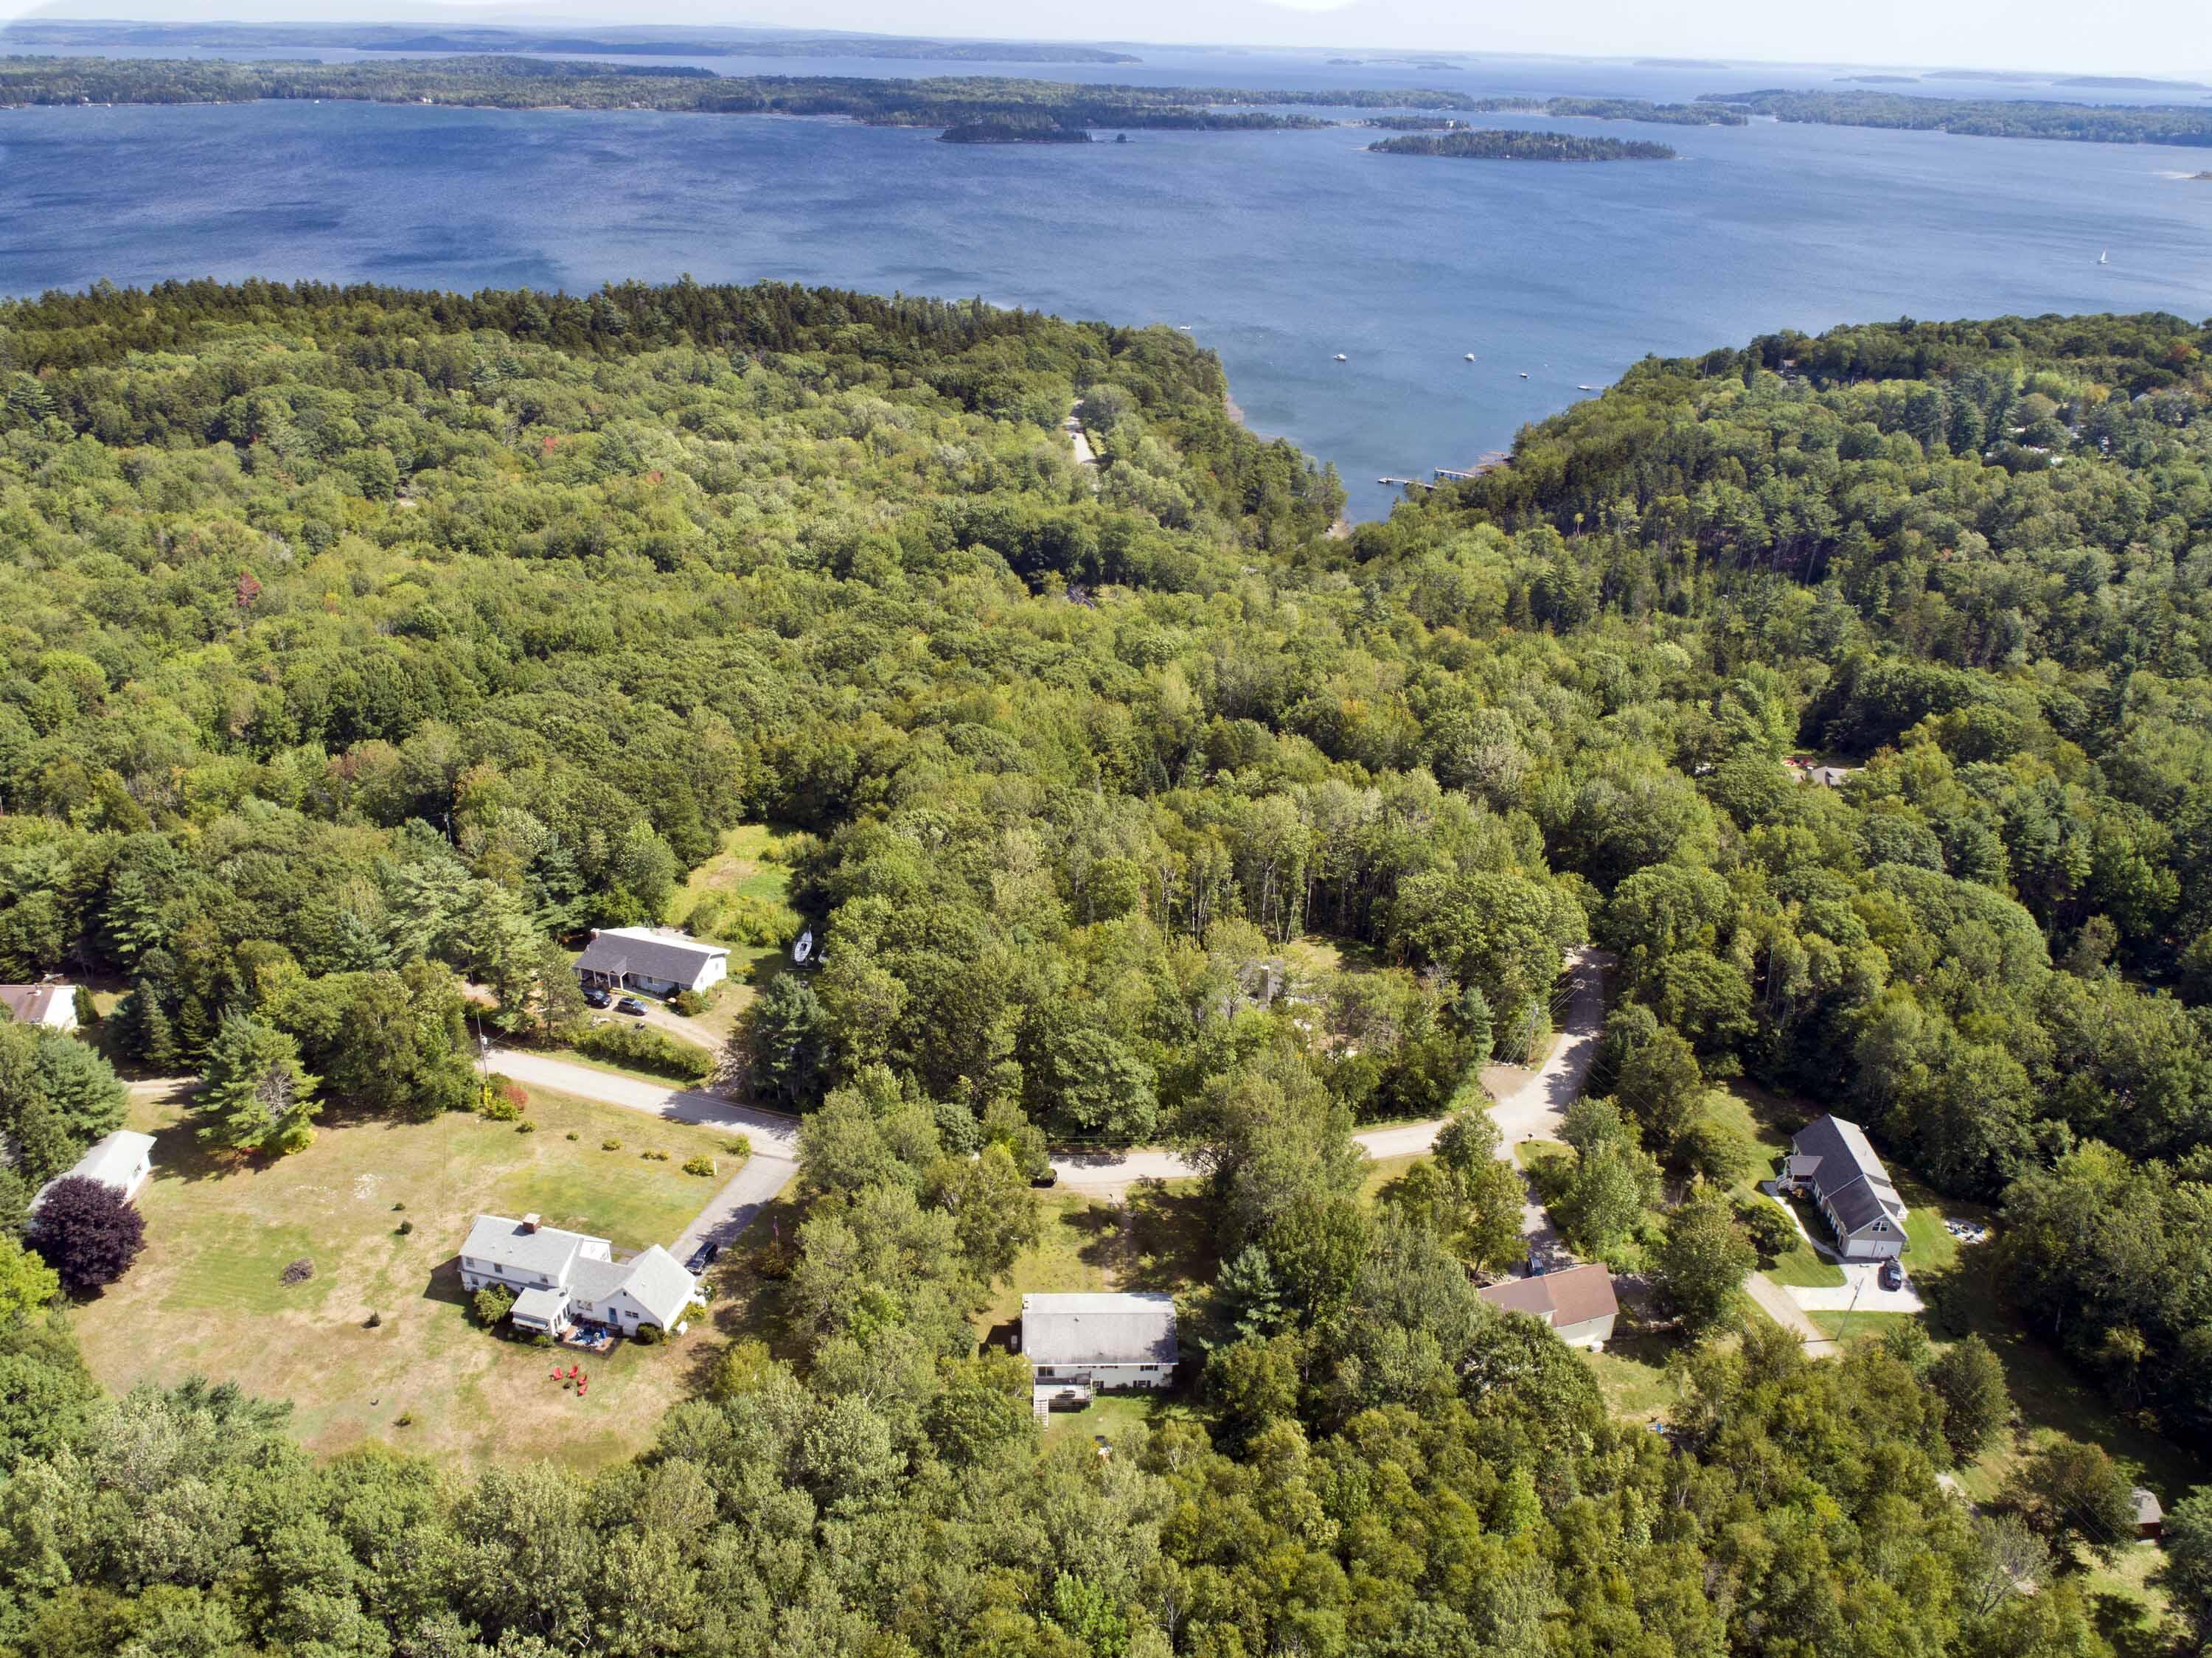
Aerial view of homes amid dense woods beside a blue bay and distant islands.
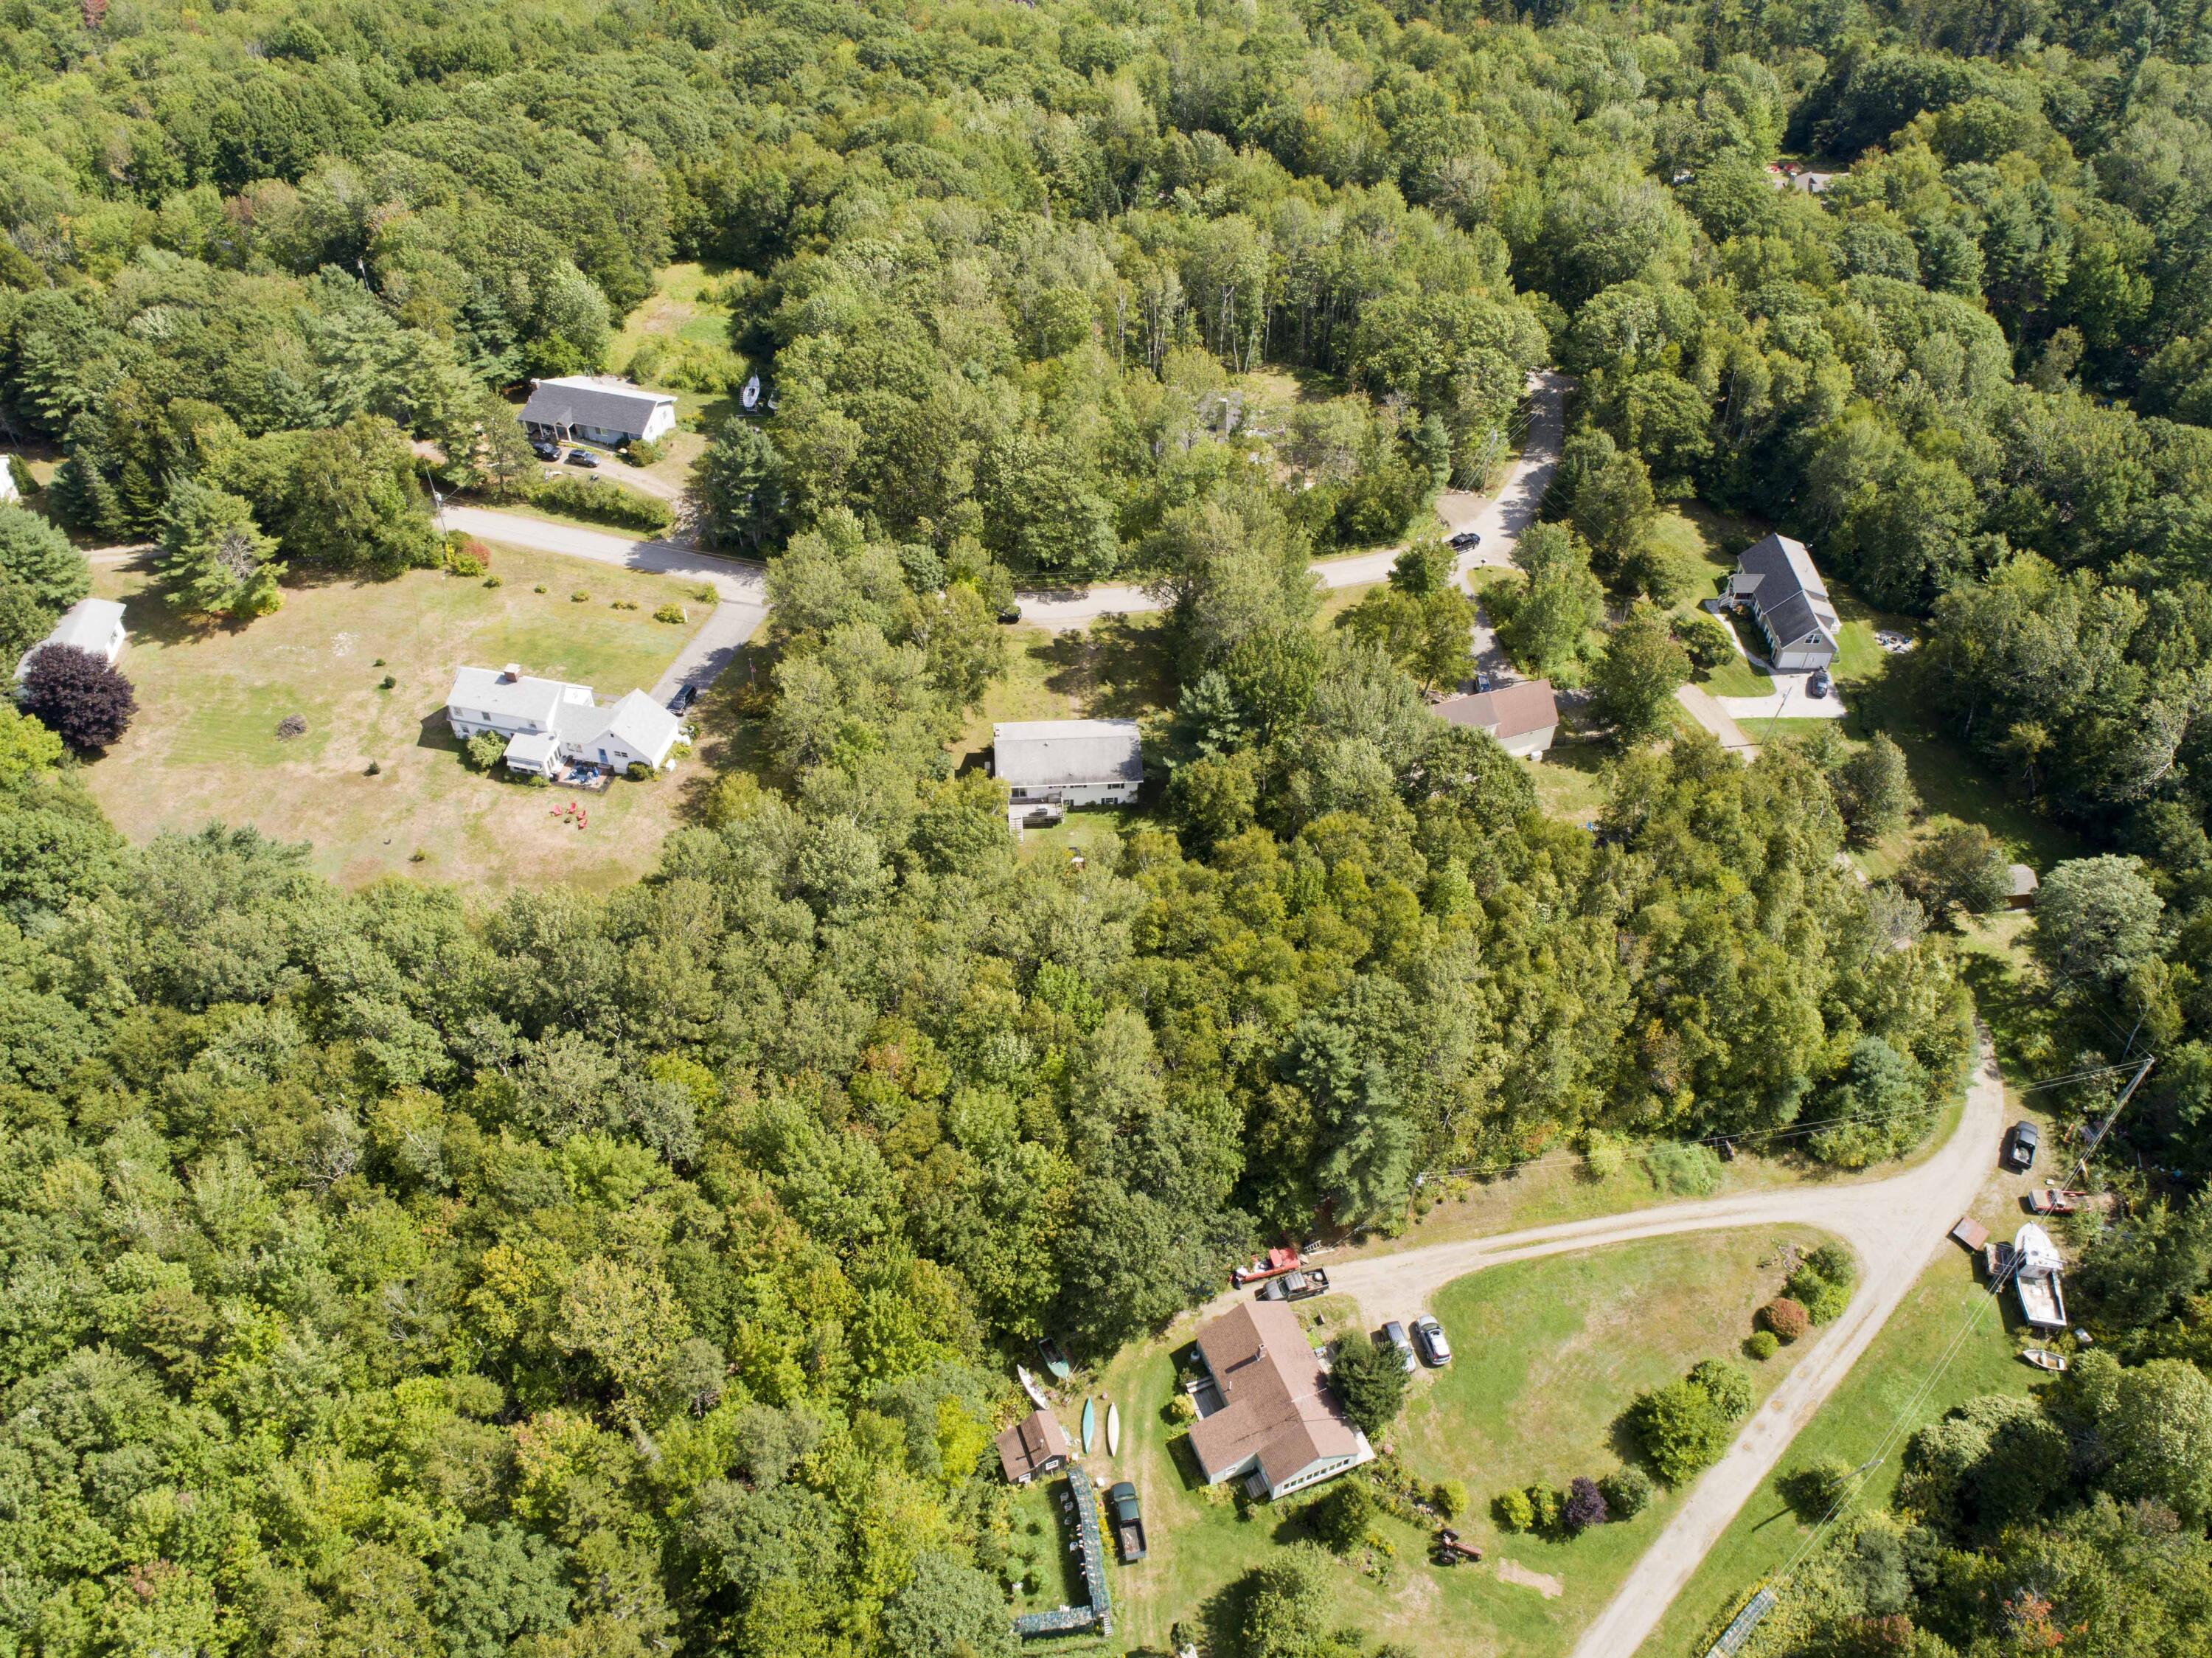
Aerial view of wooded homes and lawns beside a curving road.
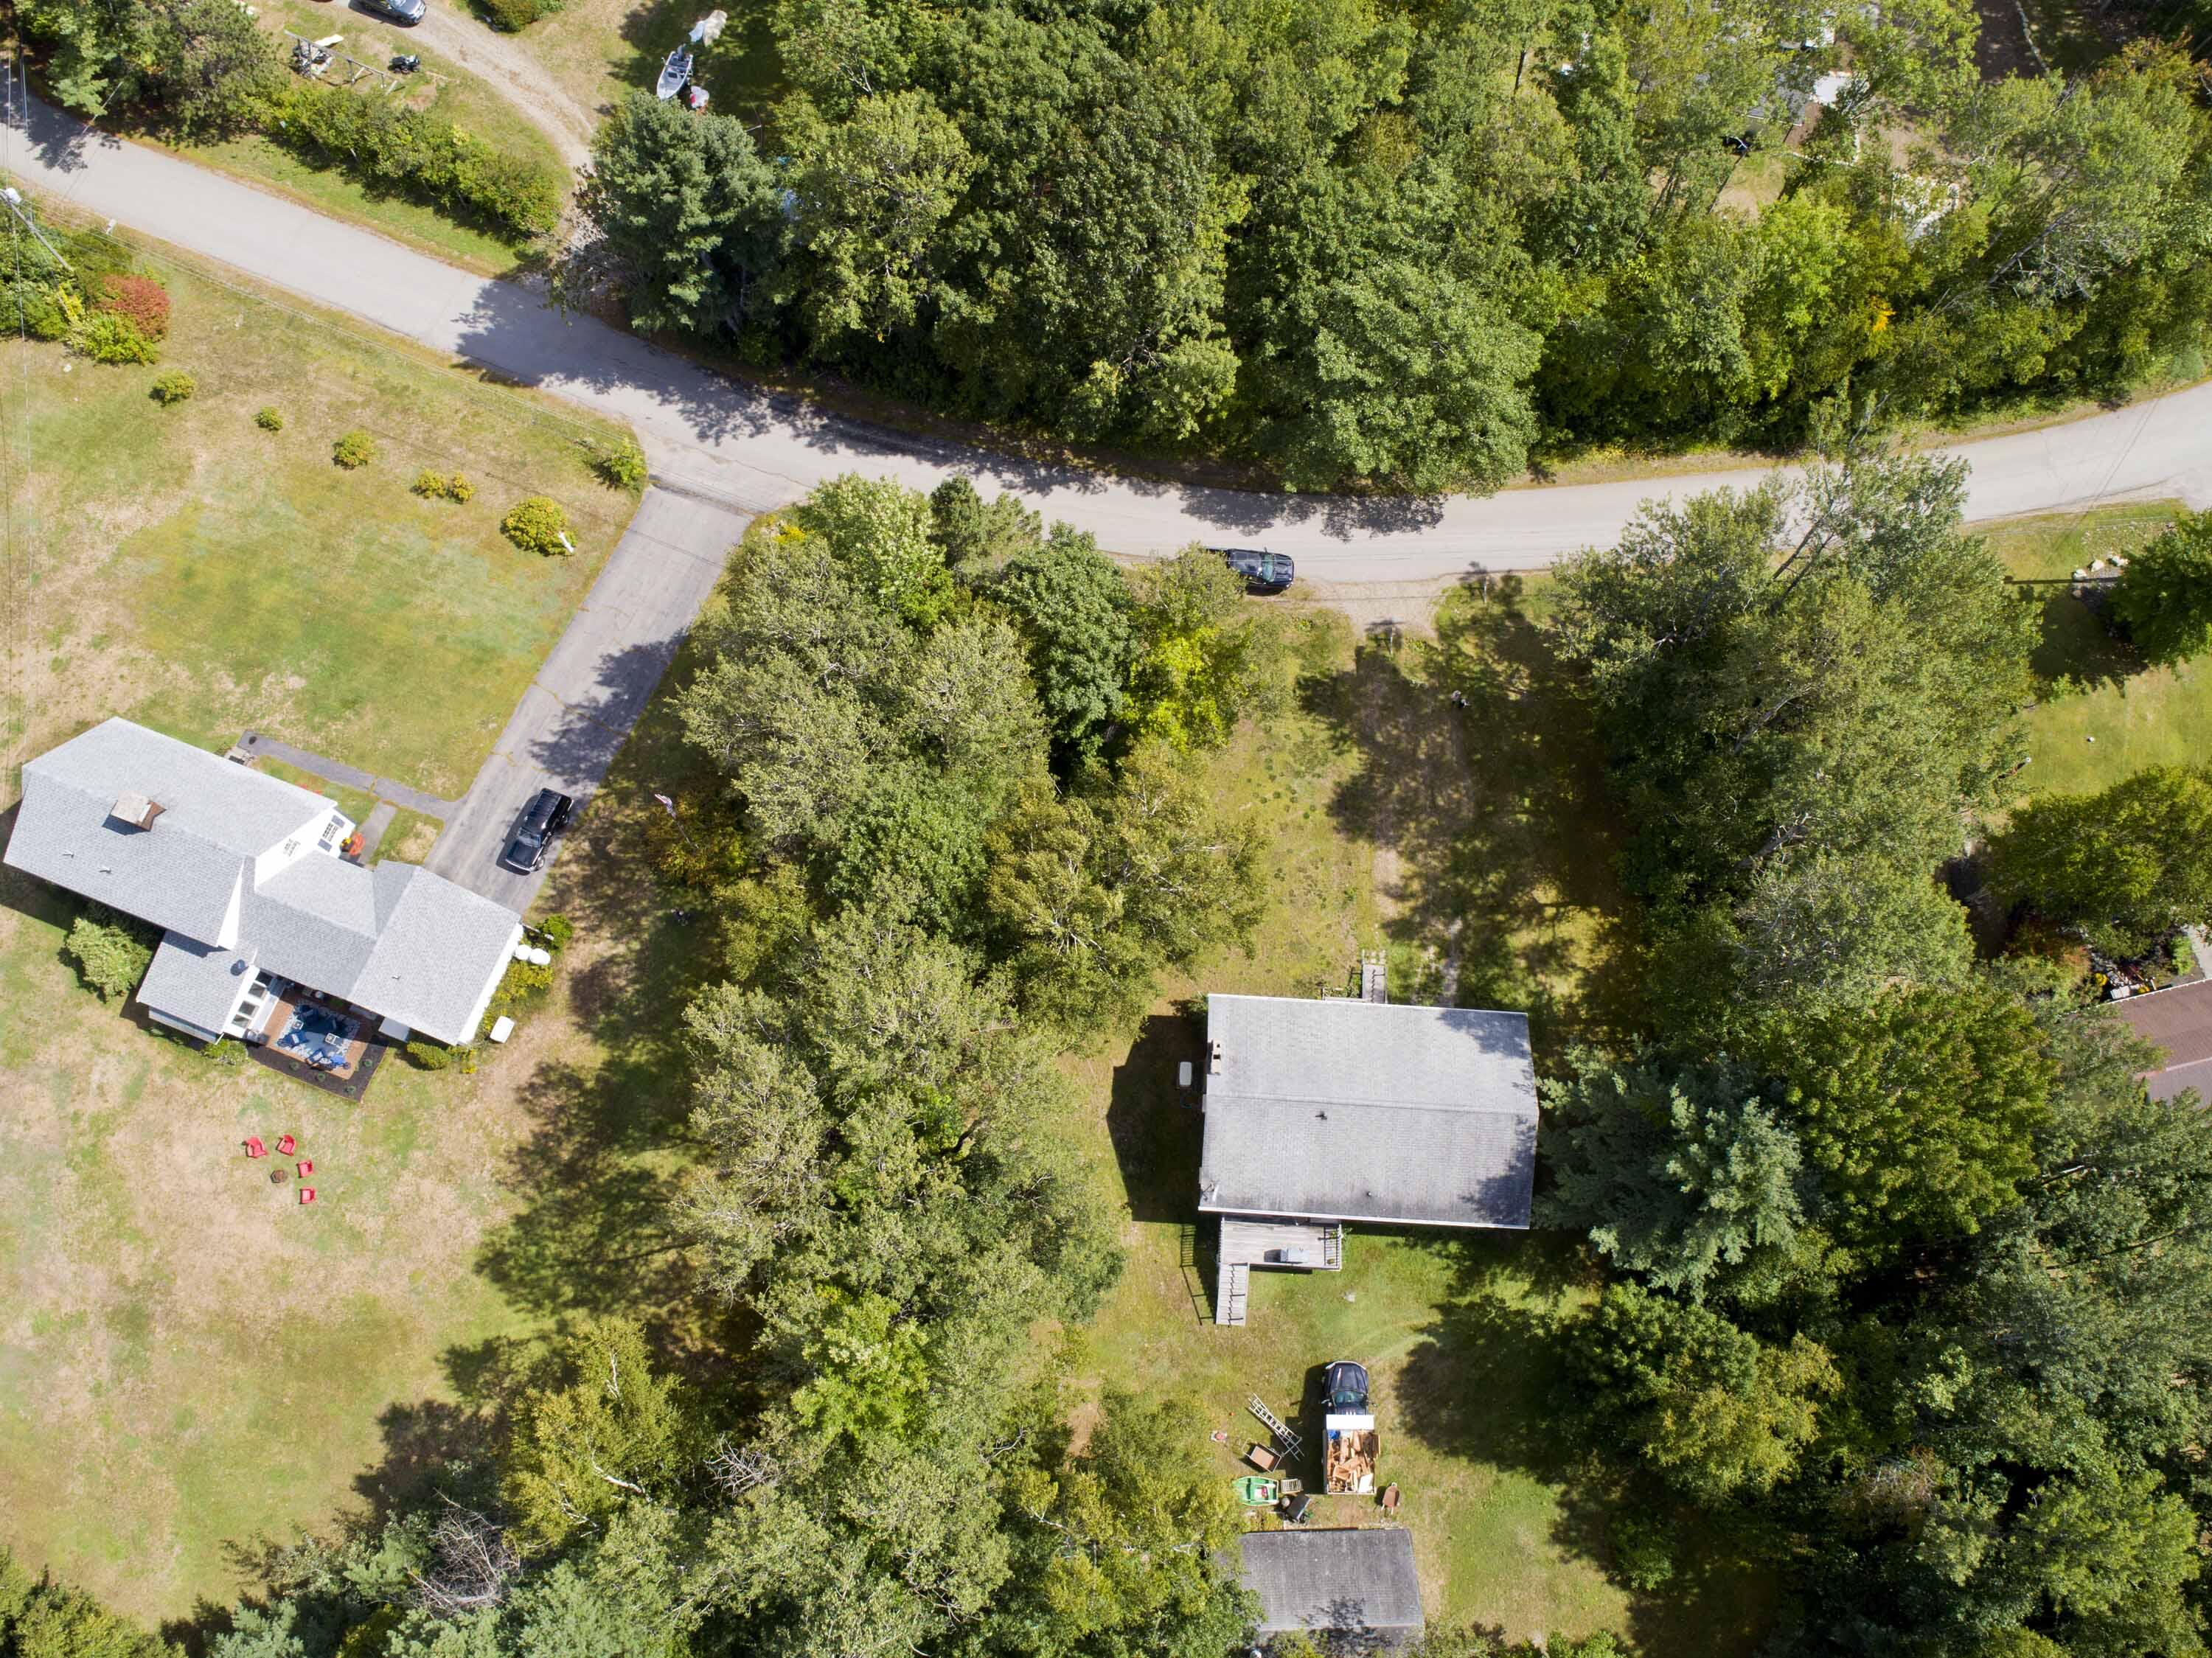
Aerial view of a white house and grassy yard surrounded by dense woodland, with a separate outbuilding behind it.
White split-level house with an attached garage, front deck, bay window, and mature trees.
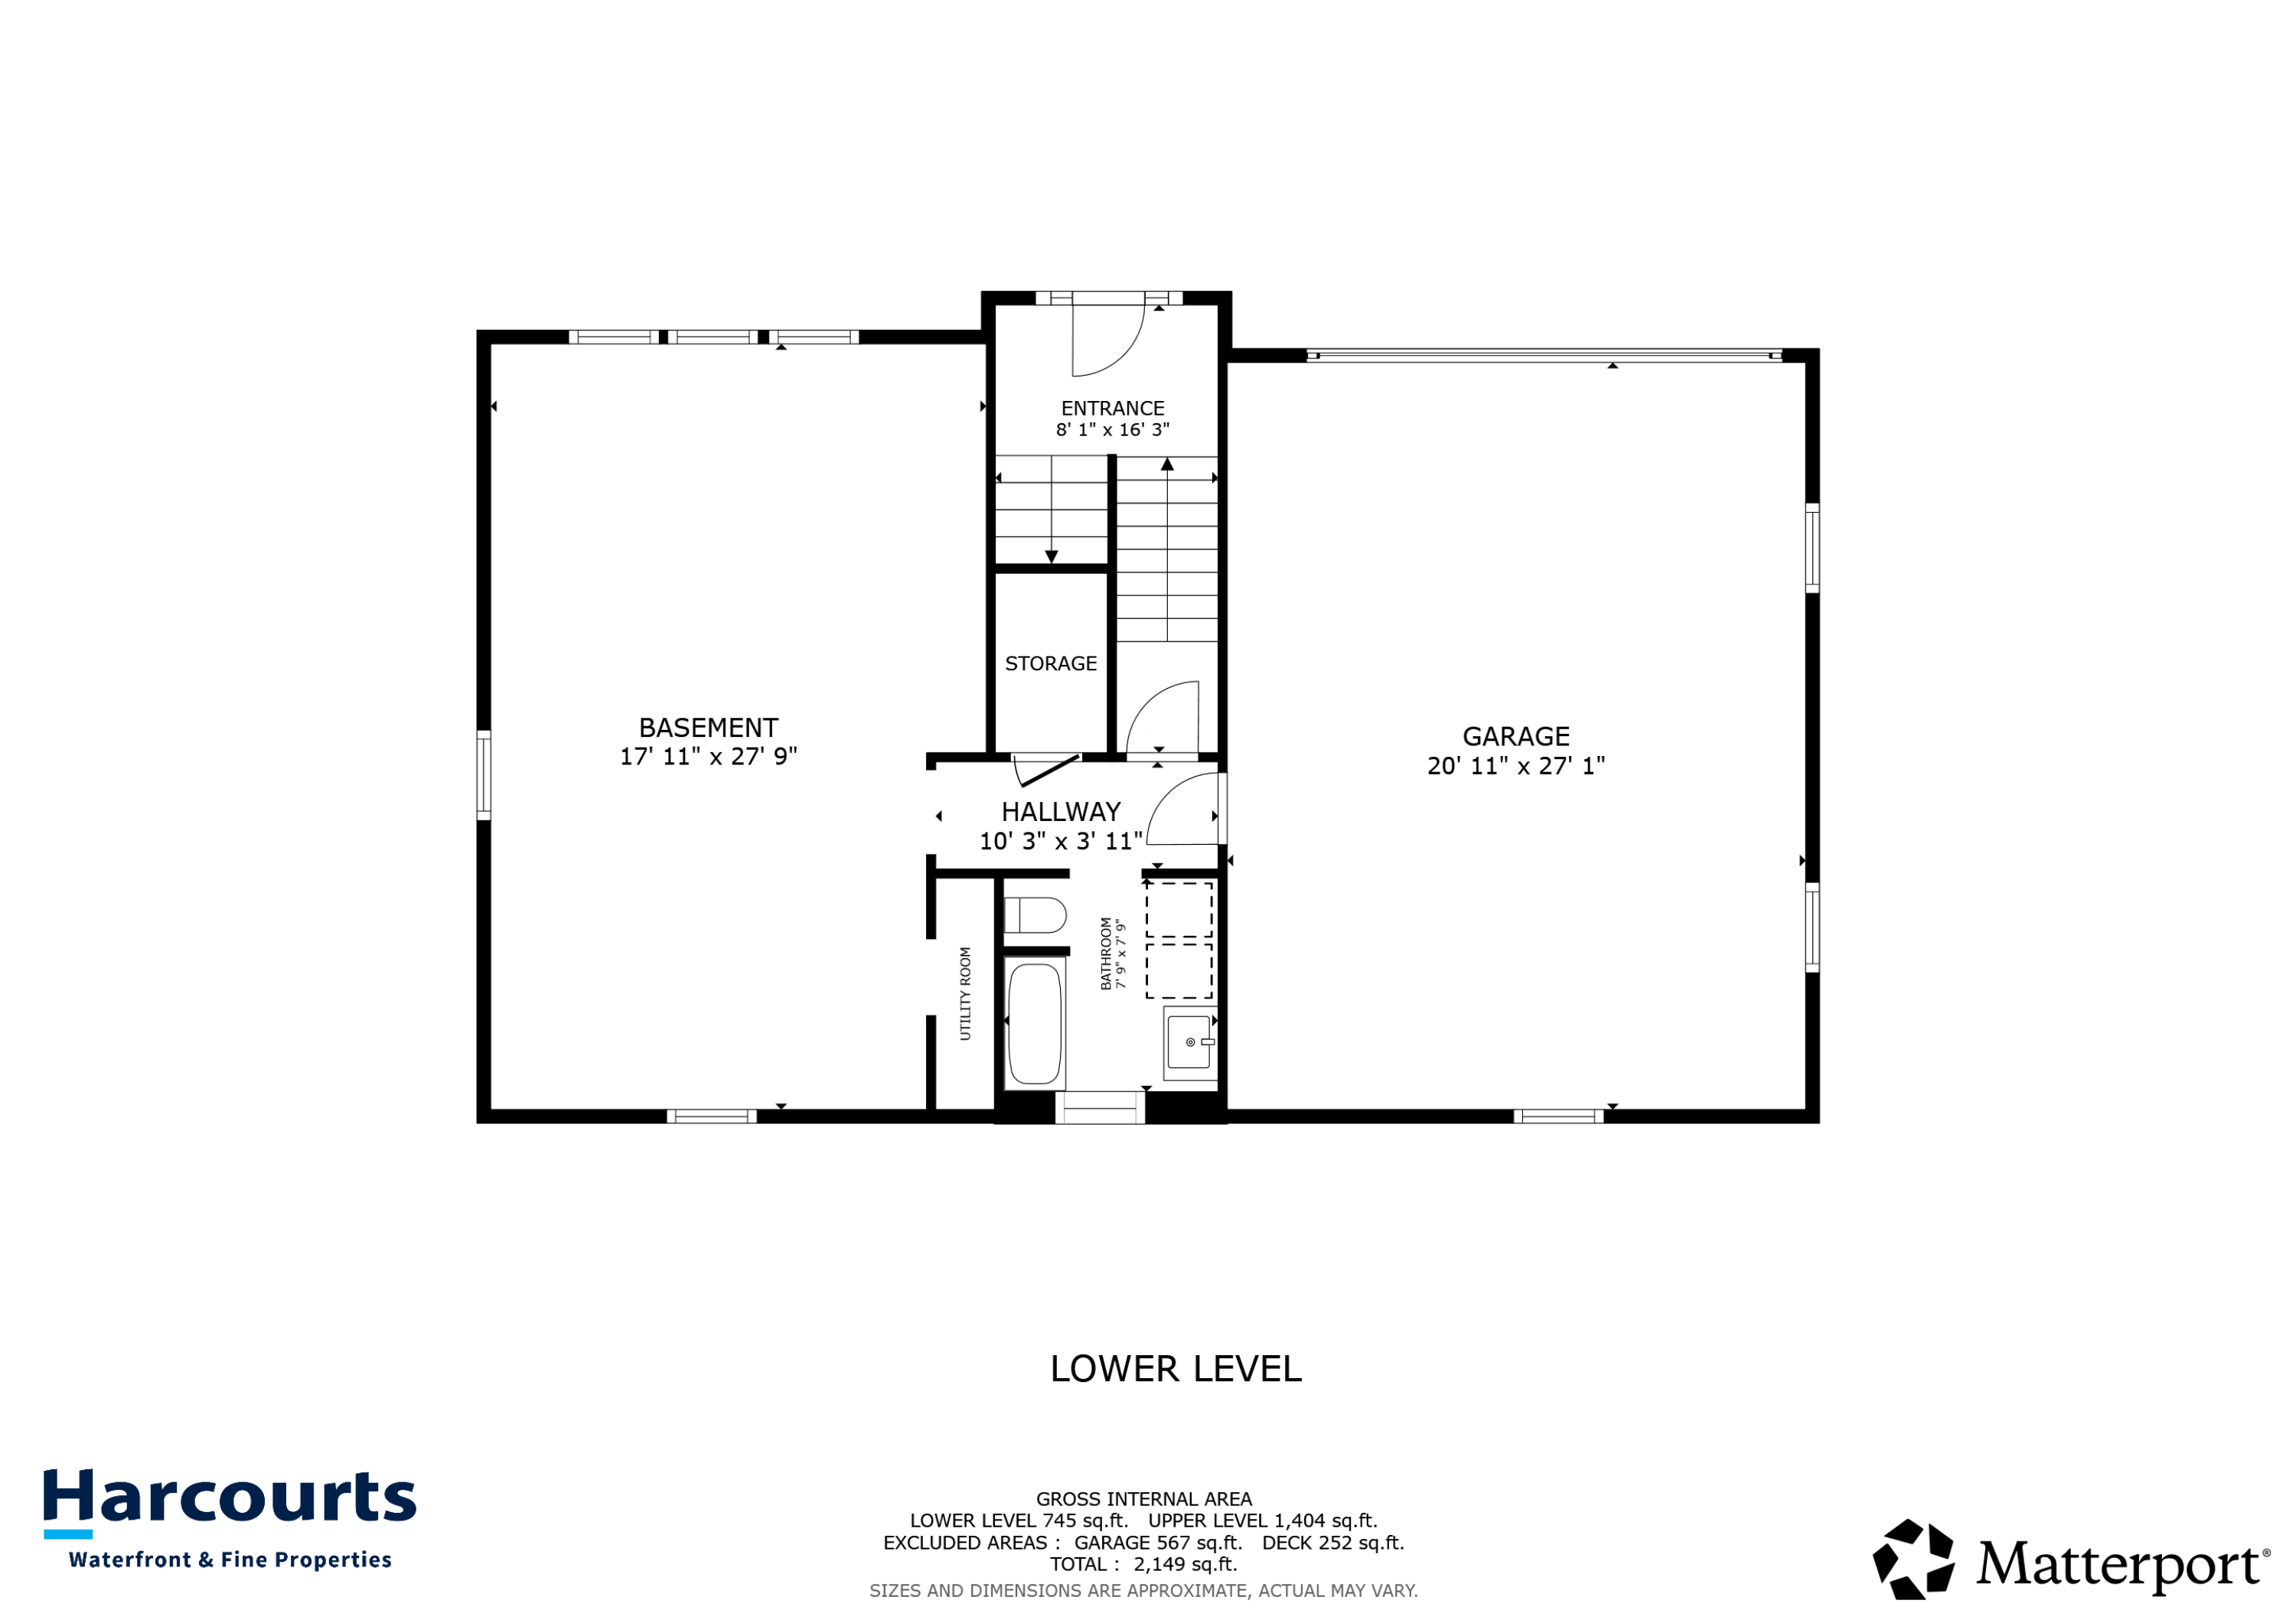
Lower-level floor plan showing a basement, garage, entrance, storage, hallway, utility room, and bathroom.
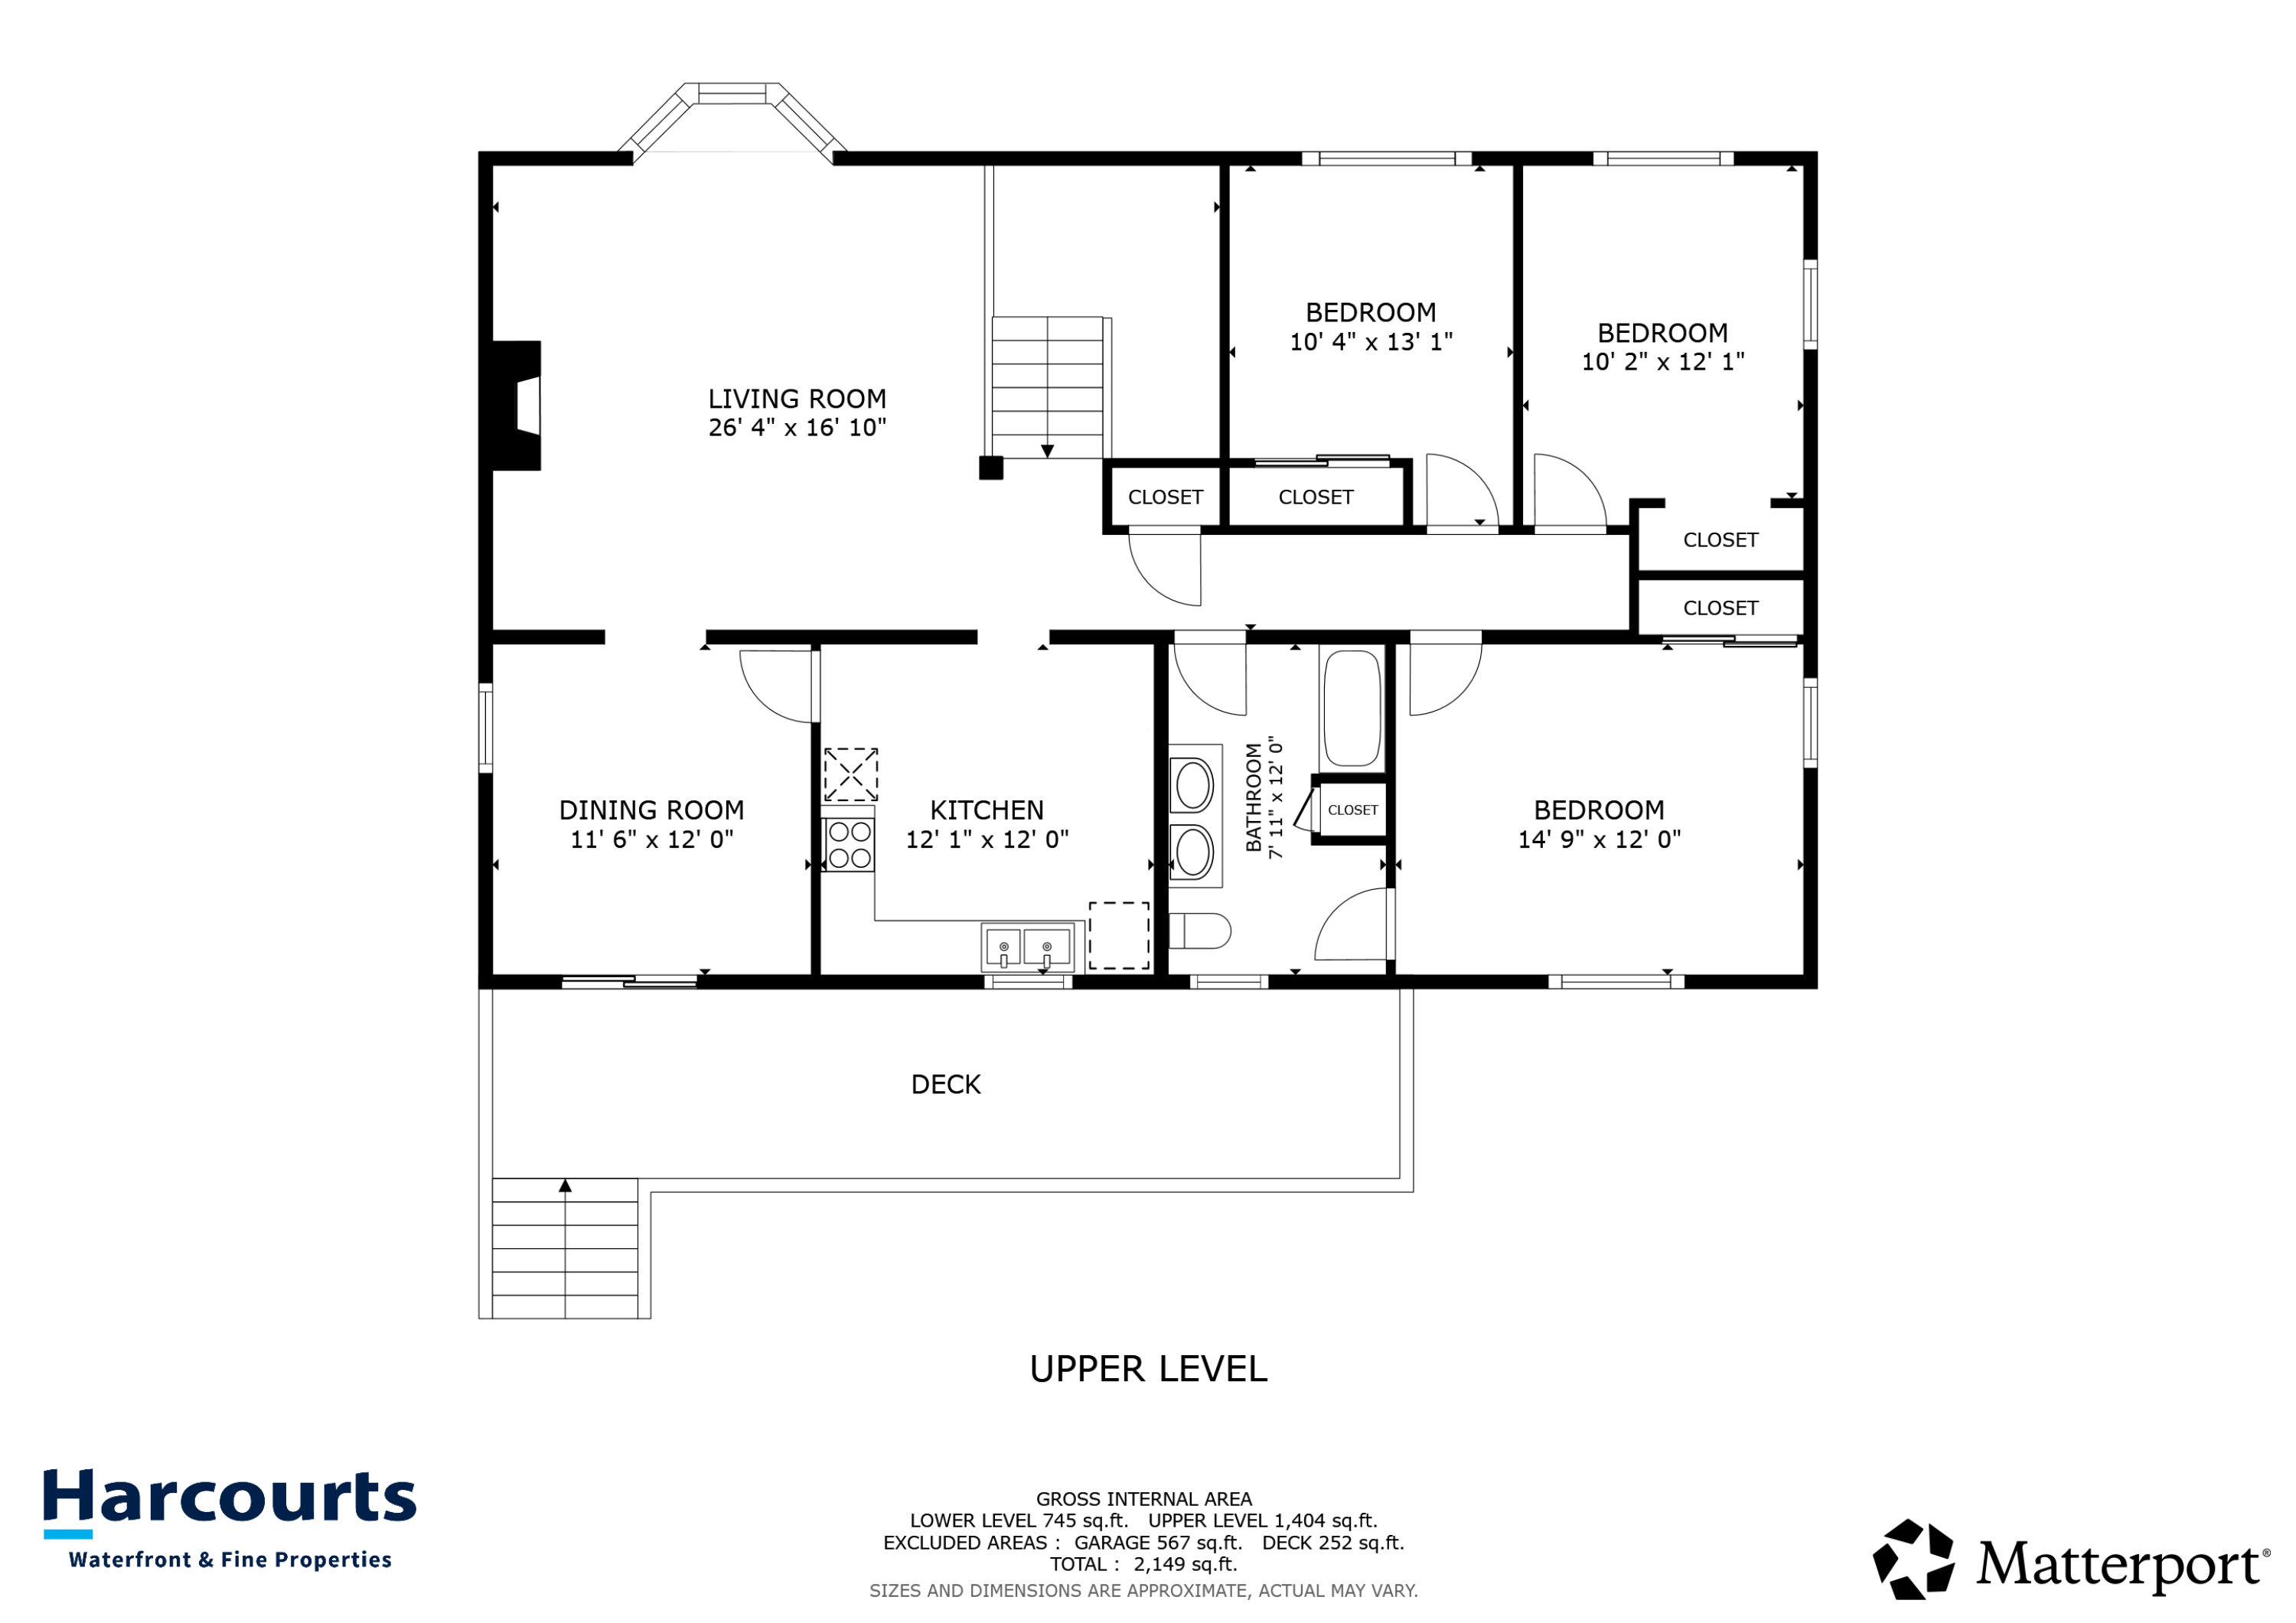
Upper-level floor plan with three bedrooms, living and dining rooms, kitchen, bathroom, and deck.
VIEW PHOTOS
Courtesy of Harcourts Waterfront & Fine Properties
$359,000

62 Bayview Drive

3 Beds 2 Baths 1,474 Sq.Ft. 1 Acres

Description

A Hidden Gem in Coastal Maine! Opportunities like this don't come along often. Tucked away in a desirable setting near Bayside and Saturday Cove, this inviting 3-bedroom, 2-full-bath raised ranch offers the privacy, space, flexibility, and location buyers are looking for. Set on a generous 1-acre lot, there is plenty of room to garden, entertain, enjoy outdoor gatherings, or simply relax and take in the quiet beauty of Maine. Inside, comfort meets opportunity with two heat pumps providing both heat and AC, along with the warmth and character of a woodstove set within the upstairs wood-burning fireplace. A second woodstove in the basement offers another source of heat and adds to the possibilities for the lower level. The 2-car garage provides convenient everyday access, while the expansive basement offers tremendous potential for additional living space--imagine an in-law suite, guest quarters, home office, recreation space, or possible separate unit. A whole-house generator provides added peace of mind. And then there's the large detached garage--a true bonus for anyone needing a workshop, studio, extra storage, or room for vehicles, boats, and recreational toys. The home needs some TLC, but that's exactly where the opportunity lies. Bring your ideas, your vision, and your personal touch to unlock the potential of this special property. Whether you're looking for a year-round home, a private Maine retreat, or a property with room to grow, this one offers an exciting combination of space, privacy, versatility, and coastal proximity. Properties offering this much land, garage space, flexibility, and potential in this sought-after Maine setting are hard to find. Come see the possibilities and make this hidden gem your own--before someone else does!

Share Property

Location

62 Bayview Drive, Northport, ME 04849

Status

For Sale
Inez King

Inez King

TITLE

Vice President | Associate Broker

PHONE

207-322-1280

Charlene Hamiwka

Charlene Hamiwka

TITLE

President | Designated Broker

Property Amenities

Interior
Appliances Cooktop, Dishwasher, Dryer, Refrigerator, Wall Oven, Washer
Flooring Carpet, Vinyl, Ceramic Tile, Linoleum
Total Bedrooms: 3
Full Bathrooms: 2
Other Interior Features 1st Floor Bedroom, 1st Floor Primary Bedroom w/Bath, Bathtub, Shower
Area & Lot
Total area 1,474 Sq.Ft.
Lot Area 1 Acres
Living area 1,474 Sq.Ft.
MLS® ID 1681105
Year Built 1970
Water Frontage Nearby
View Description Trees/Woods
Architecture Styles Raised Ranch, Split Level
Type Residential
Status For Sale
Exterior
Air conditioning Heat Pump
Heat type Electric, Wood, Baseboard, Heat Pump, Wood Stove
Disability Features 32 - 36 Inch Doors
Water Source Well
Garage Space 2.0
Sewer Septic Tank
Parking Gravel, 1 - 4 Spaces, On Site, Off Street, Inside Entrance, Basement
Lot Features Near Golf Course, Near Public Beach, Neighborhood, Rural, Rolling Slope, Wooded
Roof Shingle
Finance
Sales Price $359,000
Real Estate Tax $2,675 yearly
White split-level home with an attached garage and front steps, surrounded by mature trees.

360 Virtual Tour

Take a tour of this property
White split-level home with an attached garage and front steps, surrounded by mature trees.

Schedule a Showing

I would love to show you this beautiful property. Please select your preferred date and time below. I will be in touch shortly to confirm your appointment.

Schedule a Showing

I would love to show you this beautiful property. Please select your preferred date and time below. I will be in touch shortly to confirm your appointment.

Thank you for your interest in 62 Bayview Drive, Northport, ME 04849. We are reviewing your request and will be in touch shortly!

Mortgage Calculator

Estimate your monthly mortgage payment, including the principal and interest, property taxes, and HOA. Adjust the values to generate a more accurate rate.

All estimates are provided for informational purposes only. Actual amounts may vary.
$0,000 Your Payment 20 15 65
$0,000 Your Payment

Work With Us

While the proud legacy of Harcourts goes back over a century, our focus is firmly on the future and continuing to offer our clients the highest levels of personal and professional service while achieving the best possible results. Contact us today!